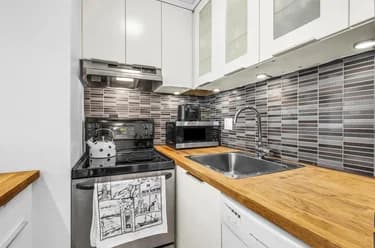
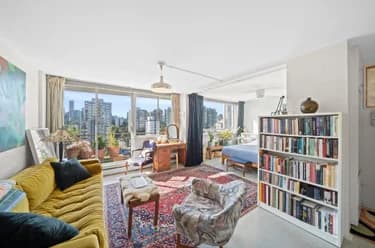
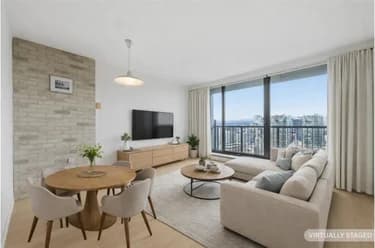
1501-838 Hamilton Street, Vancouver, BC
•Downtown VWFor Sale
58 days
- $289,900
- 1 bed
- 1 bath
- 439 sqft
- Built in 1995
MLS® R3154678
•RE/MAX Westcoast
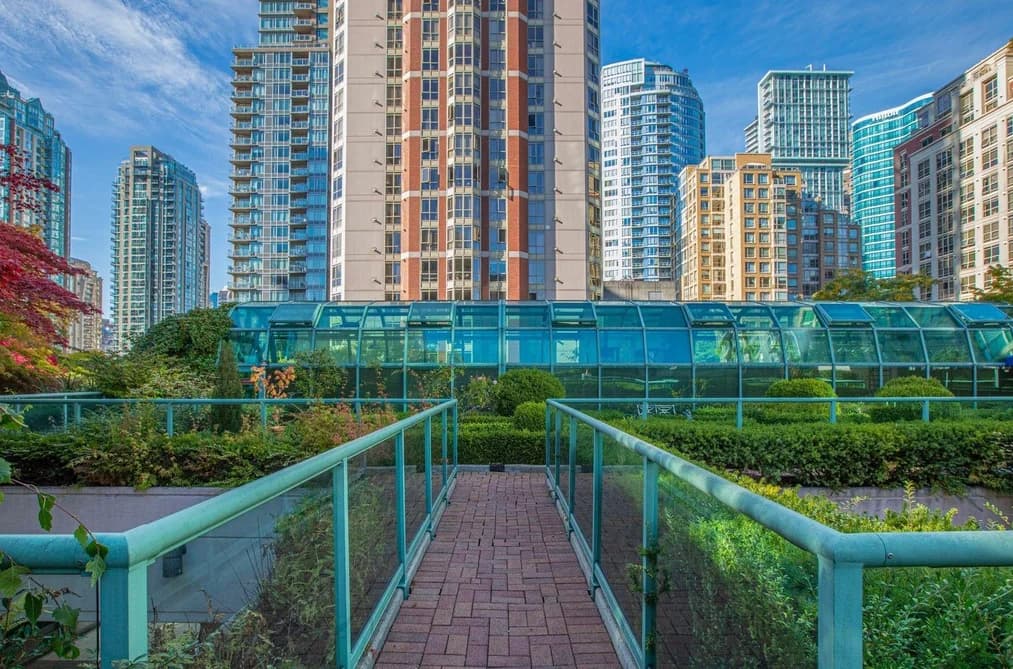
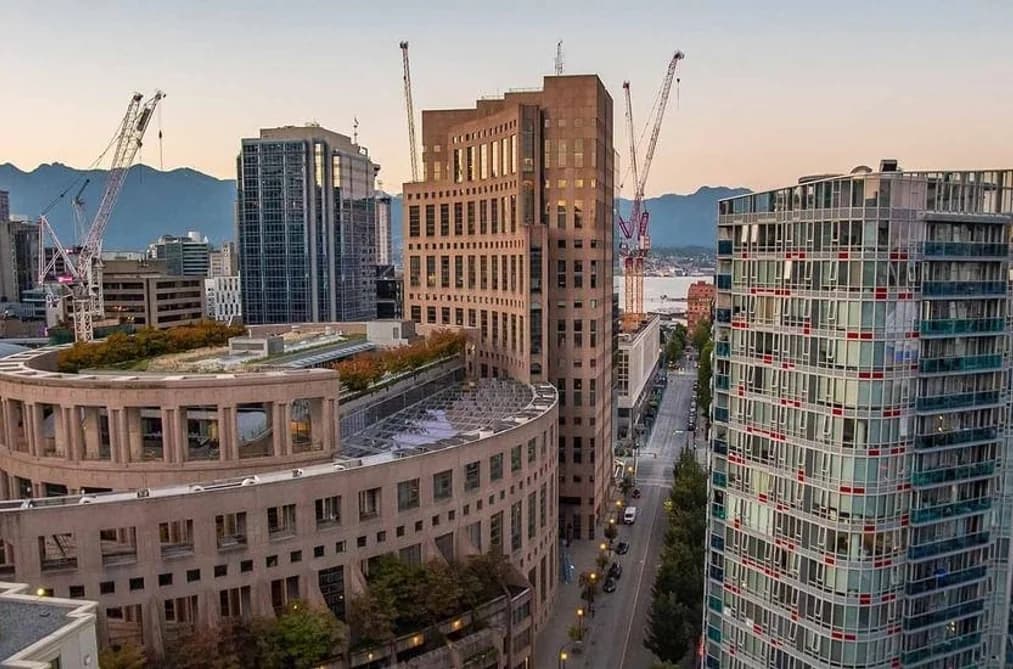

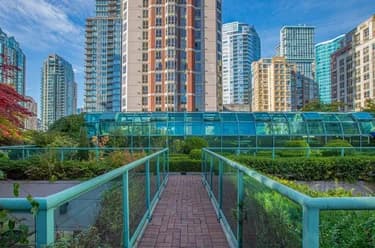
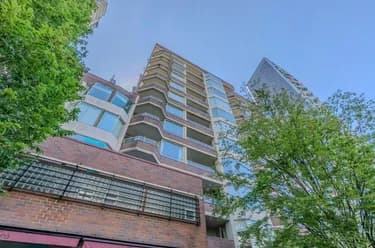
Welcome to Rosedale on Robson - A rare opportunity to own a strata hotel suite in the heart of Vancouver’s vibrant Entertainment District. Just steps to the Queen Elizabeth Theatre, Public Library, Rogers Arena, BC Place, Robson Square, Pacific Centre, & countless shops + restaurants. This passive, turnkey investment is enrolled in the hotel’s rental pool program, offering hands off ownership with strong income. There is no vacancy or speculation tax, & no tenant management required. Owners enjoy up to 12 complimentary nights per year for personal + guest use. The suite is fully furnished & includes access to excellent amenities such as an indoor pool, sauna, steam room, & fitness centre. Note: not permitted for private residence or Airbnb.
This Apartment/Condo home located at 838 Hamilton Street, Vancouver is currently for sale and has been available on Strawhomes.com for 1 days. This property is listed at $302,000 with an estimated mortgage of $1,412* per month. It has 1 bed, 1 bathroom, and is 458 square feet. The property was built in 1995. 1507 838 Hamilton Street, Vancouver BC V6B 6A2 is in the Downtown VW Condos neighbourhood Vancouver. Downtown VE, Yaletown and False Creek are nearby neighborhoods.
| MLS® # | Date | Event | Price |
|---|---|---|---|
| XXXXXXXXXX | Xxx XX, XXXX | Listed | — |
| Year | Land + Improvements | Assessment |
|---|---|---|
| 2026 | $81,700 + $124,000 | $205,700 |


| Area | Avg. Price | Updated |
|---|---|---|
| This Home | $302,000 | Aug 11, 2026 |
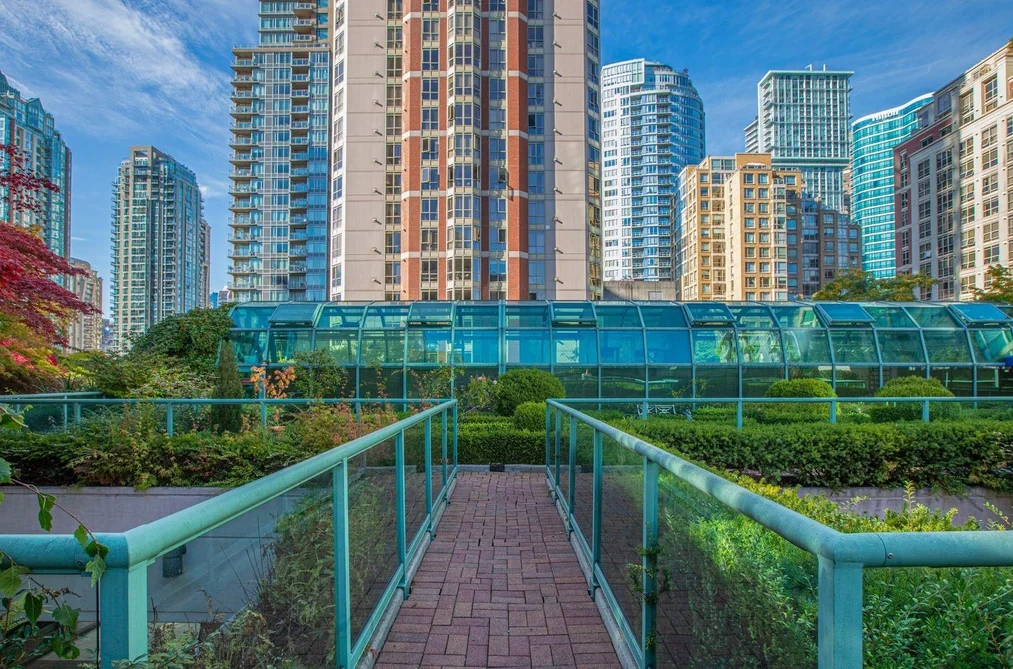
| Vancouver | $1,949,580 | Oct 5, 2026 |
| Downtown VW | $980,965 | Oct 5, 2026 |
Explore 4,614 apartments/condos in Vancouver to find your ideal property.
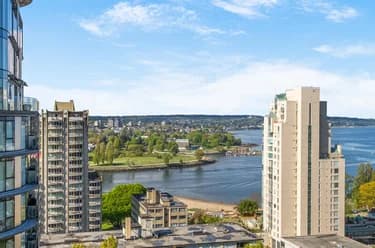
This freehold apartment/condo was built in 1995 and is currently listed at $659 per square foot. Monthly strata fees for this unit are $615. The property offers scenic views. Annual property taxes were assessed at $692 in 2026.
Located in the city of Vancouver, within the province of British Columbia, the address 1507 838 HAMILTON STREET resides in the Downtown VW neighbourhood of Vancouver.
Neighboring communities include Downtown VE, Coal Harbour and West End VW. Hamilton has 13 homes currently on the market, while the district of Downtown VW has 355 postings on the market. That's just 7.7% of the 4,614 total listings for sale in the city of Vancouver. In Downtown VW, the average asking price for a apartment/condo is $978,558, which translates to an estimated monthly mortgage payment of $4,576.* Notably, this is 0.5 times the average list price of $1,949,206 for a similar apartment/condo in the city of Vancouver.
The average Downtown VW listed apartments/condo is 876 sq ft, has 2 beds, and 2 baths.
The majority of properties for sale in the community around 1507 838 HAMILTON STREET are apartments/condos, not detached houses.
The monthly payment amount is an approximation calculated loan requiring a 20% down payment at a 5% rate for a 5-year mortgage term
MLS®#: R3154700 · $302,000 · 1 bedroom apartment/condo in Downtown VW Vancouver.
The list price of the Condo at 1507-838 Hamilton Street, Vancouver is $302,000 and has been listed on strawhomes.com. 1507-838 Hamilton Street, Vancouver, BC V6B 6A2 has 1 bed, 1 bath, and is 458 sq ft. This MLS® listing ID R3154700 was built in 1995. 1507-838 Hamilton Street, Vancouver is located in the city of Vancouver Condos for sale, and situated in a great neighbourhood called Downtown VW Condos for sale.
This Condo is an attached property that is currently for sale and was listed on August 11, 2026, or listed 1 month ago on our web site. This condo is for sale and is located in the neighbourhood of Downtown VW, in the Rosedale On Robson Suite Hotel complex. It was built in the year of 1995, or 31 years old. The full mailing address is 1507-838 Hamilton Street, Vancouver, BC, V6B 6A2. It has 1 bed & 1 bath. The list price of this condo is $302,000 and the living area is 458 sq ft, or $659 per square foot. The monthly strata fee is $615 and the ownership is freehold strata.
The postal code V6B 6A2 has a few open houses in Vancouver British Columbia Canada. This Downtown VW condo for sale is one of Lower Mainlands best priced properties in the Downtown VW neighbourhood.
If you would like to calculate your mortgage payment for this listing located at V6B 6A2 and need a mortgage calculator please see above.
For sellers wanting to get a home value of their condo for sale near This MLS® listing ID R3154700, please contact us using make an appointment button below and then click to see what is my home worth button to have a Vancouver listing agent contact you with our selling system. Richard Morrison is a top real estate agent located in Vancouver Downtown VW.
You can see Price History, house prices, Walk Score, and property disclosure above. The data relating to real estate on this website (MLS® R3154700) comes in part from the Vancouver MLS® Reciprocity program of either Greater Vancouver REALTORS® (GVR), the Fraser Valley Real Estate Board (FVREB) or the Chilliwack and District Real Estate Board (CADREB).