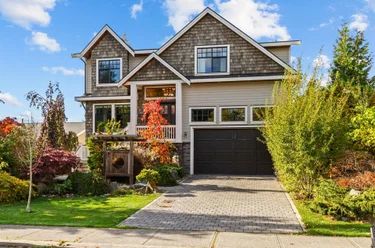
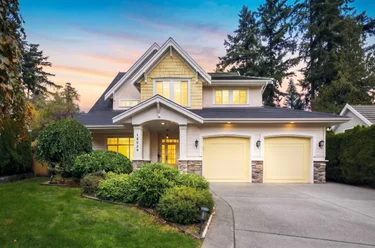
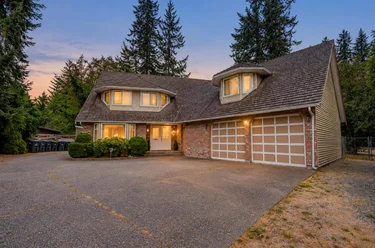
13671 16 Avenue, Surrey, BC
•Sunnyside Park SurreyFor Sale
84 days
- $2,688,000
- 3 bed
- 3 bath
- 2456 sqft
- Built in 1954
Single Family Residence
MLS® R3156404
•LDG Realty


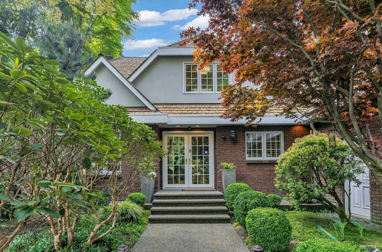
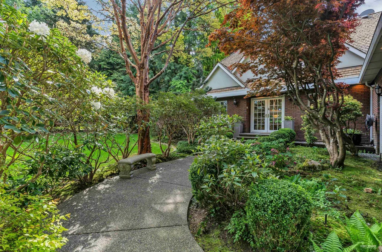
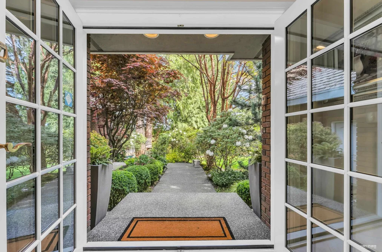
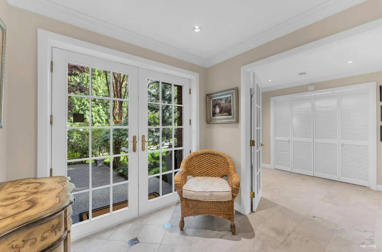
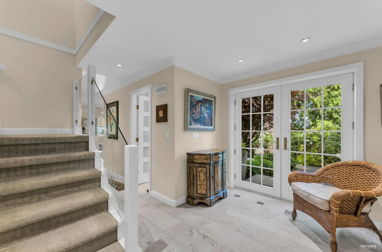
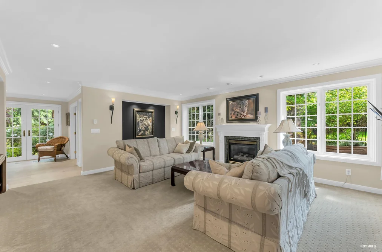
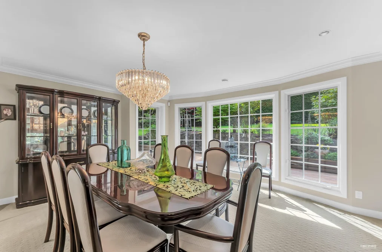
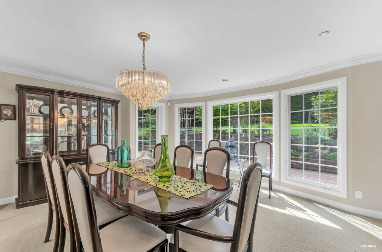
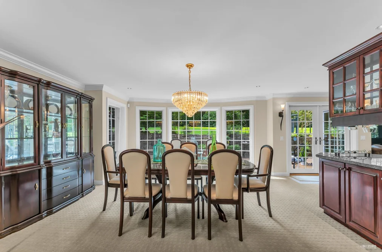
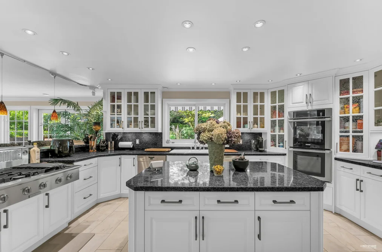
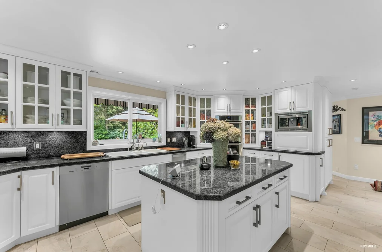
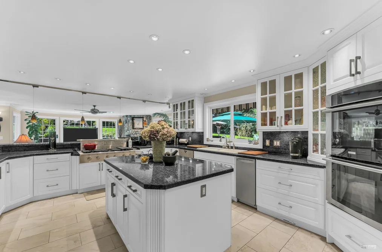
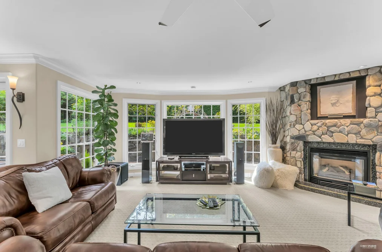
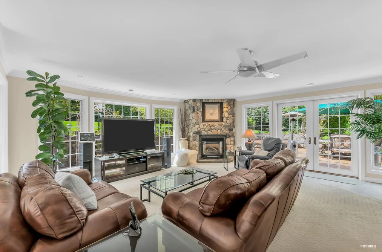
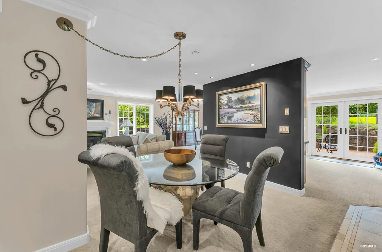
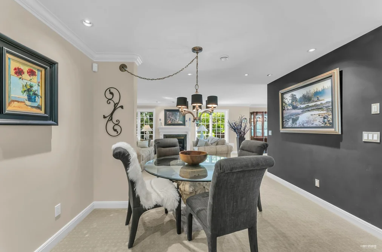
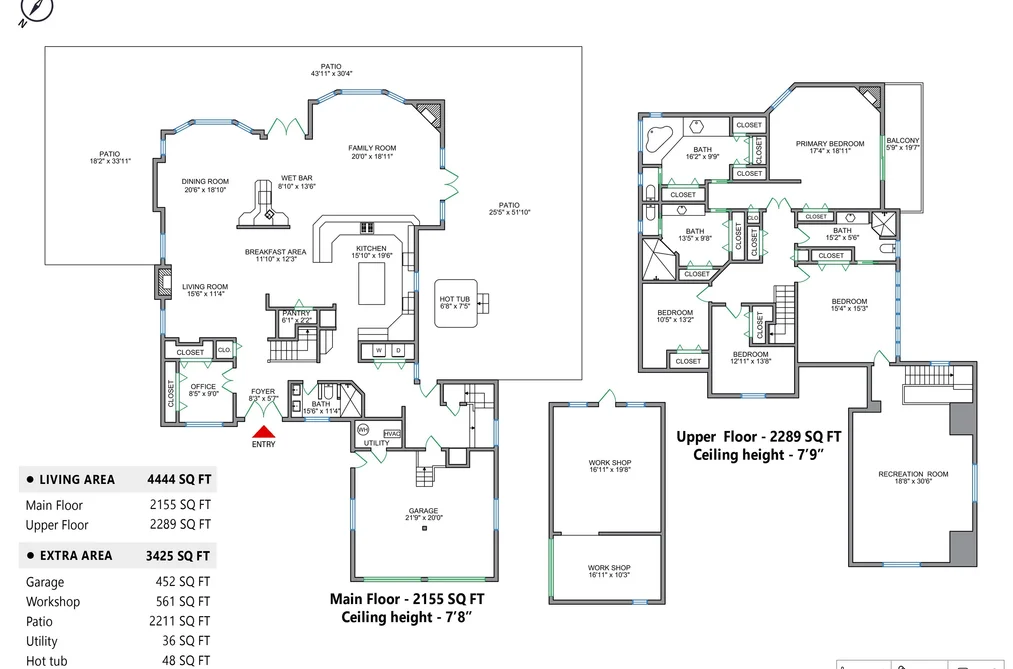
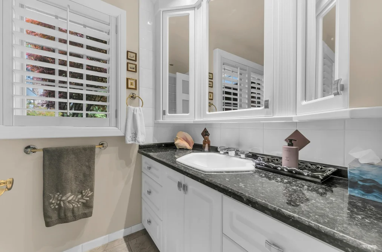
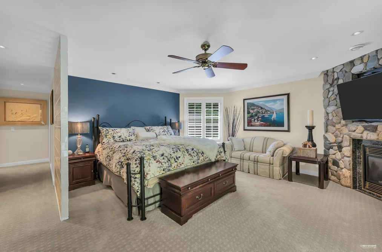
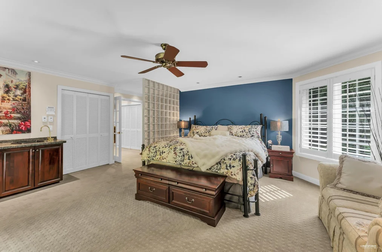
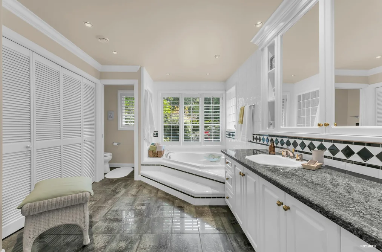
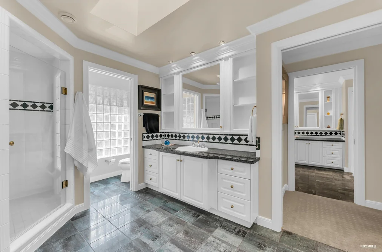
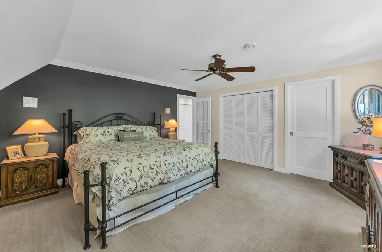
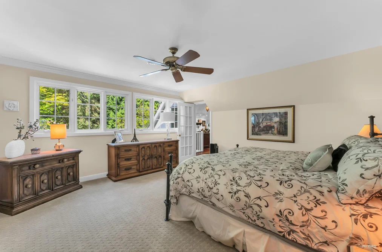
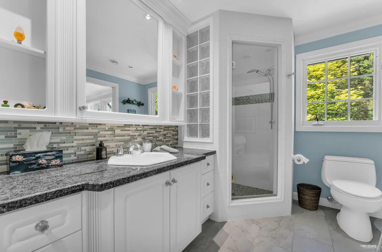
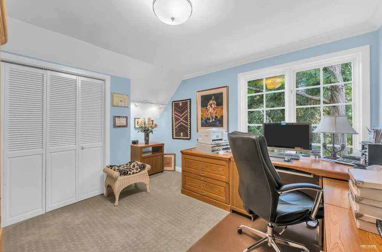
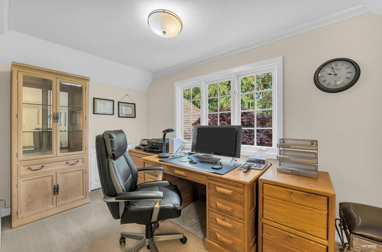
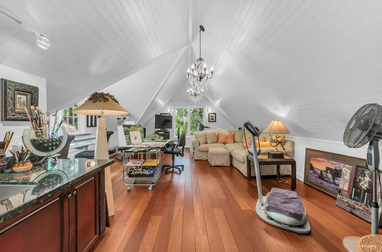
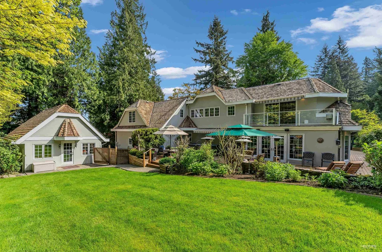
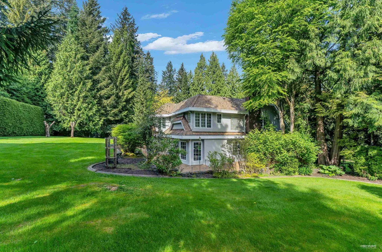
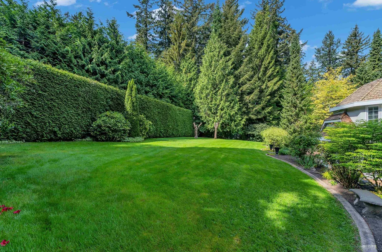
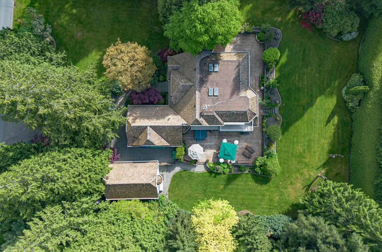
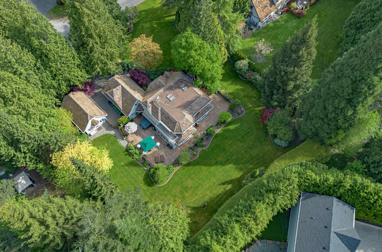
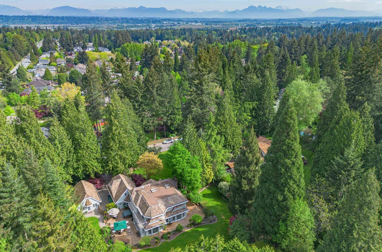
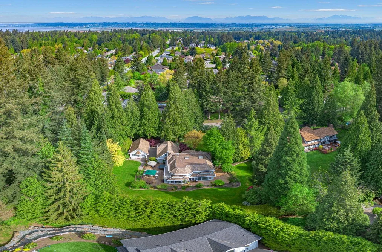
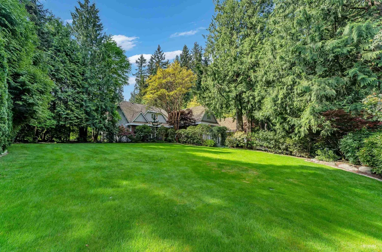
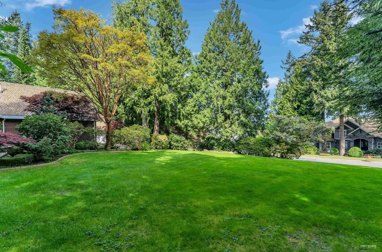

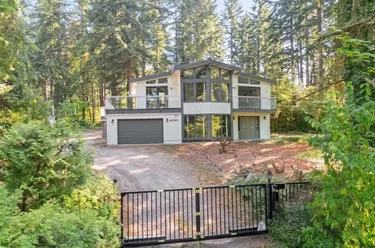
Single Family Residence for sale at 14042 28 Avenue Surrey, BC V4P 2C8, Canada, Metro Vancouver, Lower Mainland. 4,440 sqft • Sunnyside Park Surrey • List Price $2,599,000. Tastefully rebuilt in 2010, this exceptional 4,440 sq.ft. two-level residence is located in the highly sought-after Sunnyside Park community of the South Surrey Peninsula, set on a rare 34,526 sq.ft. south-facing lot offering outstanding privacy. Designed with quality and comfort in mind, the home features radiant in-floor heating on both levels, an HRV system, Italian tile, granite countertops, crown mouldings, and premium wood windows with classic French doors. The gourmet kitchen is equipped with a 6-burner gas cooktop, water filtration system, and instant hot water. The spacious primary bedroom offers dual ensuites and added convenience with a private fridge. A functional layout with two staircases and a game room finished in Brazilian cherry hardwood enhances everyday living.
14042 28 Avenue, Surrey, BC V4P 2C8 (MLS® R3120214) is a 5 bed, 4 bath Single Family Residence for sale, sale pending, listed at $2,599,000 and added to Strawhomes.com on May 6, 2026. The detached house is 4,440 square feet and was built in 1981. At $2,599,000, the estimated mortgage is $12,093 per month with 20% down, a 5% interest rate and a 25-year amortization. The detached house is in the Sunnyside Park Surrey Houses neighbourhood of Surrey, with more listings under Surrey Single Family Residences for sale. The neighbourhoods whose centres are closest to the detached house are Elgin Chantrell, King George Corridor and Crescent Bch Ocean Pk..
Selling
| MLS® # | Date | Event | Price |
|---|---|---|---|
| XXXXXXXXXX | Xxx XX, XXXX | Sold | — |
| XXXXXXXXXX | Xxx XX, XXXX | Xxxxxxx | $X,XXX,XXX |
| Xxx XX, XXXX | Xxxxxx | $X,XXX,XXX | |
| XXXXXXXXXX | Xxx XX, XXXX | Xxxxxxx | $X,XXX,XXX |
| Xxx XX, XXXX | Xxxxxx | $X,XXX,XXX | |
| XXXXXXXXXX | Xxx XX, XXXX | Xxxxxxx | $X,XXX,XXX |
| Xxx XX, XXXX | Xxxxxx | $X,XXX,XXX |
Here are some recent Surrey houses for sale that sold in Sunnyside Park Surrey, including the days on market. The view sold data is from MLS® listing data using nearby neighbourhoods.
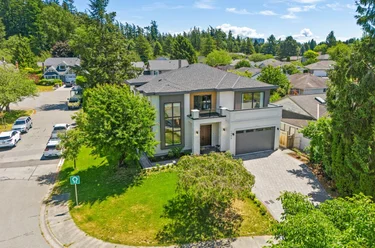
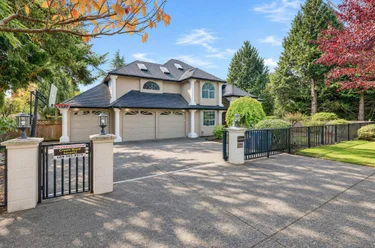
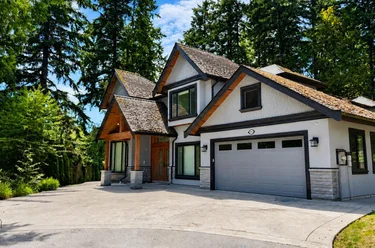
13029 14 Avenue, Surrey
14455 30A Avenue, Surrey
12852 16 Avenue, Surrey
| Year | Land + Improvements | Assessment |
|---|---|---|
| Current | $2,426,000 + $342,000 | $2,768,000 |
Single Family Residence
Single Family Residence
Single Family Residence
Single Family Residence
Single Family Residence
Single Family Residence
Single Family Residence
Single Family Residence
Single Family Residence
Single Family Residence
Type in your mortgage amount, down payment, interest rate, and property price below to see your mortgage payment amount. Take into account strata fees. Consult with Richard Morrison Realtor® to learn how to improve your affordability.
Nearby Amenities, Schools, Commute and Travel Times near - 14042 28 Avenue, Surrey
| Area | Avg. Price | Updated |
|---|---|---|
| This Home | $2,599,000 | May 6, 2026 |
| Surrey | $1,353,815 | Nov 6, 2026 |
| Sunnyside Park Surrey | $1,609,484 | Nov 6, 2026 |
If this detached house isn't quite what you're looking for, view the other 2,068 Surrey Single Family Residences for sale
This freehold detached house was built in 1981 and is currently listed at $585 per square foot. The property sits on a 34,526 sq ft lot with 160 feet of frontage. The property offers 8 parking spaces, a garage, 3 fireplaces. Annual property taxes were assessed at $9,119 in 2026.
The address of 14042 28 Avenue is situated in Surrey, British Columbia. It is located within the Sunnyside Park Surrey neighborhood of the city.
Other communities nearby are Crescent Bch Ocean Pk., White Rock and King George Corridor. 28 has 31 homes currently on the market, while the district of Sunnyside Park Surrey has 75 postings on the market. This represents approximately 1.8% of the total 4,284 properties listed for sale in Surrey. In Sunnyside Park Surrey, the average asking price for a detached house is $1,942,305, which translates to a monthly mortgage payment of around $9,084.* This is 1.0 times the average price of $2,036,059 for a similar detached house in the city of Surrey.
The average Sunnyside Park Surrey listed detached house is 2,973 sq ft, has 4 beds, and 4 baths.
The majority of properties for sale in the community around 14042 28 Avenue are detached houses, not townhouses.
The monthly payment amount is an approximation calculated loan requiring a 20% down payment at a 5% rate for a 5-year mortgage term
MLS®#: R3120214 · $2,599,000 · 5 bedroom detached house in Sunnyside Park Surrey Surrey.
This Single Family Residence is a detached property that is currently for sale and was listed on May 6, 2026, or listed 5 months ago on our web site. This detached house is for sale and is located in the neighbourhood of Sunnyside Park Surrey. It was built in the year of 1981, or 45 years old. The full mailing address is 14042 28 Avenue, Surrey, BC, V4P 2C8. It has 5 beds & 4 baths. The list price of this detached house is $2,599,000 and the living area is 4,440 sq ft, or $585 per square foot. The lot is 34,526 sq ft.
The postal code V4P 2C8 has a few open houses in Surrey British Columbia Canada. This Sunnyside Park Surrey detached house for sale is one of Lower Mainlands best priced properties in the Sunnyside Park Surrey neighbourhood.
If you would like to calculate your mortgage payment for this listing located at V4P 2C8 and need a mortgage calculator please see above.
For sellers wanting to get a home value of their house for sale near this MLS® listing ID R3120214, please contact us to have a Surrey listing agent contact you with our selling system, and see the mortgage calculator above for this listing's monthly payment. Richard Morrison is a top real estate agent located in Surrey Sunnyside Park Surrey.
You can see Price History, house prices, Walk Score, and property disclosure above. The data relating to real estate on this website (MLS® R3120214) comes in part from the Surrey MLS® Reciprocity program of either Greater Vancouver REALTORS® (GVR), the Fraser Valley Real Estate Board (FVREB) or the Chilliwack and District Real Estate Board (CADREB).