By Area
By Type
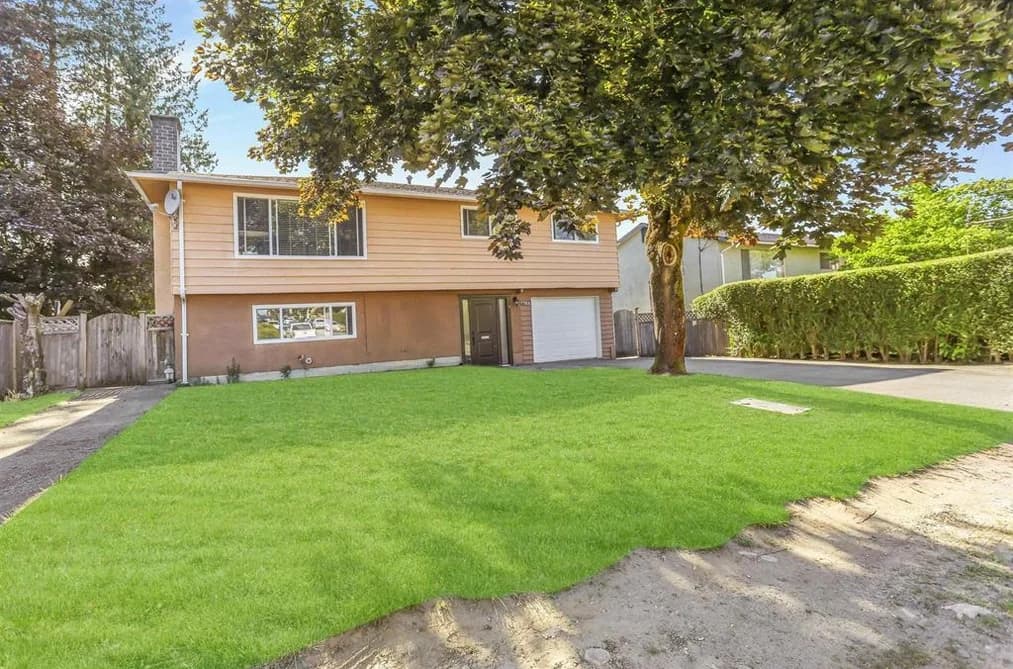
7153 W Brewster Drive, Delta, BC - MLS: R3182386 - Photo 1
20

7153 W Brewster Drive, Delta

List Price$1,299,000Est. $6,044/month
Beds4
Baths3
Sq Ft1,709

About 7153 W Brewster Drive, Delta

Dwelling Type:Single Family Residence
Structure:Residential Detached
Year Built:1969
Home Style:Basement Entry
Floor Area (sq. ft.):1,709
Lot Size (sq. ft.):6,000
Parking:4 parking spots
Property Taxes:$5,034.69 /yr (2026)
Status:For Sale
MLS® #:R3182386
Added: (today)
Updated:
Provided by:Nationwide Realty Corp.
Area:N. Delta
Sub Area:Sunshine Hills Woods
MLS Reciprocity

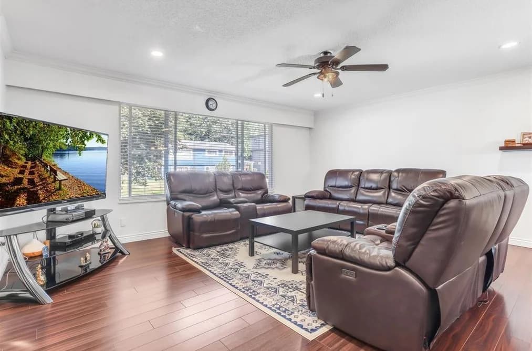
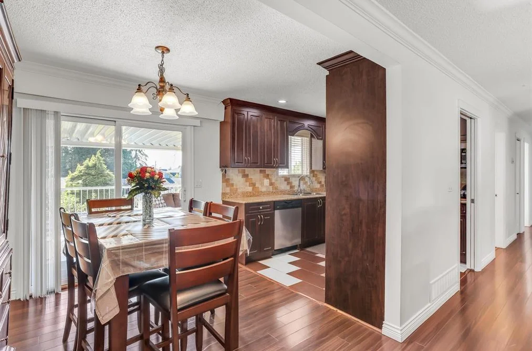
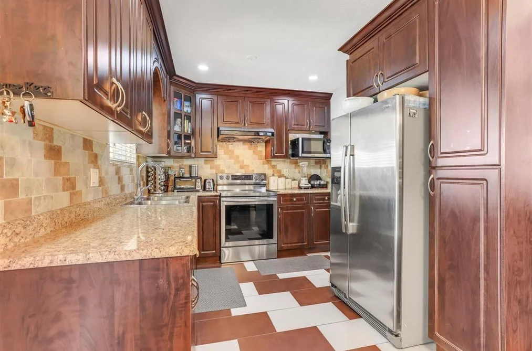
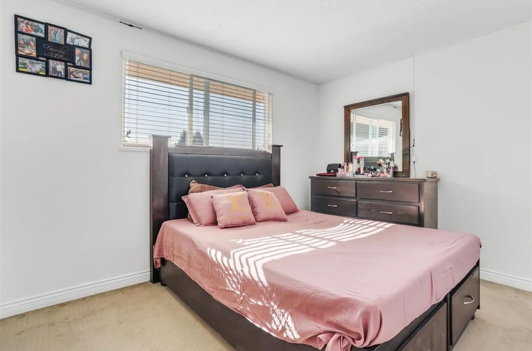
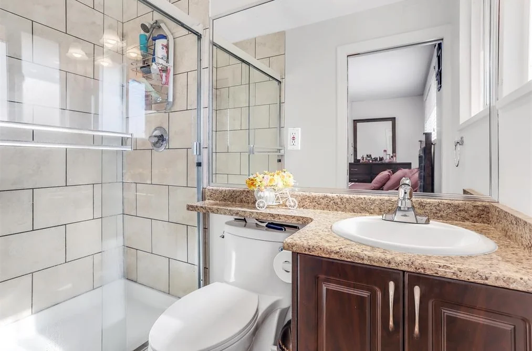
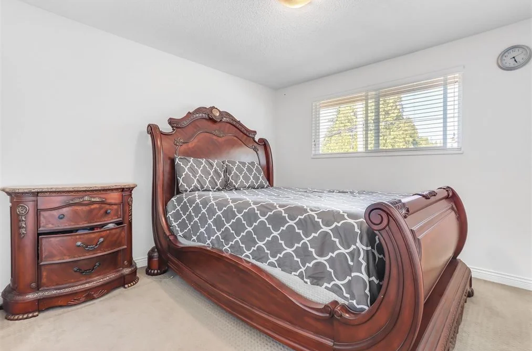
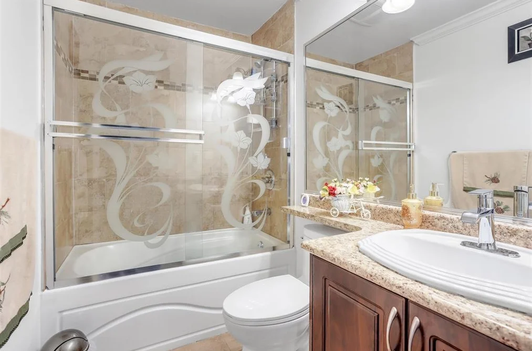
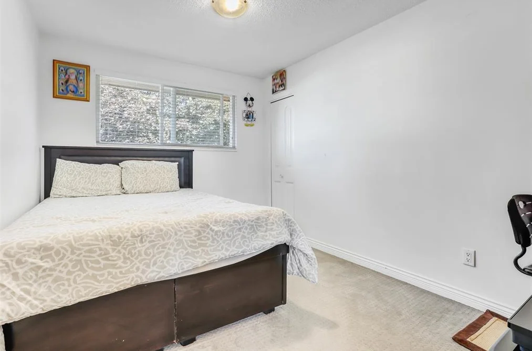
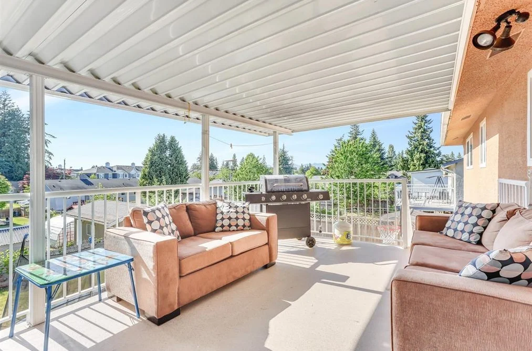
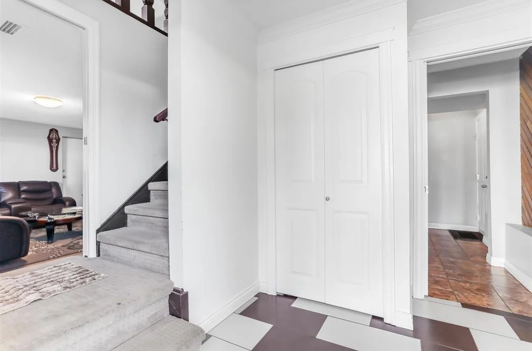
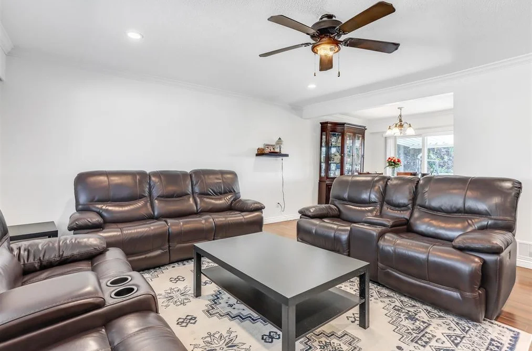
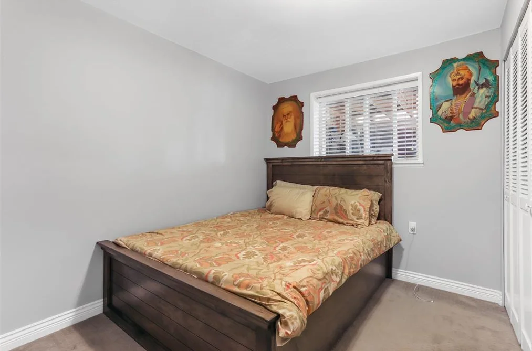
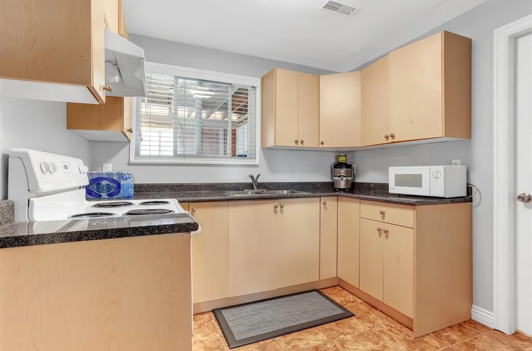
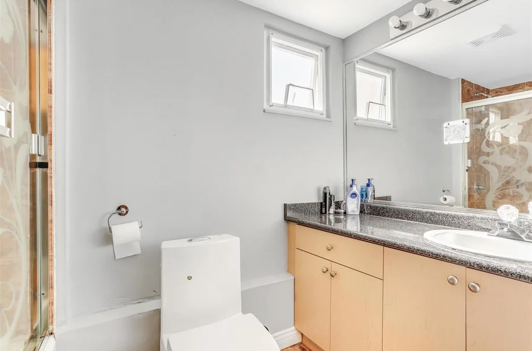
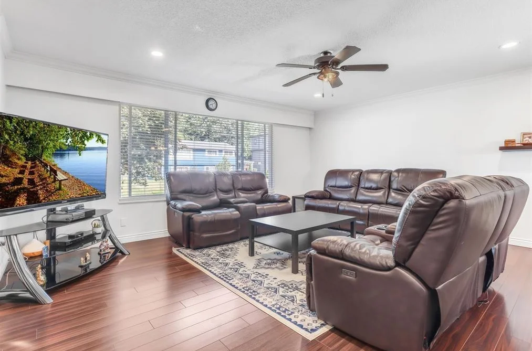
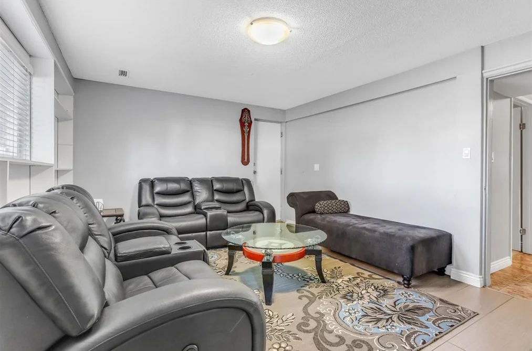
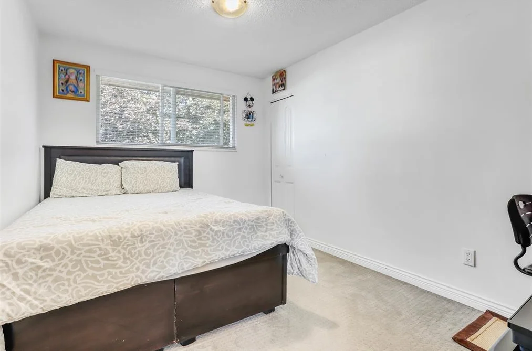
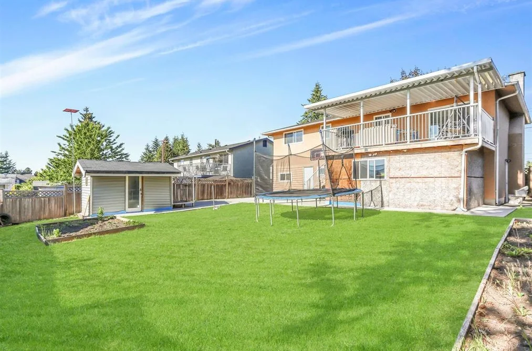
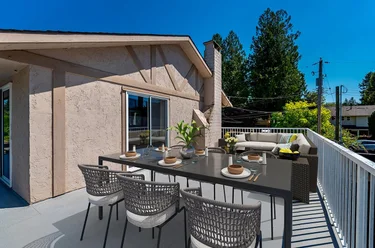
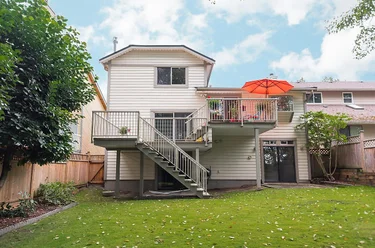
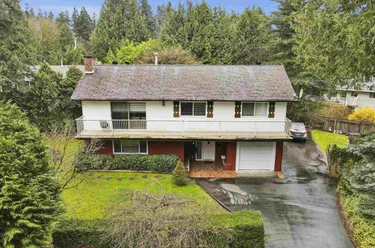
Single Family Residence for sale at 7153 W Brewster Drive Delta, BC V4E 1T9, Canada, Metro Vancouver, Lower Mainland. 1,709 sqft • Sunshine Hills Woods • List Price $1,299,000. Welcome to this inviting single-family home in the desirable Sunshine Hills neighbourhood. The main floor offers three bedrooms and two full bathrooms, with potential for a one-bedroom suite. Enjoy the spacious yard and large covered deck—ideal for relaxing or entertaining. Conveniently located near Seaquam Secondary, Cougar Canyon Elementary, shopping, transit, and Scott Road. Come take a look!

7153 W Brewster Drive, Delta, BC V4E 1T9 (MLS® R3182386) is a 4 bed, 3 bath Single Family Residence for sale, listed at $1,299,000 and added to Strawhomes.com on November 9, 2026. The detached house is 1,709 square feet and was built in 1969. At $1,299,000, the estimated mortgage is $6,044 per month with 20% down, a 5% interest rate and a 25-year amortization. The detached house is in the Sunshine Hills Woods Houses neighbourhood of Delta, with more listings under Delta Single Family Residences for sale. The neighbourhoods whose centres are closest to the detached house are Scottsdale, Nordel and Annieville.

Details

Property

Area Minor
Sunshine Hills Woods
Postal Code
V4E 1T9
Property Sub Type
Single Family Residence
Year Built
1969
Size (Interior)
1,709 sqft
Building Area Total
1,709 sqft
Area Major
N. Delta
Property Type
Residential
Status
Active
Last Modified
2026-11-09
Province
British Columbia
Date first appeared on site
2026-11-09
Features
3 baths, 4 beds, Single Family Residence

Inside

Full Bathrooms
3
Main Level Bathrooms
Rooms
11
Above Grade Finished Area
Below Grade Finished Area
Bedrooms
4
Patio And Porch Features
Sundeck

Building

Roof
Asphalt
Floor Area Below Grade
Basement
Finished
Heating
Forced Air, Natural Gas
Foundation
Concrete Perimeter
Structure
Residential Detached
Construction
Frame Wood, Fibre Cement (Exterior), Stucco, Wood Siding

Parking

Parking Space (A)
4
Parking Features
Garage Single
Garage
Yes

Fees

Gross Taxes
$5,034.69
Tax Year
2026

Utilities

Utilities
Electricity Connected, Natural Gas Connected, Water Connected
Sewer
Public Sewer, Sanitary Sewer
Water Source
Public

Land

Lot Size Units
Square Feet
Lot Size (sq ft)
6,000
Lot Size (acres)
0.14
Lot Size (Hectares)
0.0557
Lot Size (Sq.Mtrs.)
557
Fencing
Fenced
Frontage - Feet
60
Lot Size Dimensions
60 x
Lot Size Area
6,000

Listing Details

MLS® Number
R3182386
Ownership
Freehold NonStrata
Age
57 years
Main Floor Finished Area
1,026 sqft
Listing Source
GVR – FVREB – CADREB – BCNREB – Resi

Additional Property Details

Above Grade Finished Area
Below Grade Finished Area
Basement Finished Area
Main Floor Finished Area
Main Level Bathrooms
Age of Building
Legal Description
Distance to Transit
Fireplace Features
Patio & Porch
Fencing
Covered Parking Places

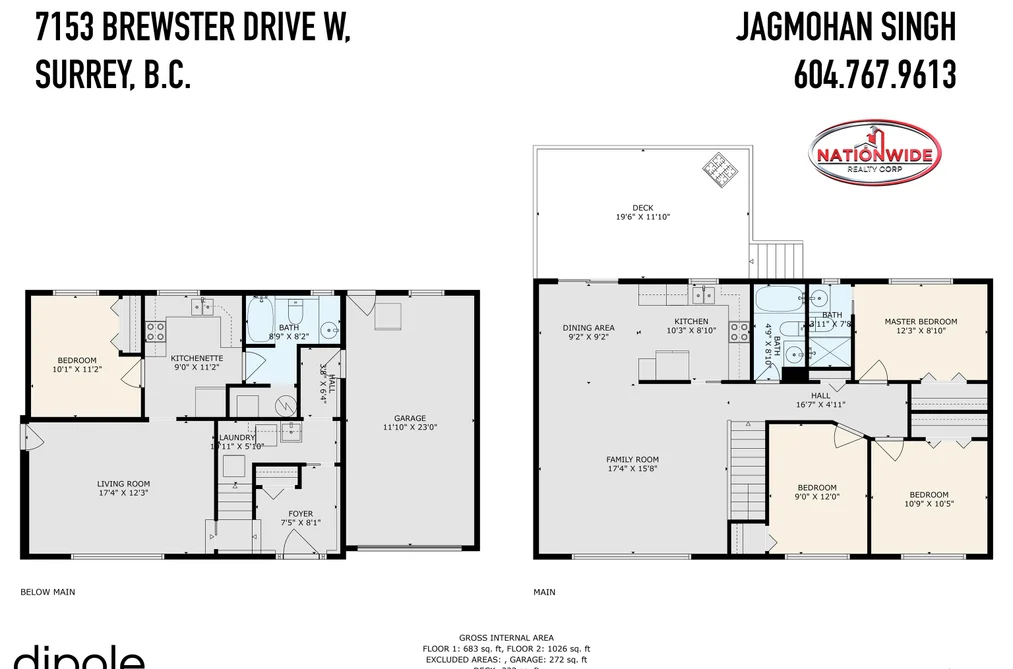
Rooms

Main
Bedroom
10 × 10
Bedroom
9 × 12
Bedroom
10 × 11
Dining Room
9 × 9
Family Room
15 × 17
Kitchen
8 × 10
Primary Bedroom
8 × 12
Bsmt
Foyer
7 × 8
Kitchen
9 × 11
Laundry
5 × 10
Living Room
12 × 17

Sold History Listing records and last sold date for 7153 W Brewster Drive, Delta

MLS® #DateEventPrice
XXXXXXXXXXXxx XX, XXXXListed—
Join or Sign In • Real estate boards need a verified account to see listing features & sold data

Recently Sold Homes Near MLS® R3182386 - Sold Data

Here are some recent Delta houses for sale that sold in Sunshine Hills Woods, including the days on market. The view sold data is from MLS® listing data using nearby neighbourhoods.

  • 7772 Bremridge Drive, Delta

    Sold price
    $X,XXX,XXX
    Date sold
    Xxx XX, XXXX
    Lot size
    8,059 sqft
    Days on market
    28
  • 11826 Alderwood Crescent, Delta

    Sold price
    $X,XXX,XXX
    Date sold
    Xxx XX, XXXX
    Lot size
    7,511 sqft
    Days on market
    190
  • 11781 71A Avenue, Delta

    Sold price
    $X,XXX,XXX
    Date sold
    Xxx XX, XXXX
    Lot size
    7,035 sqft
    Days on market
    57
Join or Sign In • Real estate boards need a verified account to see listing features & sold data

Location

Similar Properties Shop homes for sale similar to 7153 W Brewster Drive, Delta

Mortgage Calculator Affordability: Afford a Home up to your budget

Type in your mortgage amount, down payment, interest rate, and property price below to see your mortgage payment amount. Take into account strata fees. Consult with Richard Morrison Realtor® to learn how to improve your affordability.

Monthly mortgage payment
$6,044
Monthly total incl. strata
$6,044

Neighbourhood

Nearby Amenities, Schools, Commute and Travel Times near - 7153 W Brewster Drive, Delta

AreaAvg. PriceUpdated
This Home$1,299,000Nov 9, 2026
Delta$1,476,370Nov 9, 2026
Sunshine Hills Woods$1,244,498Nov 9, 2026

Amenities

Grocery Stores

  • Save-On-Foods0.58 km · 7015 120 Street
  • Safeway Sunshine Hills1.57 km · 6401 120 Street
  • M&M Food Market1.87 km · 6350 120 Street

Malls

  • Scottsdale Centre0.63 km · 7031 120 Street
  • New Orleans Square1.73 km · 7931 120 Street
  • Kwantlen Square1.86 km

Pharmacy

  • Walmart Pharmacy0.55 km · 7155 120 Street
  • London Drugs0.66 km · 7303 120 Street
  • Next Door Pharmacy0.69 km · 6950 Nicholson Road

Liquor

  • BC Liquor Stores0.56 km · 7017 120 Street
  • Scott 72 Liquor Store0.60 km · 7229 120 Street
  • CHEERS LIQUOR STORE0.76 km · 6955 120 Street

Libraries

  • Surrey Libraries1.17 km · 7399 122 Street
  • KPU Library Surrey2.08 km · 12666 72 Avenue
  • Surrey BC Family History Centre2.69 km · 6270 126 Street

Entertainment & Sports

Movie Theaters

  • Cineplex Cinemas Strawberry Hill1.05 km · 12161 72 Avenue
  • Hollywood 3 Cinemas4.31 km · 7125 138 Street
  • Landmark Cinemas 10 New Westminster7.58 km · 800 Carnarvon Street

Restaurants

  • Ricky's All Day Grill - Scottsdale0.57 km · 7135 120 Street
  • White Spot0.67 km · 7207 120 Street
  • Akari Japanese Restaurant0.68 km · 7261 120 Street

Nightlife

  • Spice 72 Indian Restaurant & Lounge0.76 km · 12025 72 Ave
  • Browns Socialhouse Sunshine Hills1.53 km · 6485 120 St
  • Sundowner Neighbourhood Pub1.67 km · 11970 64 Avenue

Arenas

  • Planet Ice - Delta3.29 km · 10388 Nordel Crt
  • Queens Park Arena9.05 km · 51 Third Ave
  • Moody Park Arena9.35 km · 701 Eighth Ave

Health and Fitness

Fitness

  • Anytime Fitness Scott72nd0.70 km · 7337 120 St #104
  • 24 HR Flex Fitness Club + Personal Training - Surrey/Delta0.78 km · 7130 120 St #213
  • Sungod Recreation Centre1.76 km · 7815 112 St

Yoga

  • Oxygen Yoga & Fitness1.54 km
  • Lahari Yoga and Wellness2.57 km · 8330 112 Street
  • Ojus Ayurveda Panchakarma & Yoga Center2.79 km · 12725 80 Avenue

Golf

  • Sunshine Woods Golf Centre & Driving Range2.78 km · 10646 64 Ave
  • Delta Golf Centre3.51 km · 11840 Ladner Trunk Road
  • Delta Golf Course3.51 km · 11550 Ladner Trunk Rd

Hospitals

  • Surrey Memorial Hospital6.43 km · 13750 96th Avenue
  • Jim Pattison Outpatient Care and Surgery Centre6.99 km · 9750 140th Street
  • Royal Columbian Hospital10.42 km · 330 East Columbia Street

Parks

Parks Nearby

  • Gunderson Park0.99 km · 7630 117 St
  • Watershed Park2.04 km · 11600 Kittson Pkwy
  • East View Trail2.04 km · 7724-7758 125 St

Trails Nearby

  • East View Trail2.02 km
  • Entrance to the Delta Nature Reserve2.47 km
  • Kennedy Trail Park2.50 km

Public Recreation Center

  • Pinewood Leisure Centre2.07 km · 11807 Pinewood Dr
  • North Delta Recreation Centre2.69 km · 11415 84 Ave
  • Newton Wave Pool4.19 km · 13730 72 Ave

Museum

  • Irving House Historic Centre8.32 km · 302 Royal Ave
  • Japanese Canadian National Museum10.53 km · 6688 Southoaks Cres
  • Surrey Museum12.60 km · 17710 56A Ave

University & College

  • Kwantlen Polytechnic University0.86 km
  • Sprott Shaw College Surrey2.87 km
  • CDI College - South Surrey3.24 km

Preschools

  • One World Childcare Center0.25 km · 11798 71A Ave
  • Hilltop Christian Child Care1.00 km · 6749 120 St
  • Kim's Daycare1.23 km · 11157 Huff Blvd

Daycares

  • Animal Crackers Children's Centre #50.58 km · 103 11364 72 Ave
  • Wonderville Child Centre1.02 km · 114-7500 120 St
  • Harvard Montessori1.05 km · 11315 75 Ave

Downtown

  • Downtown Surrey7.58 km
  • Downtown Burnaby15.30 km
  • Downtown Richmond17.40 km

Skytrain Station

  • King George Station Skytrain6.82 km
  • Surrey Central Station Skytrain7.33 km · 10278 135 St
  • New Westminster Station Skytrain7.59 km

Bus Stations

  • Eastbound 72 Ave @ 116 St0.21 km
  • Westbound 72 Ave @ 116 St0.25 km
  • Eastbound 72 Ave @ Nicholson Rd0.40 km
  • Eastbound 72 Ave @ 11200 Block0.52 km
  • Southbound 144 St @ 78A Ave0.52 km

Airports

  • Boundary Bay Airport (CZBB)10.17 km
  • Vancouver International Airport (YVR)21.66 km
  • Abbotsford International Airport (YXX)40.36 km

BC Ferries

  • BC Ferries Tsawwassen Ferry Terminal21.68 km
  • BC Ferries Horseshoe Bay38.06 km

West Coast Express

  • Moody Centre Station West Coast Express16.57 km
  • Port Coquitlam West Coast Express16.95 km · 2125 Kingsway Ave
  • Coquitlam Central Station West Coast Express17.35 km · 2900 Barnet Hwy

Public

  • Heath Elementary0.59 km · 11364 72 Ave
  • Seaquam Secondary0.61 km · 11584 Lyon Rd
  • Cougar Canyon Elementary0.78 km · 11664 Lyon Rd
  • Chalmers1.05 km · 11315 75 Ave
  • Burnsview1.29 km
  • North Delta2.26 km

Private

  • Immaculate Conception3.58 km · 8840 119 St
  • Delta Christian13.75 km · 4789 53 St
  • Sacred Heart14.45 km

About: 7153 W Brewster Drive, Delta

If this detached house doesn't check all the boxes for your dream home, view the other 461 Delta Single Family Residences for sale.

This freehold detached house was built in 1969 and is currently listed at $760 per square foot. The property sits on a 6,000 sq ft lot with 60 feet of frontage. The property offers 4 parking spaces, a garage. Annual property taxes were assessed at $5,035 in 2026.

The address of 7153 W Brewster Drive is situated in Delta, British Columbia. It is located within the Sunshine Hills Woods neighborhood of the city.

Neighboring communities include Scottsdale, Nordel and Annieville. Brewster has 3 homes currently on the market, while the district of Sunshine Hills Woods has 70 postings on the market. This represents approximately 11.4% of the total 614 properties listed for sale in Delta. In Sunshine Hills Woods, the average asking price for a detached house is $1,513,743, which translates to a monthly mortgage payment of around $7,079.* This is 0.9 times the average price of $1,775,378 for a similar detached house in the city of Delta.

Detached houses listed in Sunshine Hills Woods are an average of 2,902 sq ft, with 5 beds and 4 baths.

In the area surrounding 7153 W Brewster Drive, detached houses outnumber townhouses on the market.

The monthly payment amount is an approximation calculated loan requiring a 20% down payment at a 5% rate for a 5-year mortgage term

MLS®#: R3182386 · $1,299,000 · 4 bedroom detached house in Sunshine Hills Woods Delta.

FAQs About 7153 W Brewster Drive, Delta

What is the square footage of 7153 W Brewster Drive, Delta, MLS® R3182386?
This house, MLS® R3182386, has a size of 1,709 sqft and a lot size of 6,000 sqft. This is below the average square footage for a house in the Sunshine Hills Woods neighbourhood, which is 2,902 sqft.
What are nearby schools to this house?
Nearby secondary schools include Seaquam, Burnsview and North Delta. Nearby elementary schools include Heath, Cougar Canyon and Chalmers.
How many bedrooms and bathrooms does this home have?
There are 4 bedrooms and 3 bathrooms in this house, MLS® R3182386.
Does this house have parking available?
Yes, there is parking available for this house with 4 spots.
What are annual taxes for this house?
Annual taxes for this home are estimated at $5,035 per year based on 2026 tax year reports.
Is this house walkable?
With a Walk Score™ of 70, this home is considered very walkable with many errands that can be accomplished by foot and close transit options.
How does this house compare to other homes selling in Sunshine Hills Woods, Delta?
This home is listed at 14.2% below average house prices for Sunshine Hills Woods.

Single Family Residence for sale in N. Delta, Delta, BC, MLS® R3182386

This Single Family Residence is a detached property that is currently for sale and was listed on November 9, 2026, or listed today on our web site. This Basement Entry home is for sale and is located in the neighbourhood of Sunshine Hills Woods. It was built in the year of 1969, or 57 years old. The full mailing address is 7153 W Brewster Drive, Delta, BC, V4E 1T9. It has 4 beds & 3 baths. The list price of this Basement Entry is $1,299,000 and the living area is 1,709 sq ft, or $760 per square foot. The lot is 6,000 sq ft.
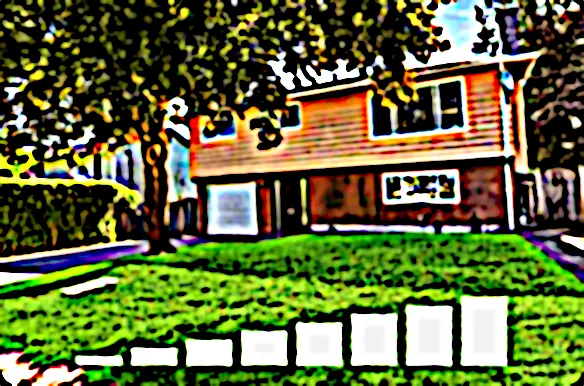
7153 W Brewster Drive, Delta

Upcoming Open Houses

The postal code V4E 1T9 has a few open houses in Delta British Columbia Canada. This Sunshine Hills Woods Basement Entry for sale is one of Lower Mainlands best priced properties in the Sunshine Hills Woods neighbourhood.

If you would like to calculate your mortgage payment for this listing located at V4E 1T9 and need a mortgage calculator please see above.

Home Value

For sellers wanting to get a home value of their house for sale near this MLS® listing ID R3182386, please contact us to have a Delta listing agent contact you with our selling system, and see the mortgage calculator above for this listing's monthly payment. Richard Morrison is a top real estate agent located in Delta Sunshine Hills Woods.

Price History

You can see Price History, house prices, Walk Score, and property disclosure above. The data relating to real estate on this website (MLS® R3182386) comes in part from the Delta MLS® Reciprocity program of either Greater Vancouver REALTORS® (GVR), the Fraser Valley Real Estate Board (FVREB) or the Chilliwack and District Real Estate Board (CADREB).