1703 1675 Lions Gate Lane, North Vancouver, BC
•Pemberton NVFor Sale
205 days
- $1,388,000
- 2 bed
- 2 bath
- 1034 sqft
- Built in 2023
MLS® R3096933
•Royal Pacific Riverside Realty Ltd.
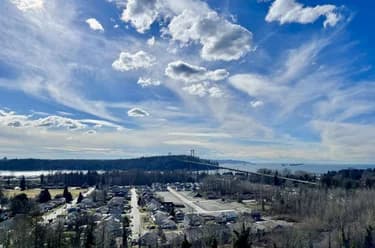
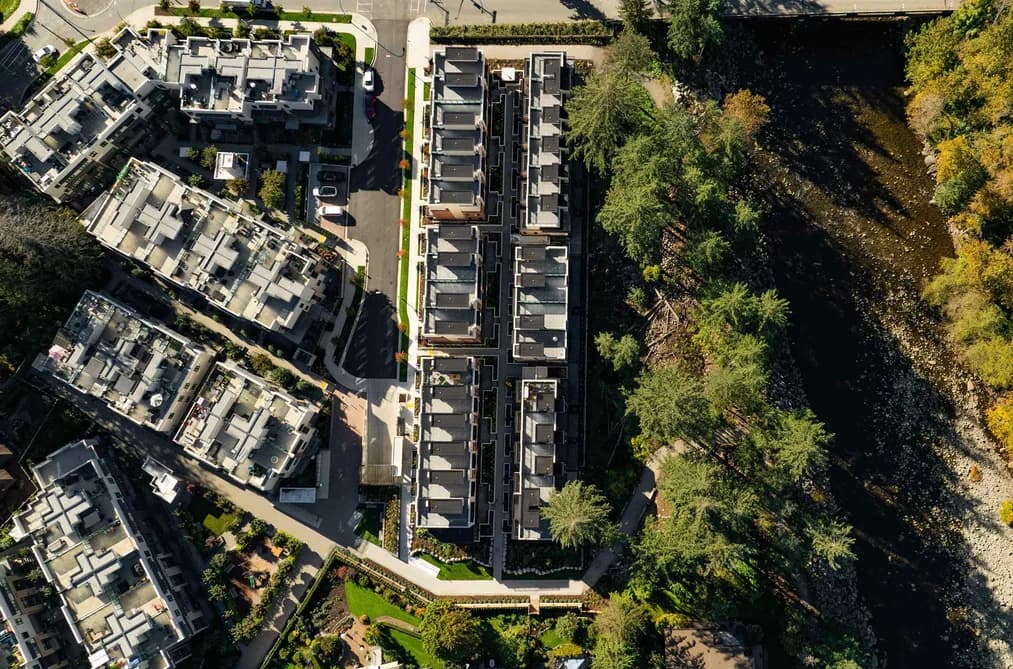
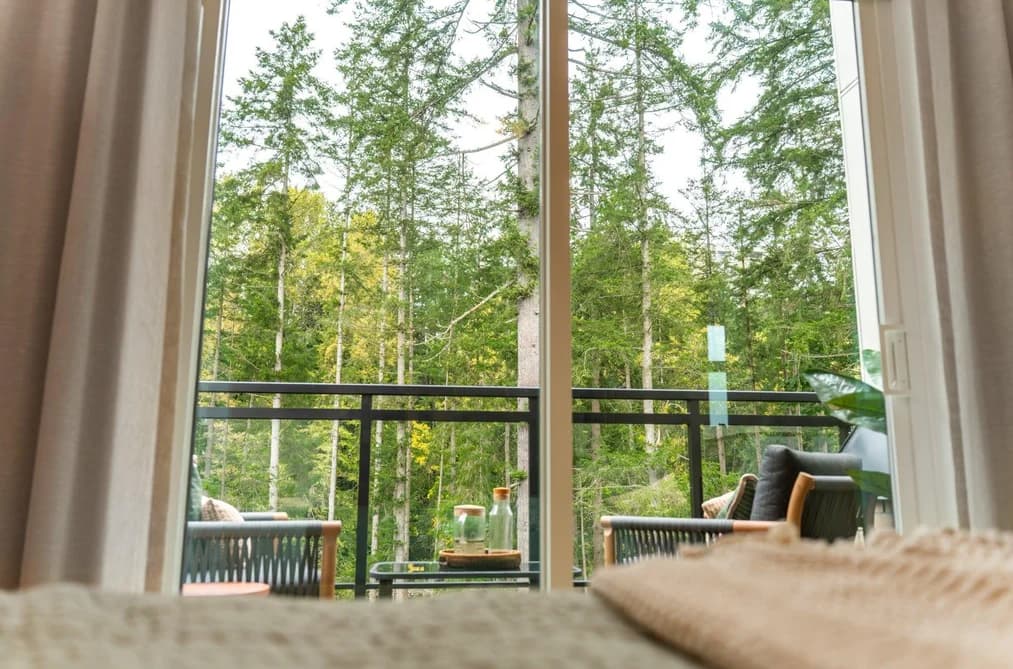

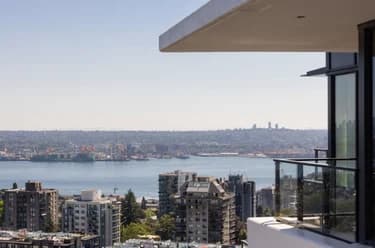
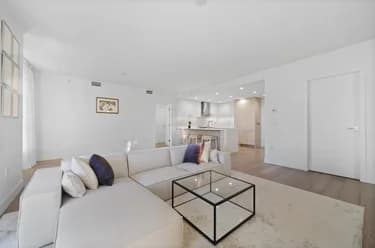
A once in a lifetime opportunity to live along the scenic Capilano River. This 4 bedroom home boasts an open concept living space complete with sleek finishes, engineered hardwood flooring, and a fully integrated Bosch appliance package. Breathtaking views span three floors, with the tranquil sound of the Capilano River enjoyed from your sun soaked rooftop deck. Spanning over 1,700 square feet, this home offers the space you want without the maintenance. A large private storage locker and two parking stalls are included, with direct access from the home to your parking. Just a short walk to Park Royal and endless opportunities to walk and explore along the river, enjoy everything the North Shore has to offer at Emerald. Visit our beautifully crafter display homes today!
This Apartment/Condo home located at 2050 Glenaire Drive, North Vancouver is currently for sale and has been available on Strawhomes.com for 3 days. This property is listed at $1,559,900 with an estimated mortgage of $7,295* per month. It has 4 beds, 3 bathrooms, and is 1,778 square feet. The property was built in 2025. 126 2050 Glenaire Drive, North Vancouver BC V7P 1Y3 is in the Pemberton NV Condos neighbourhood North Vancouver. Norgate, Pemberton Heights and Capilano NV are nearby neighborhoods.
Selling
| MLS® # | Date | Event | Price |
|---|---|---|---|
| XXXXXXXXXX | Xxx XX, XXXX | Listed | — |
| XXXXXXXXXX | Xxx XX, XXXX | Xxxxxxx | $X,XXX,XXX |
| Xxx XX, XXXX | Xxxxxx | $X,XXX,XXX | |
| XXXXXXXXXX | Xxx XX, XXXX | Xxxxxxx | $X,XXX,XXX |
| Xxx XX, XXXX | Xxxxxx | $X,XXX,XXX | |
| XXXXXXXXXX | Xxx XX, XXXX | Xxxxxxx | $X,XXX,XXX |
| Xxx XX, XXXX | Xxxxxx | $X,XXX,XXX |





| Area | Avg. Price | Updated |
|---|---|---|
| This Home | $1,619,900 | May 7, 2026 |
| North Vancouver | $1,632,001 | Aug 5, 2026 |
| Pemberton NV | $955,564 | Aug 5, 2026 |
If this apartment/condo doesn't check all the boxes for your dream home, view the other 1,032 condos in North Vancouver.
This freehold apartment/condo was built in 2025 and is currently listed at $877 per square foot. Monthly strata fees for this unit are $725.14. The property offers 2 parking spaces, a garage, waterfront access, scenic views. Annual property taxes were assessed at $6,393 in 2026.
The address of 126 2050 GLENAIRE DRIVE, unit number 126, is situated in North Vancouver, British Columbia. It is located within the Pemberton NV neighborhood of the city.
Other communities nearby are Pemberton Heights, Edgemont and Mosquito Creek. Glenaire has 9 homes currently on the market, while the district of Pemberton NV has 69 postings on the market. This is roughly 6.7% of North Vancouver's total 1,032 listings on the market. In Pemberton NV, the average asking price for a apartment/condo is $875,566, which translates to a monthly mortgage payment of around $4,095.* This is 0.5 times the average price of $1,604,334 for a similar apartment/condo in the city of North Vancouver.
Pemberton NV listed apartments/condos average 971 sq ft, 2 beds, and 2 baths.
The community around 126 2050 GLENAIRE DRIVE has more apartments/condos for sale than detached houses.
The monthly payment amount is an approximation calculated loan requiring a 20% down payment at a 5% rate for a 5-year mortgage term
MLS®#: R3169692 · $1,559,900 · 4 bedroom apartment/condo in Pemberton NV North Vancouver.
The list price of the Condo at 126-2050 Glenaire Drive, North Vancouver is $1,559,900 and has been listed on strawhomes.com. 126-2050 Glenaire Drive, North Vancouver, BC V7P 1Y3 has 4 beds, 3 baths, and is 1,778 sq ft. This MLS® listing ID R3169692 was built in 2025. 126-2050 Glenaire Drive, North Vancouver is located in the city of North Vancouver Condos for sale, and situated in a great neighbourhood called Pemberton NV Condos for sale.
This Condo is an attached property that is currently for sale and was listed on September 23, 2026, or listed 2 days ago on our web site. This 4 Level Split home is for sale and is located in the neighbourhood of Pemberton NV, in the Emerald complex. It was built in the year of 2025, or 1 years old. The full mailing address is 126-2050 Glenaire Drive, North Vancouver, BC, V7P 1Y3. It has 4 beds & 3 baths. The list price of this 4 Level Split is $1,559,900 and the living area is 1,778 sq ft, or $877 per square foot. The monthly strata fee is $725 and the ownership is freehold strata.
The postal code V7P 1Y3 has an open house in North Vancouver British Columbia Canada on Sat, Sep 26 from 12 pm to 4 pm. This Pemberton NV 4 Level Split for sale is one of Lower Mainlands best priced properties in the Pemberton NV neighbourhood.
If you would like to calculate your mortgage payment for this listing located at V7P 1Y3 and need a mortgage calculator please see above.
For sellers wanting to get a home value of their condo for sale near This MLS® listing ID R3169692, please contact us using make an appointment button below and then click to see what is my home worth button to have a North Vancouver listing agent contact you with our selling system. Richard Morrison is a top real estate agent located in North Vancouver Pemberton NV.
You can see Price History, house prices, Walk Score, and property disclosure above. The data relating to real estate on this website (MLS® R3169692) comes in part from the North Vancouver MLS® Reciprocity program of either Greater Vancouver REALTORS® (GVR), the Fraser Valley Real Estate Board (FVREB) or the Chilliwack and District Real Estate Board (CADREB).