807 4488 Juneau Street, Burnaby, BC
•Brentwood ParkFor Sale
46 days
- $499,800
- 1 bed
- 1 bath
- 456 sqft
- Built in 2021
MLS® R3156253
•Royal First Realty
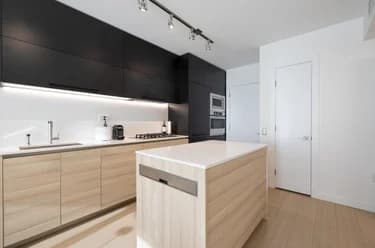
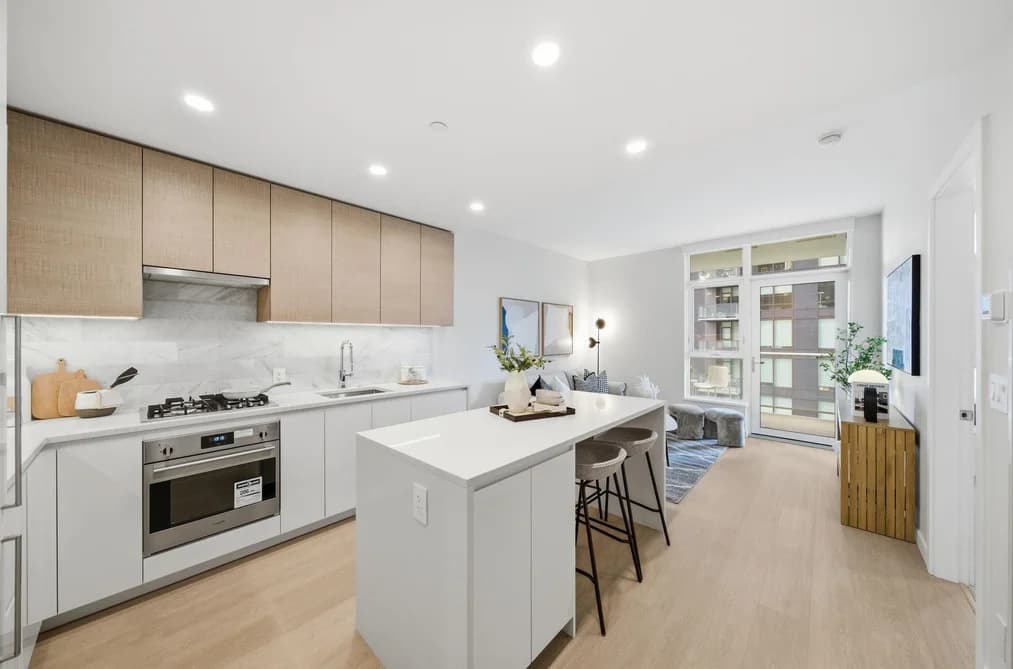
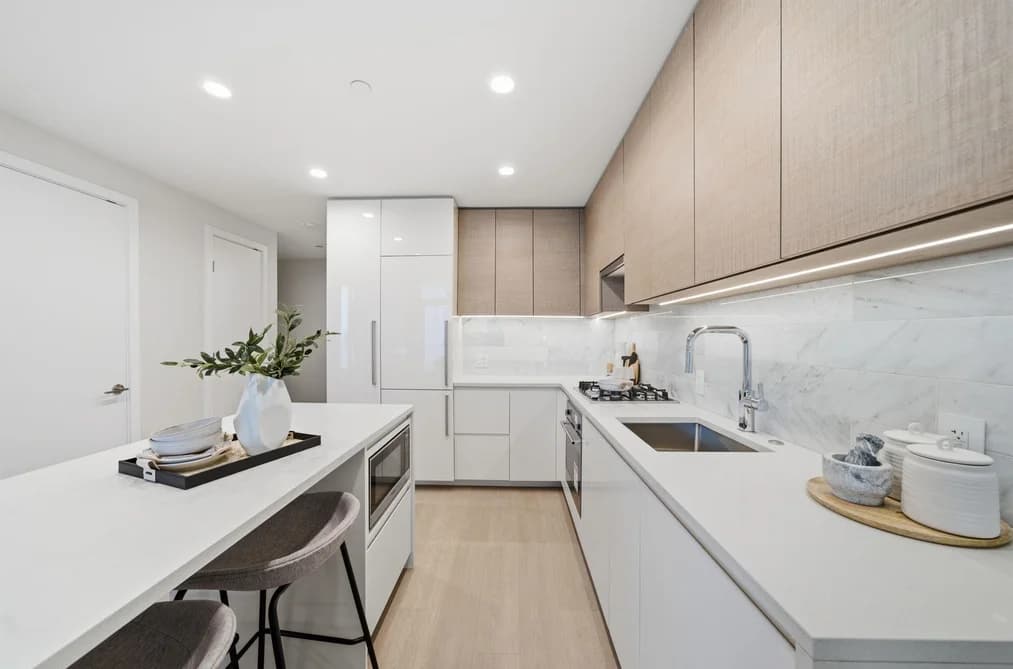

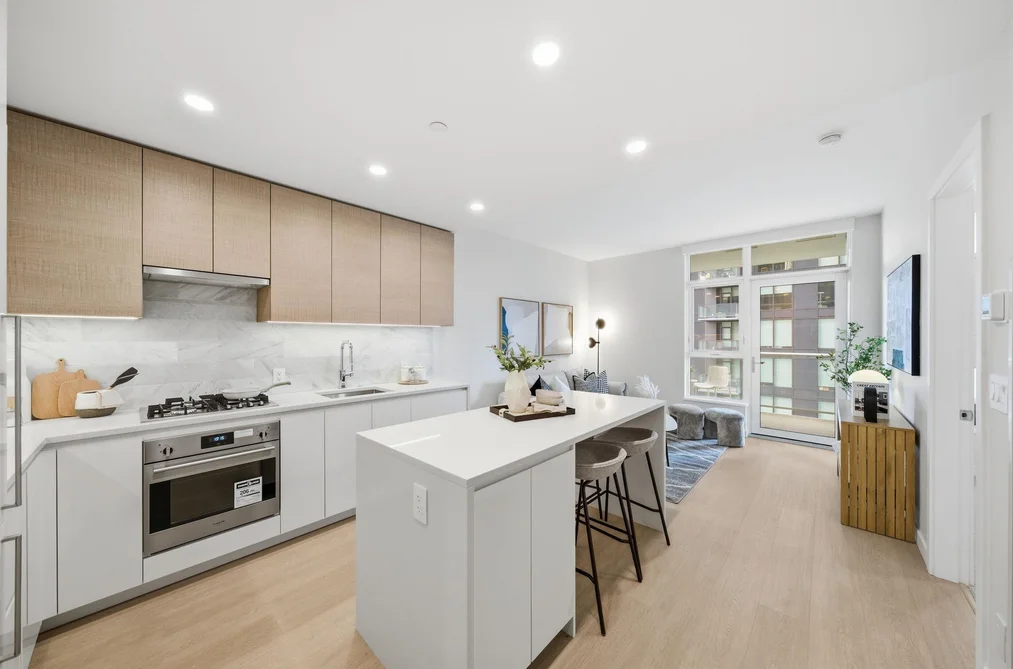
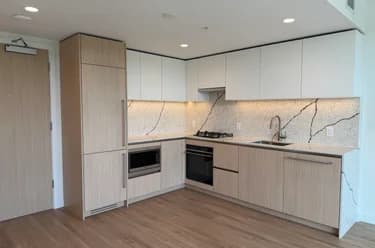
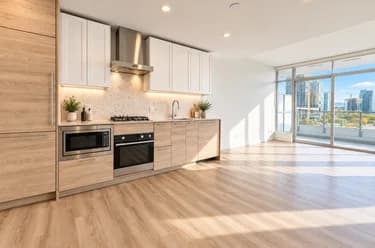
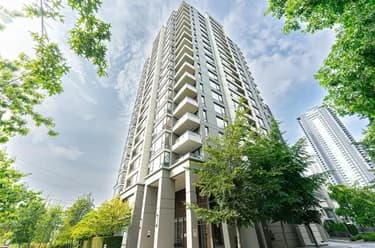
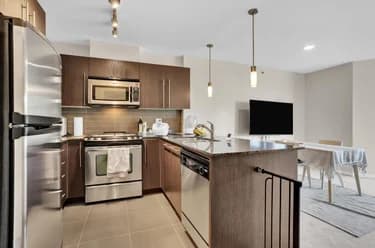
INCREDIBLY PRICED! MOVE-IN READY, this is Brentwood living at its best. Welcome to Gilmore Place - Tower 1, a resort-style, master-planned community seamlessly connected to Gilmore SkyTrain. This quiet 1-bed home offers Blomberg fridge & dishwasher, Fulgor wall oven & 4-burner gas cooktop. Wide-plank laminate flooring, quartz countertops, heated bathroom floors & A/C creates an upscale living space. Residents enjoy over 70,000 sqft of extraordinary amenities: a professionally equipped gym, in/outdoor pool, dual-lane bowling alley, golf simulator, movie theatre, karaoke & games room, guest suites, kids in/outdoor play area, dog park, multiple lounges to reserve. 1 locker & 1 bike locker. Parking available to rent at $150/mo. OPEN HOUSE: SAT & SUN, OCT 3 & 4, 2-4 PM
This Apartment/Condo home located at 2186 Gilmore Avenue, Burnaby is currently for sale and has been available on Strawhomes.com for 6 days. This property is listed at $499,000 with an estimated mortgage of $2,334* per month. It has 1 bed, 1 bathroom, and is 544 square feet. The property was built in 2024. 1207 2186 Gilmore Avenue, Burnaby BC V5C 0N7 is in the Brentwood Park Condos neighbourhood Burnaby. Willingdon Heights, Central BN and Burnaby Hospital are nearby neighborhoods.
Selling
| MLS® # | Date | Event | Price |
|---|---|---|---|
| XXXXXXXXXX | Xxx XX, XXXX | Listed | — |
| XXXXXXXXXX | Xxx XX, XXXX | Xxxxxxx | $X,XXX,XXX |
| Xxx XX, XXXX | Xxxxxx | $X,XXX,XXX | |
| XXXXXXXXXX | Xxx XX, XXXX | Xxxxxx | $X,XXX,XXX |
| Xxx XX, XXXX | Xxxxxx | $X,XXX,XXX |





| Area | Avg. Price | Updated |
|---|---|---|
| This Home | $499,000 | Sep 25, 2026 |
| Burnaby | $1,257,089 | Sep 30, 2026 |
| Brentwood Park | $943,805 | Sep 30, 2026 |
If this apartment/condo isn't quite what you're looking for, view the other 1,982 condos for sale in Burnaby
This freehold apartment/condo was built in 2024 and is currently listed at $917 per square foot. Monthly strata fees for this unit are $422.25. Annual property taxes were assessed at $1,758 in 2025.
The address of 1207 2186 GILMORE AVENUE, unit number 1207, is situated in Burnaby, British Columbia. It is located within the Brentwood Park neighborhood of the city.
Other communities nearby are Willingdon Heights, Capitol Hill BN and Parkcrest. Gilmore has 54 homes currently on the market, while the district of Brentwood Park has 383 postings on the market. This is roughly 19.3% of Burnaby's total 1,982 listings on the market. The average listed price of a apartment/condo in Brentwood Park is $944,429, with an estimated mortgage of $4,417 per month.* That is 0.8 the average list price of $1,255,816 for a apartment/condo in Burnaby.
Brentwood Park listed apartments/condos average 972 sq ft, 2 beds, and 2 baths.
The community around 1207 2186 GILMORE AVENUE has more apartments/condos for sale than detached houses.
The monthly payment amount is an approximation calculated loan requiring a 20% down payment at a 5% rate for a 5-year mortgage term
MLS®#: R3169654 · $499,000 · 1 bedroom apartment/condo in Brentwood Park Burnaby.
The list price of the Condo at 1207-2186 Gilmore Avenue, Burnaby is $499,000 and has been listed on strawhomes.com. 1207-2186 Gilmore Avenue, Burnaby, BC V5C 0N7 has 1 bed, 1 bath, and is 544 sq ft. This MLS® listing ID R3169654 was built in 2024. 1207-2186 Gilmore Avenue, Burnaby is located in the city of Burnaby Condos for sale, and situated in a great neighbourhood called Brentwood Park Condos for sale.
This Condo is an attached property that is currently for sale and was listed on September 25, 2026, or listed 5 days ago on our web site. This condo is for sale and is located in the neighbourhood of Brentwood Park, in the Gilmore Place - Tower 1 complex. It was built in the year of 2024, or 2 years old. The full mailing address is 1207-2186 Gilmore Avenue, Burnaby, BC, V5C 0N7. It has 1 bed & 1 bath. The list price of this condo is $499,000 and the living area is 544 sq ft, or $917 per square foot. The monthly strata fee is $422 and the ownership is freehold strata.
The postal code V5C 0N7 has a few open houses in Burnaby British Columbia Canada. This Brentwood Park condo for sale is one of Lower Mainlands best priced properties in the Brentwood Park neighbourhood.
If you would like to calculate your mortgage payment for this listing located at V5C 0N7 and need a mortgage calculator please see above.
For sellers wanting to get a home value of their condo for sale near This MLS® listing ID R3169654, please contact us using make an appointment button below and then click to see what is my home worth button to have a Burnaby listing agent contact you with our selling system. Richard Morrison is a top real estate agent located in Burnaby Brentwood Park.
You can see Price History, house prices, Walk Score, and property disclosure above. The data relating to real estate on this website (MLS® R3169654) comes in part from the Burnaby MLS® Reciprocity program of either Greater Vancouver REALTORS® (GVR), the Fraser Valley Real Estate Board (FVREB) or the Chilliwack and District Real Estate Board (CADREB).