For Sale
3 days
- $4,488,000
- 6 bed
- 7 bath
- 9621 sqft
- Built in 1992
MLS® R3173309
•Behroyan & Associates Real Estate Services
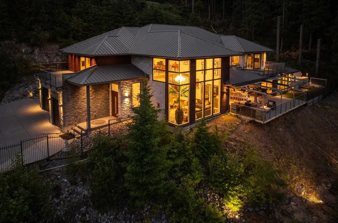
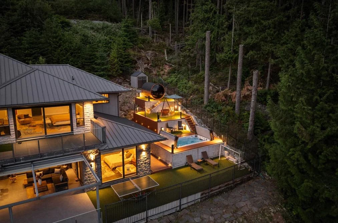

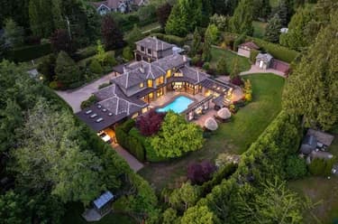
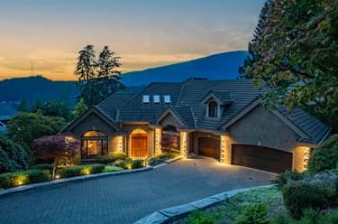
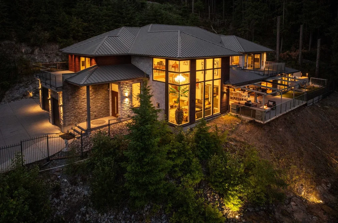
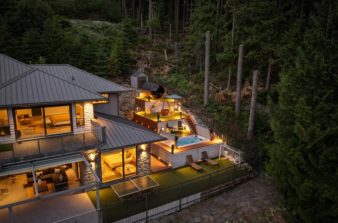
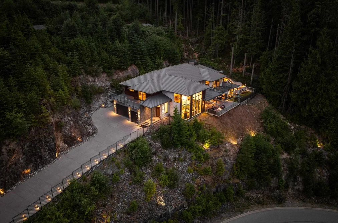
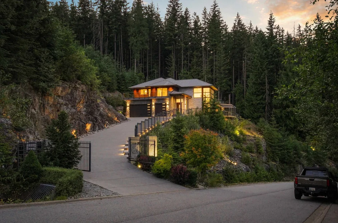
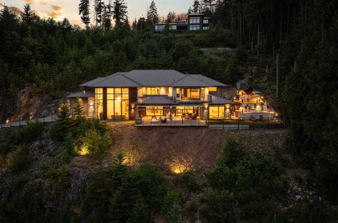
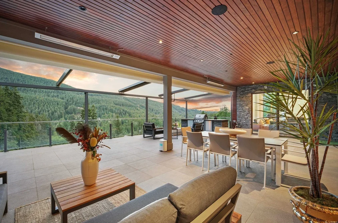
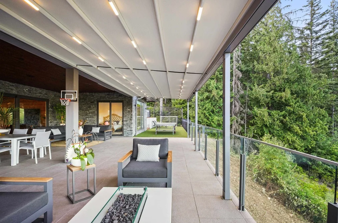
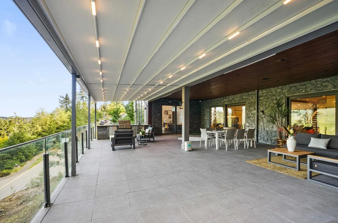
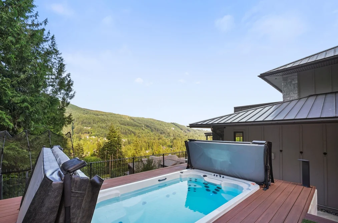
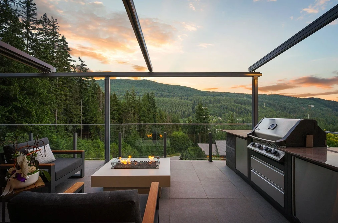
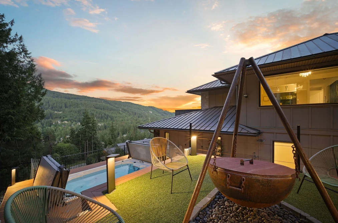
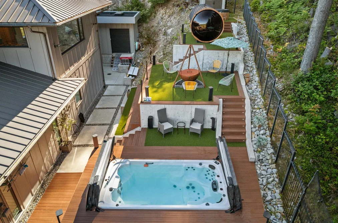
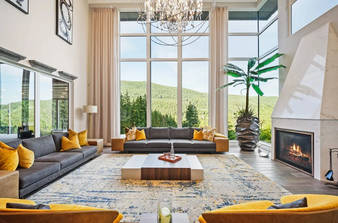
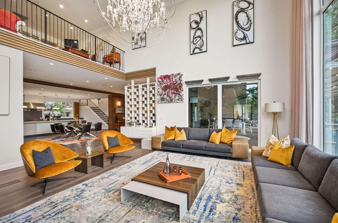
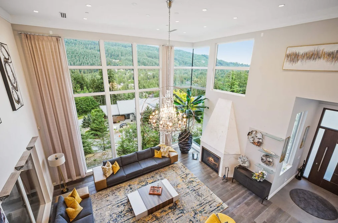
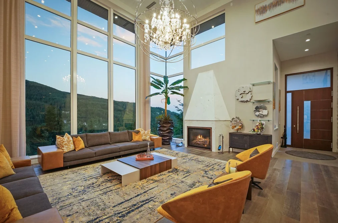
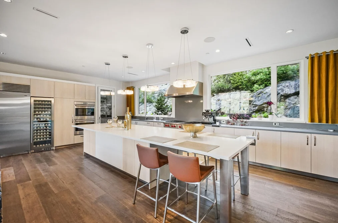
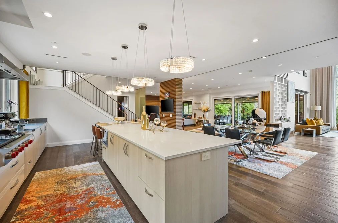
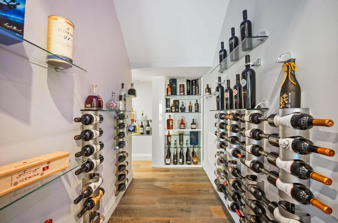
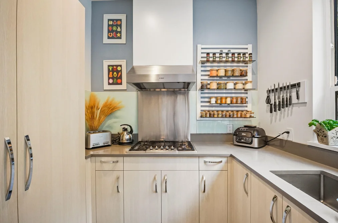
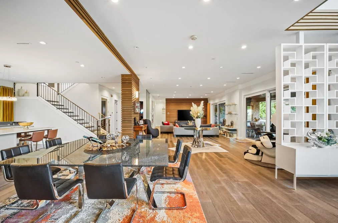
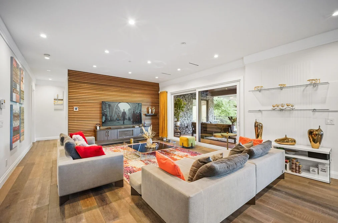
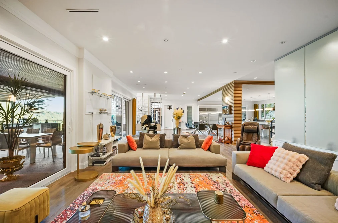
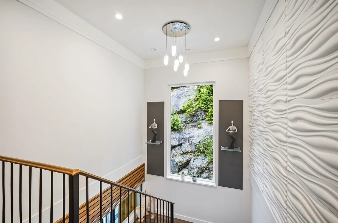
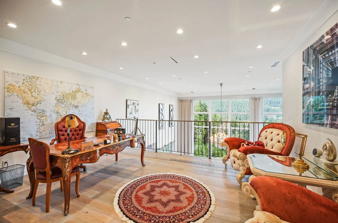
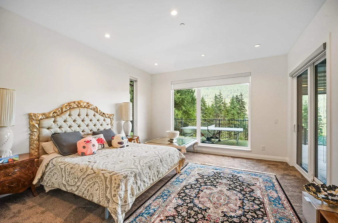
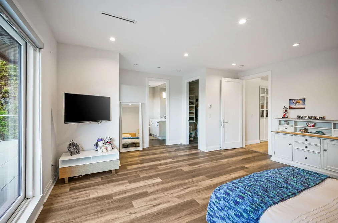
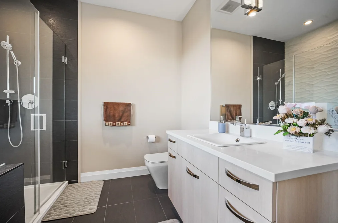
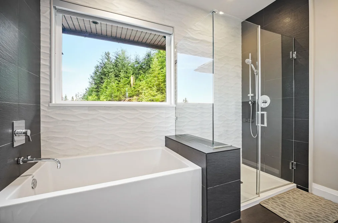
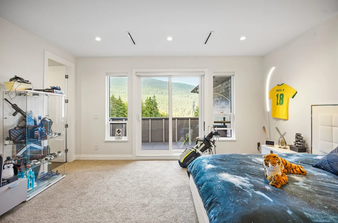
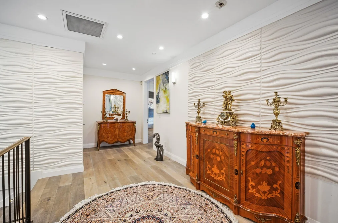
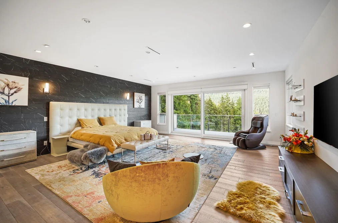
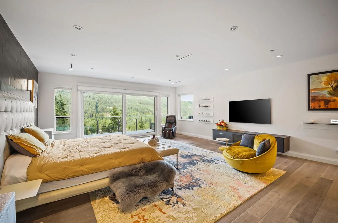
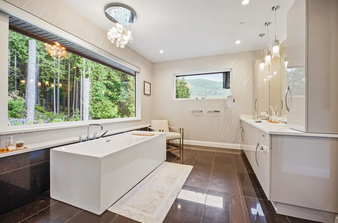
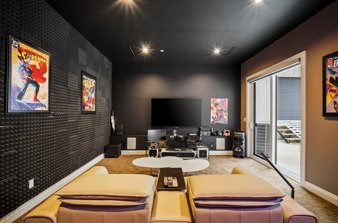
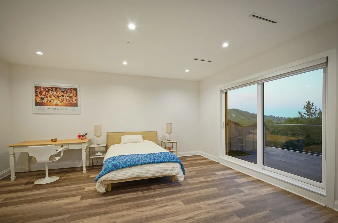
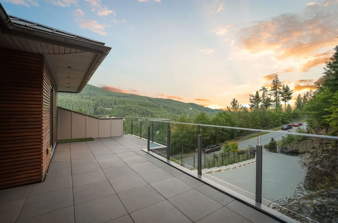
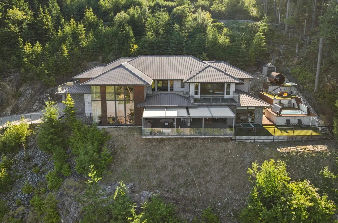
Breathtaking panoramic views & spectacular contemporary architecture define this exceptional 1.27-acre gated estate. Open-concept plan w/ grand great room, expansive Westeck windows, gourmet chef’s kitchen w/ natural stone countertops, premium Wolf & Sub-Zero appls., wine bar & fully equipped secondary kitchen. Luxury finishes incl. radiant in-floor heat, custom brass railings, exquisite millwork, imported Spanish hardwood floors & home theatre. Lavish primary suite w/ spa-inspired ensuite & walk-in wardrobe. Over 2,000 sq. ft. resort-style outdoor space w/ electric patio cover, outdoor kitchen/BBQ, fire pit, heaters, family-size spa, sauna & kids soccer pitch. Lifetime metal roof, video security, EV-ready, A/C, HVAC & radiant heat throughout.
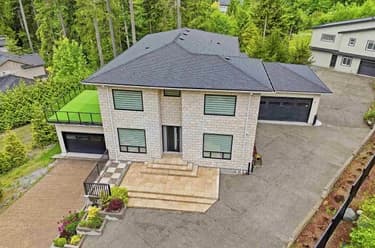
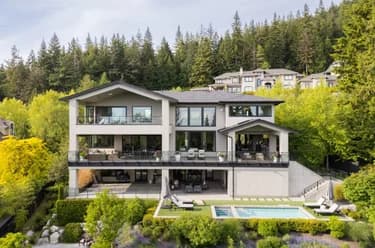
This Single Family Residence home located at 1083 Uplands Drive, Anmore is currently for sale and has been available on Strawhomes.com for 2 days. This property is listed at $4,798,000 with an estimated mortgage of $22,439* per month. It has 5 beds, 6 bathrooms, and is 6,706 square feet. The property was built in 2016. 1083 Uplands Drive, Anmore BC V3H 5G6 is in the Anmore Houses neighbourhood Anmore.
Selling
| MLS® # | Date | Event | Price |
|---|---|---|---|
| XXXXXXXXXX | Xxx XX, XXXX | Listed | — |
| XXXXXXXXXX | Xxx XX, XXXX | Xxxxxxx | $X,XXX,XXX |
| Xxx XX, XXXX | Xxxxxx | $X,XXX,XXX |
| Area | Avg. Price | Updated |
|---|---|---|
| This Home | $4,998,000 | Jun 30, 2026 |
| Anmore | $3,221,064 | Oct 5, 2026 |
| Anmore | $3,221,064 | Oct 5, 2026 |
Explore 37 houses for sale in Anmore to find your ideal property.
This freehold detached house was built in 2016 and is currently listed at $715 per square foot. The property sits on a 55,452 sq ft lot. The property offers 7 parking spaces, a garage, 1 fireplace, scenic views. Annual property taxes were assessed at $15,916 in 2025.
The address of 1083 UPLANDS DRIVE is situated in Anmore, British Columbia. It is located within the Anmore neighborhood of the city.
Uplands has 1 homes currently on the market, while the district of Anmore has 37 postings on the market. This represents approximately 100.0% of the total 37 properties listed for sale in Anmore. The average listed price of a detached house in Anmore is $3,215,659, with an estimated mortgage of $15,039 per month.* That is 1.0 the average list price of $3,215,659 for a detached house in Anmore.
Detached houses listed in Anmore are an average of 5,295 sq ft, with 5 beds and 5 baths.
In the area surrounding 1083 UPLANDS DRIVE, detached houses outnumber townhouses on the market.
Monthly payments are an estimate based on a mortgage with 20% down @ 5% with a 5-yr mortgage rate
MLS®#: R3172382 · $4,798,000 · 5 bedroom detached house in Anmore Anmore.
The list price of the House at 1083 Uplands Drive, Anmore is $4,798,000 and has been listed on strawhomes.com. 1083 Uplands Drive, Anmore, BC V3H 5G6 has 5 beds, 6 baths, and is 6,706 sq ft. This MLS® listing ID R3172382 was built in 2016. 1083 Uplands Drive, Anmore is located in the city of Anmore Houses for sale, and situated in a great neighbourhood called Anmore Houses for sale.
This House is a detached property that is currently for sale and was listed on October 5, 2026, or listed 1 day ago on our web site. This detached house is for sale and is located in Anmore. It was built in the year of 2016, or 10 years old. The full mailing address is 1083 Uplands Drive, Anmore, BC, V3H 5G6. It has 5 beds & 6 baths. The list price of this detached house is $4,798,000 and the living area is 6,706 sq ft, or $715 per square foot. The lot is 55,452 sq ft.
The postal code V3H 5G6 has a few open houses in Anmore British Columbia Canada. This Anmore detached house for sale is one of Lower Mainlands best priced properties in the Anmore neighbourhood.
If you would like to calculate your mortgage payment for this listing located at V3H 5G6 and need a mortgage calculator please see above.
For sellers wanting to get a home value of their house for sale near This MLS® listing ID R3172382, please contact us using make an appointment button below and then click to see what is my home worth button to have a Anmore listing agent contact you with our selling system. Richard Morrison is a top real estate agent located in Anmore.
You can see Price History, house prices, Walk Score, and property disclosure above. The data relating to real estate on this website (MLS® R3172382) comes in part from the Anmore MLS® Reciprocity program of either Greater Vancouver REALTORS® (GVR), the Fraser Valley Real Estate Board (FVREB) or the Chilliwack and District Real Estate Board (CADREB).