- $5,749,000
- 5 bed
- 7 bath
- 6927 sqft
- Built in 2018


2057 RIDGE MOUNTAIN DRIVE
Property Description2057 RIDGE MOUNTAIN DRIVE, Anmore, BC
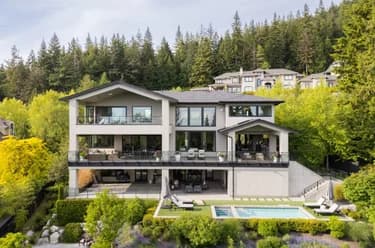
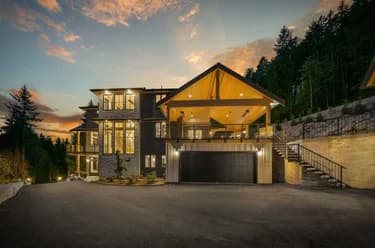
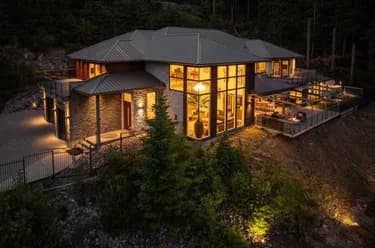
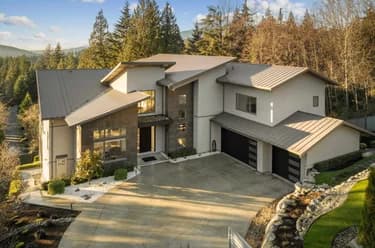
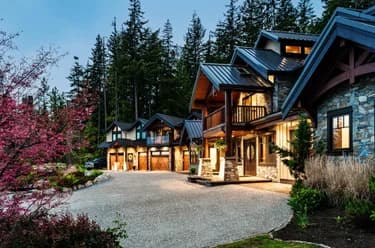
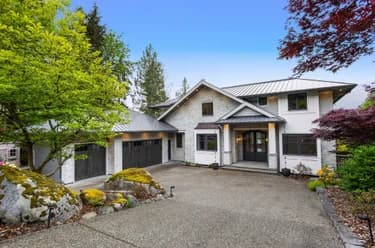
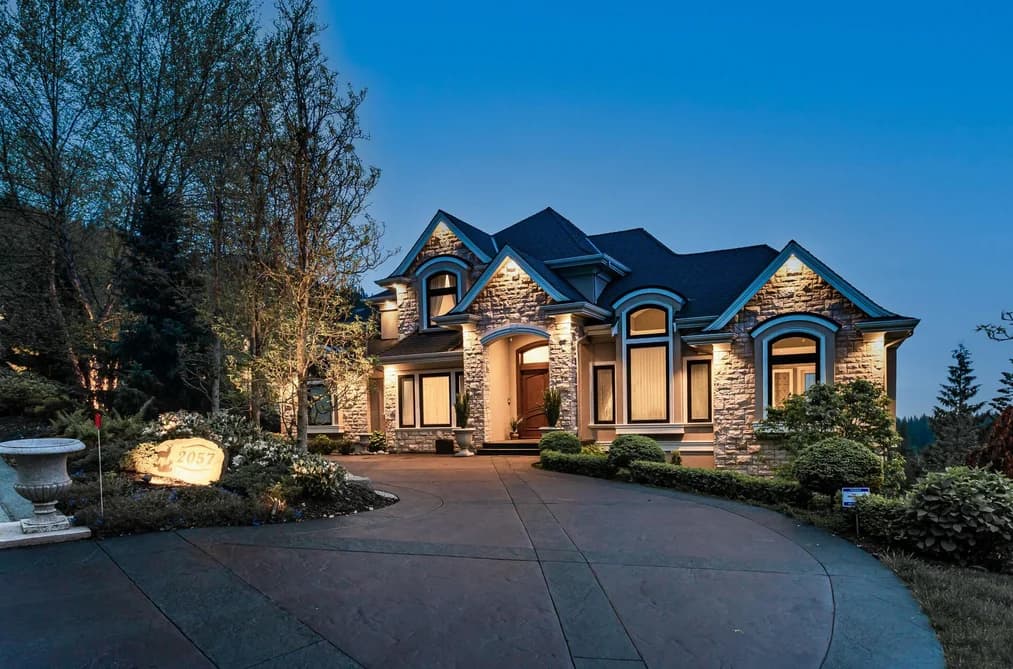
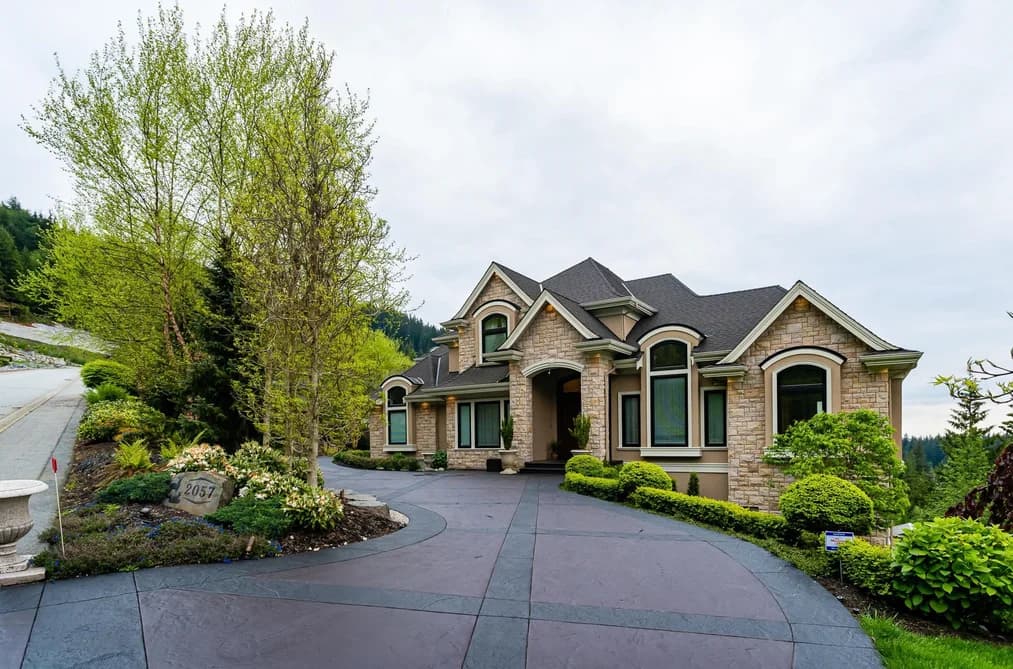
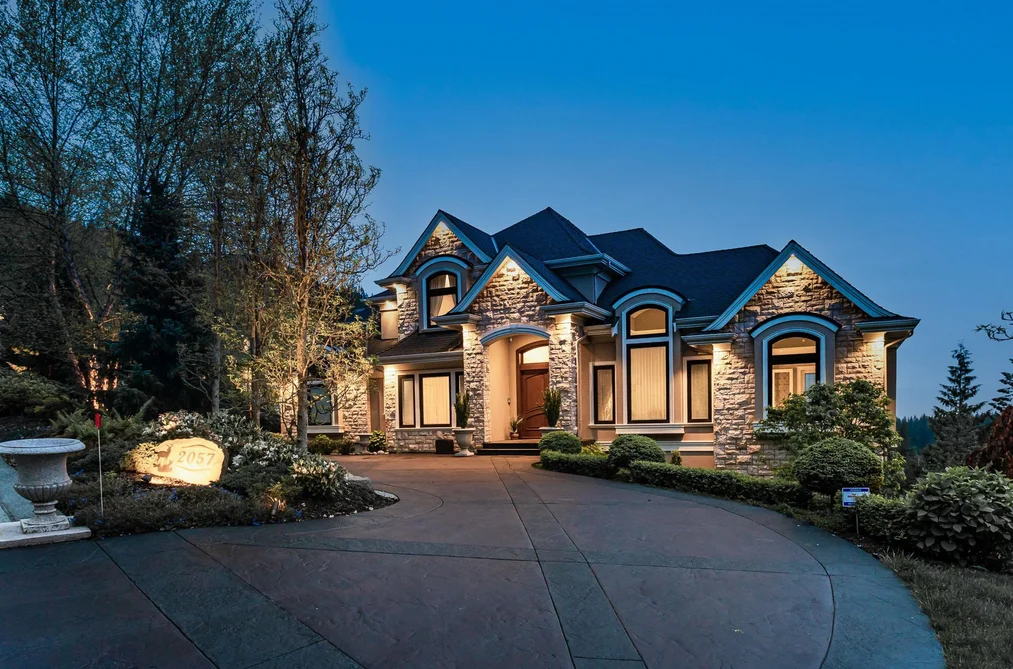
Experience exceptional luxury in prestigious Pinnacle Ridge Estates, showcasing breathtaking panoramic views. This exquisite 5-bedroom, 6-bathroom residence offers superior craftsmanship, rich hickory flooring, a gourmet kitchen with custom cabinetry, granite island, premium appliances & separate chef's kitchen. An elevator leads to the upper level featuring a lavish primary suite with spa-inspired ensuite, walk-in closet & private patio. The spectacular lower level is designed for entertaining with a spacious recreation room, custom bar, state-of-the-art media room, 400+ bottle wine cellar, gym/hobby room & 2 additional bedrooms. Beautifully landscaped grounds complete this extraordinary luxury estate. A MUST SEE!
This Single Family Residence home located at 2057 Ridge Mountain Drive, Anmore is currently for sale and has been available on Strawhomes.com for 2 days. This property is listed at $5,399,000 with an estimated mortgage of $25,250* per month. It has 5 beds, 6 bathrooms, and is 7,574 square feet. The property was built in 2016. 2057 Ridge Mountain Drive, Anmore BC V3H 0G7 is in the Anmore Houses neighbourhood Anmore.
Facts & FeaturesProperty facts for 2057 RIDGE MOUNTAIN DRIVE, Anmore
Property
- Area Minor
- Anmore
- Postal Code
- V3H 0G7
- Property Sub Type
- Single Family Residence
- Year Built
- 2,016
- Size (Interior)
- 7,574 sqft
- Building Area Total
- 7,574 sqft
- Area Major
- Port Moody
- Property Type
- Residential
- Status
- Active
- Last Modified
- 2026-10-15
Inside
- Bathrooms
- 4
- Main Level Bathrooms
- Flooring
- Mixed
- Fireplace
- 1
- Rooms
- Above Grade Finished Area
- Below Grade Finished Area
- Kitchen Appliances
- Washer/Dryer, Dishwasher, Refrigerator, Stove
- Bedrooms
- 5
- Half Bathrooms
- 2
- Patio And Porch Features
- Patio, Deck, Sundeck
- Fireplace Features
- Gas
- Window Features
- Window Coverings
- Interior Features
- Elevator, Pantry
Building
- Roof
- Asphalt, Fibreglass
- Floor Area Below Grade
- Basement
- Full
- Heating
- Forced Air, Heat Pump
- Foundation
- Concrete Perimeter
- Structure
- Residential Detached
- Levels
- Two
- Security Features
- Security System
- View
- Yes
- View Description
- Mountains, Inlet & City
- Other Equipment
- Sprinkler - Inground
- Construction
- Frame Wood, Stone (Exterior), Stucco
- Exterior Features
- Private Yard
Parking
- Parking Space (A)
- 8
- Parking Features
- Garage Triple, Front Access, Side Access
- Garage
- Yes
Fees
- Taxes
- $21,594.31
- Tax Year
- 2,025
- Central A/C Included
- Yes
Utilities
- Utilities
- Electricity Connected, Water Connected
- Sewer
- Septic Tank
- Water Source
- Public
Highlights
- Community Features
- Shopping Nearby
Land
- Lot Size Units
- Square Feet
- Lot Features
- Recreation Nearby
- Lot Size (sq ft)
- 43,560
- Lot Size (acres)
- 1
- Lot Size Dimensions
- 0 x
- Lot Size Area
- 43,560
Additional Media
- Virtual Tour
- View Tour →
Listing Details
- MLS® Number
- R3175653
- Ownership
- Freehold NonStrata
- Age
- 10 years
- Main Floor Finished Area
- 2,840 sqft
- Listing Source
- GVR – FVREB – CADREB – BCNREB – Resi
Additional Property Details
- Above Grade Finished Area
- Below Grade Finished Area
- Basement Finished Area
- Main Floor Finished Area
- Main Level Bathrooms
- Age of Building
- Legal Description
- Distance to Transit
- Fireplace Features
- Patio & Porch
- Fencing
- Covered Parking Places
Rooms
Sold HistoryListing records and last sold date for 2057 RIDGE MOUNTAIN DRIVE, Anmore
Selling
| MLS® # | Date | Event | Price |
|---|---|---|---|
| XXXXXXXXXX | Xxx XX, XXXX | Listed | — |
| XXXXXXXXXX | Xxx XX, XXXX | Xxxxxxx | $X,XXX,XXX |
| Xxx XX, XXXX | Xxxxxx | $X,XXX,XXX |
Location
Similar HomesShop homes for sale similar to 2057 RIDGE MOUNTAIN DRIVE, Anmore
NeighbourhoodNearby Amenities, Schools, Commute and Travel Times near - 2057 Ridge Mountain Drive, Anmore
| Area | Avg. Price | Updated |
|---|---|---|
| This Home | $5,399,000 | Oct 14, 2026 |
| Anmore | $3,246,489 | Oct 15, 2026 |
| Anmore | $3,246,489 | Oct 15, 2026 |
Amenities
Grocery Stores
- IGA3.33 km
- Kin's Farm Market3.52 km
- Thrifty Foods3.80 km
Malls
- Coquitlam Centre4.82 km
- Pinetree Village5.20 km
- Westwood Mall5.58 km
Pharmacy
- Shoppers Drug Mart3.35 km
Liquor
- JAK'S Beer Wine Spirits3.36 km
Libraries
- Port Moody Public Library3.45 km
- Coquitlam City Centre Library4.99 km
Entertainment & Sports
Movie Theaters
- Cineplex Cinemas Coquitlam and VIP8.67 km
- Landmark Cinemas 10 New Westminster13.53 km
Restaurants
- Gourmet Chinese Restaurant3.36 km
- Browns Socialhouse Newport3.51 km
- Murasaki Japanese Restaurant3.55 km
Nightlife
- Browns Socialhouse Newport3.50 km
- St James Well Pub3.57 km
- Nova Kitchen & Bar3.76 km
Arenas
- Planet Ice - Coquitlam9.20 km
- Queens Park Arena11.88 km
Health and Fitness
Fitness
- Port Moody Recreation Complex3.37 km
- LIFT Fitness & Physio3.80 km
Golf
- GreenTee Golf Academy2.69 km
- Westwood Plateau Executive 12-Hole Course2.69 km
- GreenTee Country Club Westwood Plateau Fine2.69 km
Hospitals
- Eagle Ridge Hospital3.51 km
- Royal Columbian Hospital10.26 km
Parks
Parks Nearby
- Polytrichum Viewpoint0.63 km
- Greenleaf Park1.17 km
- North Shore Community Park1.57 km
Trails Nearby
- Bert Flinn Trails1.60 km
- Bramble Park2.49 km
- Ridge Park3.42 km
Public Recreation Center
- Heritage Mountain Community Centre1.45 km
- Port Moody Recreation Centre3.33 km
- Eagle Ridge Pool3.82 km
Museum
- Port Moody Station Museum3.80 km
- Burnaby Village Museum12.29 km
University & College
- (FIC) Fraser International College4.77 km
- Simon Fraser University9.18 km
- Kwantlen Polytechnic University13.82 km
Preschools
- Parkside Childcare Centre1.84 km
Downtown
- Downtown Burnaby9.58 km
Skytrain Station
- Moody Centre Station Skytrain3.89 km
Bus Stations
- Northbound East Rd @ Strong Rd0.69 km
- Eastbound East Rd @ 2300 Block0.74 km
- Westbound East Rd @ 2400 Block0.82 km
- Northbound Panorama Dr @ Forest Park Way1.00 km
- Eastbound East Rd @ Sunnyside Rd1.16 km
Airports
- Vancouver International Airport (YVR)27.86 km
West Coast Express
- Moody Centre Station West Coast Express3.89 km
Elementary
- Anmore Elementary1.17 km
- Anmore1.39 km
- Aspenwood Elementary1.55 km
Secondary
- Heritage Woods Secondary1.57 km
- Port Moody Secondary4.71 km
About: 2057 RIDGE MOUNTAIN DRIVE, Anmore
Explore 38 houses in Anmore to find your ideal property.
This freehold detached house was built in 2016 and is currently listed at $713 per square foot. The property sits on a 43,560 sq ft lot. The property offers 8 parking spaces, a garage, 1 fireplace, scenic views. Annual property taxes were assessed at $21,594 in 2025.
The address of 2057 RIDGE MOUNTAIN DRIVE is situated in Anmore, British Columbia. It is located within the Anmore neighborhood of the city.
Ridge Mountain has 2 homes currently on the market, while the district of Anmore has 38 postings on the market. That's just 100.0% of the 38 total listings for sale in the city of Anmore. In Anmore, the average asking price for a detached house is $3,246,489, which translates to an estimated monthly mortgage payment of $15,183.* Notably, this is 1.0 times the average list price of $3,246,489 for a similar detached house in the city of Anmore.
Anmore listed detached houses average 5,417 sq ft, 5 beds, and 5 baths.
The community around 2057 RIDGE MOUNTAIN DRIVE has more detached houses for sale than townhouses.
The monthly payments provided are an approximation calculated for a mortgage loan with a down payment of 20% @ 5% interest rate over a 5-year mortgage term.
MLS®#: R3175653 · $5,399,000 · 5 bedroom detached house in Anmore Anmore.
FAQs About 2057 Ridge Mountain Drive, Anmore
What is the square footage of this house?
What are nearby schools to 2057 Ridge Mountain Drive, Anmore?
How many bedrooms and bathrooms does this home have?
Does this house have parking available?
What are annual taxes for 2057 Ridge Mountain Drive, Anmore, BC?
Is 2057 Ridge Mountain Drive, Anmore, walkable?
How does 2057 Ridge Mountain Drive compare to other homes selling in Anmore, Anmore?
House for sale in Port Moody, Anmore, BC, MLS® R3175653
The list price of the House at 2057 Ridge Mountain Drive, Anmore is $5,399,000 and has been listed on strawhomes.com. 2057 Ridge Mountain Drive, Anmore, BC V3H 0G7 has 5 beds, 6 baths, and is 7,574 sq ft. This MLS® listing ID R3175653 was built in 2016. 2057 Ridge Mountain Drive, Anmore is located in the city of Anmore Houses for sale, and situated in a great neighbourhood called Anmore Houses for sale.
This House is a detached property that is currently for sale and was listed on October 14, 2026, or listed 1 day ago on our web site. This detached house is for sale and is located in Anmore, in the Pinnacle Ridge Estates complex. It was built in the year of 2016, or 10 years old. The full mailing address is 2057 Ridge Mountain Drive, Anmore, BC, V3H 0G7. It has 5 beds & 6 baths. The list price of this detached house is $5,399,000 and the living area is 7,574 sq ft, or $713 per square foot. The lot is 43,560 sq ft.
Upcoming Open Houses
The postal code V3H 0G7 has a few open houses in Anmore British Columbia Canada. This Anmore detached house for sale is one of Lower Mainlands best priced properties in the Anmore neighbourhood.
If you would like to calculate your mortgage payment for this listing located at V3H 0G7 and need a mortgage calculator please see above.
Home Value
For sellers wanting to get a home value of their house for sale near This MLS® listing ID R3175653, please contact us using make an appointment button below and then click to see what is my home worth button to have a Anmore listing agent contact you with our selling system. Richard Morrison is a top real estate agent located in Anmore.
Price History
You can see Price History, house prices, Walk Score, and property disclosure above. The data relating to real estate on this website (MLS® R3175653) comes in part from the Anmore MLS® Reciprocity program of either Greater Vancouver REALTORS® (GVR), the Fraser Valley Real Estate Board (FVREB) or the Chilliwack and District Real Estate Board (CADREB).