By Area
By Type
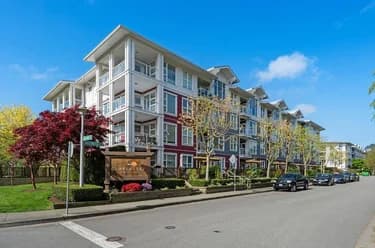
104 12639 NO. 2 ROAD, Richmond, BC — Residential for Sale - Main Photo
39

104 12639 NO. 2 ROAD

Address104 12639 NO. 2 ROAD, Richmond BC V7E 6N6
List Price$589,000Est. $2,755/month
Beds1
Baths1
Sq Ft744
TypeApartment/Condo
StructureMulti Family, Residential Attached
Year Built1998
StyleGround Level Unit
Size744 sqft
Parking1 parking spot
Stories4
Taxes$1,949.65 /yr (2026)
Strata$448.09/mo
PetsCats OK, Dogs OK, Number Limit (Two)
StatusFor Sale
MLS®#R3151580
Walk Score64
Added
Updated
Listed BySutton Group Seafair Realty
MLS RECIPROCITY

Property Description104 12639 NO. 2 ROAD, Richmond, BC

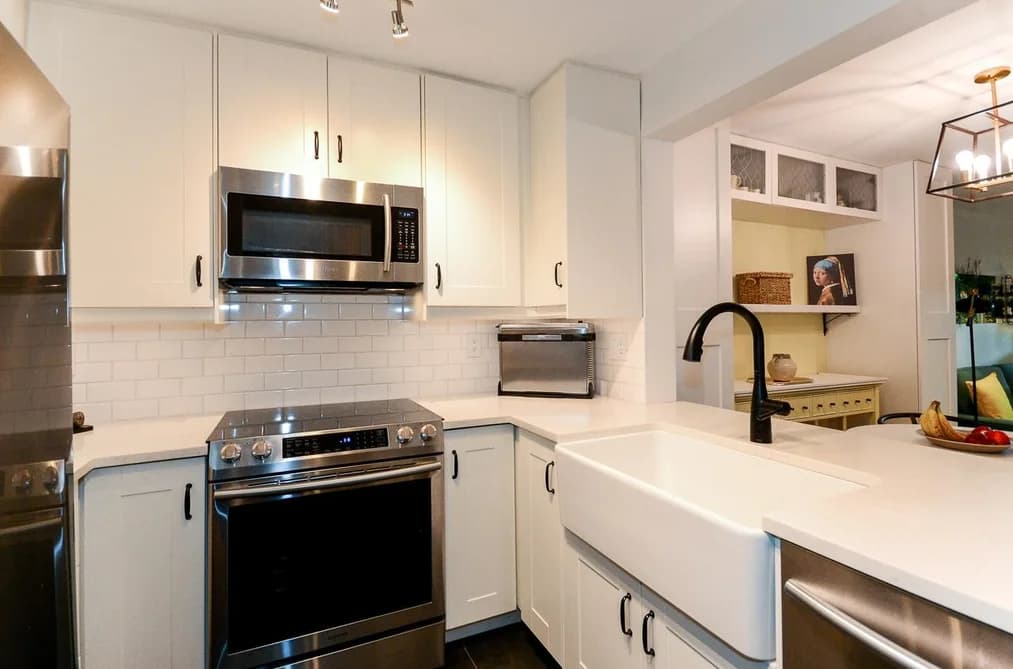
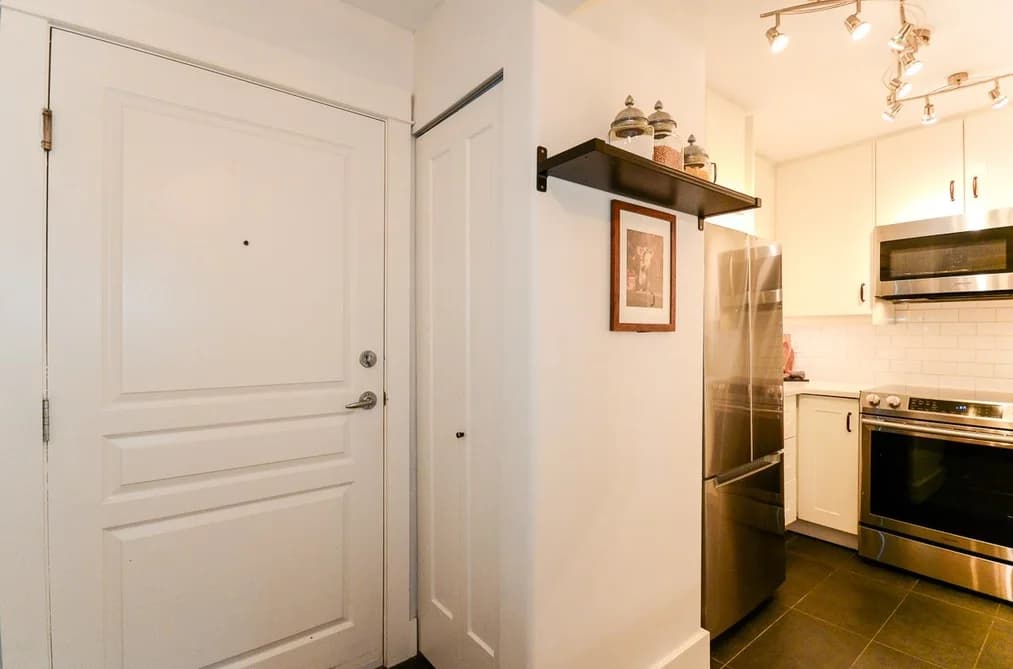
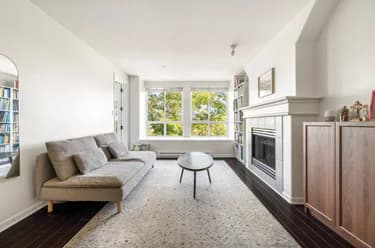
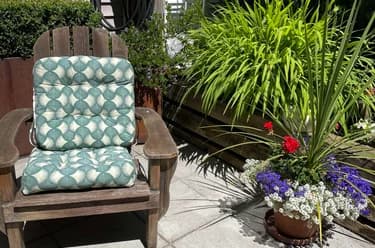
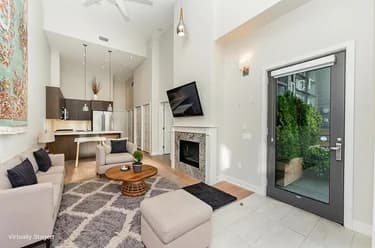
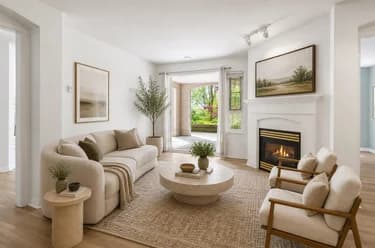
Stunning 1 bedroom & DEN in sought after Nautica South that has been tastefully & professionally updated. Beautiful bright white kitchen with stainless steel appliances & shaker cabinets. Blanco farmhouse sink with black goose neck faucet & lovely subway tile backsplash. Bathroom completely updated with new vanity, toilet, tub & crisp chrome fixtures. Warm wood floors in Living, Dining & Bedroom. Lutron dimmable lighting throughout as well as new doors, baseboards, heaters with custom tile and mantle on the upgraded fireplace. European combination washer/dryer. Lives like a townhome with private hedged yard and HUGE patio. Hurry!

This Apartment/Condo home located at 12639 No. 2 Road, Richmond is currently for sale and has been available on Strawhomes.com for 1 days. This property is listed at $589,000 with an estimated mortgage of $2,755* per month. It has 1 bed, 1 bathroom, and is 744 square feet. The property was built in 1998. 104 12639 No. 2 Road, Richmond BC V7E 6N6 is in the Steveston South Condos neighbourhood Richmond. Westwind, Gilmore and Steveston North are nearby neighborhoods.

Facts & FeaturesProperty facts for 104 12639 NO. 2 ROAD, Richmond

Property

Area Minor
Steveston South
Postal Code
V7E 6N6
Property Sub Type
Apartment/Condo
Year Built
1,998
Size (Interior)
744 sqft
Building Area Total
744 sqft
Area Major
Richmond
Property Type
Residential
Status
Active
Last Modified
2026-07-31

Inside

Bathrooms
1
Main Level Bathrooms
Flooring
Laminate, Tile
Fireplace
1
Rooms
Above Grade Finished Area
Below Grade Finished Area
Kitchen Appliances
Washer/Dryer, Dishwasher, Refrigerator, Stove
Bedrooms
1
Patio And Porch Features
Patio, Deck
Fireplace Features
Gas
Interior Features
Elevator

Building

Roof
Asphalt
Floor Area Below Grade
Stories
4
Heating
Baseboard, Electric, Natural Gas
Foundation
Slab
Structure
Multi Family, Residential Attached
Construction
Frame Wood, Mixed (Exterior)
Exterior Features
Private Yard

Parking

Parking Space (A)
1
Parking Features
Garage Under Building, Front Access
Garage
Yes

Fees

Taxes
$1,949.65
Tax Year
2,026
Maintenance Fee
$448.09/month
Common Elements Included
Recreation Facilities, Caretaker, Trash, Maintenance Grounds, Gas, Management, Sewer, Water

Utilities

Utilities
Electricity Connected, Natural Gas Connected, Water Connected
Sewer
Public Sewer, Sanitary Sewer, Storm Sewer
Water Source
Public

Highlights

Building Amenities
Recreation Facilities, Caretaker, Trash, Maintenance Grounds, Gas, Management, Sewer, Water
Community Features
Shopping Nearby

Land

Lot Features
Marina Nearby, Private, Recreation Nearby

Listing Details

MLS® Number
R3151580
Ownership
Freehold Strata
Age
28 years
Main Floor Finished Area
744 sqft
Listing Source
GVR – FVREB – CADREB – BCNREB – Resi
Pets Allowed
Cats OK, Dogs OK, Number Limit (Two)

Additional Property Details

Above Grade Finished Area
Below Grade Finished Area
Basement Finished Area
Main Floor Finished Area
Main Level Bathrooms
Age of Building
Legal Description
Distance to Transit
Rentals Allowed
Management Company
Restrictions
Age Restriction
Fireplace Features
Patio & Porch
Fencing
Covered Parking Places

Rooms

Sign in to view room details

Sold HistoryListing records and last sold date for 104 12639 NO. 2 ROAD, Richmond

MLS® #DateEventPrice
XXXXXXXXXXXxx XX, XXXXListed
Join or Sign In • Real estate boards need a verified account to see listing features & sold data

Location

Similar HomesShop homes for sale similar to 104 12639 NO. 2 ROAD, Richmond

NeighbourhoodNearby Amenities, Schools, Commute and Travel Times near - 104-12639 No. 2 Road, Richmond

AreaAvg. PriceUpdated
This Home$589,000Jul 31, 2026
Richmond$1,396,676Jul 31, 2026
Steveston South$1,295,778Jul 31, 2026

Amenities

Grocery Stores

  • Super Grocer & Pharmacy1.72 km
  • M&M Food Market3.23 km
  • Safeway Seafair3.69 km

Malls

  • Richlea Shopping Centre2.67 km
  • Broadmoor Village2.72 km
  • Blundell Centre3.82 km

Pharmacy

  • Pharmasave Steveston Village1.66 km

Liquor

  • Liquor Store2.74 km

Libraries

  • Richmond Public Library, Steveston Branch1.49 km
  • Richmond Public Library, Ironwood Branch5.02 km

Entertainment & Sports

Movie Theaters

  • Imax Theatre6.92 km
  • SilverCity Riverport Cinemas7.02 km

Restaurants

  • Steveston Village Vietnamese Restaurant1.63 km
  • Breakfast Table Steveston1.63 km
  • Davood's1.66 km

Nightlife

  • Single Seniors Social Club0.17 km
  • O'Hare's GastroPub1.71 km
  • Army Navy & Air Force Veterans In Canada1.74 km

Arenas

  • Minoru Arenas3.77 km
  • SFU Stadium15.24 km

Health and Fitness

Fitness

  • Advantage Jiu Jitsu0.29 km
  • Russel Sean Fitness0.30 km

Golf

  • Richmond Golf & Tennis Country Club2.88 km
  • West Richmond Pitch & Putt Golf Course3.20 km
  • Hybis Golf4.55 km

Hospitals

  • Richmond Hospital5.64 km
  • Delta Hospital8.25 km

Parks

Parks Nearby

  • Steveston Waterfront1.00 km
  • Steveston Town Square Park1.64 km
  • Sandiford Park1.88 km

Trails Nearby

  • Dyke Trail Dog Park2.24 km
  • Hunters Trail2.85 km
  • West Dyke Trail2.92 km

Public Recreation Center

  • Steveston Community Centre1.55 km
  • South Arm Community Centre3.21 km
  • West Richmond Community Centre3.31 km

Museum

  • Britannia Heritage Shipyard0.86 km
  • Steveston Museum1.76 km

University & College

  • British Columbia Institute of Technology - Aerospace Technology Campus1.47 km
  • Trinity Western University - Richmond3.24 km
  • Kwantlen Polytechnic University - Richmond Campus6.59 km

Preschools

  • Treehouse Early Learning Center0.32 km

Downtown

  • Downtown Richmond5.51 km

Skytrain Station

  • Richmond–Brighouse Station Skytrain5.63 km

Bus Stations

  • Westbound Moncton St @ No. 2 Rd0.58 km
  • Westbound Horseshoe Way @ Horseshoe Place0.84 km
  • Westbound Hwy 10 @ 72 St0.85 km
  • Westbound Hwy 17A @ 60 Ave0.86 km
  • Eastbound Moncton St @ Railway Ave1.04 km

Airports

  • Vancouver International Airport (YVR)8.67 km

BC Ferries

  • BC Ferries Tsawwassen Ferry Terminal12.58 km

Elementary

  • Tomekichi Homma Elementary0.70 km
  • Tomekichi Homma0.73 km
  • Westwind1.21 km

Secondary

  • Robert Alexander McMath Secondary1.84 km
  • Robert Alexander McMath1.84 km
  • Steveston-London2.23 km

About: 104 12639 NO. 2 ROAD, Richmond

If this apartment/condo isn't quite what you're looking for, view the other 2,076 condominiums for sale in Richmond

This freehold apartment/condo was built in 1998 and is currently listed at $792 per square foot. Monthly strata fees for this unit are $448.09. The property offers 1 parking space, a garage, 1 fireplace. Annual property taxes were assessed at $1,950 in 2026.

The address of 104 12639 NO. 2 ROAD, unit number 104, is situated in Richmond, British Columbia. It is located within the Steveston South neighborhood of the city.

Neighboring communities include Steveston North, Steveston Village and Westwind. No. 2 has 34 homes currently on the market, while the district of Steveston South has 63 postings on the market. This is roughly 3.0% of Richmond's total 2,076 listings on the market. The average listed price of a apartment/condo in Steveston South is $1,299,362, with an estimated mortgage of $6,077 per month.* That is 0.9 the average list price of $1,401,846 for a apartment/condo in Richmond.

The average Steveston South listed apartments/condo is 1,535 sq ft, has 3 beds, and 3 baths.

The majority of properties for sale in the community around 104 12639 NO. 2 ROAD are apartments/condos, not detached houses.

The monthly payment amount is an approximation calculated loan requiring a 20% down payment at a 5% rate for a 5-year mortgage term

MLS®#: R3151580 · $589,000 · 1 bedroom apartment/condo in Steveston South Richmond.

FAQs About 104-12639 No. 2 Road, Richmond

What is the square footage of this condo?
104-12639 No. 2 Road, MLS® R3151580 has a size of 744 sqft. This is below the average square footage for condo in the Steveston South neighbourhood, which is 978 sqft.
What are nearby schools to 104-12639 No. 2 Road, Richmond?
Nearby secondary schools include Robert Alexander McMath, Steveston-London and Hugh Boyd. Nearby elementary schools include Tomekichi Homma, Westwind and James McKinney.
How many bedrooms and bathrooms does this home have?
There are 1 bedroom and 1 bathroom in this condo at 104-12639 No. 2 Road, MLS® R3151580.
Does this condo have parking available?
Yes, there is parking available for the condo at 104-12639 No. 2 Road with 1 spot.
What are annual taxes for 104-12639 No. 2 Road, Richmond, BC?
Annual taxes for this home are estimated at $1,950 per year based on 2026 tax year reports.
Is 104-12639 No. 2 Road, Richmond, walkable?
With a Walk Score™ of 64, this home is considered somewhat walkable with some errands that can be accomplished by foot and nearby transit options.
Does 104-12639 No. 2 Road, MLS® R3151580 have any upcoming open houses?
Yes, there are scheduled open houses for 104-12639 No. 2 Road at Sun Aug 02 2026 21:00:00 GMT+0000 (Coordinated Universal Time) August 2, 2026
How does 104-12639 No. 2 Road compare to other homes selling in Steveston South, Richmond?
This home is listed at 28.6% below average condo prices for Steveston South and has been on the market for 35 days fewer than the typical home in that neighbourhood.
What building is this condo a part of?
12639 No. 2 Road Unit 104 is part of the building 12639 No. 2 Road and other units for sale include unit 324, unit 314 and unit 410.