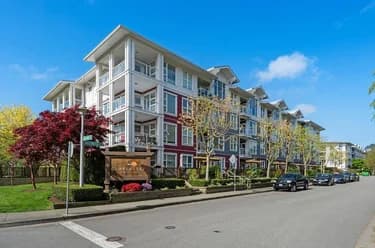
319-4280 Moncton Street, Richmond, BC
•Steveston SouthFor Sale
5 days
- $625,000
- 1 bed
- 1 bath
- 688 sqft
- Built in 2005
MLS® R3175333
•Stilhavn Real Estate Services
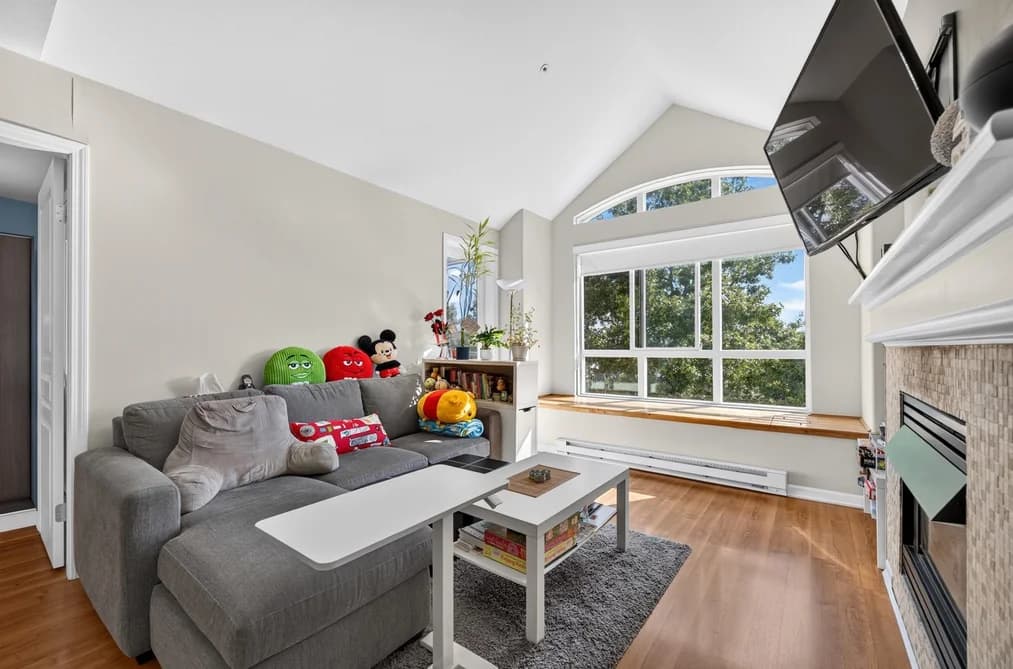
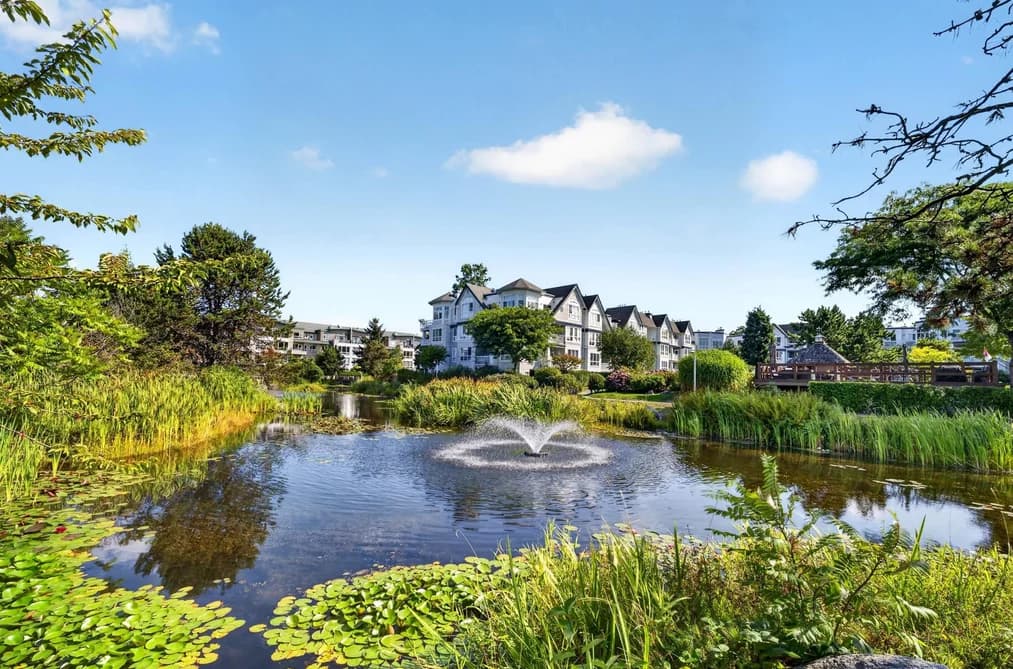

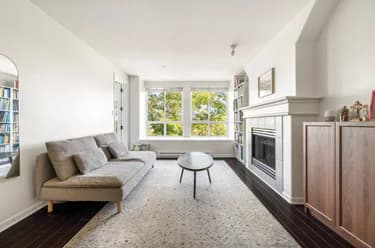
Welcome to this bright and inviting 2 beds, 2 baths home in desirable Steveston South! This well-designed residence features an open and functional layout with a spacious living room enhanced by HIGH CEILINGS, a dedicated dining area, and a comfortable kitchen. The EAST-FACING exposure brings in beautiful morning light, while the private balcony offers the perfect place to enjoy your morning coffee or relax outdoors. The primary bedroom features its own ENSUITE, complemented by a second bedroom and full bathroom—ideal for family, guests, or a home office. Enjoy an exceptional Steveston lifestyle close to the waterfront, scenic dyke trails, parks, shops, restaurants, and the charm of Steveston Village. A fantastic opportunity to call one of Richmond's most sought-after communities home.
This Apartment/Condo home located at 12639 No.2 Road, Richmond is currently for sale and has been available on Strawhomes.com for 37 days. This property is listed at $629,849 with an estimated mortgage of $2,946* per month. It has 2 beds, 2 bathrooms, and is 830 square feet. The property was built in 1998. 422 12639 No.2 Road, Richmond BC V7E 6N6 is in the Steveston South Condos neighbourhood Richmond. Westwind, Gilmore and Steveston Village are nearby neighborhoods.
| MLS® # | Date | Event | Price |
|---|---|---|---|
| XXXXXXXXXX | Xxx XX, XXXX | Listed | — |


| Area | Avg. Price | Updated |
|---|---|---|
| This Home | $629,849 | Aug 20, 2026 |
| Richmond | $1,412,191 | Oct 5, 2026 |
| Steveston South | $1,215,817 | Oct 5, 2026 |
If this apartment/condo doesn't check all the boxes for your dream home, view the other 2,026 apartments in Richmond.
This freehold apartment/condo was built in 1998 and is currently listed at $759 per square foot. Monthly strata fees for this unit are $535.13. The property offers 1 parking space, a garage, 1 fireplace. Annual property taxes were assessed at $2,346 in 2026.
Located in the city of Richmond, within the province of British Columbia, the address 422 12639 NO.2 ROAD resides in the Steveston South neighbourhood of Richmond.
Other communities nearby are Steveston North, Steveston Village and Westwind. No.2 has 3 homes currently on the market, while the district of Steveston South has 63 postings on the market. This is roughly 3.1% of Richmond's total 2,026 listings on the market. In Steveston South, the average asking price for a apartment/condo is $1,202,332, which translates to an estimated monthly mortgage payment of $5,623.* Notably, this is 0.8 times the average list price of $1,417,118 for a similar apartment/condo in the city of Richmond.
Steveston South listed apartments/condos average 1,505 sq ft, 3 beds, and 3 baths.
The community around 422 12639 NO.2 ROAD has more apartments/condos for sale than detached houses.
The monthly payments provided are an approximation calculated for a mortgage loan with a down payment of 20% @ 5% interest rate over a 5-year mortgage term.
MLS®#: R3159042 · $629,849 · 2 bedroom apartment/condo in Steveston South Richmond.
The list price of the Condo at 422-12639 No.2 Road, Richmond is $629,849 and has been listed on strawhomes.com. 422-12639 No.2 Road, Richmond, BC V7E 6N6 has 2 beds, 2 baths, and is 830 sq ft. This MLS® listing ID R3159042 was built in 1998. 422-12639 No.2 Road, Richmond is located in the city of Richmond Condos for sale, and situated in a great neighbourhood called Steveston South Condos for sale.
This Condo is an attached property that is currently for sale and was listed on August 20, 2026, or listed 1 month ago on our web site. This condo is for sale and is located in the neighbourhood of Steveston South, in the Nautica South complex. It was built in the year of 1998, or 28 years old. The full mailing address is 422-12639 No.2 Road, Richmond, BC, V7E 6N6. It has 2 beds & 2 baths. The list price of this condo is $629,849 and the living area is 830 sq ft, or $759 per square foot. The monthly strata fee is $535 and the ownership is freehold strata.
The postal code V7E 6N6 has an open house in Richmond British Columbia Canada on Sat, Sep 26 from 2 pm to 4 pm. This Steveston South condo for sale is one of Lower Mainlands best priced properties in the Steveston South neighbourhood.
If you would like to calculate your mortgage payment for this listing located at V7E 6N6 and need a mortgage calculator please see above.
For sellers wanting to get a home value of their condo for sale near This MLS® listing ID R3159042, please contact us using make an appointment button below and then click to see what is my home worth button to have a Richmond listing agent contact you with our selling system. Richard Morrison is a top real estate agent located in Richmond Steveston South.
You can see Price History, house prices, Walk Score, and property disclosure above. The data relating to real estate on this website (MLS® R3159042) comes in part from the Richmond MLS® Reciprocity program of either Greater Vancouver REALTORS® (GVR), the Fraser Valley Real Estate Board (FVREB) or the Chilliwack and District Real Estate Board (CADREB).