By Area
By Type
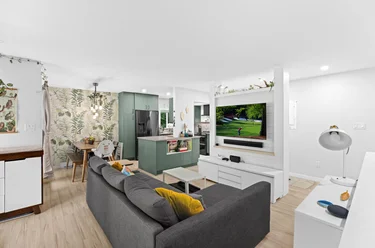
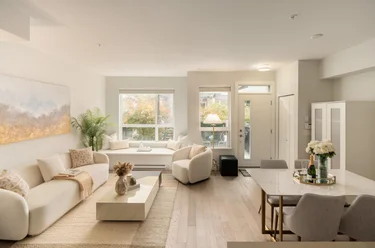
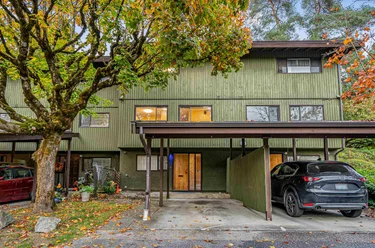
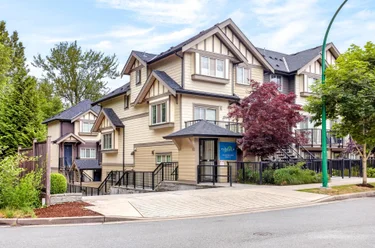
9981 Millburn Court, Burnaby, BC - MLS: R3136633 - Photo 1
40

9981 Millburn Court, Burnaby

List Price$799,000Est. $3,718/month
Beds3
Baths2
Sq Ft1,560

About 9981 Millburn Court, Burnaby

Dwelling Type:Townhouse
Structure:Residential Attached
Year Built:1976
Floor Area (sq. ft.):1,560
Parking:1 parking spot
Stories:—
Property Taxes:$2,633.84 /yr (2026)
Maintenance Fee:$532.63/mo
Pets:No Cats, Dogs OK, Yes
Status:For Sale
MLS® #:R3136633
Added: (5 months ago)
Updated:
Provided by:RE/MAX Heights Realty
Area:Burnaby North
Sub Area:Cariboo
MLS Reciprocity

Property Description 9981 Millburn Crt, Burnaby, BC

9981 Millburn Crt Burnaby, BC V3N 4M8 (MLS® R3136633) is a 1,560 sqft 3-bedroom, 2-bathroom townhouse for sale in the Cariboo neighbourhood, listed at $799,000, in Metro Vancouver, Lower Mainland, Canada. Unbelievable value in a great location. This townhome in Village Del Point highlights the best of Burnaby. Steps away from grocery stores, restaurants, fitness and trails. A quick walk or drive to the City of Lougheed mall, Hume Park, New Westminster and convenient access to Highway 1. This home is ideal for downsizers, working professionals and families. An amazing community in a unbeatable location.

The townhouse was added to Strawhomes.com on June 15, 2026 and was built in 1976. At $799,000, the estimated mortgage is $3,718 per month with 20% down, a 5% interest rate and a 25-year amortization. The townhouse is in the Cariboo Townhouses neighbourhood of Burnaby, with 369 more listings under Burnaby Townhouses for sale. The neighbourhoods whose centres are closest to the townhouse are Sullivan Heights, Burnaby Lake and The Crest.

Facts & Features Property facts for 9981 Millburn Court, Burnaby

Details

Property

Area Minor
Cariboo
Postal Code
V3N 4M8
Property Sub Type
Townhouse
Year Built
1976
Size (Interior)
1,560 sqft
Building Area Total
1,560 sqft
Area Major
Burnaby North
Property Type
Residential
Status
Active
Last Modified
2026-11-19
Province
British Columbia
Date first appeared on site
2026-06-15
Features
2 baths, 3 beds, Townhouse

Inside

Full Bathrooms
1
Main Level Bathrooms
1
Laundry Features
In Unit
Fireplace
1
Rooms
9
Above Grade Finished Area
1,560 sqft
Below Grade Finished Area
0 sqft
Kitchen Appliances
Washer/Dryer, Dishwasher, Refrigerator, Stove
Bedrooms
3
Half Bathrooms
1
Patio And Porch Features
Patio, Deck
Fireplace Features
Gas

Building

Roof
Other
Floor Area Below Grade
0 sqft
Basement
None
Heating
Baseboard, Electric, Natural Gas
Foundation
Concrete Perimeter
Structure
Residential Attached
Levels
Two
Construction
Frame Wood, Mixed (Exterior), Wood Siding

Parking

Parking Space (A)
1
Covered Parking Places
1
Carport Spaces
1
Parking Features
Carport Single, Front Access
Garage
No
Carport
Yes

Fees

Gross Taxes
$2,633.84
Tax Year
2026
Maintenance Fee
$532.63/month
Common Elements Included
Clubhouse, Sauna/Steam Room, Trash, Maintenance Grounds, Hot Water, Management, Recreation Facilities, Sewer, Snow Removal

Utilities

Utilities
Electricity Connected, Natural Gas Connected, Water Connected
Sewer
Public Sewer, Sanitary Sewer
Water Source
Public

Highlights

Building Amenities
Clubhouse, Sauna/Steam Room, Trash, Maintenance Grounds, Hot Water, Management, Recreation Facilities, Sewer, Snow Removal

Land

Zoning
STRATA
Parcel Number
001481738
Pool Features
Outdoor Pool

Listing Details

MLS® Number
R3136633
Ownership
Freehold Strata
Age
50 years
Main Floor Finished Area
755 sqft
Listing Source
GVR – FVREB – CADREB – BCNREB – Resi
Pets Allowed
No Cats, Dogs OK, Yes

Additional Property Details

Above Grade Finished Area
1,560 sqft
Below Grade Finished Area
0 sqft
Basement Finished Area
Main Floor Finished Area
Main Level Bathrooms
1
Age of Building
Legal Description
Distance to Transit
Rentals Allowed
Management Company
Restrictions
Age Restriction
Fireplace Features
Patio & Porch
Fencing
Covered Parking Places
1

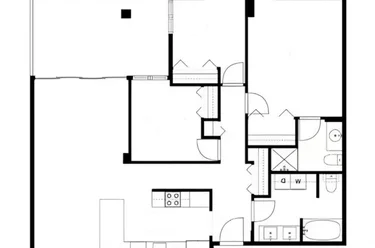
Rooms

Main
Dining Room
13 × 10
Foyer
4 × 13
Kitchen
8 × 7
Laundry
7 × 4
Living Room
22 × 17
Above
Bedroom
10 × 13
Bedroom
12 × 10
Primary Bedroom
13 × 12
Walk-In Closet
8 × 6

Sold History Listing records, price history, and last sold date for 9981 Millburn Court, Burnaby

MLS® #DateEventPrice
R3136633Jun 15, 2026Listed$799,000
Join or Sign In • Real estate boards need a verified account to see listing features & sold data

Recently Sold Homes Near MLS® R3136633 - Sold Data

Here are some recent Burnaby townhouses for sale that sold in Cariboo, including the days on market. The view sold data is from MLS® listing data using nearby neighbourhoods.

  • 31 - 3368 Morrey Court, Burnaby

    Sold price
    $X,XXX,XXX
    Date sold
    Xxx XX, XXXX
    Size
    1,538 sqft
    Days on market
    23
    Built
    2005
  • 9963 Millburn Court, Burnaby

    Sold price
    $X,XXX,XXX
    Date sold
    Xxx XX, XXXX
    Size
    1,535 sqft
    Days on market
    108
    Built
    1976
  • 3302 Noel Drive, Burnaby

    Sold price
    $X,XXX,XXX
    Date sold
    Xxx XX, XXXX
    Size
    1,635 sqft
    Days on market
    65
    Built
    2003
Join or Sign In • Real estate boards need a verified account to see listing features & sold data

Home Value

Price estimate and comparables near 9981 Millburn Court, Burnaby

The approximate value of a 3 bedroom 1,560 ft² townhouse in the area is:

$762,575

  • It may sell under asking.

    Our estimate is $36,425 (4.6%) below the asking price.
  • You should visit soon.

    Homes like this one rarely come up for sale in this area, and the best ones can sell within one week of listing. Book a viewing early.
  • Know before you offer.

    Some homes like this one sell over asking and some sell below asking. Ask us what similar homes sold for before you make an offer.

Location

Similar Listings Shop homes for sale similar to 9981 Millburn Court, Burnaby

Trend for 3 Bedroom Townhouses For Sale in Cariboo Average sold price of 3-bedroom Burnaby townhouses of 1,482 to 1,638 sq ft in the Burnaby North and Burnaby South townhouse market. Each point is a 3-month average.

  • Burnaby North
  • Burnaby South
See the numbers
MonthBurnaby NorthBurnaby South
Nov 2025-$1,060,394
Dec 2025$1,036,735$1,074,791
Jan 2026$971,901-
Feb 2026$971,901-
Mar 2026$931,362$1,397,485
Apr 2026-$1,346,250
May 2026$940,337$1,250,826
Jun 2026-$1,192,523
Jul 2026$1,009,430$1,142,454
Aug 2026$923,209$1,171,823
Sep 2026$923,209$1,213,333
Oct 2026-$1,187,721

From MLS® sales, Nov 2025 to Oct 2026. Months with fewer than 3 sales are skipped and the line joins across them.

Mortgage Calculator Affordability: Estimated Monthly Mortgage

Type in your mortgage amount, down payment, interest rate, and property price below to see your mortgage payment amount. Take into account strata fees. Consult with Richard Morrison Realtor® to learn how to improve your affordability.

Monthly mortgage payment
$3,718
Monthly total incl. strata
$4,250

Neighbourhood Nearby Amenities, Schools, Commute, Transit and Travel Times near 9981 Millburn Crt, Burnaby V3N 4M8

AreaAvg. PriceUpdated
This Home$799,000Jun 15, 2026
Burnaby$1,228,952Nov 14, 2026
Cariboo$533,159Nov 14, 2026
Amenities
Grocery Stores
  • Hannam Supermarket Burnaby0.10 km · 4501 North Road
  • H-Mart Coquitlam0.31 km · 329 North Road
Malls
  • Hanin Village0.30 km · 329 North Road
  • Lougheed Town Centre0.67 km · 9855 Austin Avenue
Pharmacy
  • Hanin Pharmacy Ltd0.33 km · 329 North Road
Liquor
  • Coquitlam Inn Liquor Store0.26 km · 319 North Road
Libraries
  • Burnaby Public Library, Cameron Branch1.03 km · 9523 Cameron Street
Entertainment & Sports
Movie Theaters
  • Cineplex Cinemas Coquitlam and VIP3.12 km · 170 Schoolhouse Street
  • Landmark Cinemas 10 New Westminster5.11 km · 800 Carnarvon Street
Restaurants
  • Jong Ga Korean Restaurant0.11 km · 4333 North Road
  • Yan's Garden Chinese Restaurant0.13 km · 9948 Lougheed Highway
Nightlife
  • The Wild Fig Restaurant + Bar0.29 km · 405 North Rd #1
  • The Taphouse Coquitlam0.33 km · 405 North Rd #2
Arenas
  • Queens Park Arena3.47 km · 51 Third Ave
  • Moody Park Arena3.98 km · 701 Eighth Ave
Health and Fitness
Fitness
  • FantasFit0.07 km
  • Oxygen Yoga & Fitness Burquitlam0.49 km · 3778 Grande Prom. #570
Yoga
  • Oxygen Yoga and Fitness Coquitlam1.98 km · 934 Brunette Avenue
Golf
  • CANNA GOLF CLASSIC0.67 km · 530 Whiting Way #2309
Hospitals
  • Royal Columbian Hospital2.02 km · 330 East Columbia Street
Parks
Parks Nearby
  • Guilby Park0.78 km · 345 Guilby St
  • Cameron Park1.18 km · 9375 Cameron St
Trails Nearby
  • Burnaby Mountain Urban Trail1.22 km
  • Stoney Creek Trail System1.38 km
Public Recreation Center
  • Cameron Recreation Centre1.04 km · 9523 Cameron St
  • Hume Park Pool1.23 km · 535 Kelly St
Museum
  • Irving House Historic Centre4.21 km · 302 Royal Ave
University & College
  • Simon Fraser University3.14 km
  • (FIC) Fraser International College4.70 km
Preschools
  • Our Lady of Fatima Early Learning Center & Before & After School Care1.34 km · 315 Walker St
  • Immaculate Heart Early Childhood Education Centre1.41 km · 789 Alderson Ave
Daycares
  • Rainforest Learning Centre Inc.0.32 km · 101 511 Rochester Ave
  • Cameron YMCA Kids Club0.83 km
Downtown
  • Downtown Burnaby4.83 km
Skytrain Station
  • Lougheed Town Centre Station Skytrain0.37 km · 9755 Lougheed Highway
Transit & Bus Stations
  • Lougheed Station @ Bay 50.31 km
  • Lougheed Station @ Bay 20.37 km
  • Lougheed Station @ Bay 100.40 km
  • Braid Station @ Bay 50.68 km
  • Eastbound Rochester Ave @ Donald St0.80 km
Airports
  • Boundary Bay Airport (CZBB)20.60 km
BC Ferries
  • BC Ferries Horseshoe Bay30.92 km
West Coast Express
  • Moody Centre Station West Coast Express5.09 km
Public Schools
  • Armstrong Elementary1.57 km · 8757 Armstrong Ave
  • École Cariboo Hill Secondary School1.98 km · 8580 16th Ave
  • Second Street Community School3.04 km · 7502 2nd St
  • Byrne Creek Secondary3.92 km · 7777 18th St
  • Twelfth Avenue Elementary4.22 km · 7622 12th Ave
Private Schools
  • St Michaels0.97 km · 9387 Holmes St
  • John Knox Christian School2.79 km · 8260 13th Ave
  • Our Lady of Mercy School4.53 km · 7481 10th Ave

About: 9981 Millburn Court, Burnaby

The address of 9981 Millburn Court is situated in Burnaby, British Columbia. It is located within the Cariboo neighborhood of the city.

With 369 Burnaby Townhouses for sale, finding your perfect home will be easy.

This freehold townhouse was built in 1976 and is currently listed at $512 per square foot. Monthly strata fees for this unit are $532.63. The property offers 1 parking space, 1 fireplace. Annual property taxes were assessed at $2,634 in 2026.

Neighboring communities include Sullivan Heights, Burnaby Lake and Oakdale. Millburn Court has 1 homes currently on the market, while the district of Cariboo has 22 postings on the market. The 22 Cariboo listings represent approximately 1.2% of the total 1,848 properties listed for sale in Burnaby. In Cariboo, the average asking price for a townhouse is $819,000, which translates to a monthly mortgage payment of around $3,830.* Monthly payments are an estimate based on a mortgage with 20% down @ 5% with a 5-yr mortgage rate. Cariboo's average is 0.8 times the average price of $1,002,231 for a similar townhouse in the city of Burnaby.

Cariboo listed townhouses average 1,386 sq ft, 3 beds, and 2 baths.

The community around 9981 Millburn Court has more townhouses for sale than apartments/condos.

MLS®#: R3136633 · $799,000 · 3 bedroom townhouse in Cariboo, Burnaby.

FAQs About 9981 Millburn Court, Burnaby

What is the square footage of this townhouse?

9981 Millburn Court, MLS® R3136633 has a size of 1,560 sqft. This is above the average square footage for a townhouse in the Cariboo neighbourhood, which is 1,386 sqft.

What are nearby schools to 9981 Millburn Crt, Burnaby?

Nearby secondary schools include École Cariboo Hill Secondary School and Byrne Creek Secondary. Nearby elementary schools include St Michaels, Armstrong Elementary, John Knox Christian School, Second Street Community School, Twelfth Avenue Elementary and Our Lady of Mercy School.

How many bedrooms and bathrooms does this home have?

There are 3 bedrooms and 2 bathrooms in this townhouse at 9981 Millburn Court, MLS® R3136633.

Does this townhouse have parking available?

Yes, there is parking available for the townhouse at 9981 Millburn Crt with 1 spot.

What are annual taxes for 9981 Millburn Court, Burnaby, BC V3N 4M8?

Annual taxes for this home are estimated at $2,634 per year based on 2026 tax year reports.

Is 9981 Millburn Court, Burnaby, walkable?

With a Walk Score™ of 82, this home is considered very walkable with many errands that can be accomplished by foot and close transit options.

How does 9981 Millburn Crt compare to other homes selling in Cariboo, Burnaby?

This home is listed at 2.4% below average townhouse prices for Cariboo and has been on the market for 78 days longer than the typical home in that neighbourhood.

Townhouse for sale in Burnaby North, Burnaby, BC, MLS® R3136633

This Townhouse is an attached property that is currently for sale and was listed on June 15, 2026, or listed 5 months ago on our web site. This attached townhouse is for sale and is located in the neighbourhood of Cariboo. It was built in the year of 1976, or 50 years old. The full mailing address is 9981 Millburn Court, Burnaby, BC, V3N 4M8. It has 3 beds & 2 baths. The list price of this attached townhouse is $799,000 and the living area is 1,560 sq ft, or $512 per square foot. The monthly strata fee is $533 and the ownership is freehold strata.
9981 Millburn Court, Burnaby

Upcoming Open Houses

The postal code V3N 4M8 has a few open houses in Burnaby British Columbia Canada. This Cariboo attached townhouse for sale is one of Lower Mainlands best priced properties in the Cariboo neighbourhood.

If you would like to calculate your mortgage payment for this listing located at V3N 4M8 and need a mortgage calculator please see above.

Home Value

For sellers wanting to get a home value of their townhouse for sale near this MLS® listing ID R3136633, please contact us to have a Burnaby listing agent contact you with our selling system, and see the mortgage calculator above for this listing's monthly payment. Richard Morrison is a top real estate agent located in Burnaby Cariboo.

Price History

You can see Price History, house prices, Walk Score, and property disclosure above. The data relating to real estate on this website (MLS® R3136633) comes in part from the Burnaby MLS® Reciprocity program of either Greater Vancouver REALTORS® (GVR), the Fraser Valley Real Estate Board (FVREB) or the Chilliwack and District Real Estate Board (CADREB).