By Area
By Type
9 7467 PROSPECT STREET, Pemberton, BC — Residential for Sale - Main Photo
18

9 7467 PROSPECT STREET

Address9 7467 PROSPECT STREET, Pemberton BC V0N 2L1
List Price$1,089,000Est. $5,093/month
Beds4
Baths3
Sq Ft1,933
TypeHalf Duplex
StructureDuplex, Residential Attached
Year Built1994
Size1,933 sqft
Parking4 parking spots
Stories
Taxes$6,549.07 /yr (2026)
Strata$375.31/mo
PetsYes With Restrictions
StatusFor Sale
MLS®#R3162741
Added
Updated
Listed ByAngell Hasman & Associates Realty Ltd.
MLS RECIPROCITY

Property Description9 7467 PROSPECT STREET, Pemberton, BC

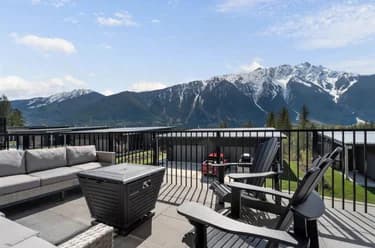
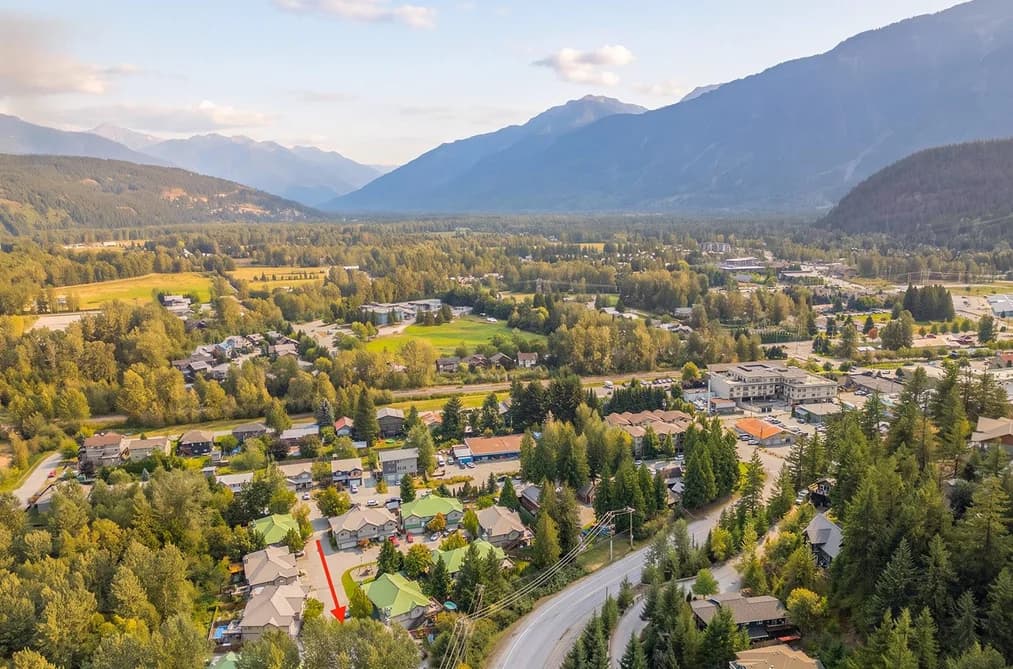
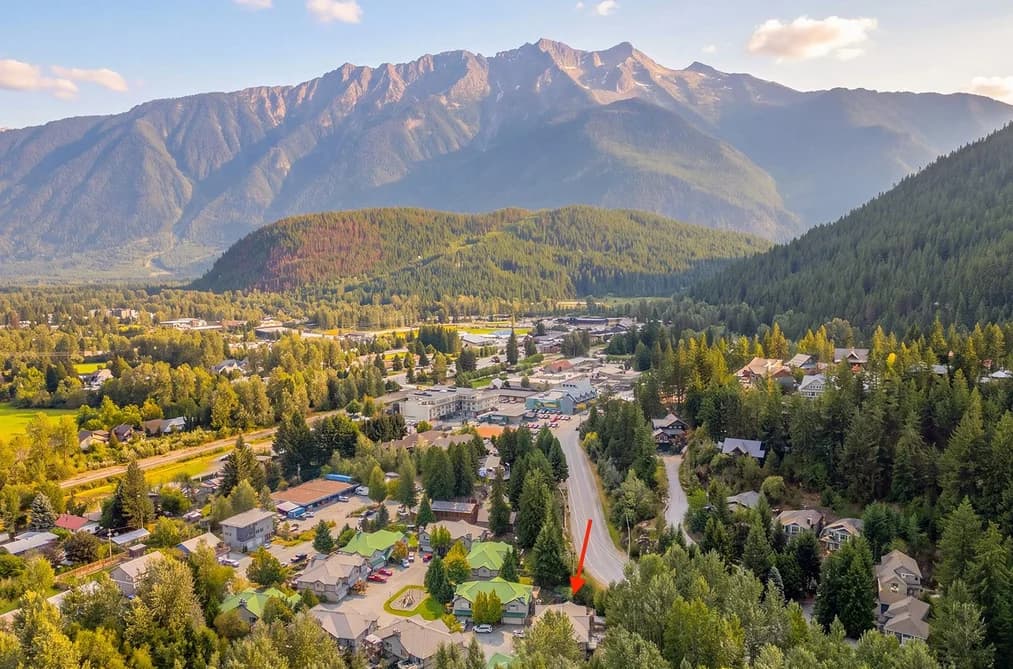
Ideally located in highly sought-after Meadows Lane, this beautifully maintained townhome combines comfort, convenience, and flexibility. The spacious open-concept showcases a stunning, fully renovated kitchen with a massive island—perfect for cooking, hosting, and everyday living on the same upstairs level you’ll find three generous bedrooms, while the newly updated studio suite on the lower level offers excellent flexibility for extended family, guests, or mortgage helper potential. Enjoy exceptional privacy on the back deck and in the yard, plus a double-car garage and a prime position within the complex.

This Half Duplex home located at 7467 Prospect Street, Pemberton is currently for sale and has been available on Strawhomes.com for 2 days. This property is listed at $1,089,000 with an estimated mortgage of $5,093* per month. It has 4 beds, 3 bathrooms, and is 1,933 square feet. The property was built in 1994. 9 7467 Prospect Street, Pemberton BC V0N 2L1 is in the Pemberton Townhouses neighbourhood Pemberton.

Facts & FeaturesProperty facts for 9 7467 PROSPECT STREET, Pemberton

Property

Area Minor
Pemberton
Postal Code
V0N 2L1
Property Sub Type
Half Duplex
Year Built
1,994
Size (Interior)
1,933 sqft
Building Area Total
1,933 sqft
Area Major
Pemberton
Property Type
Residential
Status
Active
Last Modified
2026-09-08

Inside

Bathrooms
3
Main Level Bathrooms
Laundry Features
In Unit
Flooring
Mixed
Fireplace
1
Rooms
Above Grade Finished Area
Below Grade Finished Area
Kitchen Appliances
Washer/Dryer, Dishwasher, Refrigerator, Stove
Bedrooms
4
Patio And Porch Features
Patio, Deck
Fireplace Features
Wood Burning

Building

Roof
Metal
Floor Area Below Grade
Basement
None
Heating
Baseboard, Electric
Foundation
Slab
Structure
Duplex, Residential Attached
Levels
Two
View
Yes
View Description
Mountain views
Construction
Frame Wood, Wood Siding
Exterior Features
Playground, Balcony, Private Yard

Parking

Parking Space (A)
4
Parking Features
Garage Double, Front Access, Asphalt
Garage
Yes

Fees

Taxes
$6,549.07
Tax Year
2,026
Maintenance Fee
$375.31/month
Common Elements Included
Management, Snow Removal

Utilities

Utilities
Electricity Connected, Water Connected
Sewer
Community, Sanitary Sewer
Water Source
Community

Highlights

Building Amenities
Management, Snow Removal

Land

Lot Features
Central Location, Near Golf Course, Private, Rural Setting, Ski Hill Nearby

Listing Details

MLS® Number
R3162741
Ownership
Freehold Strata
Age
32 years
Main Floor Finished Area
1,933 sqft
Listing Source
GVR – FVREB – CADREB – BCNREB – Resi
Pets Allowed
Yes With Restrictions

Additional Property Details

Above Grade Finished Area
Below Grade Finished Area
Basement Finished Area
Main Floor Finished Area
Main Level Bathrooms
Age of Building
Legal Description
Distance to Transit
Rentals Allowed
Management Company
Restrictions
Age Restriction
Fireplace Features
Patio & Porch
Fencing
Covered Parking Places

Rooms

Sign in to view room details

Sold HistoryListing records and last sold date for 9 7467 PROSPECT STREET, Pemberton

MLS® #DateEventPrice
XXXXXXXXXXXxx XX, XXXXListed
Join or Sign In • Real estate boards need a verified account to see listing features & sold data

Location

Similar HomesShop homes for sale similar to 9 7467 PROSPECT STREET, Pemberton

NeighbourhoodNearby Amenities, Schools, Commute and Travel Times near - 7467 Prospect Street, Pemberton

AreaAvg. PriceUpdated
This Home$1,089,000Sep 7, 2026
Pemberton$1,371,060Sep 9, 2026
Pemberton$1,259,738Sep 9, 2026

Amenities

Grocery Stores

  • Stay Wild Natural Health Food Store And Juice Bar0.29 km
  • Pemberton Valley Supermarket0.30 km
  • AG Foods0.39 km

Pharmacy

  • Frontier Street Pharmacy0.35 km

Liquor

  • BC Liquor Stores0.32 km

Entertainment & Sports

Restaurants

  • Grimm's Gourmet & Deli Ltd & Brooklyn's Pizza0.41 km
  • Portage Station Restaurant1.04 km
  • Mile One Eating House1.08 km

Nightlife

  • Braidwood Tavern24.92 km

Health and Fitness

Fitness

  • Kufuka Fitness0.78 km
  • Meadow Park Sports Centre22.86 km

Golf

  • Nicklaus North Golf Course23.12 km
  • Fairmont Chateau Whistler Golf Club and The Chalet Restaurant24.72 km

Parks

Parks Nearby

  • Nairn Falls1.60 km
  • Pemberton Creek Community Garden3.34 km
  • One Mile Lake Park9.35 km

Trails Nearby

  • Naylor Way0.83 km
  • Old Community Centre Playing Fields Park1.14 km
  • One Mile Lake Park1.73 km

Public Recreation Center

  • Pemberton Community Centre1.11 km
  • Meadow Park Sports Centre22.85 km
  • Whistler Racquet Club24.91 km

Museum

  • Pemberton Museum0.15 km

Preschools

  • Whistler Waldorf School23.71 km

Bus Stations

  • Alpine at Rainbow Drive22.82 km
  • Mons Road23.90 km
  • Saint Andrews Way24.98 km
  • Marketplace and Health Care Centre25.19 km
  • Gateway Bus Loop25.67 km

Elementary

  • Signal Hill0.76 km
  • Signal Hill Elementary0.91 km
  • Whistler Waldorf School25.86 km

Secondary

  • Pemberton0.55 km
  • Pemberton Secondary School1.60 km
  • Whistler Secondary22.22 km

About: 9 7467 PROSPECT STREET, Pemberton

Explore 97 single family homes for sale in Pemberton to find your ideal property.

This freehold half duplex was built in 1994 and is currently listed at $563 per square foot. The property offers 4 parking spaces, a garage, 1 fireplace, scenic views. Annual property taxes were assessed at $6,549 in 2026.

Located in the city of Pemberton, within the province of British Columbia, the address 9 7467 PROSPECT STREET resides in the Pemberton neighbourhood of Pemberton.

Other communities nearby are Mount Currie, Ivey Lake Estates and Walkerville Estates. Prospect has 3 homes currently on the market, while the district of Pemberton has 81 postings on the market. That's just 83.5% of the 97 total listings for sale in the city of Pemberton. In Pemberton, the average asking price for a half duplex is $1,259,738, which translates to a monthly mortgage payment of around $5,891.* This is 0.9 times the average price of $1,371,060 for a similar half duplex in the city of Pemberton.

The average Pemberton listed detached house is 1,897 sq ft, has 3 beds, and 3 baths.

In the area surrounding 9 7467 PROSPECT STREET, detached houses outnumber townhouses on the market.

Monthly payments are an estimate based on a mortgage with 20% down @ 5% with a 5-yr mortgage rate

MLS®#: R3162741 · $1,089,000 · 4 bedroom half duplex in Pemberton Pemberton.

FAQs About 7467 Prospect Street, Pemberton

What is the square footage of this house?
7467 Prospect Street, MLS® R3162741 has a size of 1,933 sqft. This is below the average square footage for house in the Pemberton neighbourhood, which is 2,501 sqft.
What are nearby schools to 7467 Prospect Street, Pemberton?
Nearby secondary schools include Pemberton. Nearby elementary schools include Signal Hill.
How many bedrooms and bathrooms does this home have?
There are 4 bedrooms and 3 bathrooms in this house at 7467 Prospect Street, MLS® R3162741.
Does this house have parking available?
Yes, there is parking available for the house at 7467 Prospect Street with 4 spots.
What are annual taxes for 7467 Prospect Street, Pemberton, BC?
Annual taxes for this home are estimated at $6,549 per year based on 2026 tax year reports.
Is 7467 Prospect Street, Pemberton, walkable?
With a Walk Score™ of 64, this home is considered somewhat walkable with some errands that can be accomplished by foot and nearby transit options.
How does 7467 Prospect Street compare to other homes selling in Pemberton, Pemberton?
This home is listed at 26.9% below average house prices for Pemberton and has been on the market for 91 days fewer than the typical home in that neighbourhood.