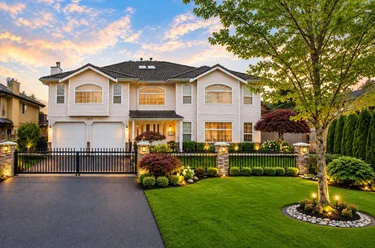
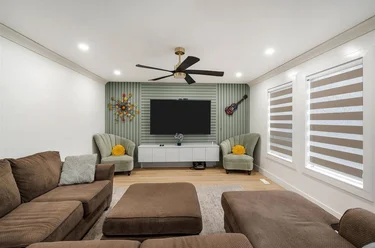
13839 91 Avenue, Surrey, BC
•Bear Creek Green TimbersFor Sale
64 days
- $1,449,000
- 7 bed
- 5 bath
- 4180 sqft
- Built in 1992
Single Family Residence
MLS® R3167242
•Royal LePage Global Force Realty
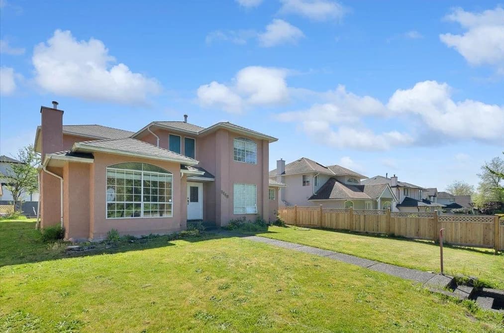
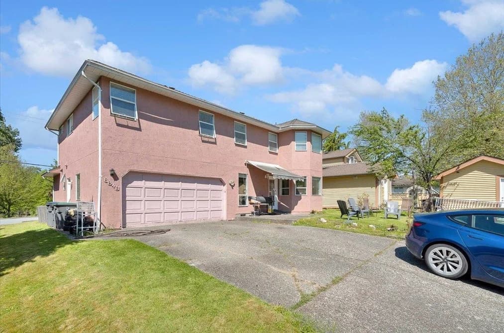


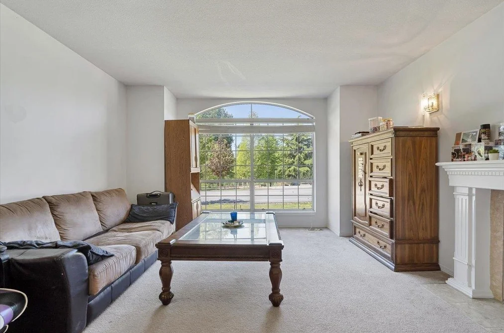
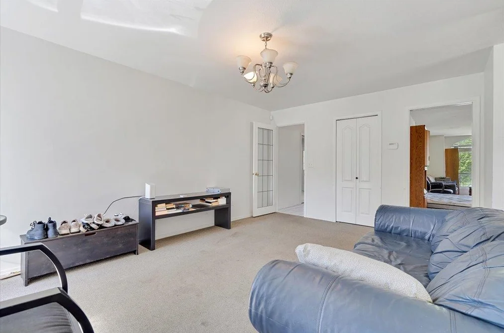
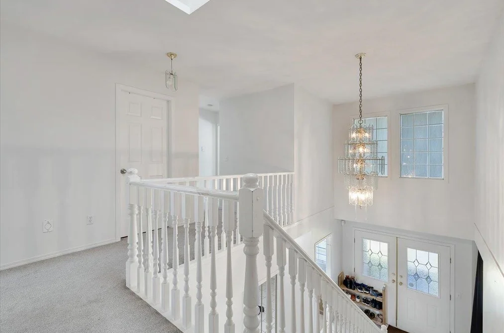
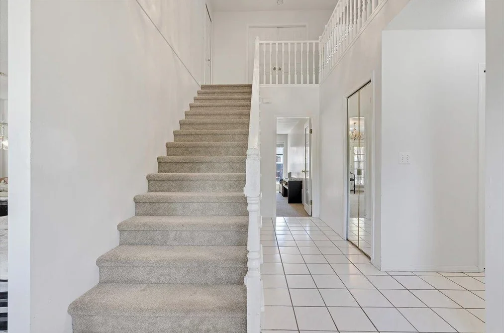
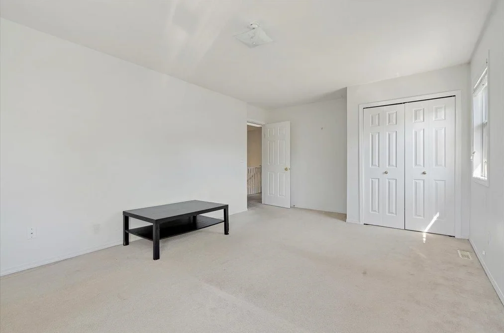
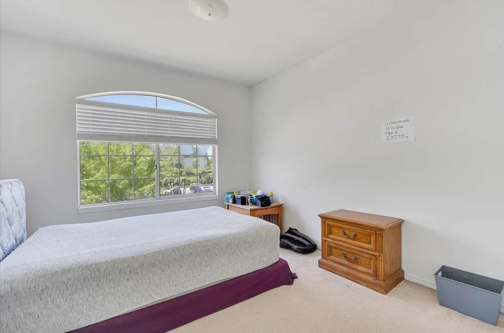
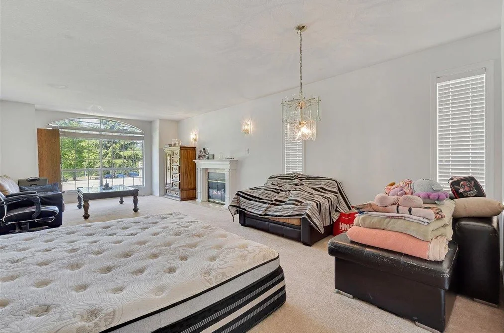
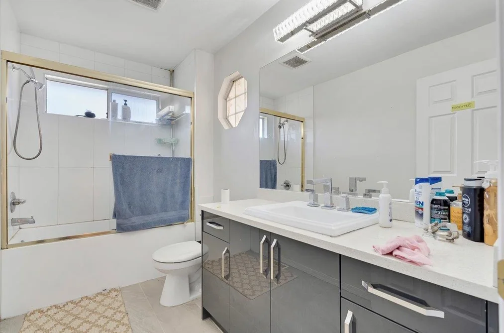
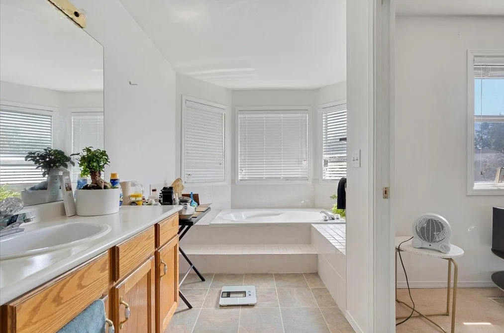
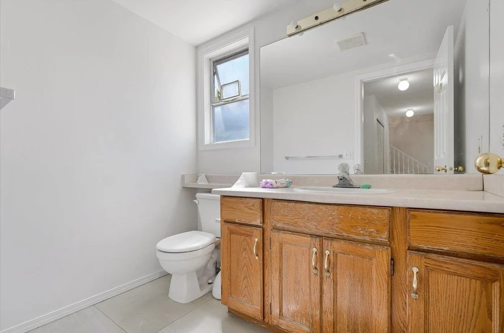
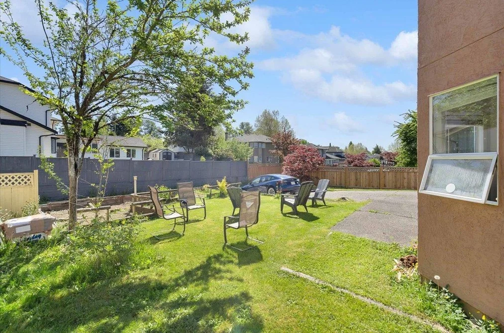
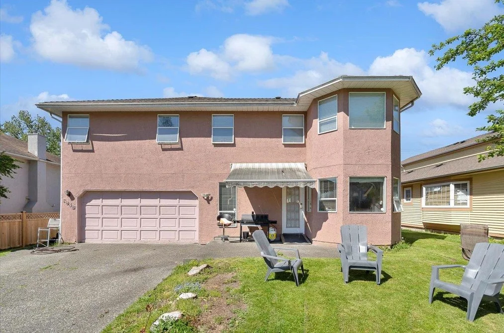
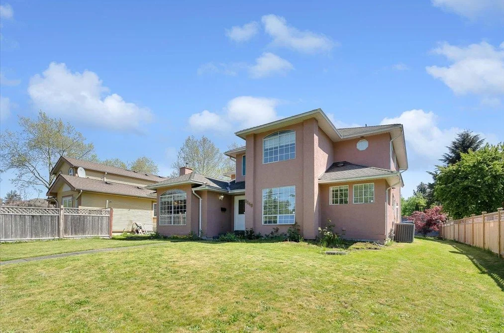
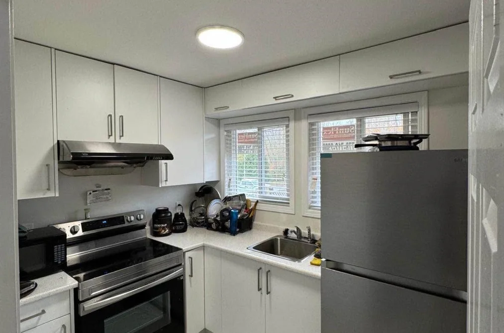
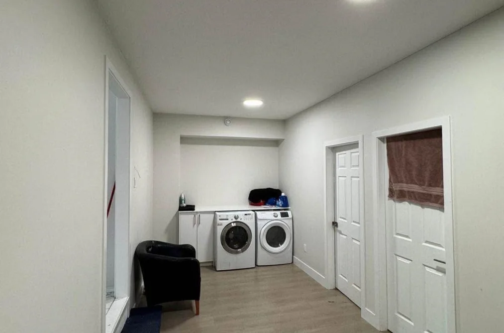
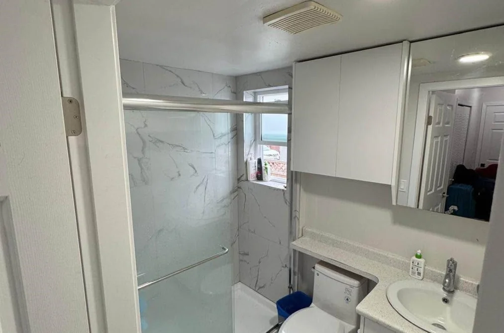
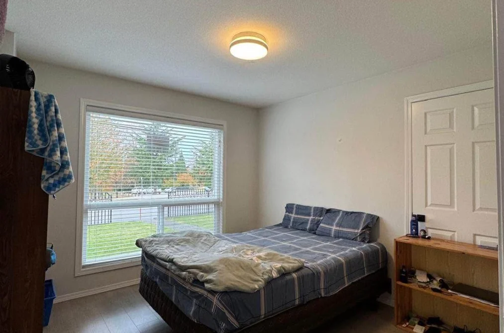
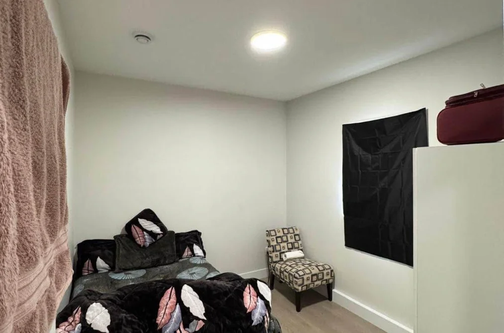
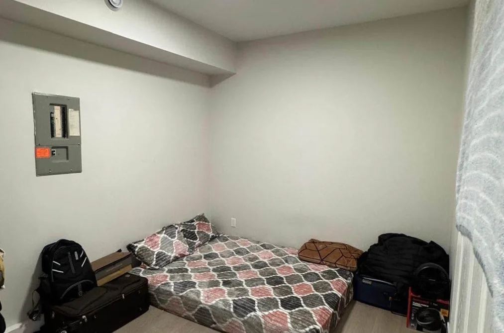

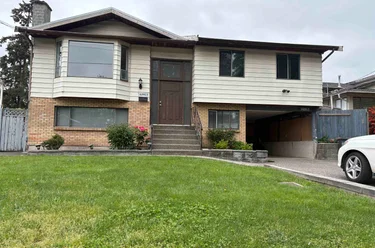
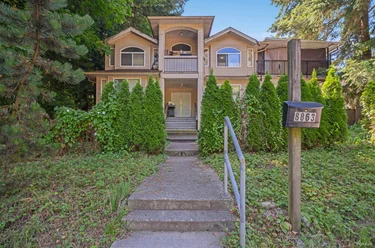
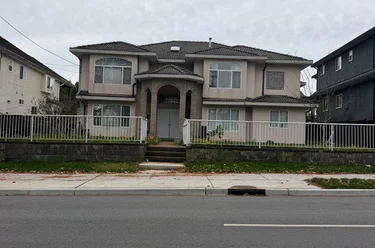
8648 140 St Surrey, BC V3W 5L3 (MLS® R3170426) is a 3,111 sqft 7-bedroom, 4-bathroom single family residence for sale in the Bear Creek Green Timbers neighbourhood, listed at $1,449,000, in Metro Vancouver, Lower Mainland, Canada. Welcome to this spacious 7-bedroom, 4-bathroom home offering approximately 3,200 sq. ft. of living space, built in 1991 and situated in the heart of Surrey’s highly desirable Bear Creek Park area. The home features a 3-bedroom side suite with separate laundry. A bedroom and full bathroom on the main floor provide added convenience, while the home’s layout offers beautiful open views toward the park. Recent updates include new windows, new flooring, fresh paint, and stucco exterior. The property also features a private, fully fenced yard and a rectangular lot with excellent potential. Future Duplex with laneway / Fourplex can be built as per New SSMUH. The lot and location may also be suitable for certain home-based or permitted business uses, such as daycare.
The detached house was added to Strawhomes.com on September 28, 2026 and was built in 1991. At $1,449,000, the estimated mortgage is $6,742 per month with 20% down, a 5% interest rate and a 25-year amortization. The detached house is in the Bear Creek Green Timbers Houses neighbourhood of Surrey, with 2,196 more listings under Surrey Single Family Residences for sale. The neighbourhoods whose centres are closest to the detached house are Queen Mary Park Surrey, Fleetwood Tynehead and East Newton.
Selling
| MLS® # | Date | Event | Price |
|---|---|---|---|
| R3170426 | Sep 28, 2026 | Listed | $1,449,000 |
| XXXXXXXXXX | Xxx XX, XXXX | Xxxxxx | $X,XXX,XXX |
| Xxx XX, XXXX | Xxxxxx | $X,XXX,XXX | |
| XXXXXXXXXX | Xxx XX, XXXX | Xxxxxxx | $X,XXX,XXX |
| Xxx XX, XXXX | Xxxxxx | $X,XXX,XXX |
Here are some recent Surrey houses for sale that sold in Bear Creek Green Timbers, including the days on market. The view sold data is from MLS® listing data using nearby neighbourhoods.
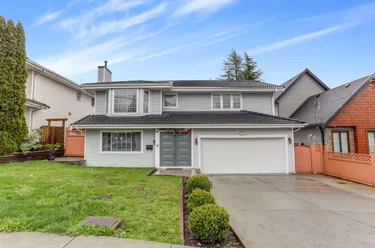
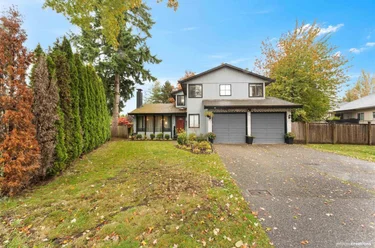
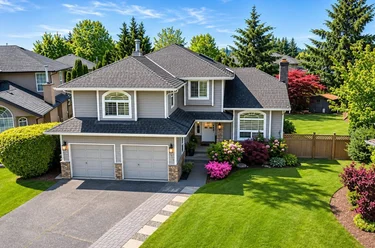
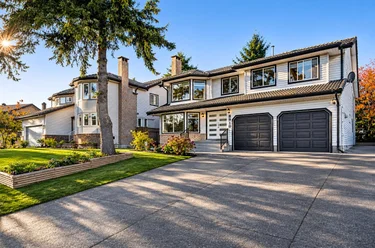
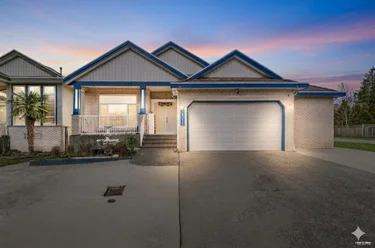
16328 88 Avenue, Surrey
12973 Glengarry Crescent, Surrey
14405 89A Avenue, Surrey
Price estimate and comparables near 8648 140 Street, Surrey
The approximate value of a 7 bedroom 3,111 ft² house in the area is:
$1,350,838
It may sell under asking.
Room to negotiate.
| Year | Land + Improvements | Assessment |
|---|---|---|
| Current | $1,047,000 + $207,000 | $1,254,000 |
Single Family Residence
Single Family Residence
Single Family Residence
Single Family Residence
Single Family Residence
Single Family Residence
Single Family Residence
Single Family Residence
Single Family Residence
Single Family Residence
Type in your mortgage amount, down payment, interest rate, and property price below to see your mortgage payment amount. Take into account strata fees. Consult with Richard Morrison Realtor® to learn how to improve your affordability.
| Area | Avg. Price | Updated |
|---|---|---|
| This Home | $1,449,000 | Sep 28, 2026 |
| Surrey | $1,355,889 | Nov 14, 2026 |
| Bear Creek Green Timbers | $1,751,834 | Nov 14, 2026 |
Located in the city of Surrey, within the province of British Columbia, the address 8648 140 Street resides in the Bear Creek Green Timbers neighbourhood of Surrey.
If this detached house doesn't check all the boxes for your dream home, view the other 2,196 Surrey Single Family Residences for sale.
This freehold detached house was built in 1991 and is currently listed at $466 per square foot. The property sits on a 7,140 sq ft lot with 60 feet of frontage. The property offers 6 parking spaces, 1 fireplace. Annual property taxes were assessed at $4,384 in 2026.
Other communities nearby are Fleetwood Tynehead, Queen Mary Park Surrey and East Newton. 140 Street has 52 homes currently on the market, while the district of Bear Creek Green Timbers has 138 postings on the market. Bear Creek Green Timbers' 138 listings are roughly 3.4% of Surrey's total 4,057 listings on the market. The average listed price of a detached house in Bear Creek Green Timbers is $2,144,815, with an estimated mortgage of $10,031 per month.* The monthly payment amount is an approximation calculated loan requiring a 20% down payment at a 5% rate for a 5-year mortgage term. Bear Creek Green Timbers' average is 1.1 times the average list price of $2,026,799 for a detached house in Surrey.
Detached houses listed in Bear Creek Green Timbers are an average of 2,748 sq ft, with 5 beds and 4 baths.
The majority of properties for sale in the community around 8648 140 Street are detached houses, not townhouses.
MLS®#: R3170426 · $1,449,000 · 7 bedroom detached house in Bear Creek Green Timbers, Surrey.
This Single Family Residence is a detached property that is currently for sale and was listed on September 28, 2026, or listed 1 month ago on our web site. This detached house is for sale and is located in the neighbourhood of Bear Creek Green Timbers, in the Bear Creek Green Timbers complex. It was built in the year of 1991, or 35 years old. The full mailing address is 8648 140 Street, Surrey, BC, V3W 5L3. It has 7 beds & 4 baths. The list price of this detached house is $1,449,000 and the living area is 3,111 sq ft, or $466 per square foot. The lot is 7,140 sq ft.
The postal code V3W 5L3 has a few open houses in Surrey British Columbia Canada. This Bear Creek Green Timbers detached house for sale is one of Lower Mainlands best priced properties in the Bear Creek Green Timbers neighbourhood.
If you would like to calculate your mortgage payment for this listing located at V3W 5L3 and need a mortgage calculator please see above.
For sellers wanting to get a home value of their house for sale near this MLS® listing ID R3170426, please contact us to have a Surrey listing agent contact you with our selling system, and see the mortgage calculator above for this listing's monthly payment. Richard Morrison is a top real estate agent located in Surrey Bear Creek Green Timbers.
You can see Price History, house prices, Walk Score, and property disclosure above. The data relating to real estate on this website (MLS® R3170426) comes in part from the Surrey MLS® Reciprocity program of either Greater Vancouver REALTORS® (GVR), the Fraser Valley Real Estate Board (FVREB) or the Chilliwack and District Real Estate Board (CADREB).