By Area
By Type
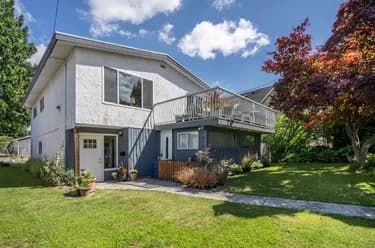
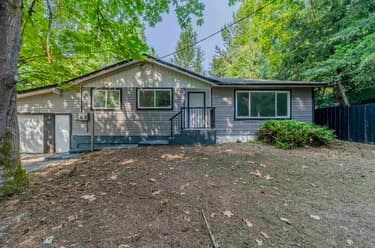
8135 WAXBERRY CRESCENT, Mission, BC — Residential for Sale - Main Photo
25

8135 WAXBERRY CRESCENT

Address8135 WAXBERRY CRESCENT, Mission BC V2V 5C3
List Price$825,000Est. $3,858/month
Beds5
Baths2
Sq Ft2,275
TypeSingle Family Residence
StructureResidential Detached
Year Built1976
StyleSplit Entry
Size2,275 sqft
Lot Size7,700 sq ft
Parking5 parking spots
Taxes$3,877.82 /yr (2026)
StatusFor Sale
MLS®#R3166439
Added
Updated
Listed ByRoyal LePage Sussex
MLS RECIPROCITY

Property Description8135 WAXBERRY CRESCENT, Mission, BC

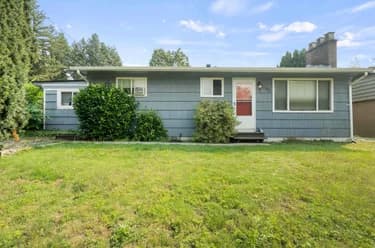
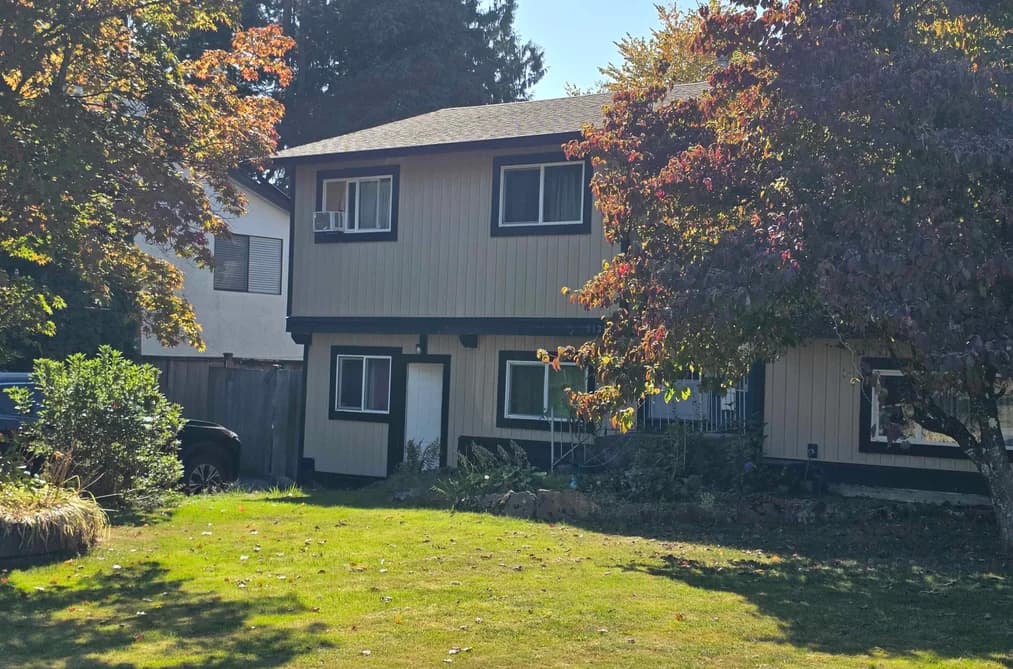
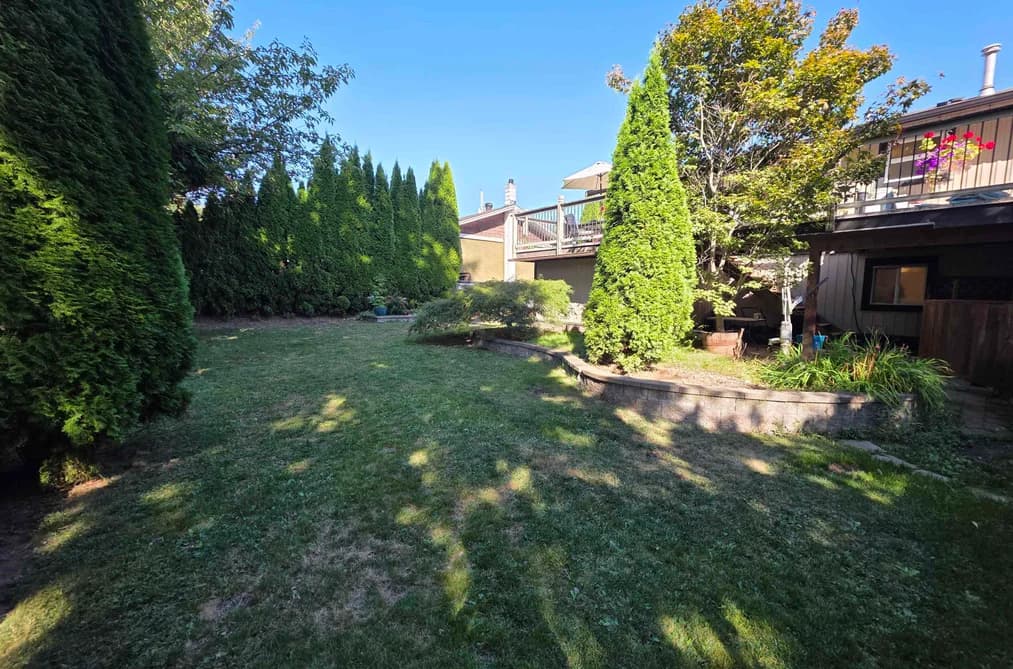
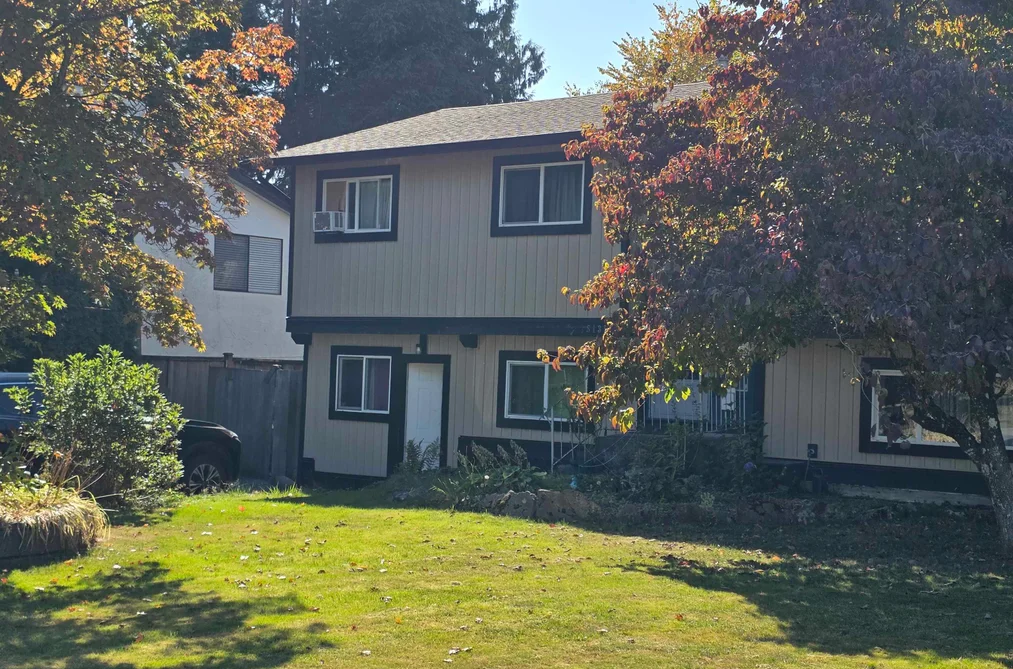
Fantastic location! This renovated 5-bedroom home offers space, privacy, and versatility for a growing family or entertainer. Updates completed from 2015-2022 include roof and gutters, vinyl siding, and upgraded copper electrical wiring. Enjoy a huge entertainer's deck, spacious patio, and fully fenced huge backyard-perfect for kids, pets, and summer gatherings. Gated RV parking plus a powered shop/ storage area with a separate panel and 220V wiring offer excellent options for a workshop, hot tub, or hobby space. A rare combination of space, upgrades, and flexibility! A home with this much space, functionality, and outdoor living is one you'll want to see in person!

This Single Family Residence home located at 8135 Waxberry Crescent, Mission is currently for sale and has been available on Strawhomes.com for 9 days. This property is listed at $825,000 with an estimated mortgage of $3,858* per month. It has 5 beds, 2 bathrooms, and is 2,275 square feet. The property was built in 1976. 8135 Waxberry Crescent, Mission BC V2V 5C3 is in the Mission BC Houses neighbourhood Mission. Hatzic, Mission-West and Steelhead are nearby neighborhoods.

Facts & FeaturesProperty facts for 8135 WAXBERRY CRESCENT, Mission

Property

Area Minor
Mission BC
Postal Code
V2V 5C3
Property Sub Type
Single Family Residence
Year Built
1,976
Size (Interior)
2,275 sqft
Building Area Total
2,275 sqft
Area Major
Mission
Property Type
Residential
Status
Active
Last Modified
2026-09-23

Inside

Bathrooms
2
Main Level Bathrooms
Flooring
Laminate, Tile
Fireplace
2
Rooms
Above Grade Finished Area
Below Grade Finished Area
Kitchen Appliances
Washer/Dryer, Dishwasher, Refrigerator, Stove, Microwave
Bedrooms
5
Patio And Porch Features
Patio, Deck
Fireplace Features
Gas
Window Features
Window Coverings
Interior Features
Storage

Building

Roof
Asphalt
Floor Area Below Grade
Basement
None
Heating
Forced Air, Natural Gas
Foundation
Concrete Perimeter
Structure
Residential Detached
Levels
Two, Split Entry
View
Yes
View Description
MOUNTAIN
Construction
Frame Wood, Vinyl Siding, Wood Siding
Exterior Features
Private Yard

Parking

Parking Space (A)
5
Parking Features
Open, RV Access/Parking, Front Access
Garage
No

Fees

Taxes
$3,877.82
Tax Year
2,026

Utilities

Utilities
Electricity Connected, Natural Gas Connected, Water Connected
Sewer
Public Sewer, Sanitary Sewer, Storm Sewer
Water Source
Public

Highlights

Community Features
Shopping Nearby

Land

Lot Size Units
Square Feet
Lot Features
Central Location, Recreation Nearby
Lot Size (sq ft)
7,700
Lot Size (acres)
0.18
Fencing
Fenced
Frontage
70
Lot Size Dimensions
70 x 110.00
Lot Size Area
7,700

Additional Media

Virtual Tour
View Tour →

Listing Details

MLS® Number
R3166439
Ownership
Freehold NonStrata
Age
50 years
Main Floor Finished Area
1,200 sqft
Listing Source
GVR – FVREB – CADREB – BCNREB – Resi

Additional Property Details

Above Grade Finished Area
Below Grade Finished Area
Basement Finished Area
Main Floor Finished Area
Main Level Bathrooms
Age of Building
Legal Description
Distance to Transit
Fireplace Features
Patio & Porch
Fencing
Covered Parking Places

Rooms

Sign in to view room details

Sold HistoryListing records and last sold date for 8135 WAXBERRY CRESCENT, Mission

MLS® #DateEventPrice
XXXXXXXXXXXxx XX, XXXXListed—
Join or Sign In • Real estate boards need a verified account to see listing features & sold data

Location

Similar HomesShop homes for sale similar to 8135 WAXBERRY CRESCENT, Mission

NeighbourhoodNearby Amenities, Schools, Commute and Travel Times near - 8135 Waxberry Crescent, Mission

AreaAvg. PriceUpdated
This Home$825,000Sep 15, 2026
Mission$1,125,576Sep 16, 2026
Mission BC$1,054,482Sep 16, 2026

Amenities

Grocery Stores

  • Hillside market1.25 km
  • Cherry Hill Grocery & Deli1.25 km
  • First Ave Food Market1.68 km

Malls

  • Heritage Park Marketplace0.79 km
  • Shops at Mission2.34 km
  • The Junction Shopping Centre2.47 km

Pharmacy

  • Heritage Park Pharmacy0.77 km

Liquor

  • City Hall Liquor Store0.74 km

Libraries

  • Mission Library1.59 km
  • Mount Lehman Library7.49 km

Entertainment & Sports

Movie Theaters

  • SilverCity2.68 km
  • Cineplex Cinemas Abbotsford and VIP11.64 km

Restaurants

  • Sagham Indian Restaurant0.82 km
  • The Blackberry Kitchen1.69 km
  • U & I Thai Restaurant1.70 km

Nightlife

  • 14th Avenue Pub1.74 km
  • Captain's Cabin Neighbourhood Pub2.33 km
  • Browns Socialhouse Mission2.35 km

Arenas

  • The Rinks at Summit Centre10.02 km
  • Aldergrove Community Arena16.20 km

Health and Fitness

Fitness

  • Mission Yoga and Pilates0.57 km
  • Allure Fitness0.95 km

Golf

  • Centennial Park Disc Golf Course0.61 km
  • Cedar Ridge Golf Course & Driving Range3.83 km
  • Cedar Ridge Golf Course3.83 km

Hospitals

  • Mission Memorial Hospital2.78 km
  • Abbotsford Regional Hospital and Cancer Centre12.44 km

Parks

Parks Nearby

  • Griner Park1.15 km
  • Lightburn Park1.28 km
  • Fraser River Heritage Park1.56 km

Trails Nearby

  • Dyke Trail2.97 km
  • Matsqui Trail Regional Park3.07 km
  • Mission Bridge Picnic Area Day Use Trail3.20 km

Public Recreation Center

  • Mission Leisure Centre1.12 km
  • Heritage Valley Recreation Centre8.97 km
  • Abbotsford Exhibition Park9.35 km

Museum

  • Mission Museum1.60 km
  • The Reach Gallery Museum Abbotsford10.94 km

University & College

  • University of the Fraser Valley4.41 km
  • University of the Fraser Valley - Hope Centre15.52 km
  • Justice Institute Of British Columbia (JIBC) Maple Ridge Campus18.73 km

Preschools

  • Cedar Valley Children's Centre1.13 km

Bus Stations

  • Best at Philbert0.37 km
  • Horne at 13th Ave0.83 km
  • 7th Ave at Ryan1.11 km
  • Murray at 6th Ave1.19 km
  • 7th Ave at Taulbut1.23 km

Airports

  • Abbotsford International Airport (YXX)14.83 km

West Coast Express

  • Mission City Station West Coast Express1.79 km

Elementary

  • Hillside Traditional Academy0.59 km
  • Hillside Elementary0.60 km
  • Edwin S Richards0.63 km

Secondary

  • Mission Senior Secondary1.26 km
  • Mission1.39 km
  • Seminary of Christ the King2.25 km

About: 8135 WAXBERRY CRESCENT, Mission

With 615 detached houses for sale in Mission, finding your perfect home will be easy.

This freehold detached house was built in 1976 and is currently listed at $363 per square foot. The property sits on a 7,700 sq ft lot with 70 feet of frontage. The property offers 5 parking spaces, 2 fireplaces, scenic views. Annual property taxes were assessed at $3,878 in 2026.

8135 WAXBERRY CRESCENT is in the city of Mission, British Columbia and found in the community of Mission BC in Mission.

Nearby neighbourhoods include Hatzic, Mission-West and Steelhead. Waxberry has 1 homes currently on the market, while the district of Mission BC has 367 postings on the market. This is roughly 59.7% of Mission's total 615 listings on the market. In Mission BC, the average asking price for a detached house is $1,055,947, which translates to an estimated monthly mortgage payment of $4,938.* Notably, this is 0.9 times the average list price of $1,121,340 for a similar detached house in the city of Mission.

Detached houses listed in Mission BC are an average of 2,305 sq ft, with 4 beds and 3 baths.

The community around 8135 WAXBERRY CRESCENT has more detached houses for sale than townhouses.

Monthly payments are an estimate based on a mortgage with 20% down @ 5% with a 5-yr mortgage rate

MLS®#: R3166439 · $825,000 · 5 bedroom detached house in Mission BC Mission.

FAQs About 8135 Waxberry Crescent, Mission

What is the square footage of this house?
8135 Waxberry Crescent, MLS® R3166439 has a size of 2,275 sqft and a lot size of 7,700 sqft. This is below the average square footage for house in the Mission BC neighbourhood, which is 2,783 sqft.
What are nearby schools to 8135 Waxberry Crescent, Mission?
Nearby secondary schools include Mission and Seminary of Christ the King. Nearby elementary schools include Hillside Traditional Academy, Edwin S Richards and Windebank.
How many bedrooms and bathrooms does this home have?
There are 5 bedrooms and 2 bathrooms in this house at 8135 Waxberry Crescent, MLS® R3166439.
Does this house have parking available?
Yes, there is parking available for the house at 8135 Waxberry Crescent with 5 spots.
What are annual taxes for 8135 Waxberry Crescent, Mission, BC?
Annual taxes for this home are estimated at $3,878 per year based on 2026 tax year reports.
Is 8135 Waxberry Crescent, Mission, walkable?
With a Walk Score™ of 35, this home is considered car-dependent with most errands require a car.
How does 8135 Waxberry Crescent compare to other homes selling in Mission BC, Mission?
This home is listed at 34.0% below average house prices for Mission BC and has been on the market for 69 days fewer than the typical home in that neighbourhood.

House for sale in Mission, BC, MLS® R3166439

The list price of the House at 8135 Waxberry Crescent, Mission is $825,000 and has been listed on strawhomes.com. 8135 Waxberry Crescent, Mission, BC V2V 5C3 has 5 beds, 2 baths, and is 2,275 sq ft. This MLS® listing ID R3166439 was built in 1976. 8135 Waxberry Crescent, Mission is located in the city of Mission Houses for sale, and situated in a great neighbourhood called Mission BC Houses for sale.

This House is a detached property that is currently for sale and was listed on September 15, 2026, or listed 1 week ago on our web site. This Split Entry home is for sale and is located in the neighbourhood of Mission BC. It was built in the year of 1976, or 50 years old. The full mailing address is 8135 Waxberry Crescent, Mission, BC, V2V 5C3. It has 5 beds & 2 baths. The list price of this Split Entry is $825,000 and the living area is 2,275 sq ft, or $363 per square foot. The lot is 7,700 sq ft.

Upcoming Open Houses

The postal code V2V 5C3 has a few open houses in Mission British Columbia Canada. This Mission BC Split Entry for sale is one of Lower Mainlands best priced properties in the Mission BC neighbourhood.

If you would like to calculate your mortgage payment for this listing located at V2V 5C3 and need a mortgage calculator please see above.

Home Value

For sellers wanting to get a home value of their house for sale near This MLS® listing ID R3166439, please contact us using make an appointment button below and then click to see what is my home worth button to have a Mission listing agent contact you with our selling system. Richard Morrison is a top real estate agent located in Mission Mission BC.

Price History

You can see Price History, house prices, Walk Score, and property disclosure above. The data relating to real estate on this website (MLS® R3166439) comes in part from the Mission MLS® Reciprocity program of either Greater Vancouver REALTORS® (GVR), the Fraser Valley Real Estate Board (FVREB) or the Chilliwack and District Real Estate Board (CADREB).