By Area
By Type
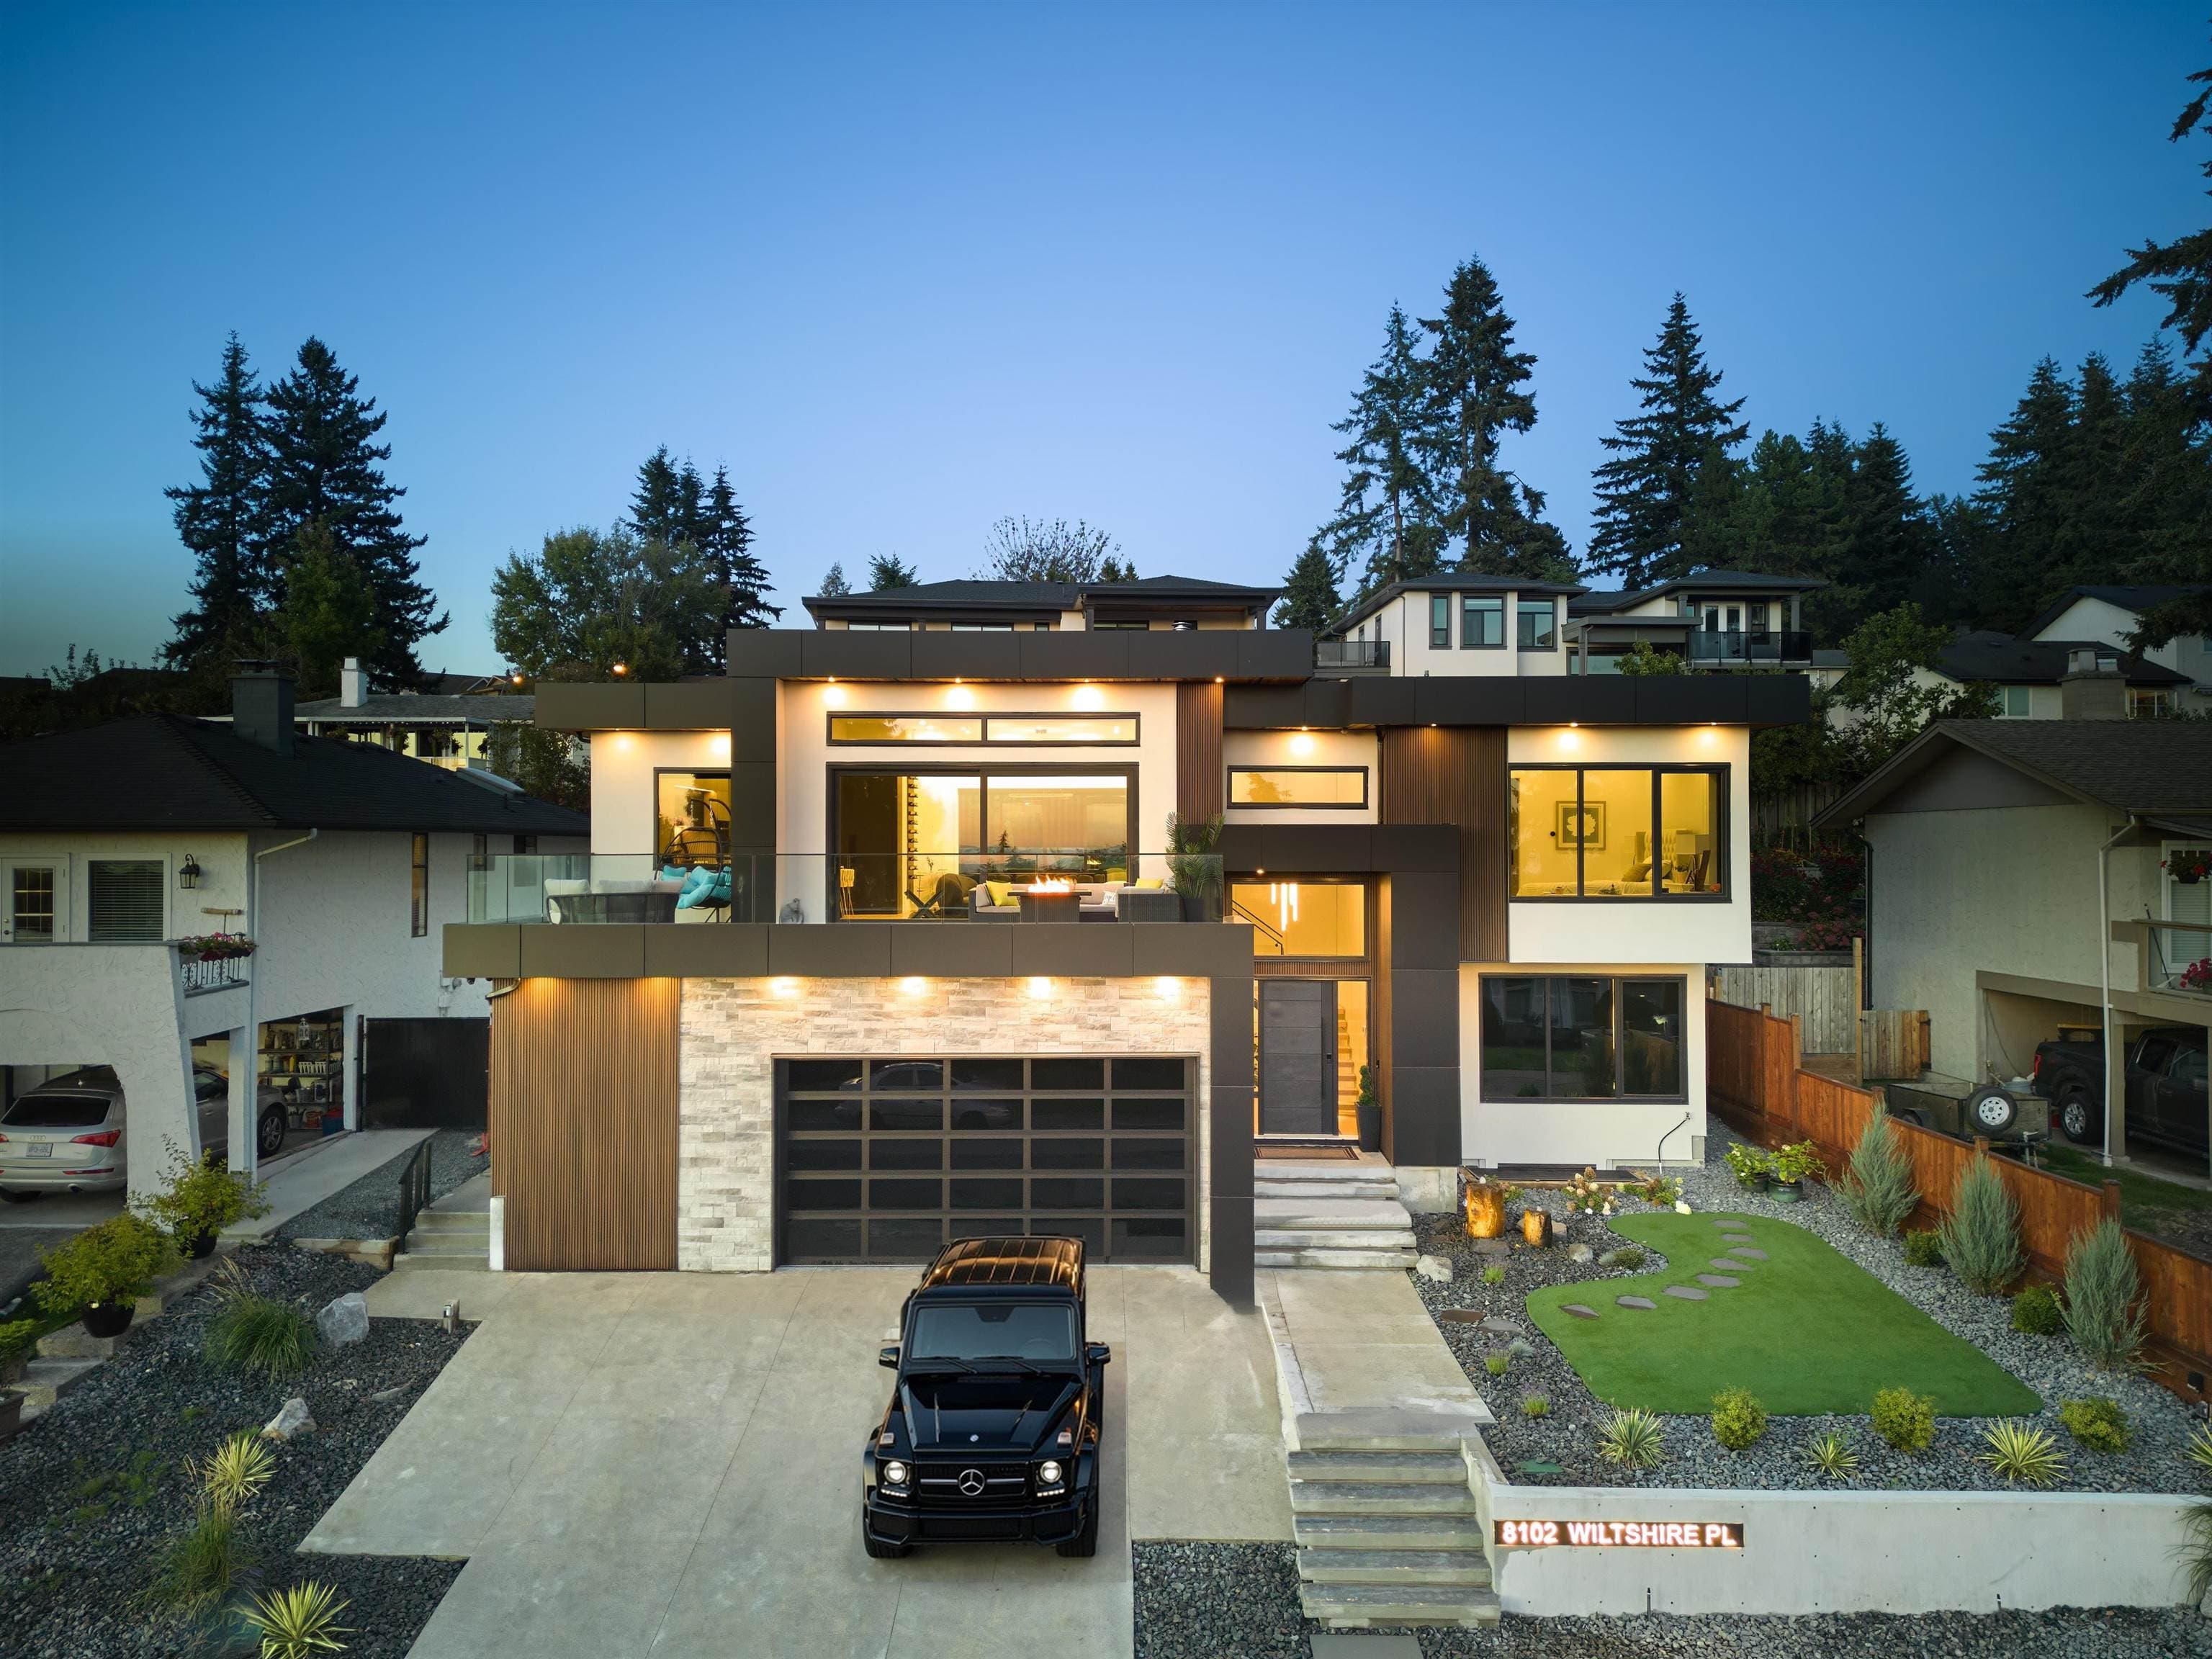
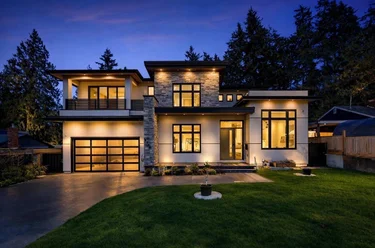
8102 Wiltshire Place, Delta, BC - MLS: R3184280 - Photo 1
19

8102 Wiltshire Place, Delta

List Price$2,299,000Est. $10,697/month
Beds6
Baths7
Sq Ft4,447

About 8102 Wiltshire Place, Delta

Dwelling Type:Single Family Residence
Structure:Residential Detached
Year Built:2024
Floor Area (sq. ft.):4,447
Lot Size (sq. ft.):6,732
Parking:4 parking spots
Property Taxes:$7,461.19 /yr (2026)
Status:For Sale
MLS® #:R3184280
Added: (1 day ago)
Updated:
Provided by:Angell, Hasman & Associates Realty Ltd.
Area:N. Delta
Sub Area:Nordel
MLS Reciprocity

Property Description 8102 Wiltshire Pl, Delta, BC

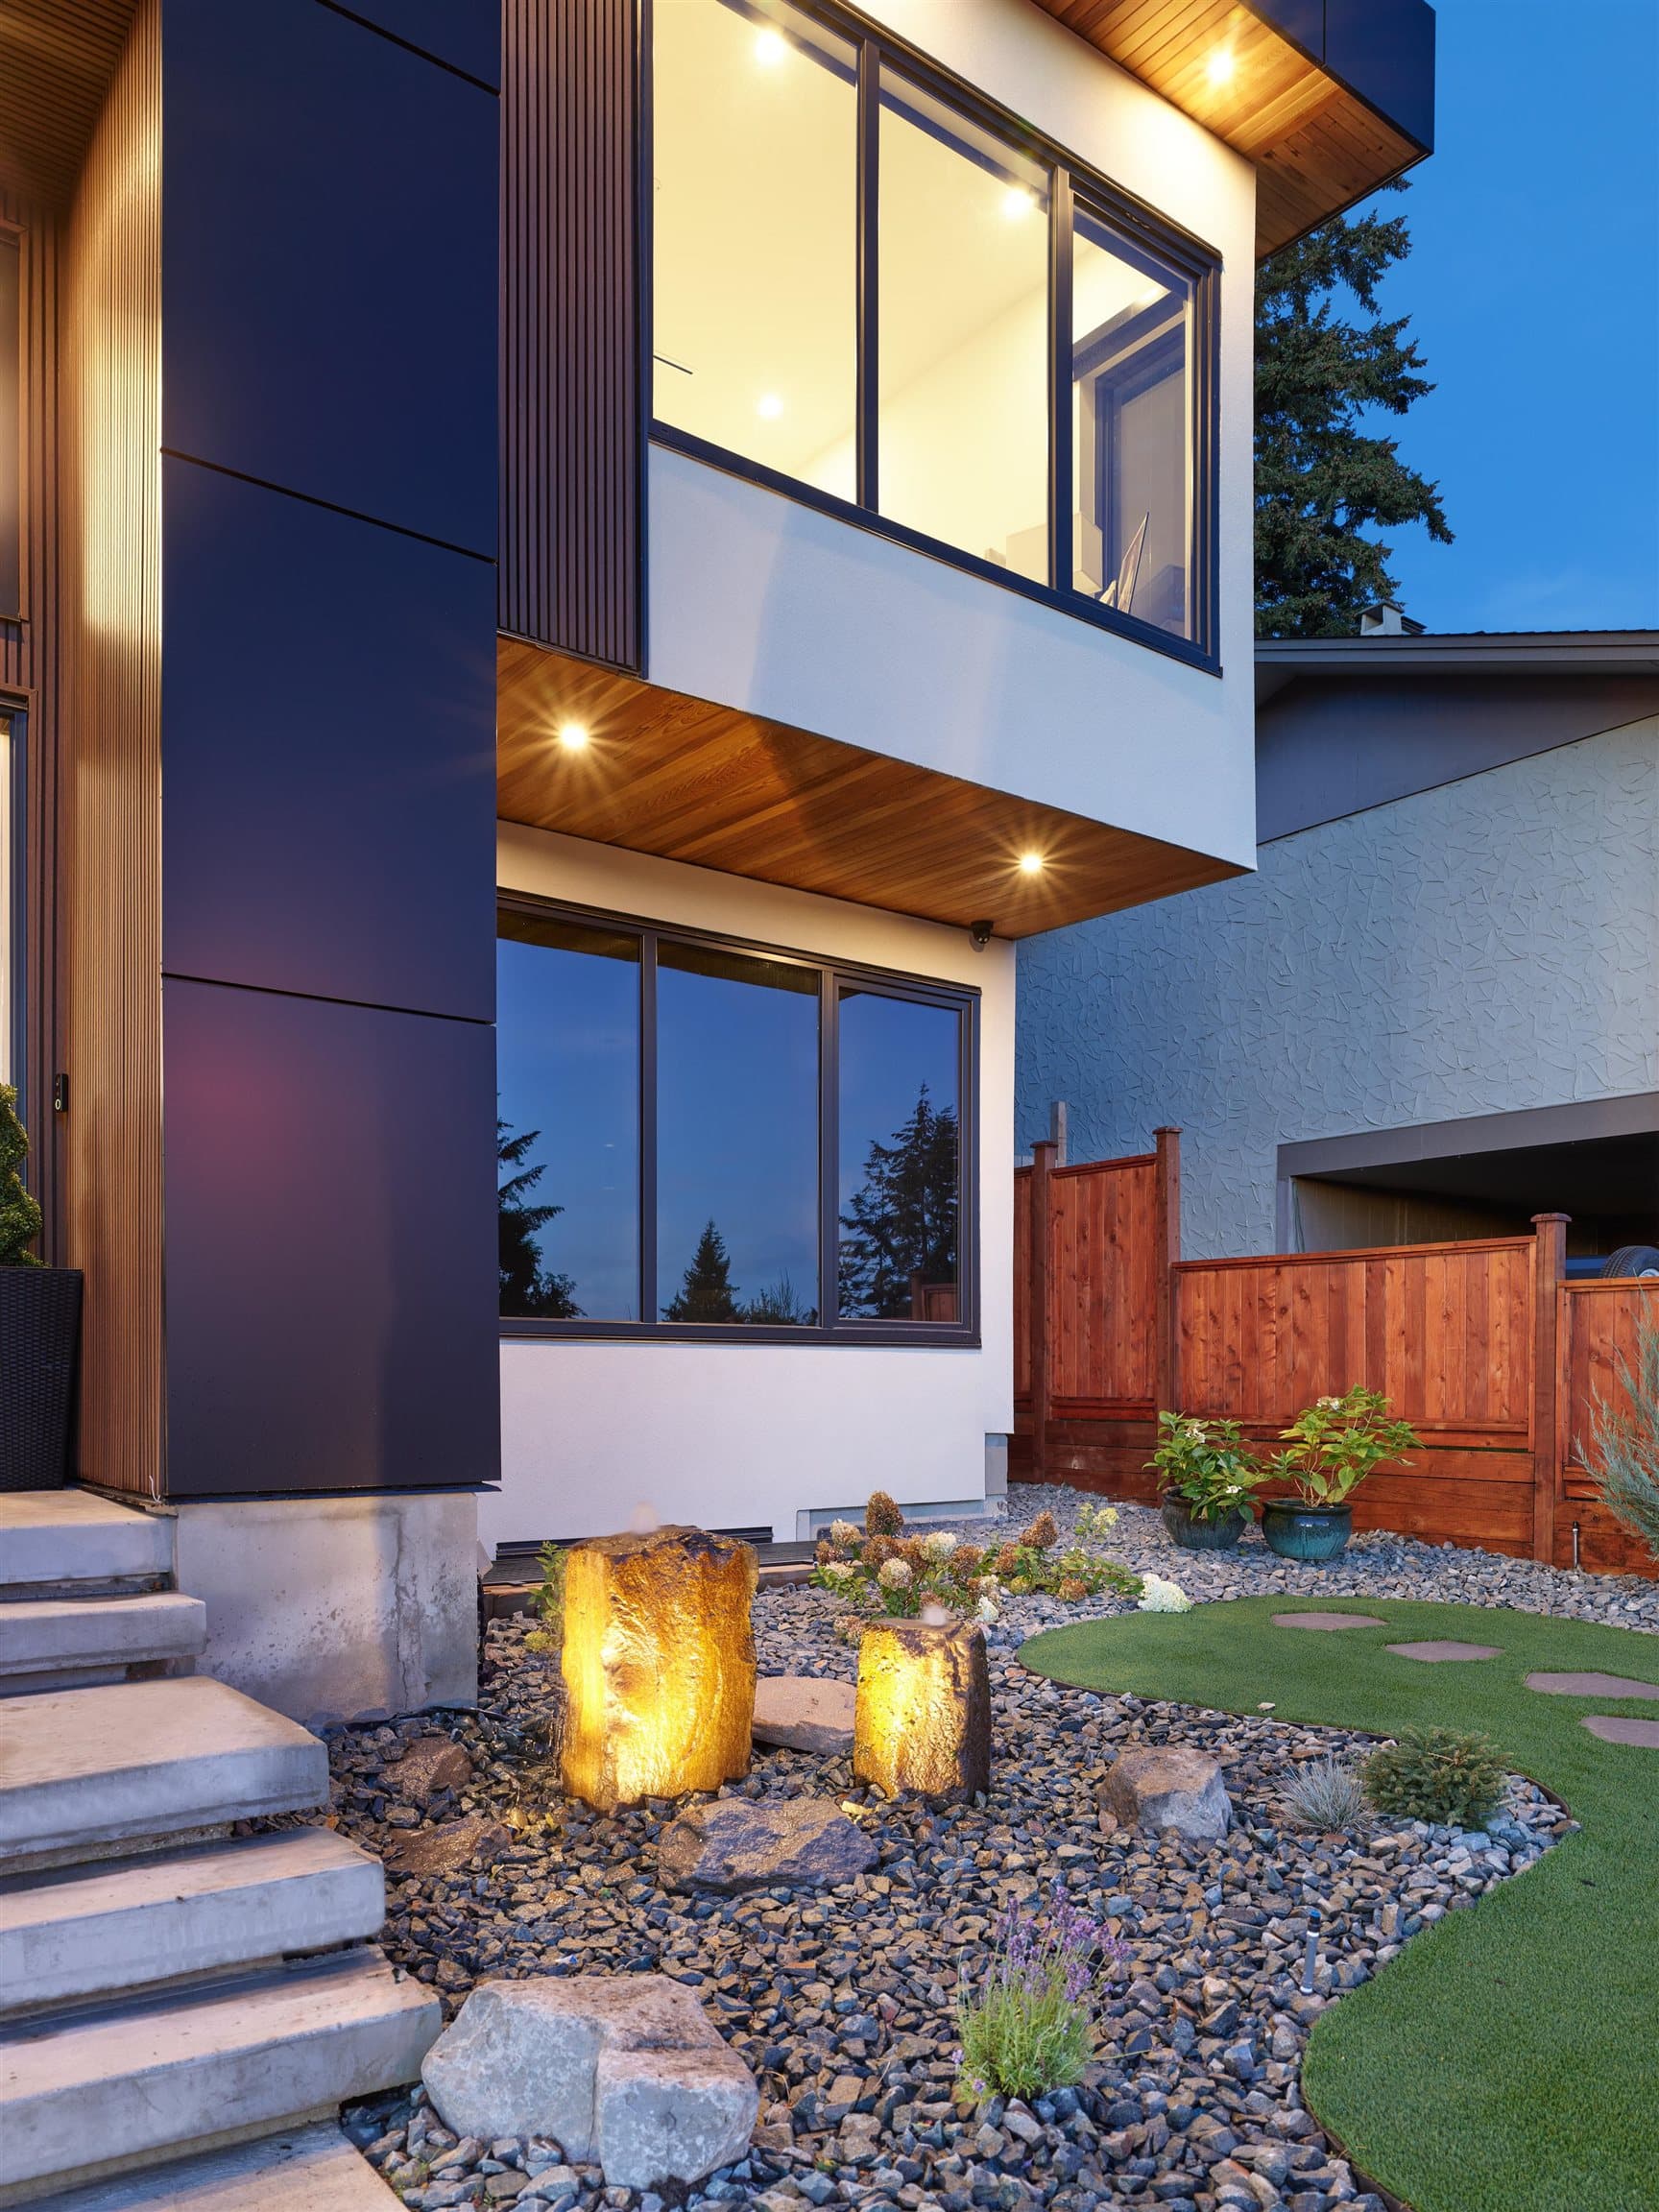
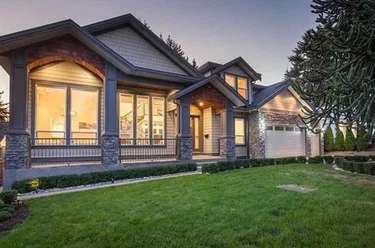
Single Family Residence for sale at 8102 Wiltshire Pl Delta, BC V4C 6T2, Canada, Metro Vancouver, Lower Mainland. 4,447 sqft • Nordel • List Price $2,299,000. West Coast modern masterpiece by award-winning designer Christophe Vaissade offering 6 beds, 7 baths, and a 2-bed legal suite across 4,400+ sq ft. Its reverse floorplan puts main living on top, filling rooms with ocean, mountain, city, and Burns Bog greenbelt views. Soaring 12-ft ceilings, floor-to-ceiling windows, and 18-ft sliders open to a huge sunset-facing balcony. Highlights include a floating staircase, backlit wine wall, three-sided fireplace, Control4, A/C, radiant heat, and elevator. Features a JennAir Black Series kitchen, spice kitchen, theatre, EV-ready double garage, and 2-5-10 warranty. The custom primary boasts a steam shower and dual vanities. Steps to Burns Bog and top schools, minutes to Hwy 91.

Facts & Features Property facts for 8102 Wiltshire Place, Delta

Details

Property

Area Minor
Nordel
Postal Code
V4C 6T2
Property Sub Type
Single Family Residence
Year Built
2024
Size (Interior)
4,447 sqft
Building Area Total
4,447 sqft
Area Major
N. Delta
Property Type
Residential
Status
Active
Last Modified
2026-11-16
Province
British Columbia
Date first appeared on site
2026-11-16
Features
7 baths, 6 beds, Single Family Residence, Near Golf Course, Greenbelt, Recreation Nearby

Inside

Full Bathrooms
6
Main Level Bathrooms
2
Flooring
Hardwood
Fireplace
1
Rooms
19
Above Grade Finished Area
3,063 sqft
Below Grade Finished Area
1,384 sqft
Kitchen Appliances
Washer/Dryer, Dishwasher, Refrigerator, Stove
Bedrooms
6
Half Bathrooms
1
Patio And Porch Features
Patio, Deck, Sundeck
Fireplace Features
Gas

Building

Roof
Torch-On
Floor Area Below Grade
1,384 sqft
Basement
Finished, Exterior Entry
Heating
Natural Gas, Radiant
Foundation
Concrete Perimeter
Structure
Residential Detached
Levels
Two
View
Yes
View Description
Greenbelt
Construction
Frame Wood, Aluminum Siding, Stone (Exterior), Wood Siding
Exterior Features
Balcony, Private Yard

Parking

Parking Space (A)
4
Covered Parking Places
2
Parking Features
Additional Parking, Garage Double, Front Access, Concrete
Garage
Yes

Fees

Gross Taxes
$7,461.19
Tax Year
2026
Central A/C Included
No

Utilities

Utilities
Electricity Connected, Natural Gas Connected, Water Connected
Sewer
Public Sewer, Sanitary Sewer, Storm Sewer
Water Source
Public

Highlights

Community Features
Shopping Nearby

Land

Lot Size Units
Square Feet
Zoning
RS2
Lot Features
Near Golf Course, Greenbelt, Recreation Nearby
Lot Size (sq ft)
6,732
Lot Size (acres)
0.15
Lot Size (Hectares)
0.0625
Lot Size (Sq.Mtrs.)
625
Fencing
Fenced
Frontage - Feet
66
Parcel Number
002318687
Lot Size Dimensions
66 x 102
Lot Size Area
6,732

Listing Details

MLS® Number
R3184280
Ownership
Freehold NonStrata
Age
2 years
Main Floor Finished Area
1,679 sqft
Listing Source
GVR – FVREB – CADREB – BCNREB – Resi

Additional Property Details

Above Grade Finished Area
3,063 sqft
Below Grade Finished Area
1,384 sqft
Basement Finished Area
Main Floor Finished Area
Main Level Bathrooms
2
Age of Building
Legal Description
Distance to Transit
Fireplace Features
Patio & Porch
Fencing
Covered Parking Places
2

Rooms

Main
Bedroom
11 × 13
Dining Room
11 × 18
Family Room
13 × 15
Kitchen
16 × 9
Living Room
17 × 20
Patio
13 × 20
Wok Kitchen
10 × 11
Below
Bedroom
10 × 12
Bedroom
12 × 11
Foyer
5 × 8
Porch (enclosed)
4 × 7
Primary Bedroom
17 × 15
Storage
11 × 7
Bsmt
Bedroom
12 × 10
Bedroom
14 × 10
Dining Room
6 × 7
Kitchen
9 × 9
Living Room
15 × 10
Recreation Room
24 × 15

Sold History Listing records, price history, and last sold date for 8102 Wiltshire Place, Delta

Selling

MLS® #DateEventPrice
R3184280Nov 16, 2026Listed$2,299,000
XXXXXXXXXXXxx XX, XXXXXxxx$X,XXX,XXX
Xxx XX, XXXXXxxxxx$X,XXX,XXX
XXXXXXXXXXXxx XX, XXXXXxxxxxx$X,XXX,XXX
Xxx XX, XXXXXxxxxx$X,XXX,XXX
XXXXXXXXXXXxx XX, XXXXXxxxxxx$X,XXX,XXX
Xxx XX, XXXXXxxxxx$X,XXX,XXX
XXXXXXXXXXXxx XX, XXXXXxxxxxx$X,XXX,XXX
Xxx XX, XXXXXxxxxx$X,XXX,XXX
XXXXXXXXXXXxx XX, XXXXXxxxxxx$X,XXX,XXX
Xxx XX, XXXXXxxxxx$X,XXX,XXX
XXXXXXXXXXXxx XX, XXXXXxxxxxx$X,XXX,XXX
Xxx XX, XXXXXxxxxx$X,XXX,XXX
Join or Sign In • Real estate boards need a verified account to see listing features & sold data

Recently Sold Homes Near MLS® R3184280 - Sold Data

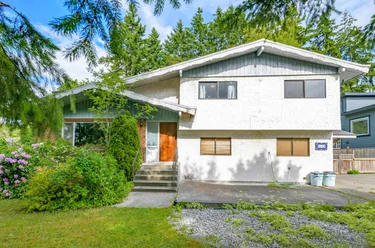
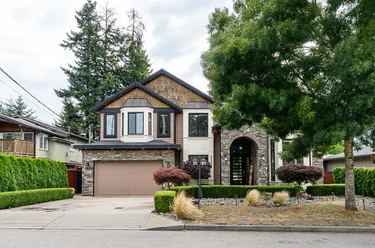
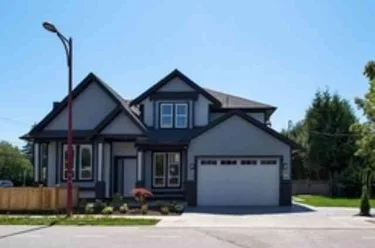
Here are some recent Delta houses for sale that sold in Nordel, including the days on market. The view sold data is from MLS® listing data using nearby neighbourhoods.

  • 8021 Wiltshire Boulevard, Delta

    Sold price
    $X,XXX,XXX
    Date sold
    Xxx XX, XXXX
    Lot size
    7,309 sqft
    Days on market
    2
  • 8203 109B Street, Delta

    Sold price
    $X,XXX,XXX
    Date sold
    Xxx XX, XXXX
    Lot size
    6,700 sqft
    Days on market
    9
  • 11050 N Fuller Crescent, Delta

    Sold price
    $X,XXX,XXX
    Date sold
    Xxx XX, XXXX
    Lot size
    8,902 sqft
    Days on market
    58
Join or Sign In • Real estate boards need a verified account to see listing features & sold data

Location

Similar Listings Shop homes for sale similar to 8102 Wiltshire Place, Delta

Mortgage Calculator Affordability: Estimated Monthly Mortgage

Type in your mortgage amount, down payment, interest rate, and property price below to see your mortgage payment amount. Take into account strata fees. Consult with Richard Morrison Realtor® to learn how to improve your affordability.
Monthly mortgage payment
$10,697
Monthly total incl. strata
$10,697