By Area
By Type
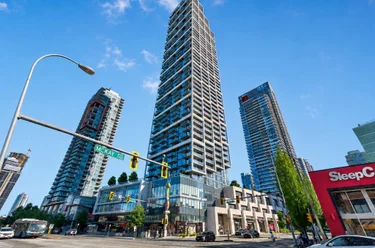
804 - 5860 Olive Avenue, Burnaby, BC - MLS: R2950719 - Photo 1
10

804 - 5860 Olive Avenue, Burnaby

List Price$917,900Est. $4,271/month
Beds2
Baths2
Sq Ft849

About 804 - 5860 Olive Avenue, Burnaby

Dwelling Type:Apartment/Condo
Structure:Multi Family, Residential Attached
Year Built:2028
Floor Area (sq. ft.):849
Parking:1 parking spot
Stories:—
Property Taxes:—
Maintenance Fee:$460.86/mo
Pets:Cats OK, Dogs OK, Number Limit (Two), Yes With Restrictions
Status:Pending
MLS® #:R2950719
Added: (1 year ago)
Updated:
Provided by:Polygon Realty Limited
Area:Burnaby South
Sub Area:Metrotown
MLS Reciprocity

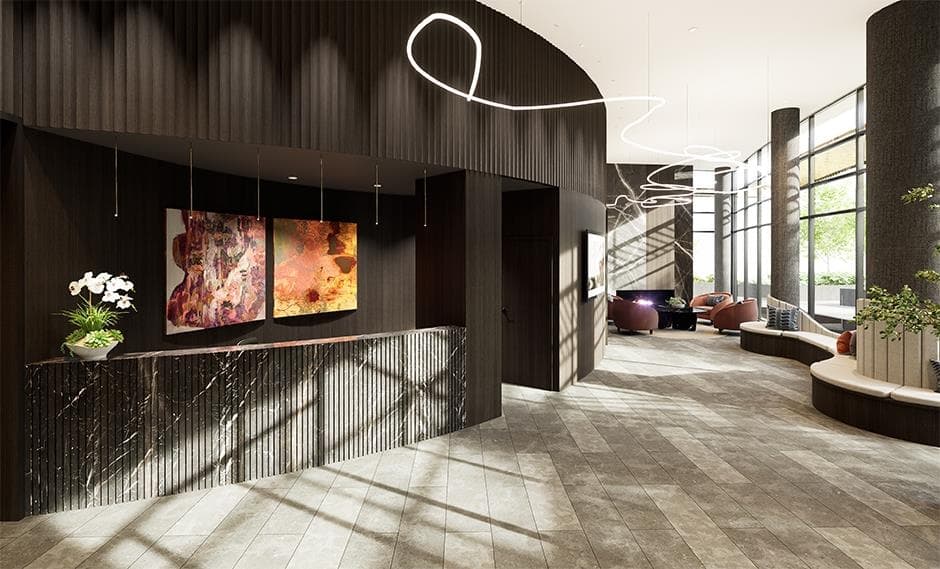
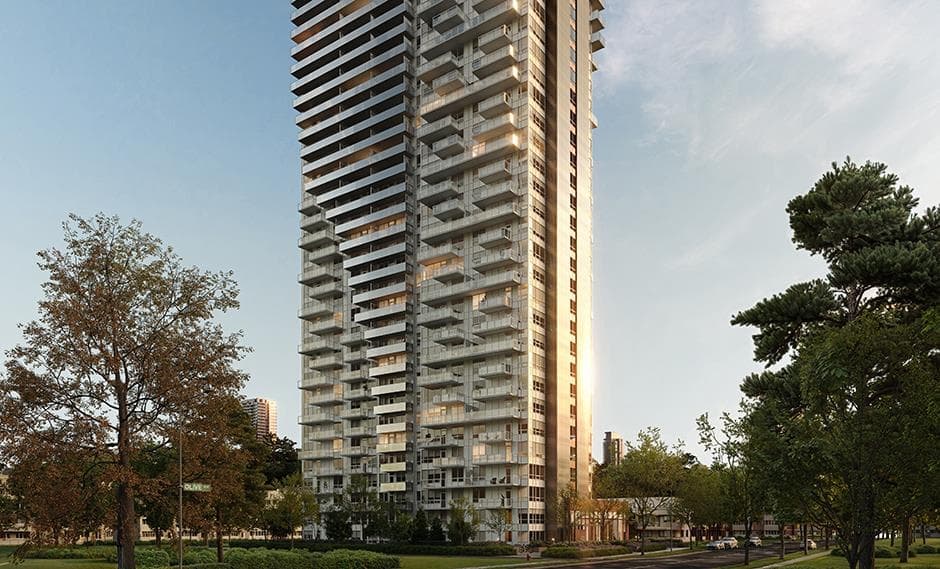
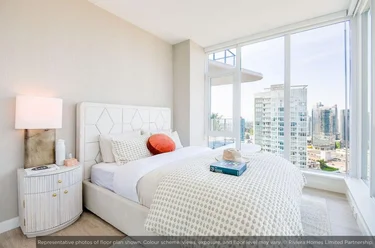
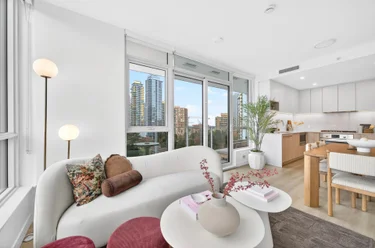
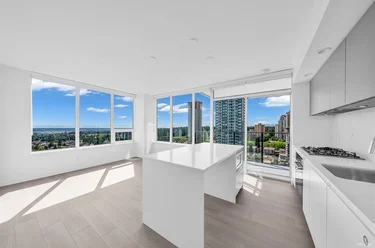
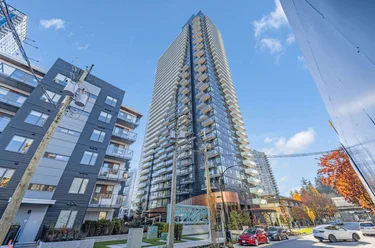
Apartment/Condo for sale at 804 - 5860 Olive Avenue Burnaby, BC V0V 0V0, Canada, Metro Vancouver, Lower Mainland. 849 sqft • Metrotown • List Price $917,900. Best value in Metrotown. Designed by DYS Architecture, Onyx by Polygon offers a stunning collection of modern apartment homes in the vibrant West Metrotown neighbourhood. This SE-facing corner home features contemporary interiors, a spa-style ensuite and a spacious kitchen with premium Fulgor Milano appliances. With a concierge to handle everyday tasks and a secure parcel system in the lobby, there's more time to enjoy everyday life at Onyx. At the tower's peak, the Onyx's Sky Lounge offers a full floor of beautifully designed indoor and outdoor spaces great for socializing and entertaining. Other amenities including a hot tub, saunas, yoga studio, billiards room and more.

804 - 5860 Olive Avenue, Burnaby, BC V0V 0V0 (MLS® R2950719) is a 2 bed, 2 bath Apartment/Condo for sale, sale pending, listed at $917,900 and added to Strawhomes.com on December 16, 2024. The apartment is 849 square feet and was built in 2028. At $917,900, the estimated mortgage is $4,271 per month with 20% down, a 5% interest rate and a 25-year amortization. The apartment is in the Metrotown Condos neighbourhood of Burnaby, with more listings under Burnaby Apartments for sale. The neighbourhoods whose centres are closest to the apartment are Central Park BS, Forest Glen BS and Garden Village.

Details

Property

Area Minor
Metrotown
Postal Code
V0V 0V0
Property Sub Type
Apartment/Condo
Year Built
2028
Size (Interior)
849 sqft
Building Area Total
849 sqft
Area Major
Burnaby South
Property Type
Residential
Status
Pending
Last Modified
2024-12-27
Neighborhood
Onyx
Province
British Columbia
Date first appeared on site
2024-12-16
Features
2 baths, 2 beds, Apartment/Condo, Central Location, Recreation Nearby

Inside

Full Bathrooms
2
Main Level Bathrooms
Laundry Features
In Unit
Flooring
Laminate, Mixed
Rooms
3
Above Grade Finished Area
Below Grade Finished Area
Kitchen Appliances
Washer/Dryer, Dishwasher, Refrigerator, Stove, Microwave, Range Top
Bedrooms
2
Window Features
Window Coverings
Interior Features
Elevator

Building

Roof
Other
Floor Area Below Grade
Heating
Heat Pump
Foundation
Slab
Structure
Multi Family, Residential Attached
Common Walls
2+ Common Walls
Spa Features
Swirlpool/Hot Tub
Construction
Concrete, Aluminum Siding, Glass (Exterior)
Exterior Features
Balcony

Parking

Parking Space (A)
1
Parking Features
Underground, Guest
Garage
Yes

Fees

Maintenance Fee
$460.86/month
Common Elements Included
Clubhouse, Exercise Centre, Sauna/Steam Room, Concierge, Trash, Maintenance Grounds, Gas, Recreation Facilities
Central A/C Included
Yes

Utilities

Utilities
Electricity Connected, Natural Gas Connected, Water Connected
Sewer
Sanitation, Sanitary Sewer, Storm Sewer
Water Source
Public

Highlights

Building Amenities
Clubhouse, Exercise Centre, Sauna/Steam Room, Concierge, Trash, Maintenance Grounds, Gas, Recreation Facilities
Community Features
Shopping Nearby

Land

Lot Features
Central Location, Recreation Nearby

Listing Details

MLS® Number
R2950719
Ownership
Freehold Strata
Main Floor Finished Area
849 sqft
Listing Source
GVR – FVREB – CADREB – BCNREB – Resi
Pets Allowed
Cats OK, Dogs OK, Number Limit (Two), Yes With Restrictions

Additional Property Details

Above Grade Finished Area
Below Grade Finished Area
Basement Finished Area
Main Floor Finished Area
Main Level Bathrooms
Age of Building
Legal Description
Distance to Transit
Rentals Allowed
Management Company
Restrictions
Age Restriction
Fireplace Features
Patio & Porch
Fencing
Covered Parking Places

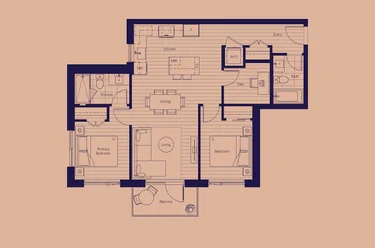
Rooms

Main
Bedroom
8 × 8
Living Room
13 × 13
Primary Bedroom
10 × 9

Sold History Listing records and last sold date for 804 - 5860 Olive Avenue, Burnaby

MLS® #DateEventPrice
XXXXXXXXXXXxx XX, XXXXSold—
Join or Sign In • Real estate boards need a verified account to see listing features & sold data

Recently Sold Homes Near MLS® R2950719 - Sold Data

Here are some recent Burnaby condos for sale that sold in Metrotown, including the days on market. The view sold data is from MLS® listing data using nearby neighbourhoods.

  • 3205 - 6658 Dow Avenue, Burnaby

    Sold price
    $X,XXX,XXX
    Date sold
    Xxx XX, XXXX
    Size
    957 sqft
    Days on market
    83
  • 1804 - 6511 Sussex Avenue, Burnaby

    Sold price
    $X,XXX,XXX
    Date sold
    Xxx XX, XXXX
    Size
    807 sqft
    Days on market
    72
  • 1005 - 6658 Dow Avenue, Burnaby

    Sold price
    $X,XXX,XXX
    Date sold
    Xxx XX, XXXX
    Size
    962 sqft
    Days on market
    70
Join or Sign In • Real estate boards need a verified account to see listing features & sold data

Location

Similar Properties Shop homes for sale similar to 804 - 5860 Olive Avenue, Burnaby

Mortgage Calculator Affordability: Afford a Home up to your budget

Type in your mortgage amount, down payment, interest rate, and property price below to see your mortgage payment amount. Take into account strata fees. Consult with Richard Morrison Realtor® to learn how to improve your affordability.

Monthly mortgage payment
$4,271
Monthly total incl. strata
$4,732

Neighbourhood

Nearby Amenities, Schools, Commute and Travel Times near - 804 - 5860 Olive Avenue, Burnaby

AreaAvg. PriceUpdated
This Home$917,900Dec 16, 2024
Burnaby$1,233,643Nov 6, 2026
Metrotown$864,506Nov 6, 2026

Amenities

Grocery Stores

  • Save-On-Foods0.40 km · 4469 Kingsway
  • PriceSmart0.65 km · 4650 Kingsway
  • T&T Supermarket1.02 km · 4800 Kingsway

Malls

  • Old Orchard Shopping Centre0.34 km · 4429 Kingsway
  • The Crystal Mall0.46 km · 4500 Kingsway
  • EVERYDAY TOY&STATIONERY0.46 km · 4500 Kingsway

Pharmacy

  • The Medicine Shoppe Pharmacy0.10 km · 4277 Kingsway
  • Central Park Pharmacy0.51 km
  • Rexall0.64 km · 6200 McKay Avenue

Liquor

  • BC Liquor Stores0.34 km · 4429 Kingsway
  • JAK'S Beer Wine Spirits2.26 km · 5665 Kingsway
  • West Coast Liquor Co2.46 km · 7651 Royal Oak Avenue

Libraries

  • Burnaby Public Library0.43 km · 6100 Willingdon Avenue
  • District Library Resource Centre1.27 km · 6098 Nelson Avenue
  • BCIT SE14 Library2.13 km · 3700 Willingdon Avenue

Entertainment & Sports

Movie Theaters

  • SilverCity0.82 km · 4700 Kingsway
  • Cineplex Cinemas Metropolis0.83 km · 4700 Kingsway
  • Theatre Alley Development Corporation4.94 km · 4575 Tillicum Street

Restaurants

  • Ramie's Greek Restaurant0.11 km · 4287 Kingsway
  • Saffron Indian Cuisine0.12 km · 4300 Kingsway
  • Nando's Kingsway0.21 km · 4334 Kingsway

Nightlife

  • Trattoria Burnaby (Old Listing)0.47 km · 4501 Kingsway #102
  • Trattoria by Italian Kitchen0.47 km · 4501 Kingsway #102
  • Time & Place Kitchen | Bar0.51 km

Arenas

  • Moody Park Arena6.35 km · 701 Eighth Ave
  • Pacific Coliseum at the PNE6.51 km · 100 N Renfrew St
  • Vancouver Canadians Baseball Club7.13 km · 4601 Ontario St

Health and Fitness

Fitness

  • She's FIT!0.09 km · 4277 Kingsway M35
  • Gracie Barra Burnaby0.12 km · 4277 Kingsway m24
  • GoodLife Fitness Burnaby Metrotown0.46 km · 4501 Kingsway

Yoga

  • Orijin Yoga1.06 km · 3665 Kingsway
  • Oxygen Yoga & Fitness Killarney1.27 km · 3544 Kingsway
  • Oxygen Yoga & Fitness Brentwood3.68 km · 4142 Dawson Street

Golf

  • Central Park Disc Golf1.13 km · 3883 Imperial St
  • Central Park Pitch & Putt1.14 km · 3883 Imperial St
  • Birdie Indoor Golf Metrotown2.00 km · 5318 Imperial St

Hospitals

  • Burnaby Hospital2.00 km · 3935 Kincaid Street
  • Holy Family Hospital4.90 km · 7801 Argyle Street
  • Mount Saint Joseph Hospital6.91 km · 3080 Prince Edward Street

Parks

Parks Nearby

  • Burnaby Civic Square0.49 km · 6100 Willingdon Ave
  • Wesburn Park0.53 km · 5477 Patterson Ave
  • Killarney Park0.99 km

Trails Nearby

  • Deer Lake Trails1.76 km
  • Champlain Heights Trails2.24 km
  • Entrance/Parking for Everett Crowley Park Trails3.11 km

Public Recreation Center

  • Wesburn Community Centre1.13 km · 4781 Parkwood Ave
  • Bonsor Recreation Complex1.25 km · 6550 Bonsor Ave
  • Champlain Heights Community Centre2.43 km · 3350 Maquinna Dr

Museum

  • Gallery at Ceperley House3.05 km · 6344 Deer Lake Ave
  • Burnaby Village Museum3.15 km · 6501 Deer Lake Ave
  • Japanese Canadian National Museum3.60 km · 6688 Southoaks Cres

University & College

  • British Columbia Institute of Technology0.63 km
  • Alexander College1.17 km
  • Coquitlam College3.03 km

Preschools

  • Kingsway Christian Children's Centre - Clubhouse0.51 km · 5608 Inman Ave
  • Burnaby Rainbow Preschool Association1.20 km · 4781 Parkwood Ave
  • Burnaby French Language Playschool1.36 km · 6060 Marlborough Ave

Daycares

  • Kingsway Christian Children's Centre0.36 km · 4061 Kingsway
  • Ccaa Child Care Centre0.90 km · 5069 Inman Ave
  • Ccaa' Infant And Toddler Child Care Centre0.93 km · 3978 Brandon St

Downtown

  • Downtown Burnaby5.71 km
  • Downtown Vancouver9.59 km
  • Downtown Richmond11.50 km

Skytrain Station

  • Patterson Station Skytrain0.44 km · 4101 Beresford St
  • Metrotown Station Skytrain0.66 km · 4401 Beresford St
  • Joyce–Collingwood Station Skytrain1.78 km

Bus Stations

  • Eastbound Kemp St @ Kathleen Ave0.16 km
  • Patterson Station @ Bay 20.34 km
  • Northbound Patterson Ave @ Kingsway0.35 km
  • Southbound Patterson Ave @ Kingsway0.36 km
  • Southbound McKay Ave @ Kingsway0.46 km

Airports

  • Vancouver International Airport (YVR)13.03 km
  • Boundary Bay Airport (CZBB)17.38 km
  • Abbotsford International Airport (YXX)51.87 km

Seabus

  • Waterfront Stn Seabus Northbound9.61 km

BC Ferries

  • BC Ferries Horseshoe Bay24.77 km
  • BC Ferries Tsawwassen Ferry Terminal26.22 km

West Coast Express

  • Waterfront Station West Coast Express9.55 km · 601 W Cordova St
  • Moody Centre Station West Coast Express12.98 km
  • Coquitlam Central Station West Coast Express15.94 km · 2900 Barnet Hwy

Public

  • Chaffey-Burke0.46 km · 4404 Sardis St
  • Ecole Inman0.99 km · 3963 Brandon St
  • Ecole Marlborough1.41 km · 6060 Marlborough Ave
  • Moscrop1.43 km
  • Burnaby South2.49 km
  • Burnaby Central2.85 km

Private

  • Deer Lake SDA2.23 km · 5550 Gilpin St
  • St Francis de Sales3.41 km · 6656 Balmoral St
  • Holy Cross4.59 km · 1450 Delta Ave

About: 804 - 5860 Olive Avenue, Burnaby

If this apartment/condo isn't quite what you're looking for, view the other 1,107 Burnaby Apartment/Condos for sale

This freehold apartment/condo was built in 2028 and is currently listed at $1,081 per square foot. Monthly strata fees for this unit are $460.86. The property offers 1 parking space, a garage.

Located in the city of Burnaby, within the province of British Columbia, the address 804 - 5860 Olive Avenue resides in the Metrotown neighbourhood of Burnaby.

Other communities nearby are Forest Glen BS, Central Park BS and Garden Village. Olive has 12 homes currently on the market, while the district of Metrotown has 376 postings on the market. This is roughly 19.6% of Burnaby's total 1,914 listings on the market. In Metrotown, the average asking price for an apartment/condo is $752,421, which translates to a monthly mortgage payment of around $3,519.* This is 1.0 times the average price of $737,884 for a similar apartment/condo in the city of Burnaby.

The average Metrotown listed apartments/condo is 829 sq ft, has 2 beds, and 2 baths.

The community around 804 - 5860 Olive Avenue has more apartments/condos for sale than detached houses.

The monthly payment amount is an approximation calculated loan requiring a 20% down payment at a 5% rate for a 5-year mortgage term

MLS®#: R2950719 · $917,900 · 2 bedroom apartment/condo in Metrotown Burnaby.

FAQs About 804 - 5860 Olive Avenue, Burnaby

What is the square footage of 804 - 5860 Olive Avenue, Burnaby, MLS® R2950719?
This condo, MLS® R2950719, has a size of 849 sqft. This is above the average square footage for a condo in the Metrotown neighbourhood, which is 829 sqft.
What are nearby schools to this condo?
Nearby secondary schools include Moscrop, Deer Lake SDA School and Burnaby South. Nearby elementary schools include Chaffey-Burke, Ecole Inman and Ecole Marlborough.
How many bedrooms and bathrooms does this home have?
There are 2 bedrooms and 2 bathrooms in this condo, MLS® R2950719.
Does this condo have parking available?
Yes, there is parking available for this condo with 1 spot.
Is this condo walkable?
Walk Score™ data is not yet available for this condo. Walk Score measures the walkability of any address based on the distance to nearby amenities.
How does this condo compare to other homes selling in Metrotown, Burnaby?
This home is listed at 22.0% above average condo prices for Metrotown and has been on the market for 520 days longer than the typical home in that neighbourhood.
What building is this condo a part of?
This condo is part of the building 5860 Olive Avenue and other units for sale include unit 1107.

Apartment/Condo for sale in Burnaby South, Burnaby, BC, MLS® R2950719

This Apartment/Condo is an attached property that is currently for sale and was listed on December 16, 2024, or listed 1 year ago on our web site. This condo is for sale and is located in the neighbourhood of Metrotown, in the Onyx complex. It was built in the year of 2028, or -2 years old. The full mailing address is 804 - 5860 Olive Avenue, Burnaby, BC, V0V 0V0. It has 2 beds & 2 baths. The list price of this condo is $917,900 and the living area is 849 sq ft, or $1,081 per square foot. The monthly strata fee is $461 and the ownership is freehold strata.

804 - 5860 Olive Avenue, Burnaby, BC - MLS: R2950719 - Photo 1

Upcoming Open Houses

The postal code V0V 0V0 has a few open houses in Burnaby British Columbia Canada. This Metrotown condo for sale is one of Lower Mainlands best priced properties in the Metrotown neighbourhood.

If you would like to calculate your mortgage payment for this listing located at V0V 0V0 and need a mortgage calculator please see above.

Home Value

For sellers wanting to get a home value of their condo for sale near this MLS® listing ID R2950719, please contact us to have a Burnaby listing agent contact you with our selling system, and see the mortgage calculator above for this listing's monthly payment. Richard Morrison is a top real estate agent located in Burnaby Metrotown.

Price History

You can see Price History, house prices, Walk Score, and property disclosure above. The data relating to real estate on this website (MLS® R2950719) comes in part from the Burnaby MLS® Reciprocity program of either Greater Vancouver REALTORS® (GVR), the Fraser Valley Real Estate Board (FVREB) or the Chilliwack and District Real Estate Board (CADREB).