By Area
By Type
8 32929 CHERRY AVENUE, Mission, BC — Residential for Sale - Main Photo
25

8 32929 CHERRY AVENUE

Address8 32929 CHERRY AVENUE, Mission BC V2V 2V1
List Price$659,900Est. $3,086/month
Beds3
Baths3
Sq Ft1,573
TypeTownhouse
StructureResidential Attached
Year Built2026
Style3 Storey
Size1,573 sqft
Parking2 parking spots
Stories3
Taxes$2,542.33 /yr (2026)
Strata$342.26/mo
PetsCats OK, Dogs OK, Number Limit (Two), Yes With Restrictions
StatusFor Sale
MLS®#R3171083
Added
Updated
Listed ByReal Broker B.C. Ltd.
MLS RECIPROCITY

Property Description8 32929 CHERRY AVENUE, Mission, BC

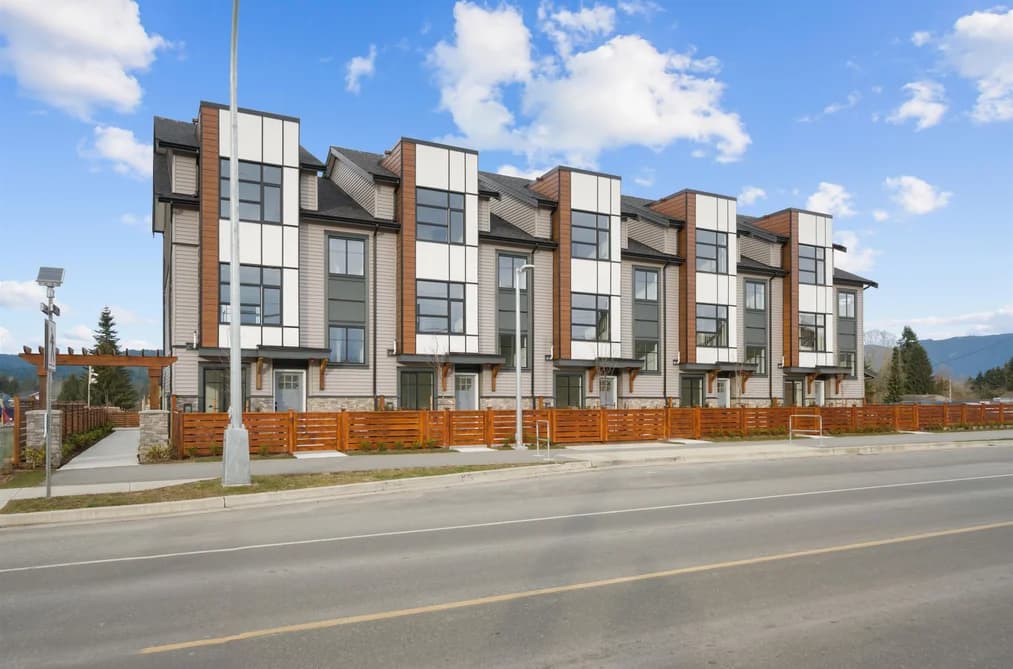
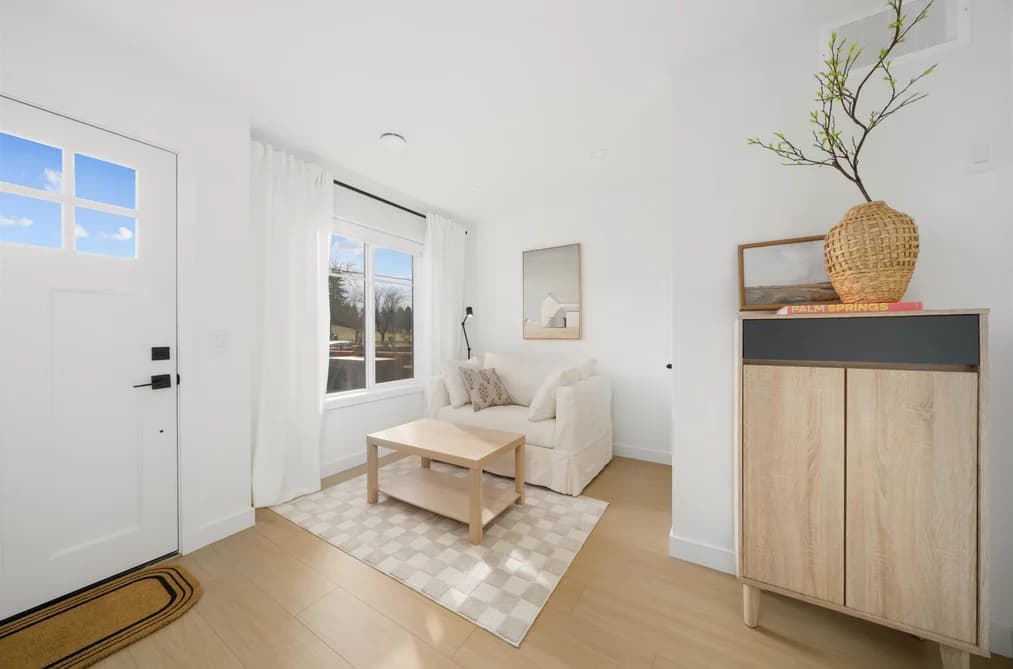
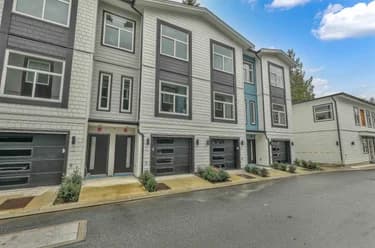
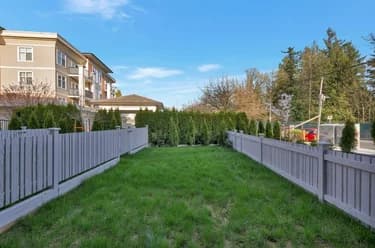
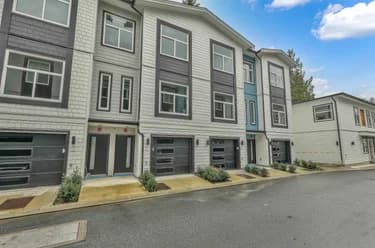
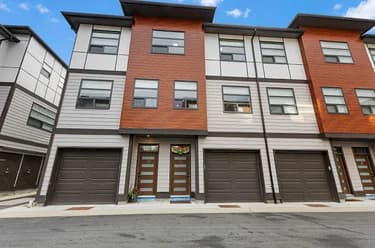
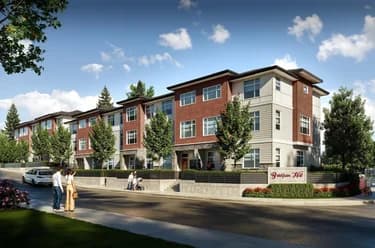
MODERN STYLE meets everyday functionality at Madison, Central Mission’s newest upscale townhome community. Ideally located beside Albert McMahon School and Griner Park, Madison offers a collection of thoughtfully designed 3 & 4 bedroom homes with tandem and side-by-side garages. This 3 bedroom + flex A Plan features a contemporary kitchen with large island and versatile flex space, flowing into a bright, open living and dining area. The spacious primary suite offers a luxurious ensuite with dual sinks, sleek black fixtures and floor-to-ceiling porcelain tile. Every home includes LG stainless steel appliances, GAS cooktop. quartz countertops, forced-air heating & A/C, plus a fenced yard for kids and pets. Enjoy the two-level amenity room, perfect for gathering with family & friends!

This Townhouse home located at 32929 Cherry Avenue, Mission is currently for sale and has been available on Strawhomes.com for 5 days. This property is listed at $659,900 with an estimated mortgage of $3,086* per month. It has 3 beds, 3 bathrooms, and is 1,573 square feet. The property was built in 2026. 8 32929 Cherry Avenue, Mission BC V2V 2V1 is in the Mission BC Townhouses neighbourhood Mission. Hatzic, Mission-West and Steelhead are nearby neighborhoods.

Facts & FeaturesProperty facts for 8 32929 CHERRY AVENUE, Mission

Property

Area Minor
Mission BC
Postal Code
V2V 2V1
Property Sub Type
Townhouse
Year Built
2,026
Size (Interior)
1,573 sqft
Building Area Total
1,573 sqft
Area Major
Mission
Property Type
Residential
Status
Active
Last Modified
2026-10-05

Inside

Bathrooms
2
Main Level Bathrooms
Flooring
Laminate, Carpet
Rooms
Above Grade Finished Area
Below Grade Finished Area
Kitchen Appliances
Washer/Dryer, Dishwasher, Refrigerator, Stove, Microwave
Bedrooms
3
Half Bathrooms
1

Building

Roof
Asphalt
Floor Area Below Grade
Basement
Full
Stories
3
Heating
Forced Air
Foundation
Concrete Perimeter
Structure
Residential Attached
Levels
Three Or More
Security Features
Prewired, Smoke Detector(s), Fire Sprinkler System
View
Yes
View Description
Park View
Construction
Frame Wood, Fibre Cement (Exterior), Stone (Exterior), Vinyl Siding
Exterior Features
Playground, Balcony

Parking

Parking Space (A)
2
Parking Features
Garage Double, Guest, Rear Access, Garage Door Opener
Garage
Yes

Fees

Taxes
$2,542.33
Tax Year
2,026
Maintenance Fee
$342.26/month
Common Elements Included
Clubhouse, Trash, Maintenance Grounds, Management, Recreation Facilities, Snow Removal
Central A/C Included
Yes

Utilities

Utilities
Electricity Connected, Natural Gas Connected, Water Connected
Sewer
Public Sewer, Sanitary Sewer
Water Source
Public

Highlights

Building Amenities
Clubhouse, Trash, Maintenance Grounds, Management, Recreation Facilities, Snow Removal
Community Features
Shopping Nearby

Land

Lot Features
Central Location, Recreation Nearby
Lot Size Dimensions
0 x

Listing Details

MLS® Number
R3171083
Ownership
Freehold Strata
Main Floor Finished Area
634 sqft
Listing Source
GVR – FVREB – CADREB – BCNREB – Resi
Pets Allowed
Cats OK, Dogs OK, Number Limit (Two), Yes With Restrictions

Additional Property Details

Above Grade Finished Area
Below Grade Finished Area
Basement Finished Area
Main Floor Finished Area
Main Level Bathrooms
Age of Building
Legal Description
Distance to Transit
Rentals Allowed
Management Company
Restrictions
Age Restriction
Fireplace Features
Patio & Porch
Fencing
Covered Parking Places

Rooms

Sign in to view room details

Sold HistoryListing records and last sold date for 8 32929 CHERRY AVENUE, Mission

Selling

MLS® #DateEventPrice
XXXXXXXXXXXxx XX, XXXXListed—
XXXXXXXXXXXxx XX, XXXXXxxxxx$X,XXX,XXX
Xxx XX, XXXXXxxxxx$X,XXX,XXX
Join or Sign In • Real estate boards need a verified account to see listing features & sold data

Location

Similar HomesShop homes for sale similar to 8 32929 CHERRY AVENUE, Mission

NeighbourhoodNearby Amenities, Schools, Commute and Travel Times near - 32929 Cherry Avenue, Mission

AreaAvg. PriceUpdated
This Home$659,900Oct 1, 2026
Mission$1,114,647Oct 5, 2026
Mission BC$1,051,850Oct 5, 2026

Amenities

Grocery Stores

  • Cherry Hill Grocery & Deli0.25 km
  • Hillside market2.23 km
  • First Ave Food Market2.42 km

Malls

  • Heritage Park Marketplace1.85 km
  • Shops at Mission2.52 km
  • The Junction Shopping Centre2.67 km

Pharmacy

  • Heritage Park Pharmacy1.83 km

Liquor

  • City Hall Liquor Store1.80 km

Libraries

  • Mission Library2.26 km
  • Mount Lehman Library7.20 km

Entertainment & Sports

Movie Theaters

  • SilverCity2.80 km
  • Cineplex Cinemas Abbotsford and VIP11.76 km

Restaurants

  • Sagham Indian Restaurant1.88 km
  • Prawn Garden Restaurant2.29 km
  • L A Sushi Fusion Restaurant Ltd2.34 km

Nightlife

  • 14th Avenue Pub1.19 km
  • N Pub2.41 km
  • Browns Socialhouse Mission2.52 km

Arenas

  • The Rinks at Summit Centre10.22 km
  • Aldergrove Community Arena15.93 km

Health and Fitness

Fitness

  • Mission Yoga and Pilates1.46 km
  • Allure Fitness1.78 km

Golf

  • Centennial Park Disc Golf Course1.08 km
  • Cedar Ridge Golf Course & Driving Range2.81 km
  • Cedar Ridge Golf Course2.81 km

Hospitals

  • Mission Memorial Hospital2.58 km
  • Abbotsford Regional Hospital and Cancer Centre12.98 km

Parks

Parks Nearby

  • Griner Park0.23 km
  • Lightburn Park0.47 km
  • Tunbridge Pumping Station1.01 km

Trails Nearby

  • Dyke Trail3.66 km
  • Mission Bridge Picnic Area Day Use Trail3.84 km
  • Cranks3.88 km

Public Recreation Center

  • Mission Leisure Centre1.69 km
  • Abbotsford Exhibition Park9.80 km
  • Heritage Valley Recreation Centre9.99 km

Museum

  • Mission Museum2.24 km
  • The Reach Gallery Museum Abbotsford11.38 km

University & College

  • University of the Fraser Valley3.68 km
  • University of the Fraser Valley - Hope Centre16.32 km
  • Justice Institute Of British Columbia (JIBC) Maple Ridge Campus17.66 km

Preschools

  • Cedar Valley Children's Centre0.26 km

Bus Stations

  • Cedar at Janzen0.40 km
  • Cherry at Harris0.57 km
  • Best at Philbert0.71 km
  • Fennell at Mitchell0.73 km
  • 14th Ave at Tanager1.26 km

Airports

  • Abbotsford International Airport (YXX)15.10 km

West Coast Express

  • Mission City Station West Coast Express2.42 km

Elementary

  • Albert McMahon0.10 km
  • Albert McMahon Elementary0.14 km
  • Valley Christian School0.43 km

Secondary

  • Mission Senior Secondary1.52 km
  • Mission2.05 km
  • Seminary of Christ the King3.10 km

About: 8 32929 CHERRY AVENUE, Mission

Explore 577 townhouses in Mission to find your ideal property.

This freehold townhouse was built in 2026 and is currently listed at $420 per square foot. Monthly strata fees for this unit are $342.26. The property offers 2 parking spaces, a garage, scenic views. Annual property taxes were assessed at $2,542 in 2026.

8 32929 CHERRY AVENUE is in the city of Mission, British Columbia and found in the community of Mission BC in Mission.

Neighboring communities include Hatzic, Mission-West and Steelhead. Cherry has 7 homes currently on the market, while the district of Mission BC has 341 postings on the market. This represents approximately 59.1% of the total 577 properties listed for sale in Mission. In Mission BC, the average asking price for a townhouse is $1,051,850, which translates to a monthly mortgage payment of around $4,919.* This is 0.9 times the average price of $1,114,647 for a similar townhouse in the city of Mission.

The average Mission BC listed townhouse is 2,275 sq ft, has 4 beds, and 3 baths.

The community around 8 32929 CHERRY AVENUE has more townhouses for sale than apartments/condos.

The monthly payments provided are an approximation calculated for a mortgage loan with a down payment of 20% @ 5% interest rate over a 5-year mortgage term.

MLS®#: R3171083 · $659,900 · 3 bedroom townhouse in Mission BC Mission.

FAQs About 32929 Cherry Avenue, Mission

What is the square footage of this townhouse?
32929 Cherry Avenue, MLS® R3171083 has a size of 1,573 sqft. This is below the average square footage for townhouse in the Mission BC neighbourhood, which is 1,654 sqft.
What are nearby schools to 32929 Cherry Avenue, Mission?
Nearby secondary schools include Mission and Seminary of Christ the King. Nearby elementary schools include Albert McMahon, Cherry Hill and Edwin S Richards.
How many bedrooms and bathrooms does this home have?
There are 3 bedrooms and 3 bathrooms in this townhouse at 32929 Cherry Avenue, MLS® R3171083.
Does this townhouse have parking available?
Yes, there is parking available for the townhouse at 32929 Cherry Avenue with 2 spots.
What are annual taxes for 32929 Cherry Avenue, Mission, BC?
Annual taxes for this home are estimated at $2,542 per year based on 2026 tax year reports.
Is 32929 Cherry Avenue, Mission, walkable?
With a Walk Score™ of 34, this home is considered car-dependent with most errands require a car.
How does 32929 Cherry Avenue compare to other homes selling in Mission BC, Mission?
This home is listed at 4.6% below average townhouse prices for Mission BC and has been on the market for 34 days fewer than the typical home in that neighbourhood.

Townhouse for sale in Mission, BC, MLS® R3171083

The list price of the Townhouse at 8-32929 Cherry Avenue, Mission is $659,900 and has been listed on strawhomes.com. 8-32929 Cherry Avenue, Mission, BC V2V 2V1 has 3 beds, 3 baths, and is 1,573 sq ft. This MLS® listing ID R3171083 was built in 2026. 8-32929 Cherry Avenue, Mission is located in the city of Mission Townhouses for sale, and situated in a great neighbourhood called Mission BC Townhouses for sale.

This Townhouse is an attached property that is currently for sale and was listed on October 1, 2026, or listed 4 days ago on our web site. This 3 Storey home is for sale and is located in the neighbourhood of Mission BC, in the Madison complex. It was built in the year of 2026, or 0 years old. The full mailing address is 8-32929 Cherry Avenue, Mission, BC, V2V 2V1. It has 3 beds & 3 baths. The list price of this 3 Storey is $659,900 and the living area is 1,573 sq ft, or $420 per square foot. The monthly strata fee is $342 and the ownership is freehold strata.

Upcoming Open Houses

The postal code V2V 2V1 has a few open houses in Mission British Columbia Canada. This Mission BC 3 Storey for sale is one of Lower Mainlands best priced properties in the Mission BC neighbourhood.

If you would like to calculate your mortgage payment for this listing located at V2V 2V1 and need a mortgage calculator please see above.

Home Value

For sellers wanting to get a home value of their townhouse for sale near This MLS® listing ID R3171083, please contact us using make an appointment button below and then click to see what is my home worth button to have a Mission listing agent contact you with our selling system. Richard Morrison is a top real estate agent located in Mission Mission BC.

Price History

You can see Price History, house prices, Walk Score, and property disclosure above. The data relating to real estate on this website (MLS® R3171083) comes in part from the Mission MLS® Reciprocity program of either Greater Vancouver REALTORS® (GVR), the Fraser Valley Real Estate Board (FVREB) or the Chilliwack and District Real Estate Board (CADREB).