By Area
By Type
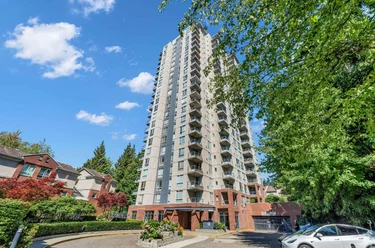
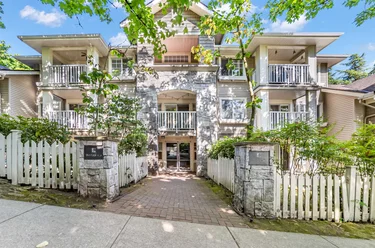
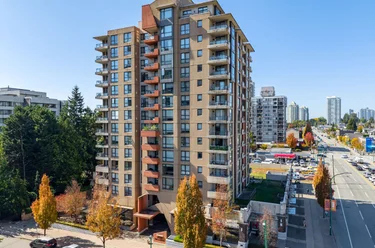
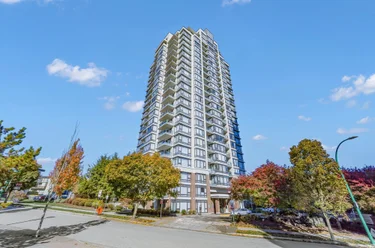
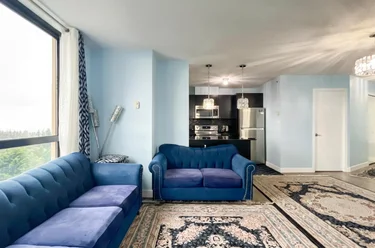
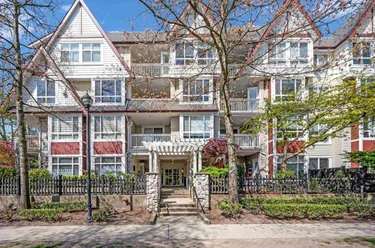
740 - 7288 Acorn Avenue, Burnaby, BC - MLS: R3182937 - Photo 1

740 - 7288 Acorn Avenue, Burnaby

List Price$588,000Est. $2,736/month
Beds2
Baths2
Sq Ft1,065

About 740 - 7288 Acorn Avenue, Burnaby

Dwelling Type:Apartment/Condo
Structure:Multi Family, Residential Attached
Year Built:1990
Floor Area (sq. ft.):1,065
Parking:1 parking spot
Stories:13
Property Taxes:$2,208.82 /yr (2026)
Maintenance Fee:$538/mo
Pets:—
Status:For Sale
MLS® #:R3182937
Added: (2 days ago)
Updated:
Provided by:Royal Pacific Realty Corp.
Area:Burnaby South
Sub Area:Highgate
MLS Reciprocity

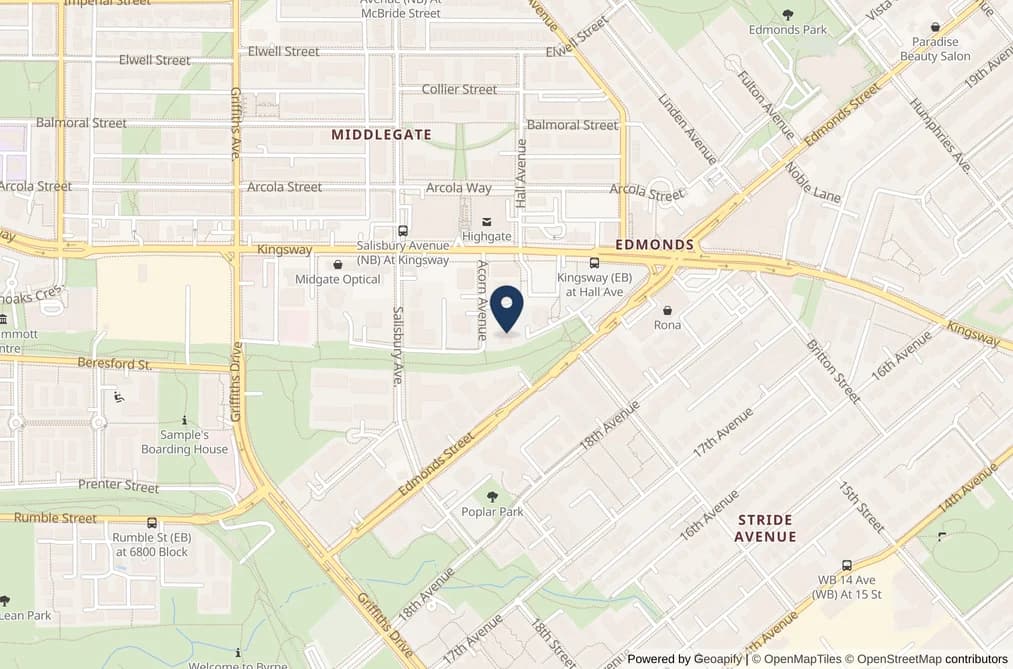
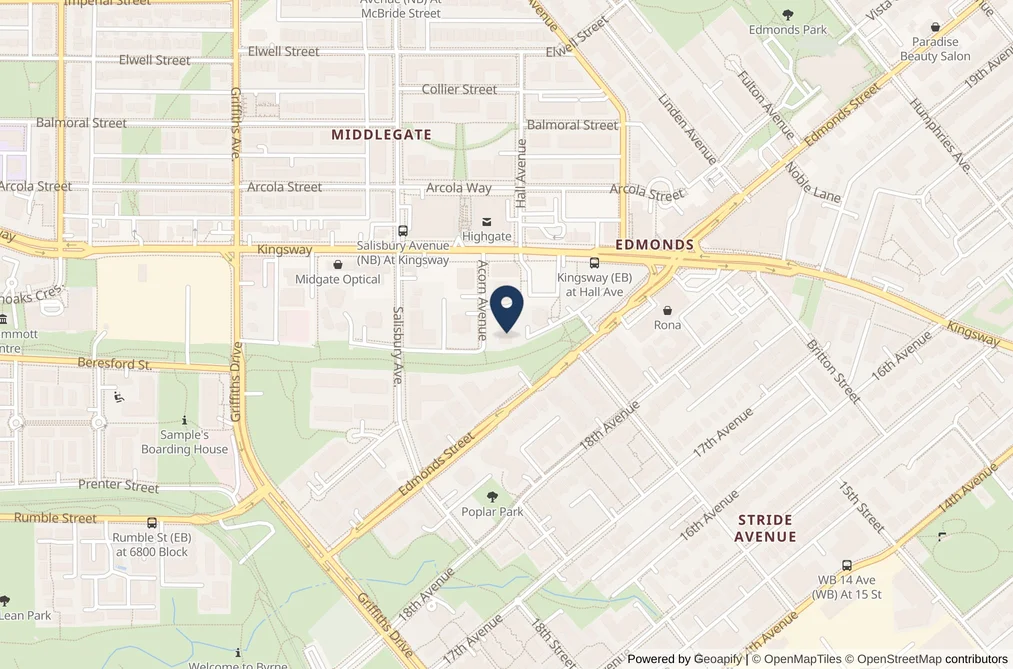
Apartment/Condo for sale at 740 - 7288 Acorn Avenue Burnaby, BC V5E 4H6, Canada, Metro Vancouver, Lower Mainland. 1,065 sqft • Highgate • List Price $588,000. ALL MEASUREMENT(S) ARE APPPROXIMATE, BUYER/BUYER'S AGENT TO VERIFY IF DEEMED TO BE IMPORTANT. 1 - PARKING #66, 1 - STORAGE LOCKER #2. UNIT MOSTLY IN ORIGINAL CONDITION. PET(S) NOT ALLOWED. PLS. TOUCH BASE FOR SHOWING.

740 - 7288 Acorn Avenue, Burnaby, BC V5E 4H6 (MLS® R3182937) is a 2 bed, 2 bath Apartment/Condo for sale, listed at $588,000 and added to Strawhomes.com on November 8, 2026. The apartment is 1,065 square feet and was built in 1990. At $588,000, the estimated mortgage is $2,736 per month with 20% down, a 5% interest rate and a 25-year amortization. The apartment is in the Highgate Condos neighbourhood of Burnaby, with more listings under Burnaby Apartments for sale. The neighbourhoods whose centres are closest to the apartment are Upper Deer Lake, Edmonds BE and Deer Lake.

Details

Property

Area Minor
Highgate
Postal Code
V5E 4H6
Property Sub Type
Apartment/Condo
Year Built
1990
Size (Interior)
1,065 sqft
Building Area Total
1,065 sqft
Area Major
Burnaby South
Property Type
Residential
Status
Active
Last Modified
2026-11-10
Neighborhood
The Dunhill
Province
British Columbia
Date first appeared on site
2026-11-08
Features
2 baths, 2 beds, Apartment/Condo, Central Location, Recreation Nearby

Inside

Full Bathrooms
2
Main Level Bathrooms
Laundry Features
In Unit
Flooring
Mixed
Fireplace
1
Rooms
7
Above Grade Finished Area
Below Grade Finished Area
Kitchen Appliances
Washer/Dryer, Dishwasher, Refrigerator, Stove
Bedrooms
2
Fireplace Features
Gas
Window Features
Window Coverings
Interior Features
Elevator, Storage

Building

Roof
Asphalt, Metal, Other
Floor Area Below Grade
No. Floor Levels
13
Heating
Baseboard, Electric
Foundation
Concrete Perimeter
Structure
Multi Family, Residential Attached
View
Yes
View Description
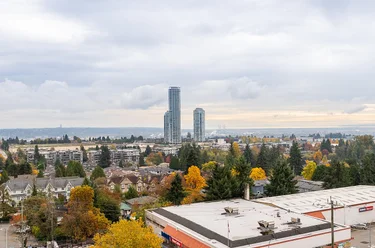
Mountain
Construction
Concrete, Concrete (Exterior), Glass (Exterior), Stucco
Exterior Features
Garden, Balcony

Parking

Parking Space (A)
1
Parking Features
Garage Under Building, Side Access
Garage
Yes

Fees

Gross Taxes
$2,208.82
Tax Year
2026
Maintenance Fee
$538/month
Common Elements Included
Sauna/Steam Room, Trash, Maintenance Grounds, Gas, Hot Water, Recreation Facilities, Snow Removal

Utilities

Utilities
Electricity Connected, Natural Gas Connected, Water Connected
Sewer
Public Sewer, Sanitary Sewer
Water Source
Public

Highlights

Building Amenities
Sauna/Steam Room, Trash, Maintenance Grounds, Gas, Hot Water, Recreation Facilities, Snow Removal
Community Features
Shopping Nearby

Land

Lot Features
Central Location, Recreation Nearby

Listing Details

MLS® Number
R3182937
Ownership
Freehold Strata
Age
36 years
Main Floor Finished Area
1,065 sqft
Listing Source
GVR – FVREB – CADREB – BCNREB – Resi

Additional Property Details

Above Grade Finished Area
Below Grade Finished Area
Basement Finished Area
Main Floor Finished Area
Main Level Bathrooms
Age of Building
Legal Description
Distance to Transit
Rentals Allowed
Management Company
Restrictions
Age Restriction
Fireplace Features
Patio & Porch
Fencing
Covered Parking Places

Rooms

Main
Bedroom
11 × 11
Dining Room
9 × 11
Eating Area
6 × 6
Kitchen
8 × 9
Living Room
13 × 16
Primary Bedroom
11 × 16
Storage
5 × 6

Sold History Listing records and last sold date for 740 - 7288 Acorn Avenue, Burnaby

MLS® #DateEventPrice
XXXXXXXXXXXxx XX, XXXXListed—
Join or Sign In • Real estate boards need a verified account to see listing features & sold data

Recently Sold Homes Near MLS® R3182937 - Sold Data

Here are some recent Burnaby condos for sale that sold in Highgate, including the days on market. The view sold data is from MLS® listing data using nearby neighbourhoods.

  • 1903 - 6688 Arcola Street, Burnaby

    Sold price
    $X,XXX,XXX
    Date sold
    Xxx XX, XXXX
    Size
    840 sqft
    Days on market
    63
  • 210 - 6893 Prenter Street, Burnaby

    Sold price
    $X,XXX,XXX
    Date sold
    Xxx XX, XXXX
    Size
    817 sqft
    Days on market
    69
  • 1102 - 7171 Beresford Street, Burnaby

    Sold price
    $X,XXX,XXX
    Date sold
    Xxx XX, XXXX
    Size
    879 sqft
    Days on market
    263
Join or Sign In • Real estate boards need a verified account to see listing features & sold data

Location

Similar Properties Shop homes for sale similar to 740 - 7288 Acorn Avenue, Burnaby

Mortgage Calculator Affordability: Afford a Home up to your budget

Type in your mortgage amount, down payment, interest rate, and property price below to see your mortgage payment amount. Take into account strata fees. Consult with Richard Morrison Realtor® to learn how to improve your affordability.

Monthly mortgage payment
$2,736
Monthly total incl. strata
$3,274

Neighbourhood

Nearby Amenities, Schools, Commute and Travel Times near - 740 - 7288 Acorn Avenue, Burnaby

AreaAvg. PriceUpdated
This Home$588,000Nov 8, 2026
Burnaby$1,231,421Nov 10, 2026
Highgate$846,918Nov 10, 2026

Amenities

Grocery Stores

  • Save-On-Foods0.20 km · 7155 Kingsway
  • Mostafa Supermarket - Halal Meat0.66 km · 7421 Edmonds Street
  • Ezawas Africa Market1.64 km

Malls

  • Highgate Village Shopping Centre0.22 km · 7155 Kingsway
  • Royal City Centre2.45 km · 610 Sixth Street
  • Westminster Centre2.69 km · 555 Sixth Street

Pharmacy

  • High Gate Pharmacy Ltd0.11 km · 7188 Kingsway
  • Edmonds Pharmacy0.35 km · 7315 Edmonds Street
  • Shafa Pharmacy0.37 km · 7333 Edmonds Street

Liquor

  • BC Liquor Stores0.21 km · 7155 Kingsway
  • Oliver Twist Liquor Store1.00 km · 7555 Edmonds Street
  • JAK'S Beer Wine Spirits2.02 km · 5665 Kingsway

Libraries

  • Burnaby Public Library, Tommy Douglas Library0.27 km · 7311 Kingsway
  • New Westminster Public Library2.47 km · 716 6th Avenue
  • District Library Resource Centre3.03 km · 6098 Nelson Avenue

Entertainment & Sports

Movie Theaters

  • Cineplex Cinemas Metropolis3.46 km · 4700 Kingsway
  • SilverCity3.51 km · 4700 Kingsway
  • Landmark Cinemas 10 New Westminster3.53 km · 800 Carnarvon Street

Restaurants

  • Cora0.15 km · 7155 Kingsway
  • Anatolia's Gate Restaurant0.24 km · 7084 Kingsway
  • Angie's Malaysian Eatery0.45 km · 7355 Edmonds Street

Nightlife

  • WINGS Restaurants & Pubs - Burnaby0.50 km · 6879 Kingsway
  • Edmonds Community Centre0.68 km · 7433 Edmonds St
  • Underground Ethiopia0.99 km · 7540 Edmonds St

Arenas

  • Moody Park Arena2.13 km · 701 Eighth Ave
  • Queens Park Arena3.63 km · 51 Third Ave
  • SFU Stadium7.23 km · 8888 University Dr

Health and Fitness

Fitness

  • Club16 Trevor Linden Fitness0.20 km · 7155 Kingsway Highgate Village Mall
  • She's Fit Burnaby / New West0.20 km
  • LI PILATES0.41 km · 6927 Kingsway 3 & 5

Yoga

  • YYOGA Highgate0.22 km · 7155 Kingsway
  • Dancing Cat Yoga Center2.40 km · 704 Sixth Street
  • Oxygen Hot Yoga & Fitness3.21 km

Golf

  • Vancouver Golf Trading Post1.81 km · 7012 Merritt Ave Unit A
  • Birdie Indoor Golf Metrotown2.35 km · 5318 Imperial St
  • Birdie Golf Academy2.35 km · 5318 Imperial St

Hospitals

  • Royal Columbian Hospital4.65 km · 330 East Columbia Street
  • Burnaby Hospital5.68 km · 3935 Kincaid Street
  • Holy Family Hospital8.49 km · 7801 Argyle Street

Parks

Parks Nearby

  • Poplar Park0.26 km · 7117 18th Ave
  • Stride Avenue Park0.64 km · 7054 Stride Ave
  • Edmonds Park0.75 km · 7433 Humphries Ave

Trails Nearby

  • Highland Park Line Trail0.50 km
  • Hawthorne Trail0.75 km
  • Bryne Creek Urban Trail0.87 km

Public Recreation Center

  • Edmonds Community Centre0.18 km · 7282 Kingsway
  • Eastburn Community Centre0.67 km · 7435 Edmonds St
  • Shriguru Ravidass Sabha Community Centre1.26 km · 7271 Gilley Ave

Museum

  • Japanese Canadian National Museum0.73 km · 6688 Southoaks Cres
  • Burnaby Village Museum2.72 km · 6501 Deer Lake Ave
  • Gallery at Ceperley House2.95 km · 6344 Deer Lake Ave

University & College

  • Coquitlam College2.65 km
  • Simon Fraser University4.64 km
  • British Columbia Institute of Technology4.71 km

Preschools

  • Highgate Preschool0.25 km · 7135 Walker Ave
  • St. Francis De Sales Preschool0.81 km · 6681 Arcola St
  • Happy Bird Daycare1.00 km · 7545 18th Ave

Daycares

  • In-Joy Montessori Children's Centre0.62 km · 6808 Beresford Street
  • Hand In Hand Montessori Child Care0.75 km · 6733 Griffiths Ave
  • Bear Paws Child Care Sperling0.86 km · 6790 Sperling Ave

Downtown

  • Downtown Burnaby5.46 km
  • Downtown Surrey8.60 km
  • Downtown Vancouver13.78 km

Skytrain Station

  • Edmonds Station Skytrain0.64 km
  • 22nd Street Station Skytrain2.02 km · 649 22nd St
  • Royal Oak Station Skytrain2.44 km

Bus Stations

  • Eastbound Edmonds St @ 16 St0.01 km
  • Westbound Edmonds St @ Kingsway0.02 km
  • Northbound 6th St @ 18 Ave0.16 km
  • Northbound 6th St @ 3rd Ave0.16 km
  • Westbound Edmonds St @ Salisbury Ave0.32 km

Airports

  • Boundary Bay Airport (CZBB)16.27 km
  • Vancouver International Airport (YVR)16.60 km
  • Abbotsford International Airport (YXX)47.60 km

BC Ferries

  • BC Ferries Tsawwassen Ferry Terminal26.42 km
  • BC Ferries Horseshoe Bay28.86 km

West Coast Express

  • Moody Centre Station West Coast Express10.40 km
  • Coquitlam Central Station West Coast Express12.91 km · 2900 Barnet Hwy
  • Waterfront Station West Coast Express13.68 km · 601 W Cordova St

Public

  • Byrne Creek1.03 km
  • Morley1.04 km · 7355 Morley St
  • Taylor Park1.13 km · 7590 Mission Ave
  • Brantford1.16 km · 6512 Brantford Ave
  • Burnaby South2.19 km
  • Burnaby Central3.24 km

Private

  • St Francis de Sales0.87 km · 6656 Balmoral St
  • St Thomas More1.26 km
  • Our Lady of Mercy1.39 km · 7481 10th Ave

About: 740 - 7288 Acorn Avenue, Burnaby

With 1,298 Burnaby Apartment/Condos for sale, finding your perfect home will be easy.

This freehold apartment/condo was built in 1990 and is currently listed at $552 per square foot. Monthly strata fees for this unit are $538. The property offers 1 parking space, a garage, 1 fireplace, scenic views. Annual property taxes were assessed at $2,209 in 2026.

740 - 7288 Acorn Avenue is in the city of Burnaby, British Columbia and found in the community of Highgate in Burnaby.

Other communities nearby are Upper Deer Lake, Deer Lake and Edmonds BE. Acorn has 3 homes currently on the market, while the district of Highgate has 79 postings on the market. This represents approximately 4.2% of the total 1,890 properties listed for sale in Burnaby. The average listed price of an apartment/condo in Highgate is $614,296, with an estimated mortgage of $2,873 per month.* That is 0.8 times the average list price of $727,859 for an apartment/condo in Burnaby.

Apartments/condos listed in Highgate are an average of 878 sq ft, with 2 beds and 2 baths.

The majority of properties for sale in the community around 740 - 7288 Acorn Avenue are apartments/condos, not detached houses.

The monthly payments provided are an approximation calculated for a mortgage loan with a down payment of 20% @ 5% interest rate over a 5-year mortgage term.

MLS®#: R3182937 · $588,000 · 2 bedroom apartment/condo in Highgate Burnaby.

FAQs About 740 - 7288 Acorn Avenue, Burnaby

What is the square footage of 740 - 7288 Acorn Avenue, Burnaby, MLS® R3182937?
This condo, MLS® R3182937, has a size of 1,065 sqft. This is above the average square footage for a condo in the Highgate neighbourhood, which is 878 sqft.
What are nearby schools to this condo?
Nearby secondary schools include Byrne Creek, St Thomas More and Burnaby South. Nearby elementary schools include St Francis de Sales, Morley and Taylor Park.
How many bedrooms and bathrooms does this home have?
There are 2 bedrooms and 2 bathrooms in this condo, MLS® R3182937.
Does this condo have parking available?
Yes, there is parking available for this condo with 1 spot.
What are annual taxes for this condo?
Annual taxes for this home are estimated at $2,209 per year based on 2026 tax year reports.
Is this condo walkable?
With a Walk Score™ of 87, this home is considered very walkable with many errands that can be accomplished by foot and close transit options.
How does this condo compare to other homes selling in Highgate, Burnaby?
This home is listed at 4.3% below average condo prices for Highgate.

Apartment/Condo for sale in Burnaby South, Burnaby, BC, MLS® R3182937

This Apartment/Condo is an attached property that is currently for sale and was listed on November 8, 2026, or listed 2 days ago on our web site. This condo is for sale and is located in the neighbourhood of Highgate, in the The Dunhill complex. It was built in the year of 1990, or 36 years old. The full mailing address is 740 - 7288 Acorn Avenue, Burnaby, BC, V5E 4H6. It has 2 beds & 2 baths. The list price of this condo is $588,000 and the living area is 1,065 sq ft, or $552 per square foot. The monthly strata fee is $538 and the ownership is freehold strata.

740 - 7288 Acorn Avenue, Burnaby, BC - MLS: R3182937 - Photo 1

Upcoming Open Houses

The postal code V5E 4H6 has a few open houses in Burnaby British Columbia Canada. This Highgate condo for sale is one of Lower Mainlands best priced properties in the Highgate neighbourhood.

If you would like to calculate your mortgage payment for this listing located at V5E 4H6 and need a mortgage calculator please see above.

Home Value

For sellers wanting to get a home value of their condo for sale near this MLS® listing ID R3182937, please contact us to have a Burnaby listing agent contact you with our selling system, and see the mortgage calculator above for this listing's monthly payment. Richard Morrison is a top real estate agent located in Burnaby Highgate.

Price History

You can see Price History, house prices, Walk Score, and property disclosure above. The data relating to real estate on this website (MLS® R3182937) comes in part from the Burnaby MLS® Reciprocity program of either Greater Vancouver REALTORS® (GVR), the Fraser Valley Real Estate Board (FVREB) or the Chilliwack and District Real Estate Board (CADREB).