74 - 11835 Pinyon Drive, Pitt Meadows
About 74 - 11835 Pinyon Drive, Pitt Meadows

Property Description 74 11835 Pinyon Dr, Pitt Meadows, BC
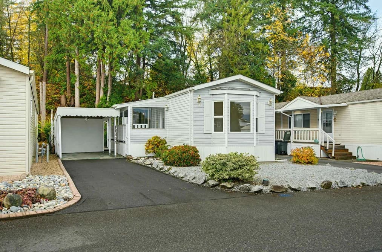
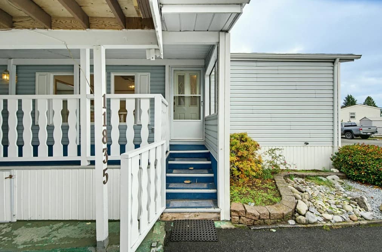
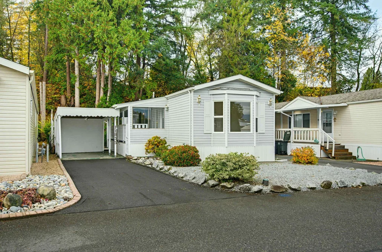
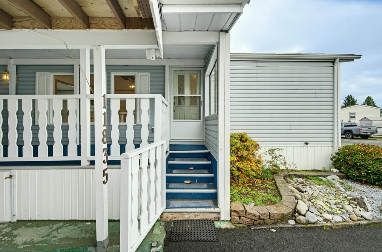
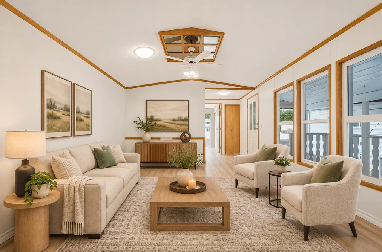
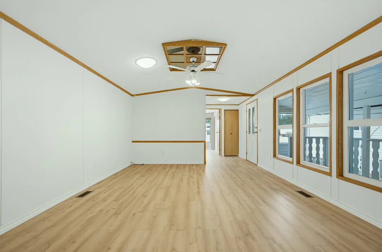
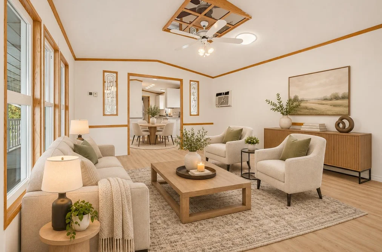
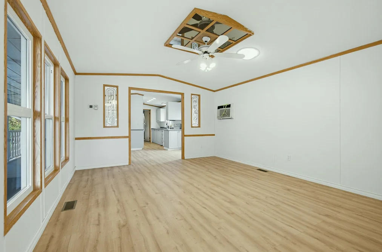
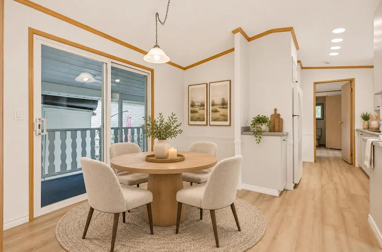
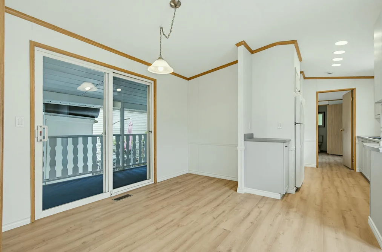
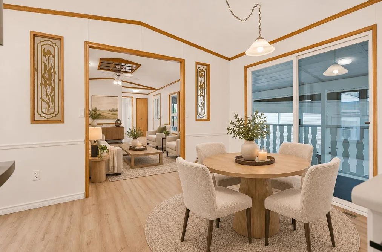
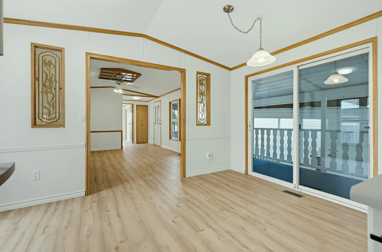
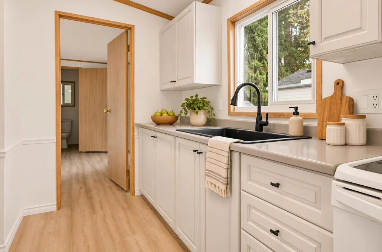
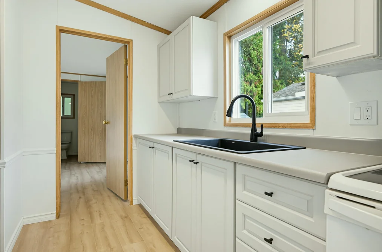
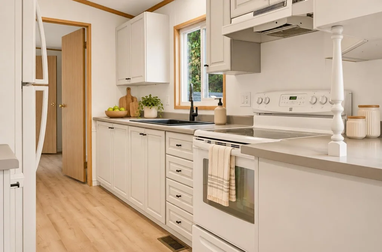
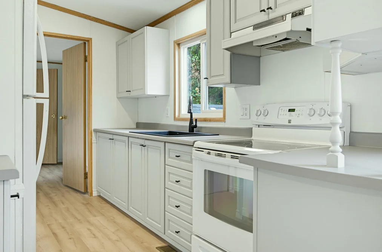
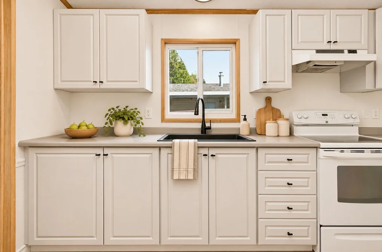
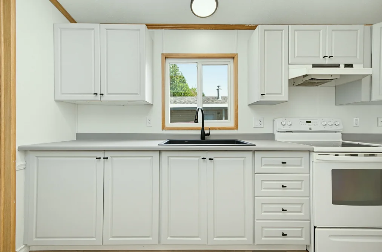
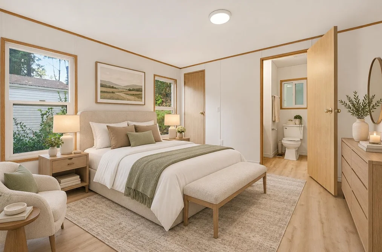
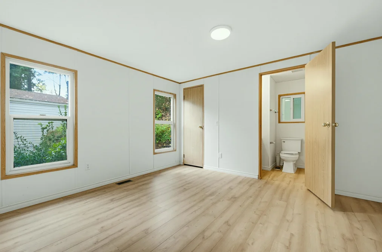
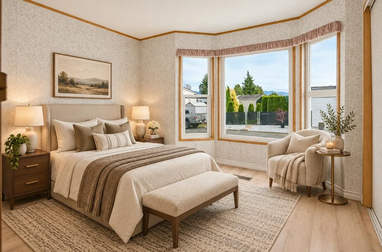
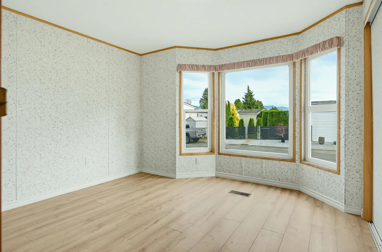
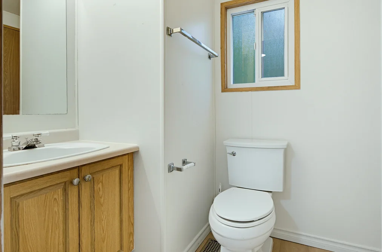
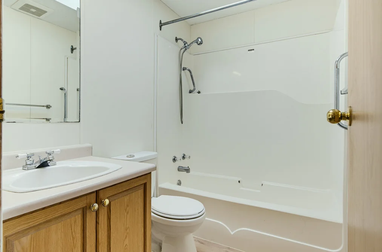
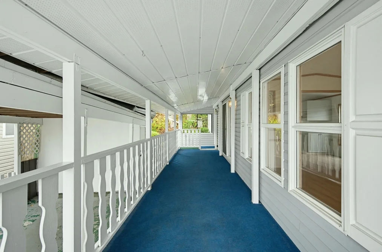
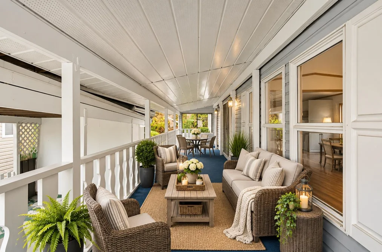
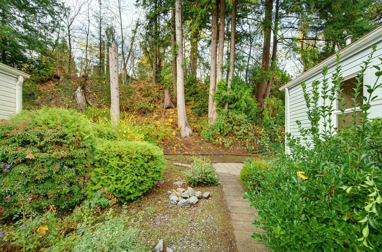
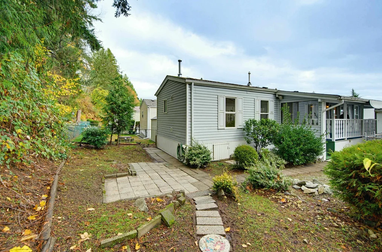
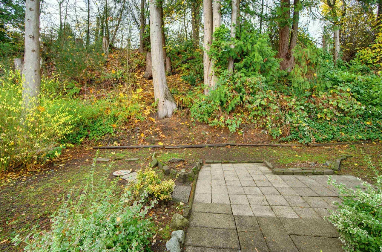
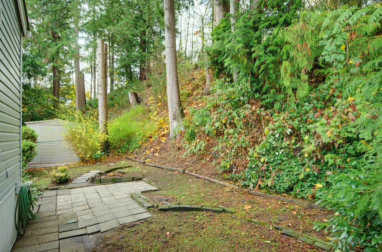
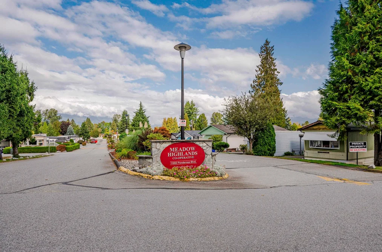
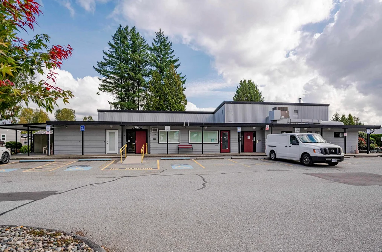
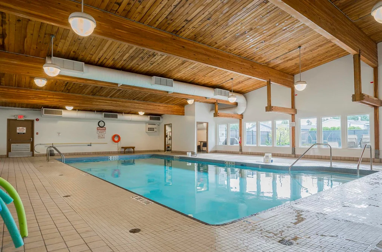
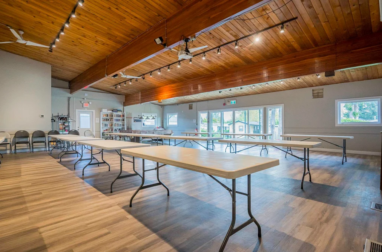
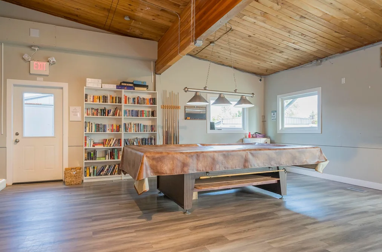
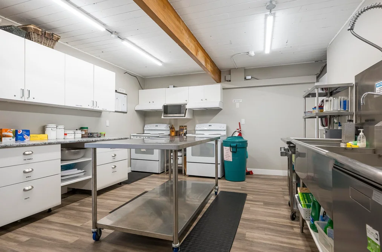
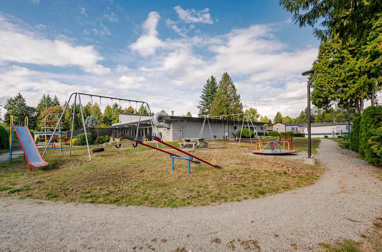
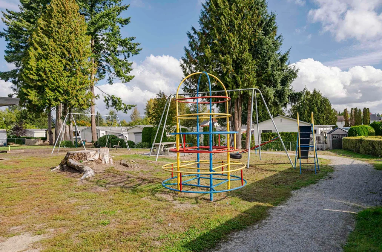
74 - 11835 Pinyon Dr Pitt Meadows, BC V3Y 1Z3 (MLS® R3185372) is a 970 sqft 2-bedroom, 2-bathroom manufactured home for sale in the Central Meadows neighbourhood, listed at $388,000, in Metro Vancouver, Lower Mainland, Canada. Welcome to Meadow Highlands, a highly sought-after equity co-operative community in the heart of Pitt Meadows! This inviting 2-bedroom, 2-bathroom home has been freshly painted throughout, including the cabinetry, and features new flooring for a fresh, updated feel. Enjoy a covered deck, perfect for relaxing or entertaining, and a private backyard backing onto a peaceful greenbelt. This well-established community offers wonderful amenities including an indoor swimming pool, clubhouse, recreation area, RV parking and playground. Ideally located within walking distance of shopping, parks, schools and transit, with the West Coast Express nearby and convenient access to the Golden Ears Bridge and Lougheed Highway. A fantastic opportunity to enjoy comfortable living in a welcoming community!
The manufactured home was added to Strawhomes.com on November 20, 2026 and was built in 1993. At $388,000, the estimated mortgage is $1,805 per month with 20% down, a 5% interest rate and a 25-year amortization. The manufactured home is in the Central Meadows Houses neighbourhood of Pitt Meadows, with 61 more listings under Pitt Meadows Single Family Residences for sale.
Facts & Features Property facts for 11835 Pinyon Drive, Unit 74, Pitt Meadows
Details
Property
- Area Minor
- Central Meadows
- Postal Code
- V3Y 1Z3
- Property Sub Type
- Manufactured Home
- Year Built
- 1993
- Size (Interior)
- 970 sqft
- Building Area Total
- 970 sqft
- Area Major
- Pitt Meadows
- Property Type
- Residential
- Status
- Active
- Last Modified
- 2026-11-20
- Neighborhood
- Meadow Highlands
- Province
- British Columbia
- Date first appeared on site
- 2026-11-20
- Features
- 2 baths, 2 beds, Manufactured Home, Central Location, Near Golf Course, Private, Recreation Nearby
Inside
- Full Bathrooms
- 2
- Main Level Bathrooms
- 2
- Laundry Features
- In Unit
- Flooring
- Laminate
- Rooms
- 9
- Above Grade Finished Area
- 970 sqft
- Kitchen Appliances
- Washer/Dryer, Dishwasher, Refrigerator, Stove
- Bedrooms
- 2
- Half Bathrooms
- 0
- Patio And Porch Features
- Patio, Deck
Building
- Roof
- Asphalt
- Basement
- None
- Heating
- Forced Air, Natural Gas
- Foundation
- Slab
- Structure
- Residential Detached, Manufactured House
- Spa Features
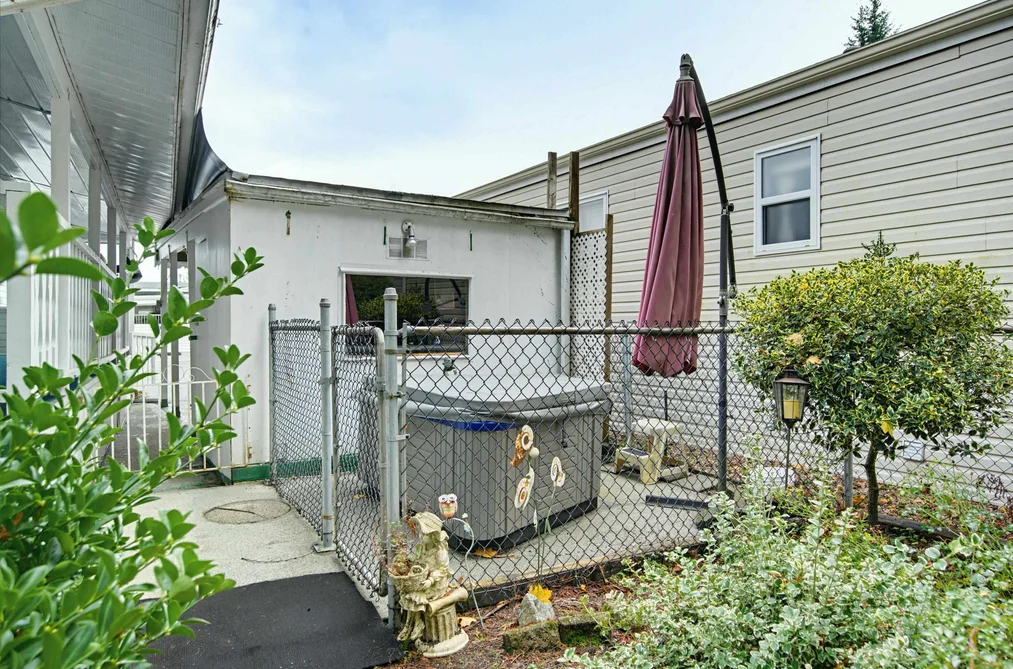
- Swirlpool/Hot Tub
- Construction
- Vinyl Siding
- Exterior Features
- Playground
Parking
- Parking Space (A)
- 2
- Covered Parking Places
- 1
- Carport Spaces
- 1
- Parking Features
- Carport Single, RV Access/Parking, Guest, Front Access
- Garage
- No
- Carport
- Yes
Fees
- Gross Taxes
- $1,282.75
- Tax Year
- 2024
- Central A/C Included
- No
Utilities
- Utilities
- Electricity Connected, Natural Gas Connected, Water Connected
- Sewer
- Public Sewer, Sanitary Sewer
- Water Source
- Public
Highlights
- Community Features
- Shopping Nearby
Land
- Zoning
- RMH
- Lot Features
- Central Location, Near Golf Course, Private, Recreation Nearby
- Fencing
- Fenced
- Parcel Number
- 111111111
- Pool Features
- Indoor
Additional Media
- Virtual Tour
- View Tour →
Listing Details
- MLS® Number
- R3185372
- Ownership
- Shares in Co-operative
- Age
- 33 years
- Main Floor Finished Area
- 970 sqft
- Listing Source
- GVR – FVREB – CADREB – BCNREB – Resi
Additional Property Details
- Above Grade Finished Area
- 970 sqft
- Basement Finished Area
- Main Floor Finished Area
- Main Level Bathrooms
- 2
- Age of Building
- Legal Description
- Distance to Transit
- Fireplace Features
- Patio & Porch
- Fencing
- Covered Parking Places
- 1
Rooms
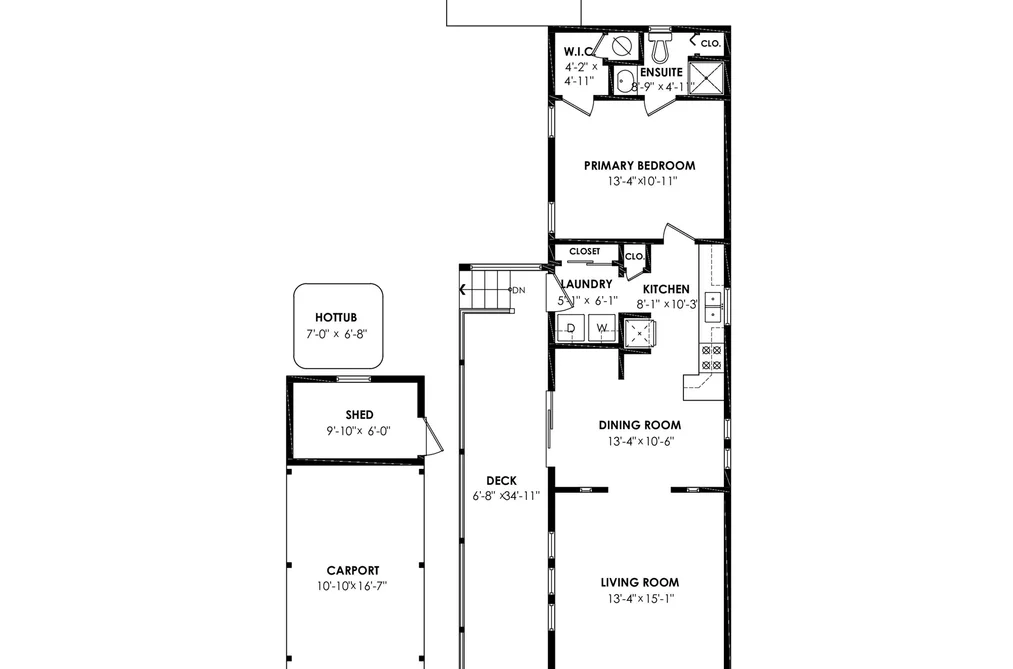
- Bedroom
- 10 × 11
- Dining Room
- 10 × 13
- Foyer
- 6 × 5
- Kitchen
- 10 × 8
- Laundry
- 6 × 5
- Living Room
- 15 × 13
- Patio
- 9 × 10
- Primary Bedroom
- 11 × 13
- Walk-In Closet
- 4 × 4
Sold History Listing records, price history, and last sold date for 74 - 11835 Pinyon Drive, Pitt Meadows
Selling
| MLS® # | Date | Event | Price |
|---|---|---|---|
| R3185372 | Nov 20, 2026 | Listed | $388,000 |
| XXXXXXXXXX | Xxx XX, XXXX | Xxxx | $X,XXX,XXX |
| Xxx XX, XXXX | Xxxxxx | $X,XXX,XXX |
Recently Sold Homes Near MLS® R3185372 - Sold Data
Here are some recent Pitt Meadows houses for sale that sold in Central Meadows, including the days on market. The view sold data is from MLS® listing data using nearby neighbourhoods.
18 11876 Poplar Drive, Pitt Meadows
- Sold price
- $X,XXX,XXX
- Date sold
- Xxx XX, XXXX
- Lot size
- -
- Days on market
- 8
155 19688 Ponderosa Place, Pitt Meadows
- Sold price
- $X,XXX,XXX
- Date sold
- Xxx XX, XXXX
- Lot size
- -
- Days on market
- 11
19 11882 Poplar Drive, Pitt Meadows
- Sold price
- $X,XXX,XXX
- Date sold
- Xxx XX, XXXX
- Lot size
- -
- Days on market
- 79
Home Value
Price estimate and comparables near 74 - 11835 Pinyon Drive, Pitt Meadows
The approximate value of a 2 bedroom 970 ft² manufactured home in the area is:
$362,896
It may sell under asking.
Our estimate is $25,104 (6.5%) below the asking price.- Homes like this sell on average in 42 days. There is a 19% chance that this home will be sold within one week of listing.
Room to negotiate.
9 out of 10 homes like this one have sold under asking.
Location
Mortgage Calculator Affordability: Estimated Monthly Mortgage
Type in your mortgage amount, down payment, interest rate, and property price below to see your mortgage payment amount. Take into account strata fees. Consult with Richard Morrison Realtor® to learn how to improve your affordability.
- Monthly mortgage payment
- $1,805
- Monthly total incl. strata
- $1,805
Neighbourhood Nearby Amenities, Schools, Commute, Transit and Travel Times near 74 11835 Pinyon Dr, Pitt Meadows V3Y 1Z3
| Area | Avg. Price | Updated |
|---|---|---|
| This Home | $388,000 | Nov 20, 2026 |
| Pitt Meadows | $1,078,031 | Nov 21, 2026 |
| Central Meadows | $845,921 | Nov 21, 2026 |
Amenities
Grocery Stores
- Safeway Maple Ridge1.32 km
- Save-On-Foods1.68 km · 20395 Lougheed Highway
Malls
- Meadowtown Centre0.75 km · 19800 Lougheed Highway
- Meadowtown Shopping Centre0.75 km · 19800 Lougheed Highway
Pharmacy
- Meadows Pharmacy1.11 km
Liquor
- BC Liquor Stores0.72 km · 19800 Lougheed Highway
Libraries
- Pitt Meadows Public Library1.02 km · 12099 Harris Road
Entertainment & Sports
Movie Theaters
- Cineplex Odeon Meadowtown Cinemas0.69 km · 19800 Lougheed Highway
- Hollywood 3 Pitt Meadows1.61 km · 19190 Lougheed Highway
Restaurants
- Bento Sushi0.48 km · 19800 Lougheed Hwy. #370
- Nani's Gelato0.49 km · 19800 Lougheed Hwy #310
Nightlife
- Boston Pizza0.78 km · 19800 Lougheed Hwy Unit 510
- The LOFT at Meadow Gardens0.92 km · 19675 Meadow Gardens Way
Arenas
- Planet Ice - Coquitlam11.00 km · 2300 Rocket Way
- Stetson Bowl11.98 km · 17940 62 Ave
Health and Fitness
Fitness
- Kaya Fitness0.31 km
- Fit4Less0.45 km · 19800 Lougheed Hwy Ste 201
Yoga
- Centered Within Yoga1.48 km · 20306 Dewdney Trunk Road
Golf
- Bonson Park0.56 km · 11546 Bonson Rd
Hospitals
- Ridge Meadows Hospital3.35 km · 11666 Laity Street
Parks
Parks Nearby
- Meadow Highlands Coop0.16 km · 11892 Ponderosa Blvd
- Bonson Park0.58 km · 11546 Bonson Rd
Trails Nearby
- Trail Pavilion5.19 km
- Derby Reach Regional Park6.37 km
Public Recreation Center
- Pitt Meadows Family Recreation Centre1.04 km · 12027 Harris Rd
- Hammond Community Centre2.12 km · 20601 Westfield Ave
Museum
- Pitt Meadows Museum1.22 km · 12294 Harris Rd
University & College
- Kwantlen Polytechnic University - Langley Campus12.24 km
- Justice Institute Of British Columbia (JIBC) Maple Ridge Campus12.55 km
Preschools
- Love 2 Learn Childcare Services Inc1.02 km · 123-12047 Harris Rd
- Beginners Kollege Child Care Centre Ltd1.29 km · 78-12350 Harris Rd
Daycares
- Little Meadows Academy0.26 km · 11887 Bonson Rd
- Cefa Meadowtown0.60 km · 115-19800 Lougheed Hwy
Downtown
- Downtown Surrey12.45 km
Skytrain Station
- Lincoln Station Skytrain10.95 km · 1140 Pinetree Way
Transit & Bus Stations
- Westbound 119 Ave @ 19100 Block0.11 km
- Maple Meadows Station @ Bay 50.17 km
- Westbound 117 Ave @ Laity St0.26 km
- Westbound Hammond Rd @ Bonson Rd West0.42 km
- Maple Meadows Station @ Bay 10.44 km
Airports
- Boundary Bay Airport (CZBB)28.77 km
BC Ferries
- BC Ferries Tsawwassen Ferry Terminal40.24 km
West Coast Express
- Maple Meadows Station West Coast Express0.45 km
Public Schools
- Pitt Meadows Secondary School0.62 km · 19438 116b Ave
- Pitt Meadows Elementary School1.02 km · 11941 Harris Rd
Private Schools
- Maple Ridge Christian School1.66 km · 12140 203 St
- St Patrick's School5.97 km · 22589 121 Ave
- Pacific Academy6.48 km · 10238 168 St
About: 74 - 11835 Pinyon Drive, Pitt Meadows
Located in the city of Pitt Meadows, within the province of British Columbia, the address 74 - 11835 Pinyon Drive resides in the Central Meadows neighbourhood of Pitt Meadows.
If this manufactured home doesn't check all the boxes for your dream home, view the other 61 Pitt Meadows Single Family Residences for sale.
This freehold manufactured home was built in 1993 and is currently listed at $400 per square foot. The property offers 2 parking spaces. Annual property taxes were assessed at $1,283 in 2024.
Other communities nearby are Mid Meadows, South Meadows and West Meadows. Pinyon Drive has 1 homes currently on the market, while the district of Central Meadows has 46 postings on the market. Central Meadows' 46 listings are roughly 41.4% of Pitt Meadows's total 111 listings on the market. In Central Meadows, the average asking price for a manufactured home is $1,255,618, which translates to a monthly mortgage payment of around $5,872.* The monthly payments provided are an approximation calculated for a mortgage loan with a down payment of 20% @ 5% interest rate over a 5-year mortgage term. Central Meadows' average is 0.8 times the average price of $1,500,212 for a similar manufactured home in the city of Pitt Meadows.
Central Meadows listed detached houses average 2,402 sq ft, 4 beds, and 3 baths.
In the area surrounding 74 - 11835 Pinyon Drive, detached houses outnumber townhouses on the market.
MLS®#: R3185372 · $388,000 · 2 bedroom manufactured home in Central Meadows, Pitt Meadows.
FAQs About 74 - 11835 Pinyon Drive, Pitt Meadows
What is the square footage of this house?
What are nearby schools to 74-11835 Pinyon Drive, Pitt Meadows?
How many bedrooms and bathrooms does this home have?
Does this house have parking available?
What are annual taxes for 11835 Pinyon Drive, Unit 74, Pitt Meadows, BC?
Is 11835 Pinyon Dr #74, Pitt Meadows, walkable?
How does Unit 74, 11835 Pinyon Drive compare to other homes selling in Central Meadows, Pitt Meadows?
Manufactured Home for sale in Pitt Meadows, BC, MLS® R3185372
This Manufactured Home is a detached property that is currently for sale and was listed on November 20, 2026, or listed today on our web site. This detached house is for sale and is located in the neighbourhood of Central Meadows, in the Meadow Highlands complex. It was built in the year of 1993, or 33 years old. The full mailing address is 11835 Pinyon Drive, Pitt Meadows, BC, V3Y 1Z3. It has 2 beds & 2 baths. The list price of this detached house is $388,000 and the living area is 970 sq ft, or $400 per square foot.
Upcoming Open Houses
The postal code V3Y 1Z3 has a few open houses in Pitt Meadows British Columbia Canada. This Central Meadows detached house for sale is one of Lower Mainlands best priced properties in the Central Meadows neighbourhood.
If you would like to calculate your mortgage payment for this listing located at V3Y 1Z3 and need a mortgage calculator please see above.
Home Value
For sellers wanting to get a home value of their house for sale near this MLS® listing ID R3185372, please contact us to have a Pitt Meadows listing agent contact you with our selling system, and see the mortgage calculator above for this listing's monthly payment. Richard Morrison is a top real estate agent located in Pitt Meadows Central Meadows.
Price History
You can see Price History, house prices, Walk Score, and property disclosure above. The data relating to real estate on this website (MLS® R3185372) comes in part from the Pitt Meadows MLS® Reciprocity program of either Greater Vancouver REALTORS® (GVR), the Fraser Valley Real Estate Board (FVREB) or the Chilliwack and District Real Estate Board (CADREB).