By Area
By Type
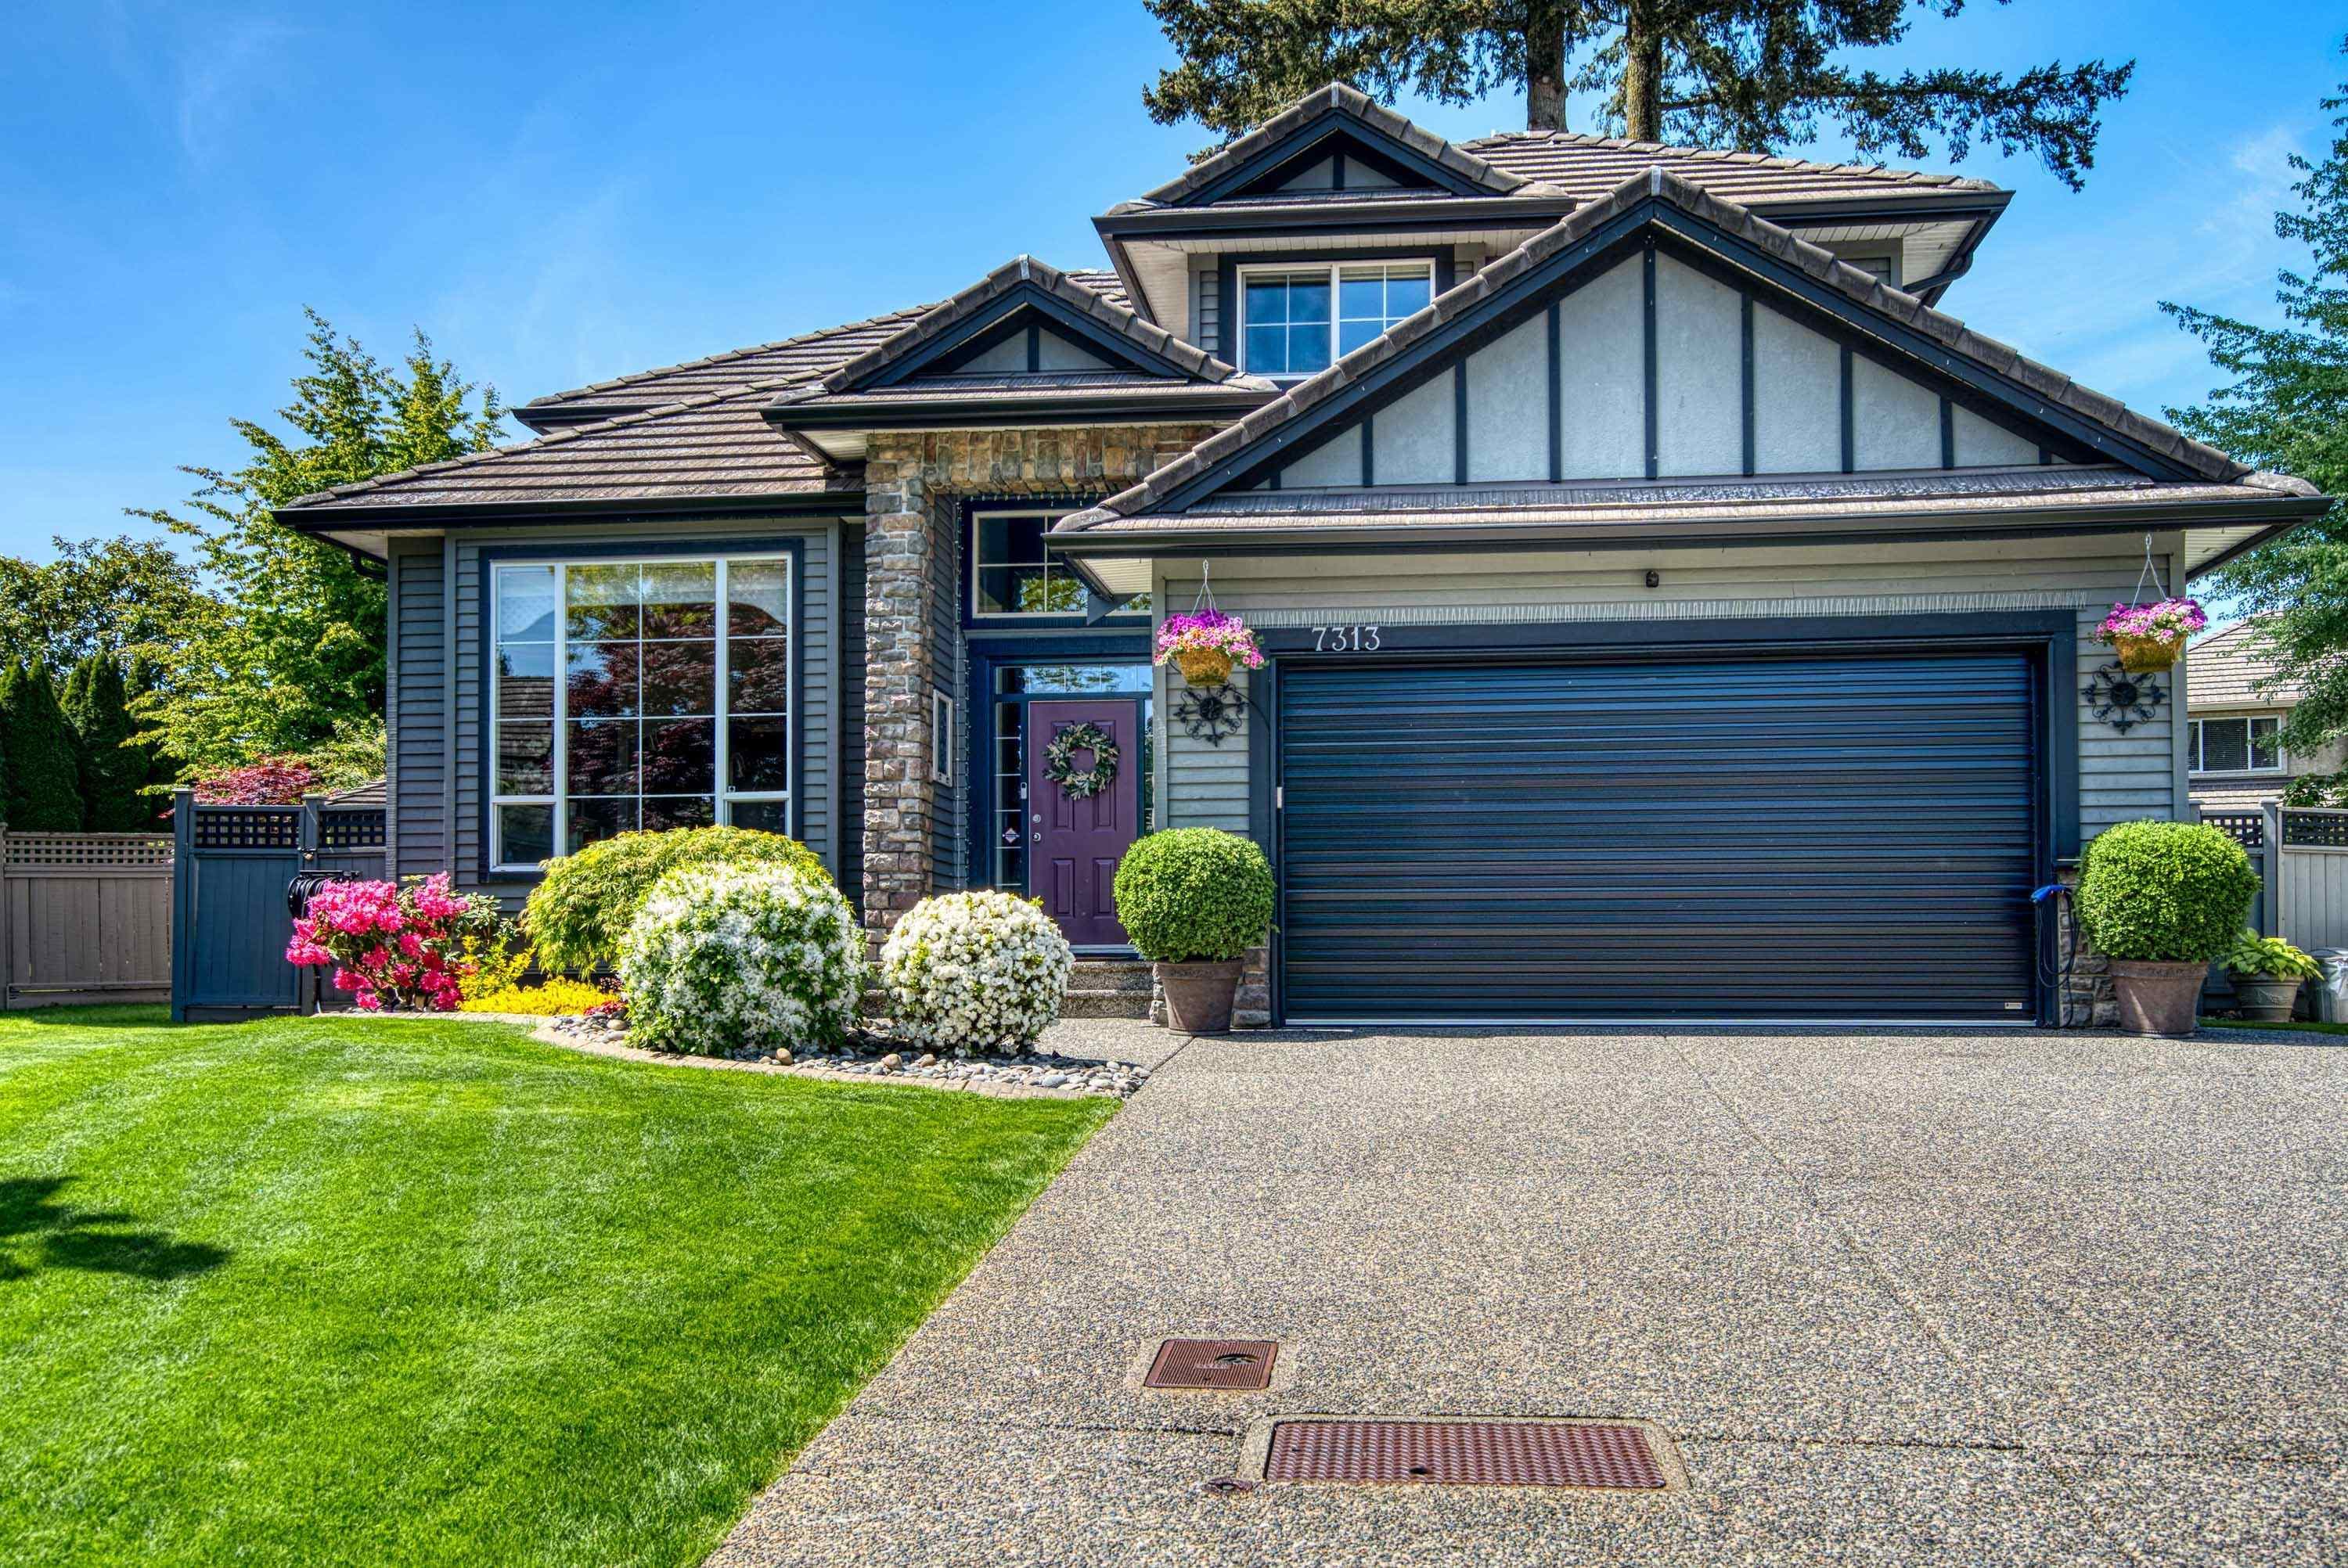
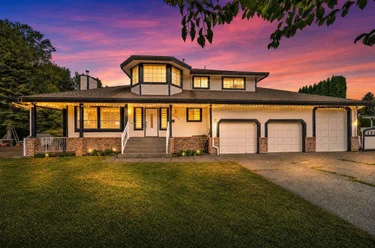
7313 146A Street, Surrey, BC - MLS: R3123901 - Photo 1
39

7313 146A Street, Surrey

List Price$1,749,900Est. $8,142/month
Beds8
Baths4
Sq Ft4,490

About 7313 146A Street, Surrey

Dwelling Type:Single Family Residence
Structure:Residential Detached
Year Built:2000
Floor Area (sq. ft.):4,490
Lot Size (sq. ft.):7,608
Parking:6 parking spots
Property Taxes:$7,557.34 /yr (2025)
Status:Pending
MLS® #:R3123901
Added: (5 months ago)
Updated:
Provided by:Royal LePage Little Oak Realty
Area:Surrey
Sub Area:East Newton
MLS Reciprocity

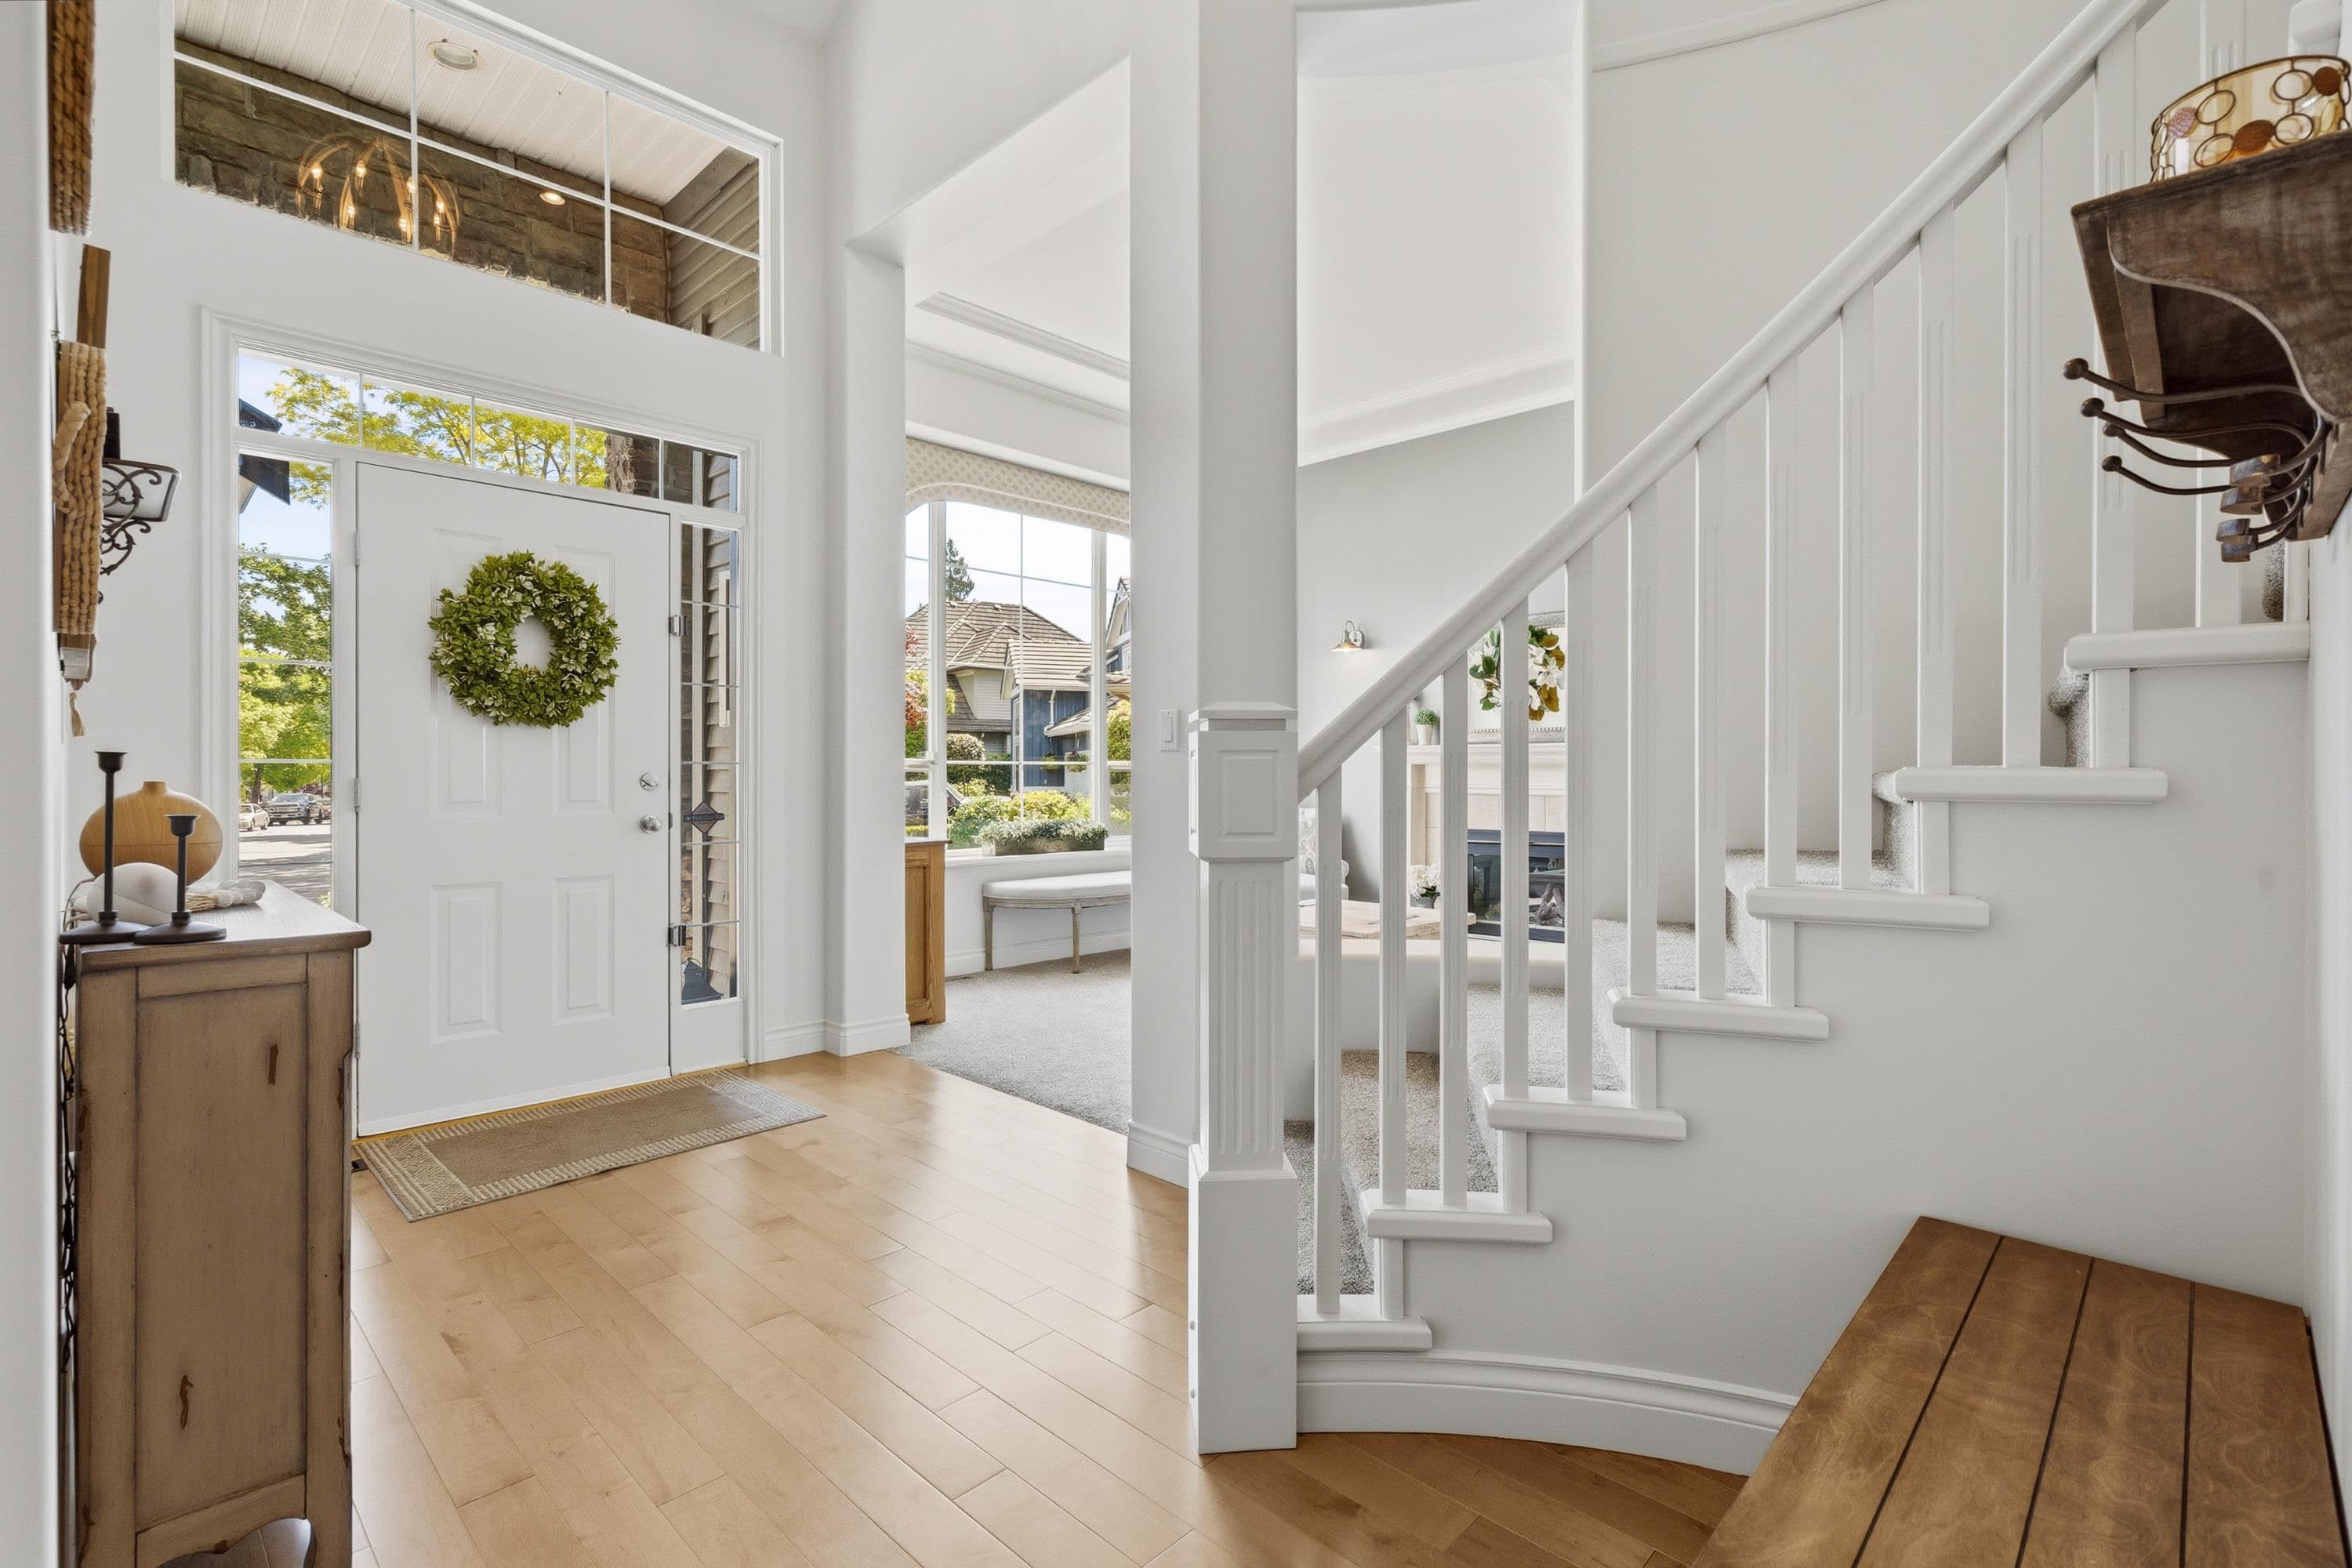
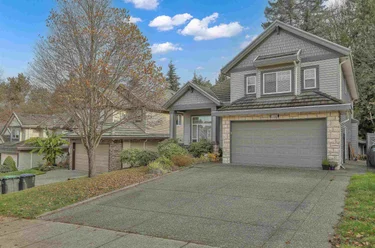
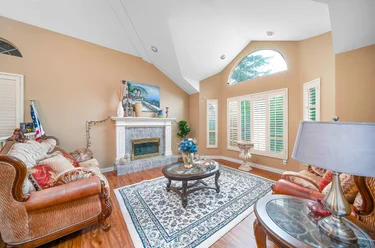
Single Family Residence for sale at 7313 146A Street Surrey, BC V3S 9G4, Canada, Metro Vancouver, Lower Mainland. 4,490 sqft • East Newton • List Price $1,749,900. RARE 4,490 SQ FT MULTIGENERATIONAL CHIMNEY HEIGHTS HOME WITH HUGE, REGISTERED 1,600 SQ FT 3 BEDROOM MORTGAGE HELPER! Exceptional 8 bed, 4 bath, home on a manicured 7,600 sq ft quiet cul-de-sac lot. 9' ceilings, chef's kitchen w/ high-end appliances, pantry, wine fridge, quartz countertops & oversized island, huge family room & main floor office/bedroom w/ Murphy bed. Upstairs offers 4 bedrooms including a magazine-worthy primary suite w/ dual walk-ins & spa-inspired ensuite. Suite has 2 entrances; 9' ceilings & offers excellent income potential or room for extended family. Recent ¾” solid hardwood floors on main & upper & basement laminate, on-demand hot water, 2025 furnace & heat pump w/ A/C, 1” concrete tile roof, recent gutters, gutter guards & downspouts, oversized garage & sprinklers!

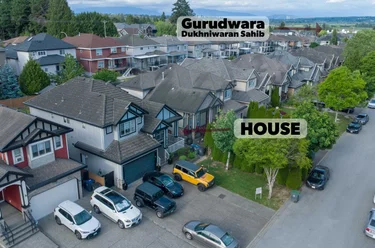
7313 146A Street, Surrey, BC V3S 9G4 (MLS® R3123901) is an 8 bed, 4 bath Single Family Residence for sale, sale pending, listed at $1,749,900 and added to Strawhomes.com on May 19, 2026. The detached house is 4,490 square feet and was built in 2000. At $1,749,900, the estimated mortgage is $8,142 per month with 20% down, a 5% interest rate and a 25-year amortization. The detached house is in the East Newton Houses neighbourhood of Surrey, with more listings under Surrey Single Family Residences for sale. The neighbourhoods whose centres are closest to the detached house are Sullivan Station, Bear Creek Green Timbers and Fleetwood Tynehead.

Video Tour

Details

Property

Area Minor
East Newton
Postal Code
V3S 9G4
Property Sub Type
Single Family Residence
Year Built
2000
Size (Interior)
4,490 sqft
Building Area Total
4,490 sqft
Area Major
Surrey
Property Type
Residential
Status
Pending
Last Modified
2026-08-26
Neighborhood
Chimney Heights
Province
British Columbia
Date first appeared on site
2026-05-19
Features
4 baths, 8 beds, Single Family Residence, Central Location, Cul-De-Sac, Near Golf Course, Recreation Nearby

Inside

Full Bathrooms
4
Main Level Bathrooms
Laundry Features
In Unit
Flooring
Mixed
Fireplace
3
Rooms
16
Above Grade Finished Area
Below Grade Finished Area
Kitchen Appliances
Washer/Dryer, Dishwasher, Refrigerator, Stove, Microwave, Wine Cooler
Bedrooms
8
Patio And Porch Features
Patio
Fireplace Features
Electric, Gas
Window Features
Window Coverings
Interior Features
Central Vacuum

Building

Roof
Tile
Floor Area Below Grade
Basement
Full, Finished, Exterior Entry
Heating
Forced Air, Heat Pump
Foundation
Concrete Perimeter
Structure
Residential Detached
Levels
Two
Security Features
Security System
Construction
Frame Wood, Mixed (Exterior)

Parking

Parking Space (A)
6
Parking Features
Garage Double, Front Access, Garage Door Opener
Garage
Yes

Fees

Gross Taxes
$7,557.34
Tax Year
2025
Central A/C Included
Yes

Utilities

Utilities
Electricity Connected, Natural Gas Connected, Water Connected
Sewer
Public Sewer, Sanitary Sewer, Storm Sewer
Water Source
Public

Land

Lot Size Units
Square Feet
Lot Features
Central Location, Cul-De-Sac, Near Golf Course, Recreation Nearby
Lot Size (sq ft)
7,608
Lot Size (acres)
0.17
Lot Size (Hectares)
0.0707
Lot Size (Sq.Mtrs.)
707
Fencing
Fenced
Frontage - Feet
35
Lot Size Dimensions
35 x
Lot Size Area
7,608

Listing Details

MLS® Number
R3123901
Ownership
Freehold NonStrata
Age
26 years
Main Floor Finished Area
1,601 sqft
Listing Source
GVR – FVREB – CADREB – BCNREB – Resi

Additional Property Details

Above Grade Finished Area
Below Grade Finished Area
Basement Finished Area
Main Floor Finished Area
Main Level Bathrooms
Age of Building
Legal Description
Distance to Transit
Fireplace Features
Patio & Porch
Fencing
Covered Parking Places

Rooms

Main
Bedroom
19 × 12
Dining Room
11 × 11
Eating Area
9 × 9
Family Room
20 × 17
Foyer
5 × 7
Kitchen
12 × 14
Living Room
12 × 13
Above
Bedroom
12 × 9
Bedroom
13 × 10
Bedroom
11 × 16
Primary Bedroom
16 × 17
Bsmt
Bedroom
12 × 14
Bedroom
13 × 11
Bedroom
11 × 9
Kitchen
13 × 10
Living Room
19 × 20

Sold History Listing records and last sold date for 7313 146A Street, Surrey

Selling

MLS® #DateEventPrice
XXXXXXXXXXXxx XX, XXXXSold—
XXXXXXXXXXXxx XX, XXXXXxxxxxx$X,XXX,XXX
Xxx XX, XXXXXxxxxx$X,XXX,XXX
Join or Sign In • Real estate boards need a verified account to see listing features & sold data

Recently Sold Homes Near MLS® R3123901 - Sold Data

Here are some recent Surrey houses for sale that sold in East Newton, including the days on market. The view sold data is from MLS® listing data using nearby neighbourhoods.

  • 15866 91 Avenue, Surrey

    Sold price
    $X,XXX,XXX
    Date sold
    Xxx XX, XXXX
    Lot size
    9,297 sqft
    Days on market
    36
  • 14185 74 Avenue, Surrey

    Sold price
    $X,XXX,XXX
    Date sold
    Xxx XX, XXXX
    Lot size
    6,010 sqft
    Days on market
    5
  • 14781 57A Avenue, Surrey

    Sold price
    $X,XXX,XXX
    Date sold
    Xxx XX, XXXX
    Lot size
    6,781 sqft
    Days on market
    4
Join or Sign In • Real estate boards need a verified account to see listing features & sold data

Tax history - BC Assessment

YearLand + ImprovementsAssessment
Current$1,264,000 + $422,000$1,686,000

Location

Similar Properties Shop homes for sale similar to 7313 146A Street, Surrey

Mortgage Calculator Affordability: Afford a Home up to your budget

Type in your mortgage amount, down payment, interest rate, and property price below to see your mortgage payment amount. Take into account strata fees. Consult with Richard Morrison Realtor® to learn how to improve your affordability.

Monthly mortgage payment
$8,142
Monthly total incl. strata
$8,142

Neighbourhood

Nearby Amenities, Schools, Commute and Travel Times near - 7313 146A Street, Surrey

AreaAvg. PriceUpdated
This Home$1,749,900May 19, 2026
Surrey$1,353,815Nov 6, 2026
East Newton$1,089,025Nov 6, 2026

Amenities

Grocery Stores

  • Fruiticana #11.65 km · 13783 72 Avenue
  • Save-On-Foods1.93 km · 7320 King George Boulevard
  • Parkland Food Market2.05 km · 8270 144 Street

Malls

  • Newton Town Centre1.66 km · 13790 72 Avenue
  • Newton Square Mall2.18 km · 7093 King George Boulevard
  • Evergreen Mall3.50 km · 8924 152 Street

Pharmacy

  • Pacific Pharmacy1.07 km · 15122 72 Avenue
  • Viva Care Pharmacy1.59 km · 125-15299 68 Avenue
  • Somerset Pharmacy Services1.60 km · 13791 72 Avenue

Liquor

  • Fin Liquor Store1.72 km · 7115 138 Street
  • Sullivan Liquor Store1.93 km · 14340 64 Avenue
  • BC Liquor Stores1.96 km · 7488 King George Boulevard

Libraries

  • Surrey Libraries - Newton Library1.75 km · 13795 70 Avenue
  • Khalsa Library2.87 km · 13236 76 Avenue
  • Fleetwood Public Library3.51 km · 15996 84 Avenue

Entertainment & Sports

Movie Theaters

  • Hollywood 3 Cinemas1.76 km · 7125 138 Street
  • Cineplex Cinemas Strawberry Hill5.00 km · 12161 72 Avenue
  • iPixels Production (Photo & Cinema)5.43 km · 9970 149 Street

Restaurants

  • Original Bhaia Sweet Shop And Restaurant1.59 km · 15299 68 Avenue
  • Salt & Pepper Restaurant1.66 km · 13767 72 Avenue
  • Bharat Parmar Sweets shop & Restaurant1.76 km · 13745 72 Avenue

Nightlife

  • The Barrel Public House1.70 km · 7115 138 Street
  • Kelly's Pub2.02 km · 7218 King George Blvd
  • Brewster's Sports Pub2.05 km · 7380 King George Blvd #700B

Arenas

  • Cloverdale Arena6.53 km · 6090 176 St
  • Stetson Bowl6.94 km · 17940 62 Ave
  • Planet Ice - Delta8.90 km · 10388 Nordel Crt

Health and Fitness

Fitness

  • The Surrey Pilates Studio Inc0.89 km · 15053 72 Ave
  • Tee Live Fitness And Kinesiology0.92 km · 7767 145a St
  • Anytime Fitness1.62 km · 7175 138 St

Yoga

  • Sunni Yoga Studio2.44 km · 13415 Comber Way
  • Kundalini Yoga Classes with Evolve Into Oneness Wellness Services Inc.2.98 km · 6359 135 Street
  • Yoga 3603.64 km · 15375 56 Avenue

Golf

  • Westfield Country Club1.61 km · 7778 152 St
  • Guildford Golf & Country Club1.77 km · 7929 152 St
  • Par4 Kitchen & Bar | Surrey Sports Bar & Restaurant3.70 km · 5580 152 St

Hospitals

  • Surrey Memorial Hospital4.98 km · 13750 96th Avenue
  • Jim Pattison Outpatient Care and Surgery Centre5.03 km · 9750 140th Street
  • Royal Columbian Hospital11.57 km · 330 East Columbia Street

Parks

Parks Nearby

  • Chimney Heights Park0.28 km
  • T.E. Scott Park0.67 km · 7014 148 St
  • Nichol Estates Playground0.81 km · 14239 72a Ave

Trails Nearby

  • East View Trail4.44 km
  • Cedar Trail4.83 km
  • Green Timbers Urban Forest5.04 km

Public Recreation Center

  • Newton Seniors Centre1.70 km · 13775 70 Ave
  • Newton Wave Pool1.85 km · 13730 72 Ave
  • Newton Recreation Centre1.87 km · 7120 136B St

Museum

  • Surrey Museum7.05 km · 17710 56A Ave
  • Irving House Historic Centre10.34 km · 302 Royal Ave
  • White Rock Museum and Archives12.65 km · 14970 Marine Dr

University & College

  • Boucher Institute of Naturopathic Medicine3.05 km
  • Simon Fraser University - Surrey Campus5.25 km
  • Stenberg College5.48 km

Preschools

  • Ivy League Preschool The0.86 km · 7031 143 St
  • Kinvig Early Learning Centre0.90 km · 14247 70A Ave
  • Brighter Minds Childcare Centre Ltd.1.01 km · 7035 142nd St

Daycares

  • Young Climbers' Preschool0.44 km
  • Creative Beginnings Child Care Center1.19 km · 6878 142nd St
  • Sugar Fountain Day Care1.28 km · 7846 143 St

Downtown

  • Downtown Surrey6.46 km
  • Downtown Burnaby17.59 km
  • Downtown Richmond23.28 km

Skytrain Station

  • King George Station Skytrain5.64 km
  • Surrey Central Station Skytrain6.44 km · 10278 135 St
  • Gateway Station Skytrain7.49 km · 13401 108 Ave

Bus Stations

  • Southbound 144 St @ 7300 Block0.63 km
  • Southbound 144 St @ 76 Ave0.86 km
  • Northbound 152 St @ 72 Ave1.03 km
  • Southbound 152 St @ 76 Ave1.14 km
  • Northbound 152 St @ 76 Ave1.23 km

Airports

  • Boundary Bay Airport (CZBB)15.41 km
  • Vancouver International Airport (YVR)27.36 km
  • Abbotsford International Airport (YXX)34.74 km

BC Ferries

  • BC Ferries Tsawwassen Ferry Terminal26.73 km
  • BC Ferries Horseshoe Bay42.39 km

West Coast Express

  • Pitt Meadows Station West Coast Express13.54 km
  • Maple Meadows Station West Coast Express13.93 km
  • Port Coquitlam West Coast Express14.37 km · 2125 Kingsway Ave

Public

  • Chimney Hill Elementary0.33 km · 14755 74 Ave
  • T E Scott0.53 km · 7079 148 St
  • M B Sanford0.61 km · 7318 143 St
  • Frank Hurt1.58 km
  • Sullivan Heights2.13 km
  • Enver Creek2.29 km

Private

  • Regent Christian Academy1.65 km · 15100 66A Ave
  • Regent Christian1.71 km
  • Cornerstone Montessori School2.25 km · 14724 84 Ave

About: 7313 146A Street, Surrey

With 2,068 Surrey Single Family Residences for sale, finding your perfect home will be easy.

This freehold detached house was built in 2000 and is currently listed at $390 per square foot. The property sits on a 7,608 sq ft lot with 35 feet of frontage. The property offers 6 parking spaces, a garage, 3 fireplaces. Annual property taxes were assessed at $7,557 in 2025.

7313 146A Street is in the city of Surrey, British Columbia and found in the community of East Newton in Surrey.

Nearby neighbourhoods include Sullivan Station, Bear Creek Green Timbers and Panorama Ridge. 146a has 17 homes currently on the market, while the district of East Newton has 239 postings on the market. This is roughly 5.6% of Surrey's total 4,284 listings on the market. The average listed price of a detached house in East Newton is $1,526,629, with an estimated mortgage of $7,140 per month.* That is 0.7 times the average list price of $2,036,059 for a detached house in Surrey.

East Newton listed detached houses average 3,425 sq ft, 6 beds, and 5 baths.

The majority of properties for sale in the community around 7313 146A Street are detached houses, not townhouses.

The monthly payment amount is an approximation calculated loan requiring a 20% down payment at a 5% rate for a 5-year mortgage term

MLS®#: R3123901 · $1,749,900 · 8 bedroom detached house in East Newton Surrey.

FAQs About 7313 146A Street, Surrey

What is the square footage of 7313 146A Street, Surrey, MLS® R3123901?
This house, MLS® R3123901, has a size of 4,490 sqft and a lot size of 7,608 sqft. This is above the average square footage for a house in the East Newton neighbourhood, which is 3,425 sqft.
What are nearby schools to this house?
Nearby secondary schools include Frank Hurt, Regent Christian and Sullivan Heights. Nearby elementary schools include Chimney Hill, T E Scott and M B Sanford.
How many bedrooms and bathrooms does this home have?
There are 8 bedrooms and 4 bathrooms in this house, MLS® R3123901.
Does this house have parking available?
Yes, there is parking available for this house with 6 spots.
What are annual taxes for this house?
Annual taxes for this home are estimated at $7,557 per year based on 2025 tax year reports.
Is this house walkable?
With a Walk Score™ of 49, this home is considered car-dependent with most errands requiring a car.
How does this house compare to other homes selling in East Newton, Surrey?
This home is listed at 14.6% above average house prices for East Newton and has been on the market for 46 days longer than the typical home in that neighbourhood.

Single Family Residence for sale in Surrey, BC, MLS® R3123901

This Single Family Residence is a detached property that is currently for sale and was listed on May 19, 2026, or listed 5 months ago on our web site. This detached house is for sale and is located in the neighbourhood of East Newton, in the Chimney Heights complex. It was built in the year of 2000, or 26 years old. The full mailing address is 7313 146A Street, Surrey, BC, V3S 9G4. It has 8 beds & 4 baths. The list price of this detached house is $1,749,900 and the living area is 4,490 sq ft, or $390 per square foot. The lot is 7,608 sq ft.

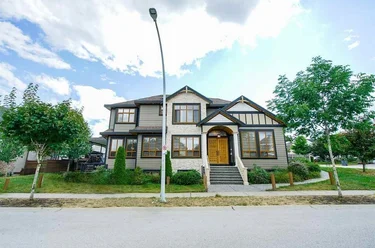
7313 146A Street, Surrey, BC - MLS: R3123901 - Photo 1

Upcoming Open Houses

The postal code V3S 9G4 has a few open houses in Surrey British Columbia Canada. This East Newton detached house for sale is one of Lower Mainlands best priced properties in the East Newton neighbourhood.

If you would like to calculate your mortgage payment for this listing located at V3S 9G4 and need a mortgage calculator please see above.

Home Value

For sellers wanting to get a home value of their house for sale near this MLS® listing ID R3123901, please contact us to have a Surrey listing agent contact you with our selling system, and see the mortgage calculator above for this listing's monthly payment. Richard Morrison is a top real estate agent located in Surrey East Newton.

Price History

You can see Price History, house prices, Walk Score, and property disclosure above. The data relating to real estate on this website (MLS® R3123901) comes in part from the Surrey MLS® Reciprocity program of either Greater Vancouver REALTORS® (GVR), the Fraser Valley Real Estate Board (FVREB) or the Chilliwack and District Real Estate Board (CADREB).