By Area
By Type
home

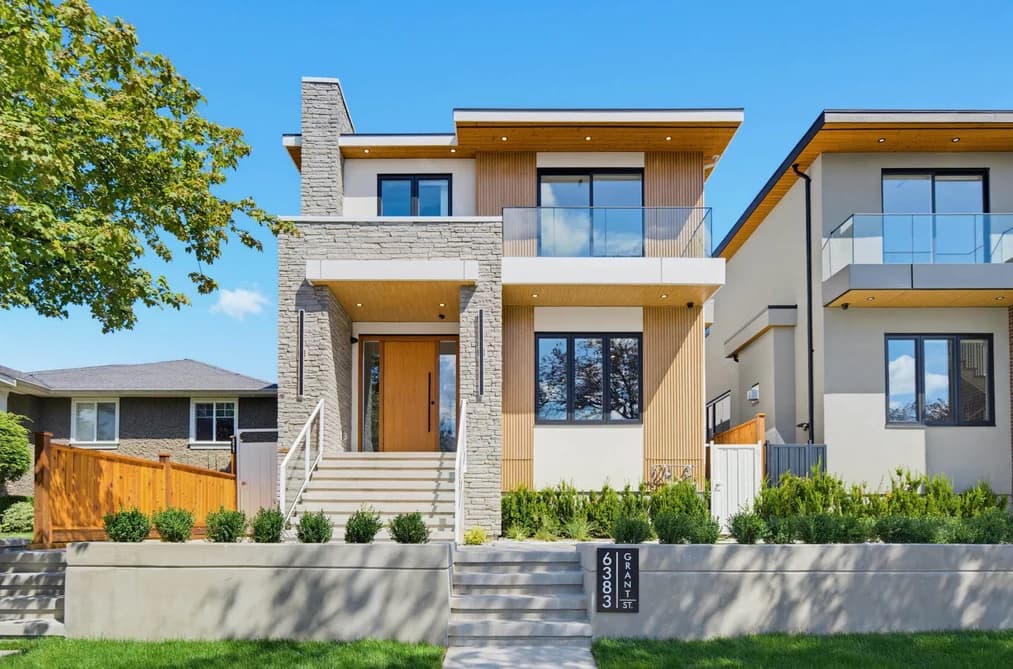
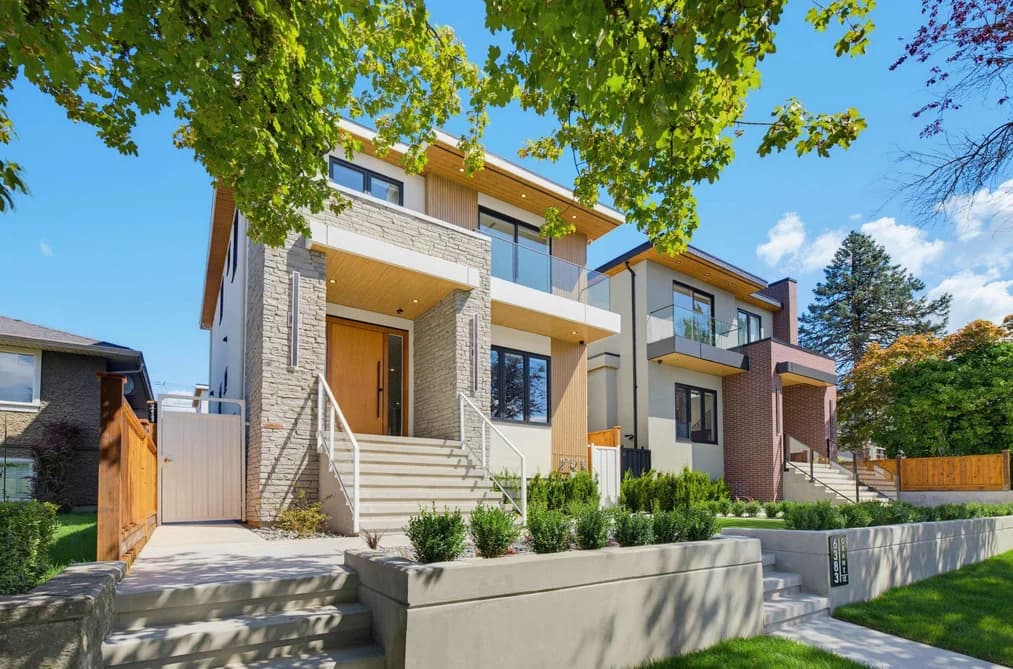
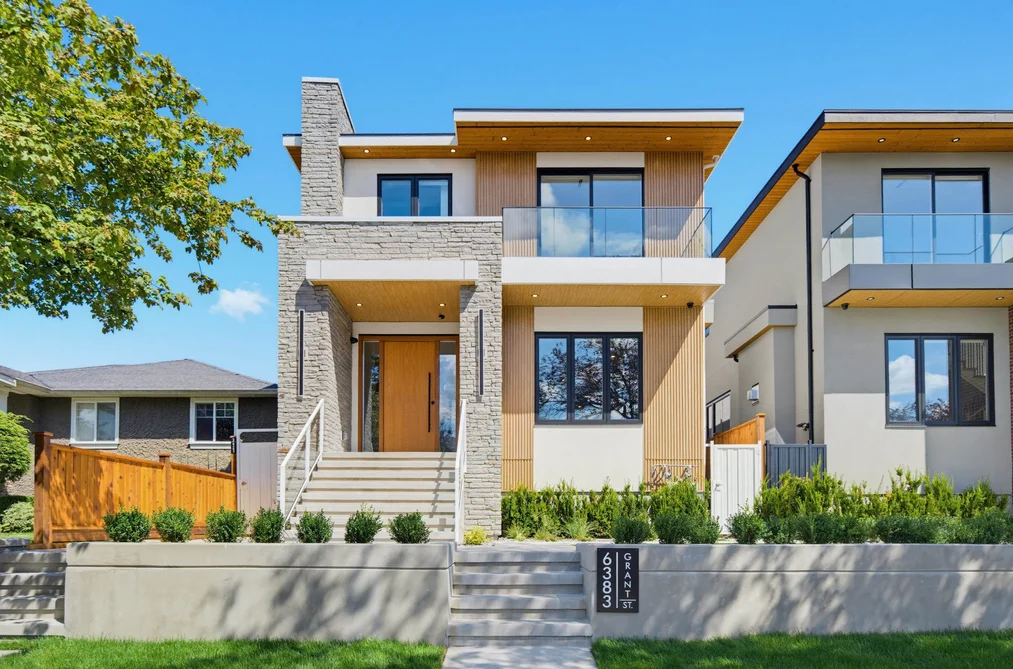
6383 GRANT STREET

Address6383 GRANT STREET, Burnaby BC V5B 2K7
List Price$3,088,000Est. $14,442/month
Beds8
Baths7
Sq Ft4,022
TypeSingle Family Residence
StructureResidential Detached
Year Built2026
StyleLaneway House
Size4,022 sqft
Lot Size4,025 sq ft
Parking2 parking spots
Taxes
StatusFor Sale
MLS®#R3151291
Walk Score56
Added
Updated
Listed ByPlanet Group Realty Inc.
MLS RECIPROCITY

Property Description6383 GRANT STREET, Burnaby, BC

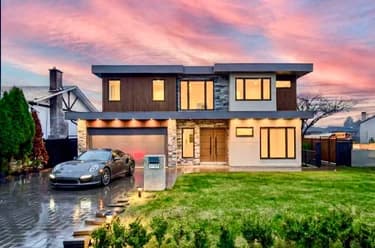
BRAND NEW Single-family home with LANEWAY HOUSE by an experienced builder, backed by 2-5-10 New Home Warranty. Features radiant heat, heat pump, A/C, security cameras. Custom kitchen with high-end appliances and centre island. Attached family room with glass doors leading to your patio, perfect for BBQs .. Main floor office & full bath. Upstairs: 4 bedrooms, 3 baths. Luxurious primary suite with quartz double vanity, soaker tub, glass shower & balcony. Downstairs: 2 bdrms LEGAL SUITE with separate laundry+Potential one bedroom IN-LAW SUITE with separate access.1 BDRM LANEWAY Home adds even more Value. 2 CAR GARAGE. All Measurements are approximate only.

This Single Family Residence home located at 6383 Grant Street, Burnaby is currently for sale and has been available on Strawhomes.com for 1 days. This property is listed at $3,088,000 with an estimated mortgage of $14,442* per month. It has 8 beds, 7 bathrooms, and is 4,022 square feet. The property was built in 2026. 6383 Grant Street, Burnaby BC V5B 2K7 is in the Parkcrest Houses neighbourhood Burnaby. Montecito, Sperling-Duthie and Westridge BN are nearby neighborhoods.

Facts & FeaturesProperty facts for 6383 GRANT STREET, Burnaby

Property

Area Minor
Parkcrest
Postal Code
V5B 2K7
Property Sub Type
Single Family Residence
Year Built
2,026
Size (Interior)
4,022 sqft
Building Area Total
4,022 sqft
Area Major
Burnaby North
Property Type
Residential
Status
Active
Last Modified
2026-07-30

Inside

Bathrooms
7
Main Level Bathrooms
Laundry Features
In Unit
Flooring
Mixed
Rooms
Above Grade Finished Area
Below Grade Finished Area
Kitchen Appliances
Washer/Dryer, Dishwasher, Refrigerator, Stove, Oven
Bedrooms
8
Patio And Porch Features
Patio, Deck
Window Features
Window Coverings
Interior Features
Central Vacuum Roughed In

Building

Roof
Asphalt
Floor Area Below Grade
Basement
Finished
Heating
Heat Pump, Radiant
Foundation
Concrete Perimeter
Structure
Residential Detached
Levels
Two
Security Features
Prewired
Other Equipment
Heat Recov. Vent.
Construction
Frame Wood, Metal Siding, Stone (Exterior), Stucco
Exterior Features
Balcony, Private Yard

Parking

Parking Space (A)
2
Parking Features
Garage Double, Lane Access
Garage
Yes

Utilities

Utilities
Electricity Connected, Water Connected
Sewer
Public Sewer
Water Source
Public

Highlights

Community Features
Shopping Nearby

Land

Lot Size Units
Square Feet
Lot Features
Central Location, Lane Access
Lot Size (sq ft)
4,025
Lot Size (acres)
0.09
Fencing
Fenced
Frontage
33
Lot Size Dimensions
33 x 112
Lot Size Area
4,025

Listing Details

MLS® Number
R3151291
Ownership
Freehold NonStrata
Main Floor Finished Area
1,128 sqft
Listing Source
GVR – FVREB – CADREB – BCNREB – Resi

Additional Property Details

Above Grade Finished Area
Below Grade Finished Area
Basement Finished Area
Main Floor Finished Area
Main Level Bathrooms
Age of Building
Legal Description
Distance to Transit
Fireplace Features
Patio & Porch
Fencing
Covered Parking Places

Rooms

Sign in to view room details

Sold HistoryListing records and last sold date for 6383 GRANT STREET, Burnaby

MLS® #DateEventPrice
XXXXXXXXXXXxx XX, XXXXListed
Join or Sign In • Real estate boards need a verified account to see listing features & sold data

Location

Similar HomesShop homes for sale similar to 6383 GRANT STREET, Burnaby

NeighbourhoodNearby Amenities, Schools, Commute and Travel Times near - 6383 Grant Street, Burnaby

AreaAvg. PriceUpdated
This Home$3,088,000Jul 30, 2026
Burnaby$1,285,200Jul 30, 2026
Parkcrest$2,949,540Jul 30, 2026

Amenities

Grocery Stores

  • M&M Food Market0.98 km
  • M & M meat market0.99 km
  • Safeway Kensington Burnaby0.99 km

Malls

  • Madison Centre2.68 km
  • Zimply3.28 km
  • Old Orchard Shopping Centre5.06 km

Pharmacy

  • Shoppers Drug Mart0.98 km

Liquor

  • BC Liquor Stores0.98 km

Libraries

  • Burnaby Public Library, McGill Branch2.46 km
  • BCIT SE14 Library3.18 km

Entertainment & Sports

Movie Theaters

  • Cineplex Cinemas Metropolis5.26 km
  • SilverCity5.36 km

Restaurants

  • Garlic & Chilli Restaurant0.77 km
  • White Spot1.02 km
  • Cotto Enoteca Pizzeria1.12 km

Nightlife

  • Burnaby Football Club0.58 km
  • REVS Bowling1.15 km
  • Glass Hookah Lounge Vancouver1.16 km

Arenas

  • SFU Stadium6.46 km
  • Moody Park Arena7.01 km

Health and Fitness

Fitness

  • Oxygen Yoga and Fitness Kensington1.13 km
  • Lifemoves Human Performance1.13 km

Golf

  • Kensington Pitch & Putt0.80 km
  • Kensington Disc Golf Course0.80 km
  • Burnaby Mountain Golf Course & Driving Range2.20 km

Hospitals

  • Burnaby Hospital4.09 km
  • Royal Columbian Hospital7.55 km

Parks

Parks Nearby

  • Sumas Park0.64 km
  • Kensington Park0.66 km
  • Broadway Woolwich Park0.81 km

Trails Nearby

  • Trans Canada Trail2.64 km
  • Dog Off-leash Trail2.70 km
  • Wellington Jogging Trail2.87 km

Public Recreation Center

  • Kensington Complex0.56 km
  • Burnaby Lake Sports Complex West2.05 km
  • Bill Copeland Sports Centre2.18 km

Museum

  • Gallery at Ceperley House3.26 km
  • Burnaby Village Museum3.45 km

University & College

  • Simon Fraser University3.17 km
  • British Columbia Institute of Technology5.77 km
  • Alexander College6.25 km

Preschools

  • Parkcrest Children's Centre0.37 km

Downtown

  • Downtown Burnaby1.48 km

Skytrain Station

  • Sperling–Burnaby Lake Station Skytrain1.50 km

Bus Stations

  • Westbound Halifax St @ Kensington Ave0.33 km
  • Eastbound Halifax St @ Pepperidge Court0.33 km
  • Southbound Sperling Ave @ Kitchener St0.36 km
  • Westbound Halifax St @ Woolwich Ave0.41 km
  • Westbound Halifax St @ Tallin Ave0.46 km

Airports

  • Vancouver International Airport (YVR)17.32 km

Seabus

  • Lonsdale Quay Seabus Southbound9.32 km

BC Ferries

  • BC Ferries Horseshoe Bay24.62 km

West Coast Express

  • Moody Centre Station West Coast Express9.15 km

Elementary

  • Parkcrest0.47 km
  • Parkcrest Elementary0.49 km
  • Aubrey Elementary0.57 km

Secondary

  • Burnaby North Secondary0.62 km
  • Burnaby North0.79 km
  • Alpha1.96 km

About: 6383 GRANT STREET, Burnaby

If this detached house doesn't check all the boxes for your dream home, view the other 1,990 detached houses for sale in Burnaby.

This freehold detached house was built in 2026 and is currently listed at $768 per square foot. The property sits on a 4,025 sq ft lot with 33 feet of frontage. The property offers 2 parking spaces, a garage.

6383 GRANT STREET is in the city of Burnaby, British Columbia and found in the community of Parkcrest in Burnaby.

Other communities nearby are Montecito, Sperling-Duthie and Brentwood Park. Grant has 5 homes currently on the market, while the district of Parkcrest has 35 postings on the market. This represents approximately 1.8% of the total 1,990 properties listed for sale in Burnaby. In Parkcrest, the average asking price for a detached house is $2,949,540, which translates to a monthly mortgage payment of around $13,794.* This is 2.3 times the average price of $1,285,200 for a similar detached house in the city of Burnaby.

Detached houses listed in Parkcrest are an average of 3,261 sq ft, with 5 beds and 4 baths.

The majority of properties for sale in the community around 6383 GRANT STREET are detached houses, not townhouses.

Monthly payments are an estimate based on a mortgage with 20% down @ 5% with a 5-yr mortgage rate

MLS®#: R3151291 · $3,088,000 · 8 bedroom detached house in Parkcrest Burnaby.

FAQs About 6383 Grant Street, Burnaby

What is the square footage of this house?
6383 Grant Street, MLS® R3151291 has a size of 4,022 sqft and a lot size of 4,025 sqft. This is above the average square footage for house in the Parkcrest neighbourhood, which is 3,261 sqft.
What are nearby schools to 6383 Grant Street, Burnaby?
Nearby secondary schools include Burnaby North, Alpha and Burnaby Central. Nearby elementary schools include Parkcrest, Aubrey and Sperling.
How many bedrooms and bathrooms does this home have?
There are 8 bedrooms and 7 bathrooms in this house at 6383 Grant Street, MLS® R3151291.
Does this house have parking available?
Yes, there is parking available for the house at 6383 Grant Street with 2 spots.
Is 6383 Grant Street, Burnaby, walkable?
With a Walk Score™ of 56, this home is considered somewhat walkable with some errands that can be accomplished by foot and nearby transit options.
How does 6383 Grant Street compare to other homes selling in Parkcrest, Burnaby?
This home is listed at 4.7% above average house prices for Parkcrest and has been on the market for 153 days fewer than the typical home in that neighbourhood.