- $1,849,900
- 4 bed
- 4 bath
- 3844 sqft
- Built in 2013


6328 SUNRISE LANE
Property Description6328 SUNRISE LANE, Delta, BC
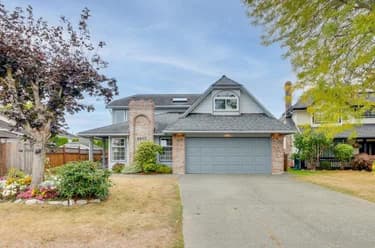
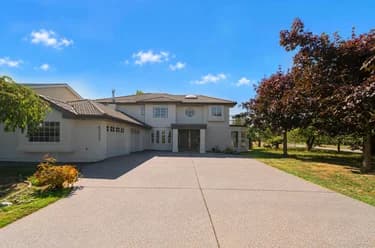
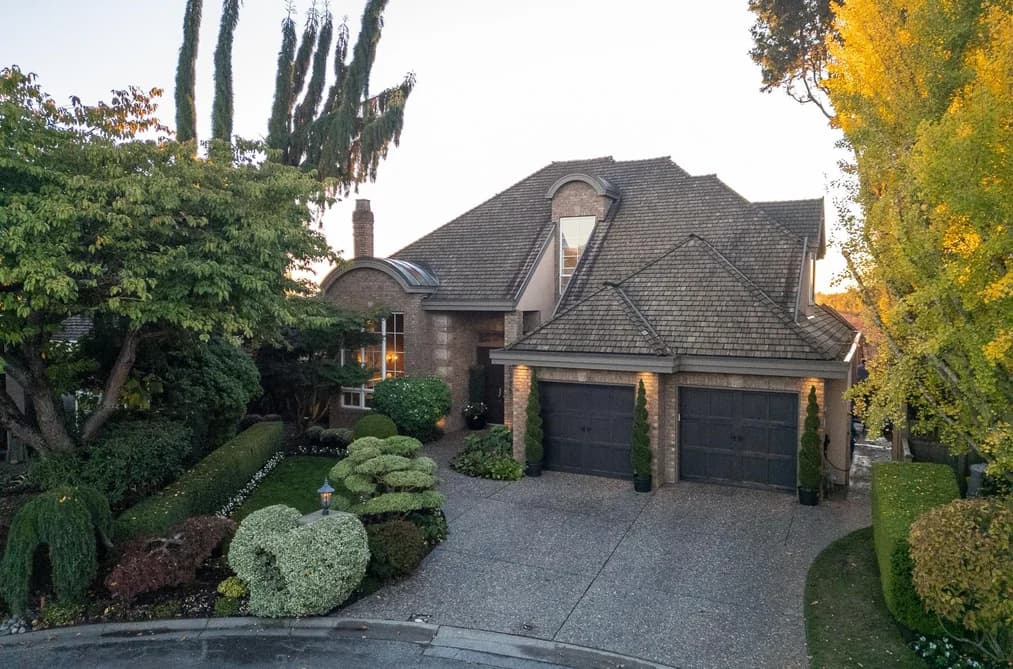
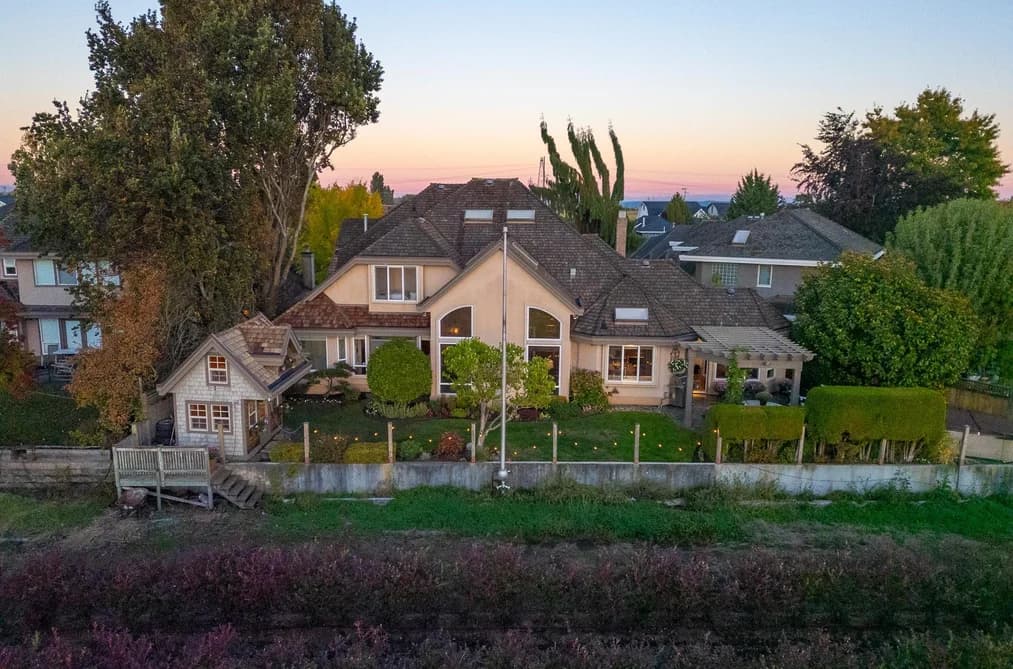
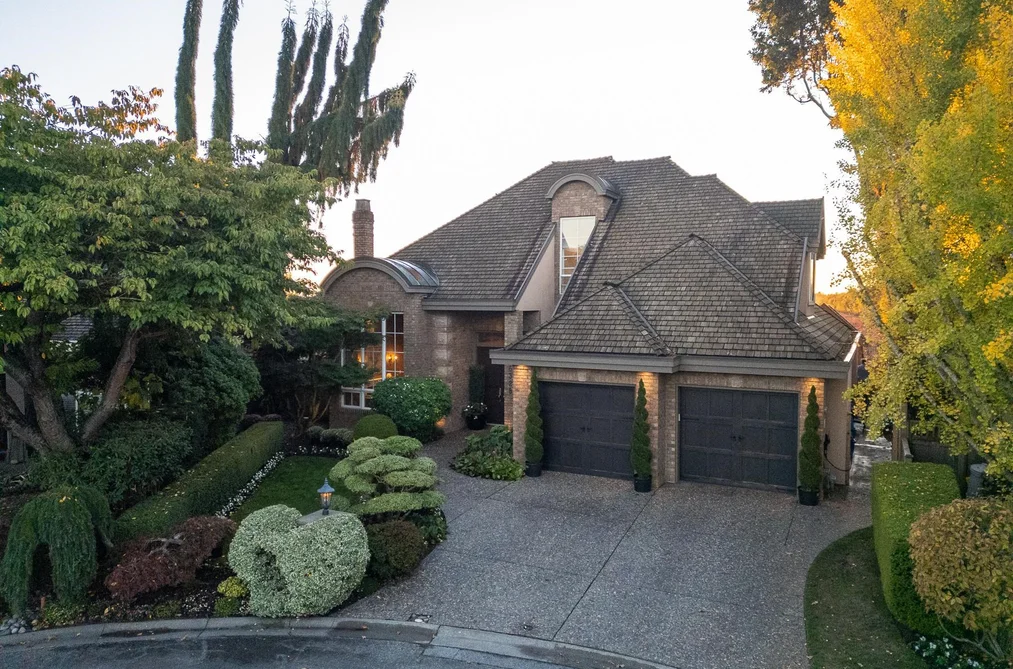
Custom-built 3,048 sq.ft. home on private cul-de-sac backing onto blueberry fields & protected ALR w/ unobstructed horizon views. West-facing 96-ft-wide backyard w/ afternoon sun & spectacular sunsets. 5 bdrms, 3 full baths incl. primary bdrm on main + second bdrm on main (ideal nursery/office). Radiant in-floor heat, brick/stucco exterior. Spacious family room w/ soaring cathedral ceilings, floor-to-ceiling windows & gas F/P, plus 2nd gas F/P in formal living room. Formal dining & bright kitchen nook. Expansive custom flagstone patio w/ pergola + fully finished backyard playhouse. Original-owner home, thoughtfully maintained, offering exceptional craftsmanship, generous proportions, abundant natural light & a truly unparalleled private outlook.
This Single Family Residence home located at 6328 Sunrise Lane, Delta is currently for sale and has been available on Strawhomes.com for 1 days. This property is listed at $1,949,900 with an estimated mortgage of $9,119* per month. It has 5 beds, 3 bathrooms, and is 3,048 square feet. The property was built in 1994. 6328 Sunrise Lane, Delta BC V4K 5A3 is in the Holly Houses neighbourhood Delta. Delta Manor, Hawthorne and Ladner Rural are nearby neighborhoods.
Facts & FeaturesProperty facts for 6328 SUNRISE LANE, Delta
Property
- Area Minor
- Holly
- Postal Code
- V4K 5A3
- Property Sub Type
- Single Family Residence
- Year Built
- 1,994
- Size (Interior)
- 3,048 sqft
- Building Area Total
- 3,048 sqft
- Area Major
- Ladner
- Property Type
- Residential
- Status
- Active
- Last Modified
- 2026-10-07
Inside
- Bathrooms
- 3
- Main Level Bathrooms
- Flooring
- Hardwood, Tile, Carpet
- Fireplace
- 2
- Rooms
- Above Grade Finished Area
- Below Grade Finished Area
- Kitchen Appliances
- Washer/Dryer, Dishwasher, Refrigerator, Stove, Microwave
- Bedrooms
- 5
- Patio And Porch Features
- Patio
- Fireplace Features
- Insert, Gas, Wood Burning
- Interior Features
- Pantry, Central Vacuum, Vaulted Ceiling(s)
Building
- Roof
- Wood
- Floor Area Below Grade
- Basement
- None
- Heating
- Natural Gas, Radiant
- Foundation
- Concrete Perimeter
- Structure
- Residential Detached
- Levels
- Two
- Security Features
- Security System, Smoke Detector(s)
- View
- Yes
- View Description
- Farmland
- Other Equipment
- Sprinkler - Inground
- Construction
- Brick, Brick (Exterior), Stucco
- Exterior Features
- Private Yard
Parking
- Parking Space (A)
- 4
- Parking Features
- Garage Double, Front Access, Aggregate, Concrete, Garage Door Opener
- Garage
- Yes
Fees
- Taxes
- $6,359.48
- Tax Year
- 2,026
Utilities
- Utilities
- Electricity Connected, Natural Gas Connected, Water Connected
- Sewer
- Public Sewer, Sanitary Sewer, Storm Sewer
- Water Source
- Public
Land
- Lot Size Units
- Square Feet
- Lot Features
- Central Location, Near Golf Course, Greenbelt, Marina Nearby, Private
- Lot Size (sq ft)
- 6,781
- Lot Size (acres)
- 0.16
- Frontage
- 37
- Lot Size Dimensions
- 37 x
- Lot Size Area
- 6,781
Listing Details
- MLS® Number
- R3172913
- Ownership
- Bare Land Strata
- Age
- 32 years
- Main Floor Finished Area
- 2,206 sqft
- Listing Source
- GVR – FVREB – CADREB – BCNREB – Resi
Additional Property Details
- Above Grade Finished Area
- Below Grade Finished Area
- Basement Finished Area
- Main Floor Finished Area
- Main Level Bathrooms
- Age of Building
- Legal Description
- Distance to Transit
- Fireplace Features
- Patio & Porch
- Fencing
- Covered Parking Places
Rooms
Sold HistoryListing records and last sold date for 6328 SUNRISE LANE, Delta
| MLS® # | Date | Event | Price |
|---|---|---|---|
| XXXXXXXXXX | Xxx XX, XXXX | Listed | — |
Location
Similar HomesShop homes for sale similar to 6328 SUNRISE LANE, Delta
NeighbourhoodNearby Amenities, Schools, Commute and Travel Times near - 6328 Sunrise Lane, Delta
| Area | Avg. Price | Updated |
|---|---|---|
| This Home | $1,949,900 | Oct 7, 2026 |
| Delta | $1,461,758 | Oct 7, 2026 |
| Holly | $1,456,799 | Oct 7, 2026 |
Amenities
Grocery Stores
- Watkins Products Independent Consultant - Alison Platt1.38 km
- Safeway Trenant Park2.32 km
- Save-On-Foods2.36 km
Malls
- Trenant Park Square2.41 km
- Tsawwassen Commons5.28 km
- Tsawwassen Mills5.64 km
Pharmacy
- Harvest Drive Pharmacy1.22 km
Liquor
- Sundance Beer & Wine0.88 km
Libraries
- Ladner Pioneer Library2.59 km
- Richmond Public Library, Ironwood Branch6.38 km
Entertainment & Sports
Movie Theaters
- Imax Theatre5.86 km
- SilverCity Riverport Cinemas5.96 km
Restaurants
- Mt Fuji Sushi Restaurant2.37 km
- Fatburger2.39 km
- Ricky's All Day Grill2.41 km
Nightlife
- Sundance Pub and Inn0.93 km
- The Landing Pub & Grill1.95 km
- Speed's Neighborhood Pub3.03 km
Arenas
- Planet Ice - Delta11.00 km
- Minoru Arenas12.03 km
Health and Fitness
Fitness
- Ladner Leisure Centre0.85 km
- Anytime Fitness Ladner2.39 km
Golf
- Kings Links Golf Course By The Sea2.75 km
- Kings Links by the Sea2.75 km
- The Links at Hampton Cove3.62 km
Hospitals
- Delta Hospital0.87 km
- Richmond Hospital12.12 km
Parks
Parks Nearby
- Kensington Park0.68 km
- Ladner Skatepark0.80 km
- Dugald Morrison Park1.04 km
Trails Nearby
- Island Tip Trail4.39 km
- Horseshoe Slough Trail5.45 km
- Dyke Trail Dog Park6.86 km
Public Recreation Center
- Ladner Leisure Centre0.86 km
- Ladner Community Centre2.57 km
- South Delta Recreation Centre5.39 km
Museum
- Britannia Heritage Shipyard9.92 km
- Steveston Museum10.85 km
University & College
- CDI College - South Surrey9.01 km
- British Columbia Institute of Technology - Aerospace Technology Campus9.12 km
- Trinity Western University - Richmond10.55 km
Preschools
- Holly's Childcare Centre0.65 km
Downtown
- Downtown Richmond11.21 km
Skytrain Station
- Richmond–Brighouse Station Skytrain11.54 km
Bus Stations
- Westbound Holly Park Dr @ 64 St0.51 km
- Westbound Holly Park Dr @ 6500 Block0.51 km
- Southbound 66 St @ London Gate0.67 km
- Southbound 66 St @ London Lane0.67 km
- Westbound Holly Park Dr @ 62 St0.69 km
Airports
- Boundary Bay Airport (CZBB)3.08 km
BC Ferries
- BC Ferries Tsawwassen Ferry Terminal10.10 km
Elementary
- Holly Elementary0.52 km
- Holly0.66 km
- Delta Christian School2.19 km
Secondary
- Delta Secondary2.51 km
- Delta2.64 km
- Southpointe5.26 km
About: 6328 SUNRISE LANE, Delta
If this detached house isn't quite what you're looking for, view the other 668 detached houses in Delta
This freehold detached house was built in 1994 and is currently listed at $640 per square foot. The property sits on a 6,781 sq ft lot with 37 feet of frontage. The property offers 4 parking spaces, a garage, 2 fireplaces, scenic views. Annual property taxes were assessed at $6,359 in 2026.
The address of 6328 SUNRISE LANE is situated in Delta, British Columbia. It is located within the Holly neighborhood of the city.
Other communities nearby are Delta Manor, Hawthorne and Ladner Elementary. Sunrise has 1 homes currently on the market, while the district of Holly has 20 postings on the market. This represents approximately 3.0% of the total 668 properties listed for sale in Delta. The average listed price of a detached house in Holly is $1,456,799, with an estimated mortgage of $6,813 per month.* That is 1.0 the average list price of $1,460,911 for a detached house in Delta.
Holly listed detached houses average 2,265 sq ft, 4 beds, and 3 baths.
In the area surrounding 6328 SUNRISE LANE, detached houses outnumber townhouses on the market.
The monthly payment amount is an approximation calculated loan requiring a 20% down payment at a 5% rate for a 5-year mortgage term
MLS®#: R3172913 · $1,949,900 · 5 bedroom detached house in Holly Delta.
FAQs About 6328 Sunrise Lane, Delta
What is the square footage of this house?
What are nearby schools to 6328 Sunrise Lane, Delta?
How many bedrooms and bathrooms does this home have?
Does this house have parking available?
What are annual taxes for 6328 Sunrise Lane, Delta, BC?
Is 6328 Sunrise Lane, Delta, walkable?
Does 6328 Sunrise Lane, MLS® R3172913 have any upcoming open houses?
How does 6328 Sunrise Lane compare to other homes selling in Holly, Delta?
House for sale in Ladner, Delta, BC, MLS® R3172913
The list price of the House at 6328 Sunrise Lane, Delta is $1,949,900 and has been listed on strawhomes.com. 6328 Sunrise Lane, Delta, BC V4K 5A3 has 5 beds, 3 baths, and is 3,048 sq ft. This MLS® listing ID R3172913 was built in 1994. 6328 Sunrise Lane, Delta is located in the city of Delta Houses for sale, and situated in a great neighbourhood called Holly Houses for sale.
This House is a detached property that is currently for sale and was listed on October 7, 2026, or listed today on our web site. This detached house is for sale and is located in the neighbourhood of Holly. It was built in the year of 1994, or 32 years old. The full mailing address is 6328 Sunrise Lane, Delta, BC, V4K 5A3. It has 5 beds & 3 baths. The list price of this detached house is $1,949,900 and the living area is 3,048 sq ft, or $640 per square foot. The monthly strata fee is $17 and the ownership is bare land strata. The lot is 6,781 sq ft.
Upcoming Open Houses
The postal code V4K 5A3 has an open house in Delta British Columbia Canada on Sat, Oct 10 from 12 pm to 1:30 pm. This Holly detached house for sale is one of Lower Mainlands best priced properties in the Holly neighbourhood.
If you would like to calculate your mortgage payment for this listing located at V4K 5A3 and need a mortgage calculator please see above.
Home Value
For sellers wanting to get a home value of their house for sale near This MLS® listing ID R3172913, please contact us using make an appointment button below and then click to see what is my home worth button to have a Delta listing agent contact you with our selling system. Richard Morrison is a top real estate agent located in Delta Holly.
Price History
You can see Price History, house prices, Walk Score, and property disclosure above. The data relating to real estate on this website (MLS® R3172913) comes in part from the Delta MLS® Reciprocity program of either Greater Vancouver REALTORS® (GVR), the Fraser Valley Real Estate Board (FVREB) or the Chilliwack and District Real Estate Board (CADREB).