By Area
By Type
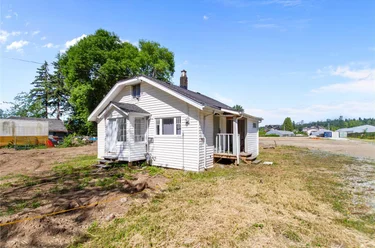
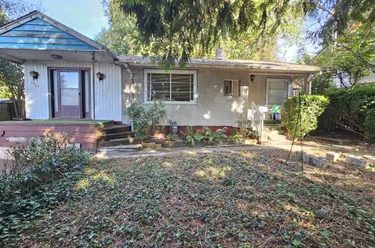
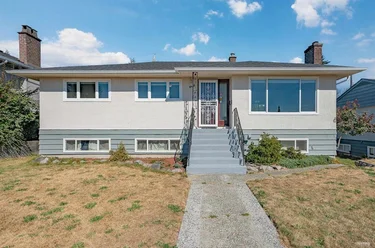
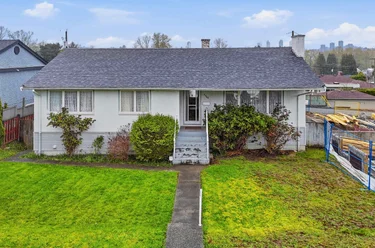
6239 Thorne Avenue, Burnaby, BC - MLS: R3183465 - Photo 1

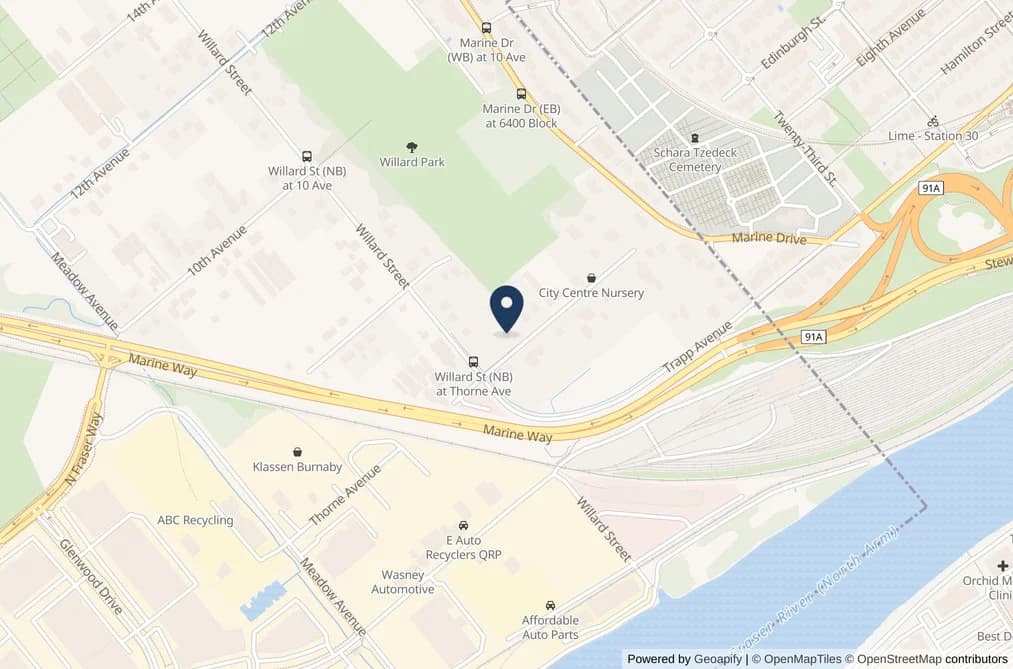
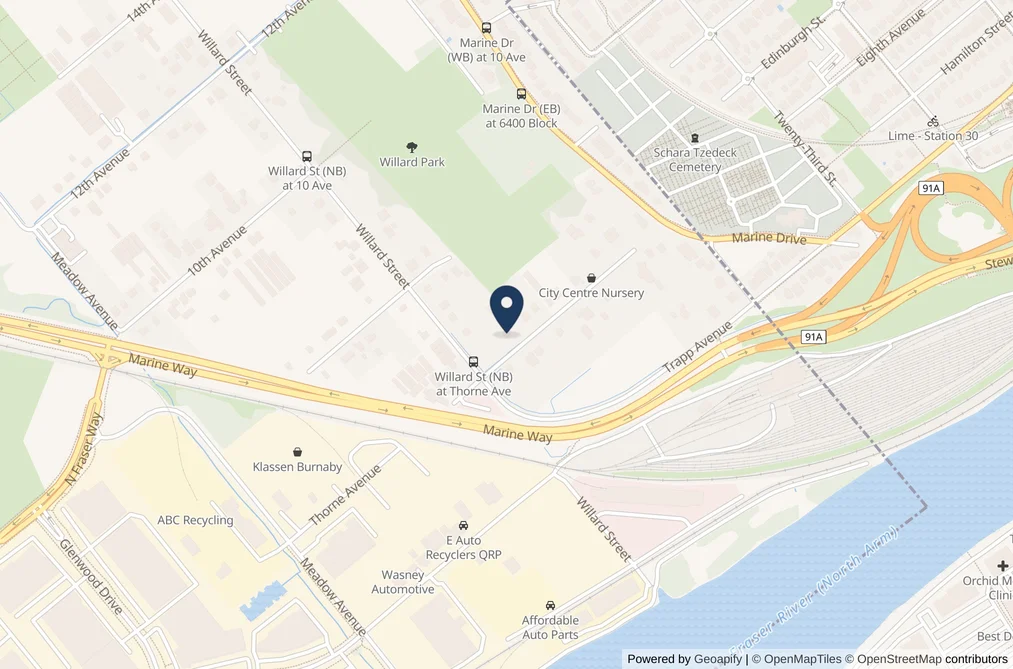
6239 Thorne Avenue, Burnaby

List Price$1,799,000Est. $8,370/month
Beds5
Baths2
Sq Ft1,778

About 6239 Thorne Avenue, Burnaby

Dwelling Type:Single Family Residence
Structure:Residential Detached
Year Built:1944
Floor Area (sq. ft.):1,778
Lot Size (sq. ft.):28,602
Parking:10 parking spots
Property Taxes:$5,618.15 /yr (2026)
Status:For Sale
MLS® #:R3183465
Added: (1 day ago)
Updated:
Provided by:Rennie & Associates Realty Ltd.
Area:Burnaby South
Sub Area:Big Bend
MLS Reciprocity

Property Description 6239 Thorne Ave, Burnaby, BC

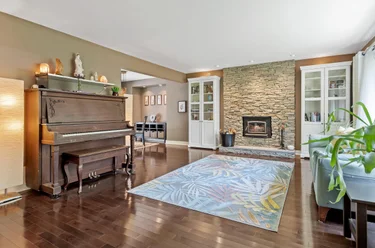
Single Family Residence for sale at 6239 Thorne Ave Burnaby, BC V3N 2V2, Canada, Metro Vancouver, Lower Mainland. 1,778 sqft • Big Bend • List Price $1,799,000. Welcome to Big Bend, nestled on a quiet 0.65 acre lot, this large property is surrounded by nature and offers a unique blend of country living + urban convenience. The house is a solid, older, well-built home featuring 3 bedrooms upstairs and a 2 bed suite downstairs. The property is thoughtfully divided between a residential home with a backyard and a separate workshop/yard area, offering endless possibilities. An incredible space for a live/work lifestyle, gardeners, hobbies, or even chickens + beekeeping! The property also offers huge potential for future development. Within minutes to the SkyTrain, Market Crossing, schools, restaurants + Queensborough Landing. Rare opportunity in Burnaby's hidden gem, where time seems to have stood still in the middle of the city! Open house Sun 2-4pm

6239 Thorne Avenue, Burnaby, BC V3N 2V2 (MLS® R3183465) is a 5 bed, 2 bath Single Family Residence for sale, listed at $1,799,000 and added to Strawhomes.com on November 12, 2026. The detached house is 1,778 square feet and was built in 1944. At $1,799,000, the estimated mortgage is $8,370 per month with 20% down, a 5% interest rate and a 25-year amortization. The detached house is in the Big Bend Houses neighbourhood of Burnaby, with more listings under Burnaby Single Family Residences for sale. The neighbourhoods whose centres are closest to the detached house are Highgate, Upper Deer Lake and South Slope.

Facts & Features Property facts for 6239 Thorne Avenue, Burnaby

Details

Property

Area Minor
Big Bend
Postal Code
V3N 2V2
Property Sub Type
Single Family Residence
Year Built
1944
Size (Interior)
1,778 sqft
Building Area Total
1,778 sqft
Area Major
Burnaby South
Property Type
Residential
Status
Active
Last Modified
2026-11-12
Province
British Columbia
Date first appeared on site
2026-11-12
Features
2 baths, 5 beds, Single Family Residence, Central Location, Greenbelt, Private, Rural Setting

Inside

Full Bathrooms
2
Main Level Bathrooms
Flooring
Hardwood, Tile, Vinyl, Carpet
Fireplace
1
Rooms
13
Above Grade Finished Area
Below Grade Finished Area
Kitchen Appliances
Washer/Dryer, Dishwasher, Refrigerator, Stove, Microwave
Bedrooms
5
Fireplace Features
Wood Burning
Window Features
Window Coverings

Building

Roof
Asphalt
Floor Area Below Grade
Basement
Full, Finished, Exterior Entry
Heating
Baseboard, Forced Air, Natural Gas
Foundation
Concrete Perimeter
Structure
Residential Detached
Levels
Three Or More
Security Features
Smoke Detector(s)
Construction
Frame Wood, Wood Siding
Exterior Features
Private Yard

Parking

Parking Space (A)
10
Parking Features
Detached, Open, Front Access, Side Access, Gravel
Garage
No

Fees

Gross Taxes
$5,618.15
Tax Year
2026

Utilities

Utilities
Electricity Connected, Natural Gas Connected, Water Connected
Sewer
Septic Tank
Water Source
Public

Highlights

Community Features
Shopping Nearby

Land

Lot Size Units
Square Feet
Lot Features
Central Location, Greenbelt, Private, Rural Setting
Lot Size (sq ft)
28,602
Lot Size (acres)
0.66
Lot Size (Hectares)
0.2657
Lot Size (Sq.Mtrs.)
2,657
Fencing
Fenced
Frontage - Feet
126
Lot Size Dimensions
126 x 227.00
Lot Size Area
28,602

Listing Details

MLS® Number
R3183465
Ownership
Freehold NonStrata
Age
82 years
Main Floor Finished Area
728 sqft
Listing Source
GVR – FVREB – CADREB – BCNREB – Resi

Additional Property Details

Above Grade Finished Area
Below Grade Finished Area
Basement Finished Area
Main Floor Finished Area
Main Level Bathrooms
Age of Building
Legal Description
Distance to Transit
Fireplace Features
Patio & Porch
Fencing
Covered Parking Places

Rooms

Main
Bedroom
9 × 10
Bedroom
9 × 9
Dining Room
6 × 10
Foyer
4 × 4
Kitchen
8 × 10
Living Room
12 × 14
Abv Main 2
Bedroom
10 × 13
Flex Room
10 × 11
Below
Bedroom
8 × 12
Bedroom
7 × 13
Flex Room
4 × 9
Kitchen
11 × 13
Living Room
10 × 11

Sold History Listing records, price history, and last sold date for 6239 Thorne Avenue, Burnaby

MLS® #DateEventPrice
XXXXXXXXXXXxx XX, XXXXListed—
Join or Sign In • Real estate boards need a verified account to see listing features & sold data

Recently Sold Homes Near MLS® R3183465 - Sold Data

Here are some recent Burnaby houses for sale that sold in Big Bend, including the days on market. The view sold data is from MLS® listing data using nearby neighbourhoods.

  • 5941 Carson Street, Burnaby

    Sold price
    $X,XXX,XXX
    Date sold
    Xxx XX, XXXX
    Lot size
    6,344 sqft
    Days on market
    141
  • 6469 Marine Drive, Burnaby

    Sold price
    $X,XXX,XXX
    Date sold
    Xxx XX, XXXX
    Lot size
    10,050 sqft
    Days on market
    21
  • 6530 Randolph Avenue, Burnaby

    Sold price
    $X,XXX,XXX
    Date sold
    Xxx XX, XXXX
    Lot size
    4,072 sqft
    Days on market
    6
Join or Sign In • Real estate boards need a verified account to see listing features & sold data

Location

Similar Listings Shop homes for sale similar to 6239 Thorne Avenue, Burnaby

Mortgage Calculator Affordability: Estimated Monthly Mortgage

Type in your mortgage amount, down payment, interest rate, and property price below to see your mortgage payment amount. Take into account strata fees. Consult with Richard Morrison Realtor® to learn how to improve your affordability.

Monthly mortgage payment
$8,370
Monthly total incl. strata
$8,370

Neighbourhood Nearby Amenities, Schools, Commute, Transit and Travel Times near 6239 Thorne Ave, Burnaby V3N 2V2

AreaAvg. PriceUpdated
This Home$1,799,000Nov 12, 2026
Burnaby$1,227,511Nov 12, 2026
Big Bend$2,073,079Nov 12, 2026
Amenities
Grocery Stores
  • Save-On-Foods1.48 km · 7501 Market Crossing
  • Chinoys Supermarket1.51 km · 1201 Ewen Avenue
  • Caribbean Market2.41 km · 804 12th Street
Malls
  • Highgate Village Shopping Centre2.47 km · 7155 Kingsway
  • Royal City Centre3.26 km · 610 Sixth Street
  • Westminster Centre3.46 km · 555 Sixth Street
Pharmacy
  • Walmart Pharmacy0.86 km · 805 Boyd Street
  • West End Medicine Centre1.06 km
  • Queensborough Community Pharmacy1.53 km · 1028 Ewen Avenue
Liquor
  • Queensborough Landing Liquor Store1.03 km · 805 Boyd Street
  • BC Liquor Stores1.44 km · 7509 Market Crossing
  • Queen’s Liquor Store1.56 km · 1110 Ewen Avenue
Libraries
  • New Westminster Public Library1.70 km · 920 Ewen Avenue
  • Burnaby Public Library, Tommy Douglas Library2.52 km · 7311 Kingsway
  • Courthouse Library BC3.65 km · 651 Carnarvon Street
Entertainment & Sports
Movie Theaters
  • Theatre Alley Development Corporation2.55 km · 4575 Tillicum Street
  • Landmark Cinemas 10 New Westminster3.39 km · 800 Carnarvon Street
  • SilverCity4.48 km · 4700 Kingsway
Restaurants
  • Nando's PERi-PERi0.98 km · 805 Boyd St T110
  • Nando's Queensborough0.99 km · 805 Boyd Street
  • Balai in the Borough1.00 km · 805 Boyd St #115
Nightlife
  • Match Eatery & Public House1.17 km · 350 Gifford St
  • Redbar1.21 km · 350 Gifford St
  • Starlight Casino1.22 km · 350 Gifford St
Arenas
  • Moody Park Arena3.23 km · 701 Eighth Ave
  • Queens Park Arena4.43 km · 51 Third Ave
  • Planet Ice - Delta5.49 km · 10388 Nordel Crt
Health and Fitness
Fitness
  • Steel House Fitness0.85 km · 805 Boyd St Unit d130
  • Inaim Boxing0.90 km · 2114 Ninth Ave
  • Anytime Fitness1.57 km · 1110 Ewen Ave
Yoga
  • YYOGA Highgate2.47 km · 7155 Kingsway
  • Oxygen Hot Yoga & Fitness3.02 km
  • Dancing Cat Yoga Center3.37 km · 704 Sixth Street
Golf
  • Riverway Golf Course and Driving Range2.19 km · 9001 Bill Fox Way
  • Riverway Golf Course & Driving Range2.23 km · 9001 Bill Fox Way
  • Riverway Clubhouse2.23 km · 9001 Bill Fox Way
Hospitals
  • Royal Columbian Hospital5.91 km · 330 East Columbia Street
  • Burnaby Hospital7.10 km · 3935 Kincaid Street
  • Holy Family Hospital8.35 km · 7801 Argyle Street
Parks
Parks Nearby
  • Willard Park0.50 km · 6280 12th Ave
  • Burnaby and Region Allotment Garden1.19 km
  • Byrne Creek Ravine Park1.26 km · 6555 Byrnepark Drive
Trails Nearby
  • Mission Urban Trail1.26 km
  • Bryne Creek Urban Trail1.39 km
  • Bryne Creek Trail1.39 km
Public Recreation Center
  • Queensborough Community Centre1.69 km · 920 Ewen Ave
  • Hamilton Community Centre2.37 km · 5140 Smith Dr
  • Edmonds Community Centre2.42 km · 7282 Kingsway
Museum
  • Japanese Canadian National Museum2.35 km · 6688 Southoaks Cres
  • Irving House Historic Centre4.10 km · 302 Royal Ave
  • Burnaby Village Museum4.85 km · 6501 Deer Lake Ave
University & College
  • Coquitlam College2.42 km
  • BCIT Annacis Island Campus (AIC)3.80 km
  • British Columbia Institute of Technology5.47 km
Preschools
  • South Slope Group Daycare1.76 km · 6135 Carson St
  • Queen's Park Preschool1.81 km
  • Dandelion Daycare Centre2.36 km · 5870 Rumble St
Daycares
  • Happy Learning Child Care Centre0.69 km
  • Dragon's Grove0.72 km · 2201 London St
  • Fraser Montessori Daycare0.80 km · 6269 14th Ave
Downtown
  • Downtown Burnaby7.75 km
  • Downtown Surrey8.45 km
  • Downtown Richmond13.05 km
Skytrain Station
  • 22nd Street Station Skytrain0.77 km · 649 22nd St
  • Edmonds Station Skytrain1.66 km
  • Royal Oak Station Skytrain3.31 km
Transit & Bus Stations
  • Southbound Willard St @ 9th Ave0.32 km
  • 22nd Street Station @ Unloading Only0.36 km
  • Southbound Willard St @ 10 Ave0.52 km
  • Southbound Furness St @ Ewen Ave0.63 km
  • 22nd St Station @ Bay 80.64 km
Airports
  • Boundary Bay Airport (CZBB)13.98 km
  • Vancouver International Airport (YVR)16.09 km
  • Abbotsford International Airport (YXX)46.95 km
BC Ferries
  • BC Ferries Tsawwassen Ferry Terminal24.27 km
  • BC Ferries Horseshoe Bay30.03 km
West Coast Express
  • Moody Centre Station West Coast Express12.24 km
  • Coquitlam Central Station West Coast Express14.46 km · 2900 Barnet Hwy
  • Waterfront Station West Coast Express14.81 km · 601 W Cordova St
Public Schools
  • Taylor Park Elementary1.19 km · 7590 Mission Ave
  • Byrne Creek1.41 km
  • Stride Avenue Elementary1.63 km · 7014 Stride Ave
  • Clinton2.21 km · 5858 Clinton St
  • Burnaby South2.81 km
  • Cariboo Hill5.13 km
Private Schools
  • St Thomas More Collegiate2.58 km · 7450 12th Ave
  • Our Lady of Mercy2.59 km · 7481 10th Ave
  • St Thomas More2.59 km

About: 6239 Thorne Avenue, Burnaby

The address of 6239 Thorne Avenue is situated in Burnaby, British Columbia. It is located within the Big Bend neighborhood of the city.

Explore 554 Burnaby Single Family Residences for sale to find your ideal property.

This freehold detached house was built in 1944 and is currently listed at $1,012 per square foot. The property sits on a 28,602 sq ft lot with 126 feet of frontage. The property offers 10 parking spaces, 1 fireplace. Annual property taxes were assessed at $5,618 in 2026.

Neighboring communities include South Slope, Highgate and Suncrest. Thorne Avenue has 1 homes currently on the market, while the district of Big Bend has 10 postings on the market. The 10 Big Bend listings represent approximately 0.5% of the total 1,889 properties listed for sale in Burnaby. The average listed price of a detached house in Big Bend is $2,454,413, with an estimated mortgage of $11,479 per month.* Monthly payments are an estimate based on a mortgage with 20% down @ 5% with a 5-yr mortgage rate. Big Bend's average is 1.1 times the average list price of $2,259,318 for a detached house in Burnaby.

The average Big Bend listed detached house is 2,265 sq ft, has 5 beds, and 3 baths.

The majority of properties for sale in the community around 6239 Thorne Avenue are detached houses, not townhouses.

MLS®#: R3183465 · $1,799,000 · 5 bedroom detached house in Big Bend, Burnaby.

FAQs About 6239 Thorne Avenue, Burnaby

What is the square footage of this house?

6239 Thorne Avenue, MLS® R3183465 has a size of 1,778 sqft and a lot size of 28,602 sqft. This is below the average square footage for a house in the Big Bend neighbourhood, which is 2,265 sqft.

What are nearby schools to 6239 Thorne Ave, Burnaby?

Nearby secondary schools include Byrne Creek, St Thomas More and Burnaby South. Nearby elementary schools include Taylor Park, Clinton and Our Lady of Mercy.

How many bedrooms and bathrooms does this home have?

There are 5 bedrooms and 2 bathrooms in this house at 6239 Thorne Avenue, MLS® R3183465.

Does this house have parking available?

Yes, there is parking available for the house at 6239 Thorne Ave with 10 spots.

What are annual taxes for 6239 Thorne Avenue, Burnaby, BC V3N 2V2?

Annual taxes for this home are estimated at $5,618 per year based on 2026 tax year reports.

Is 6239 Thorne Avenue, Burnaby, walkable?

With a Walk Score™ of 17, this home is considered not very walkable with almost all errands requiring a car.

Does 6239 Thorne Ave, MLS® R3183465 have any upcoming open houses?

Yes, the next open house for 6239 Thorne Avenue is on Sunday, November 15, 2026 from 2:00 PM to 4:00 PM.

How does 6239 Thorne Ave compare to other homes selling in Big Bend, Burnaby?

This home is listed at 26.7% below average house prices for Big Bend.

Single Family Residence for sale in Burnaby South, Burnaby, BC, MLS® R3183465

This Single Family Residence is a detached property that is currently for sale and was listed on November 12, 2026, or listed today on our web site. This detached house is for sale and is located in the neighbourhood of Big Bend. It was built in the year of 1944, or 82 years old. The full mailing address is 6239 Thorne Avenue, Burnaby, BC, V3N 2V2. It has 5 beds & 2 baths. The list price of this detached house is $1,799,000 and the living area is 1,778 sq ft, or $1,012 per square foot. The lot is 28,602 sq ft.

6239 Thorne Avenue, Burnaby, BC - MLS: R3183465 - Photo 1

Upcoming Open Houses

The postal code V3N 2V2 has a few open houses in Burnaby British Columbia Canada. This Big Bend detached house for sale is one of Lower Mainlands best priced properties in the Big Bend neighbourhood.

If you would like to calculate your mortgage payment for this listing located at V3N 2V2 and need a mortgage calculator please see above.

Home Value

For sellers wanting to get a home value of their house for sale near this MLS® listing ID R3183465, please contact us to have a Burnaby listing agent contact you with our selling system, and see the mortgage calculator above for this listing's monthly payment. Richard Morrison is a top real estate agent located in Burnaby Big Bend.

Price History

You can see Price History, house prices, Walk Score, and property disclosure above. The data relating to real estate on this website (MLS® R3183465) comes in part from the Burnaby MLS® Reciprocity program of either Greater Vancouver REALTORS® (GVR), the Fraser Valley Real Estate Board (FVREB) or the Chilliwack and District Real Estate Board (CADREB).