For Sale
22 days
- $619,900
- 2 bed
- 2 bath
- 829 sqft
- Built in 2021
MLS® R3168839
•The Agency White Rock
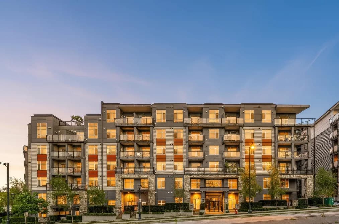
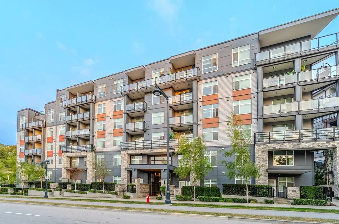

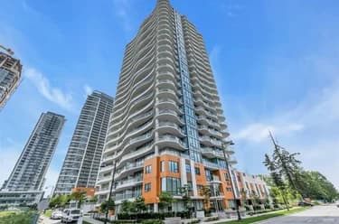
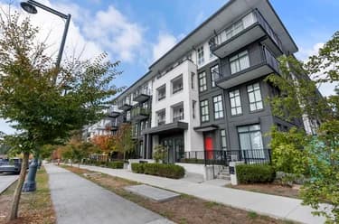
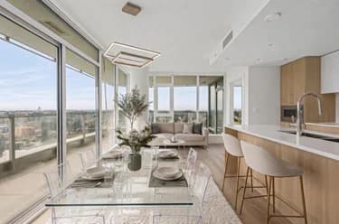
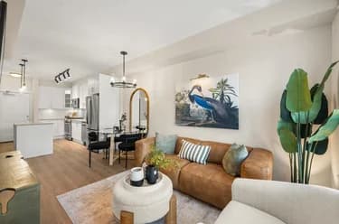
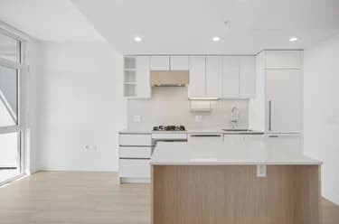
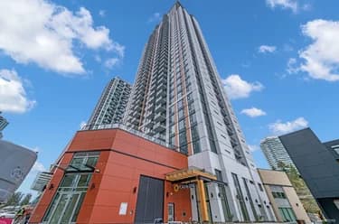
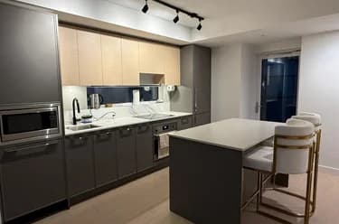
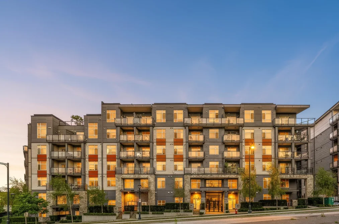
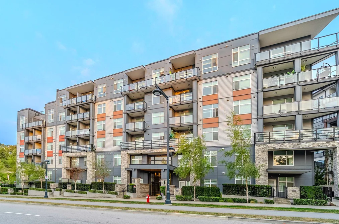
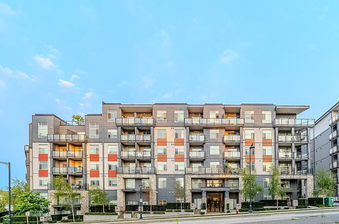
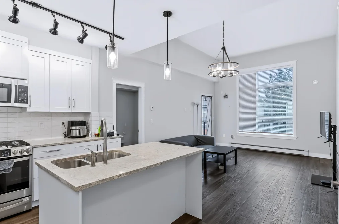
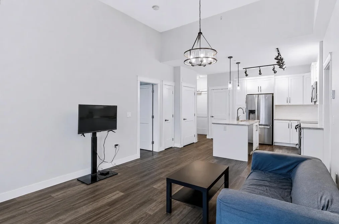
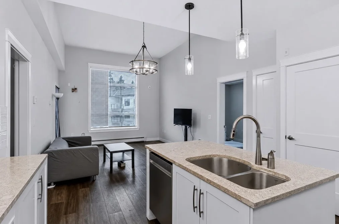
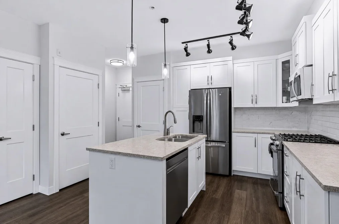
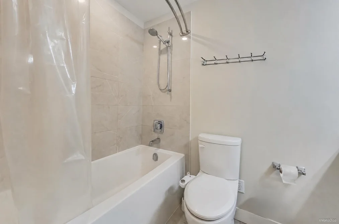
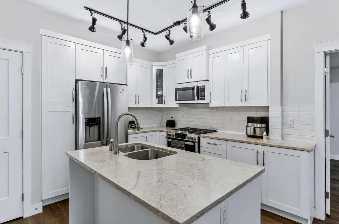
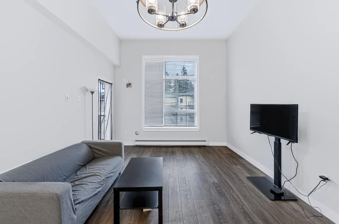
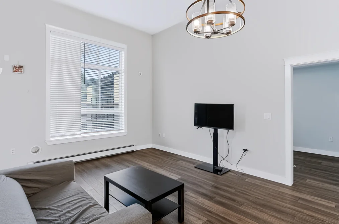
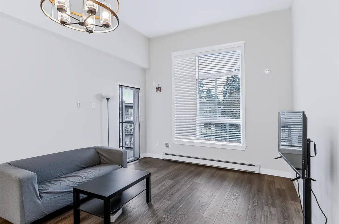
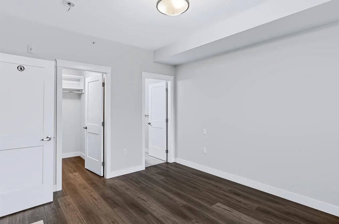
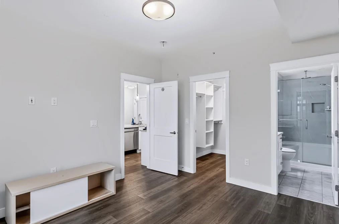
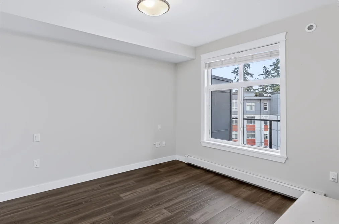
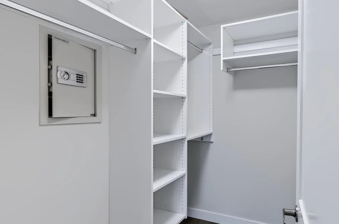
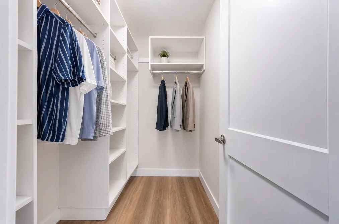
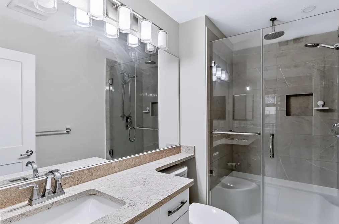
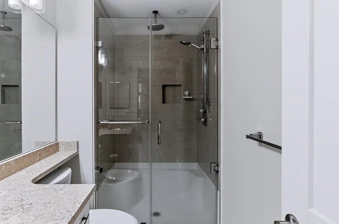
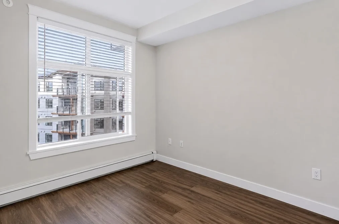
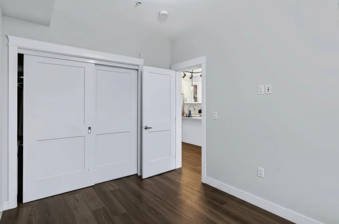
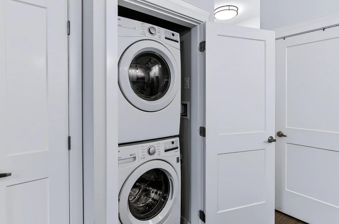
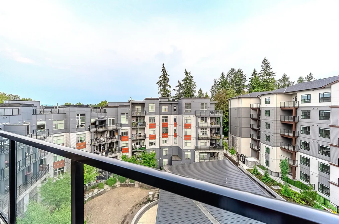
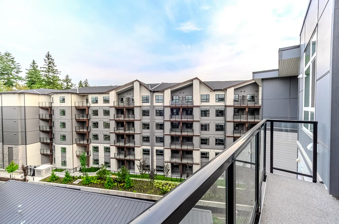
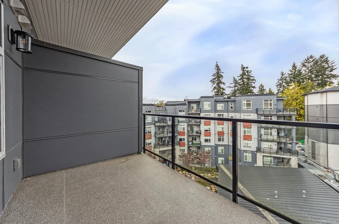
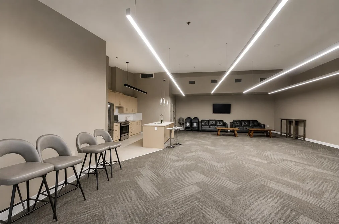
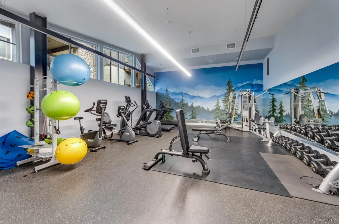
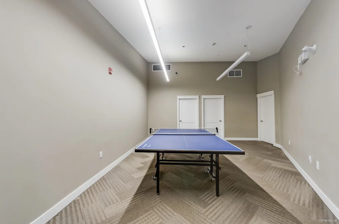
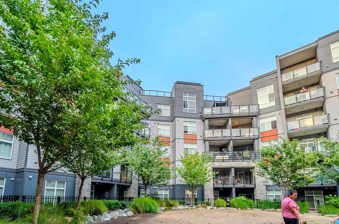
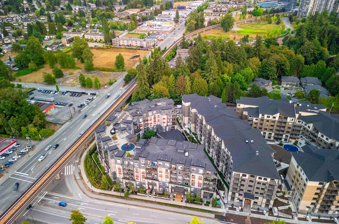
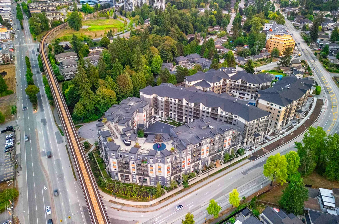
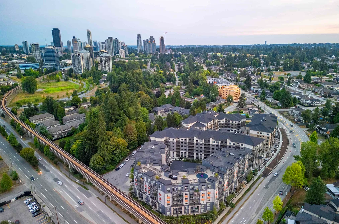
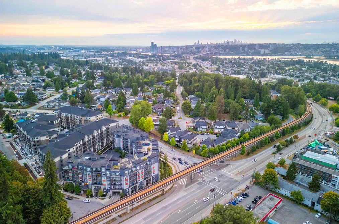
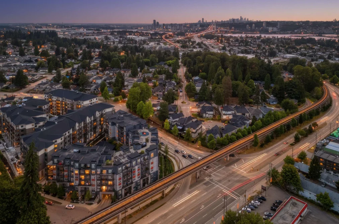
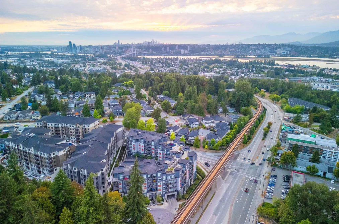
TOP FLOOR living at Ledgeview by Quadra Homes! This 2 bed, 2 bath corner home makes an immediate impression with soaring 12-ft ceilings, oversized windows and mountain views you truly have to experience in person. The bright open layout features a sleek kitchen with quartz counters, stainless steel appliances, gas cooktop and convection oven, plus heated bathroom floors, custom millwork, A/C rough-in and a private patio with gas BBQ hookup. Resort-style amenities include over 5,000 sq. ft. of amenity space, a huge gym, rooftop lounge and bike storage. Minutes to Gateway SkyTrain, SFU and Surrey City Centre, with exciting growth and redevelopment continuing throughout the area.
This Apartment/Condo home located at 11077 Ravine Road, Surrey is currently for sale and has been available on Strawhomes.com for 43 days. This property is listed at $615,000 with an estimated mortgage of $2,876* per month. It has 2 beds, 2 bathrooms, and is 878 square feet. The property was built in 2022. 608 11077 Ravine Road, Surrey BC V3T 5S2 is in the Whalley Condos neighbourhood Surrey. Bridgeview, Bolivar Heights and Cedar Hills are nearby neighborhoods.
Selling
| MLS® # | Date | Event | Price |
|---|---|---|---|
| XXXXXXXXXX | Xxx XX, XXXX | Listed | — |
| XXXXXXXXXX | Xxx XX, XXXX | Xxxxxxx | $X,XXX,XXX |
| Xxx XX, XXXX | Xxxxxx | $X,XXX,XXX |
| Year | Land + Improvements | Assessment |
|---|---|---|
| Current | $422,000 + $140,000 | $562,000 |
| Area | Avg. Price | Updated |
|---|---|---|
| This Home | $615,000 | Aug 17, 2026 |
| Surrey | $1,359,005 | Oct 5, 2026 |
| Whalley | $757,901 | Oct 5, 2026 |
Explore 4,475 apartments for sale/condos for sale in Surrey to find your ideal property.
This freehold apartment/condo was built in 2022 and is currently listed at $700 per square foot. Monthly strata fees for this unit are $440.9. The property offers 1 parking space, a garage. Annual property taxes were assessed at $2,477 in 2026.
Located in the city of Surrey, within the province of British Columbia, the address 608 11077 RAVINE ROAD resides in the Whalley neighbourhood of Surrey.
Nearby neighbourhoods include Bridgeview, Cedar Hills and Bolivar Heights. Ravine has 31 homes currently on the market, while the district of Whalley has 746 postings on the market. This is roughly 16.7% of Surrey's total 4,475 listings on the market. In Whalley, the average asking price for a apartment/condo is $755,287, which translates to a monthly mortgage payment of around $3,532.* This is 0.6 times the average price of $1,360,166 for a similar apartment/condo in the city of Surrey.
Apartments/condos listed in Whalley are an average of 942 sq ft, with 2 beds and 2 baths.
The majority of properties for sale in the community around 608 11077 RAVINE ROAD are apartments/condos, not detached houses.
The monthly payment amount is an approximation calculated loan requiring a 20% down payment at a 5% rate for a 5-year mortgage term
MLS®#: R3155621 · $615,000 · 2 bedroom apartment/condo in Whalley Surrey.
The list price of the Condo at 608-11077 Ravine Road, Surrey is $615,000 and has been listed on strawhomes.com. 608-11077 Ravine Road, Surrey, BC V3T 5S2 has 2 beds, 2 baths, and is 878 sq ft. This MLS® listing ID R3155621 was built in 2022. 608-11077 Ravine Road, Surrey is located in the city of Surrey Condos for sale, and situated in a great neighbourhood called Whalley Condos for sale.
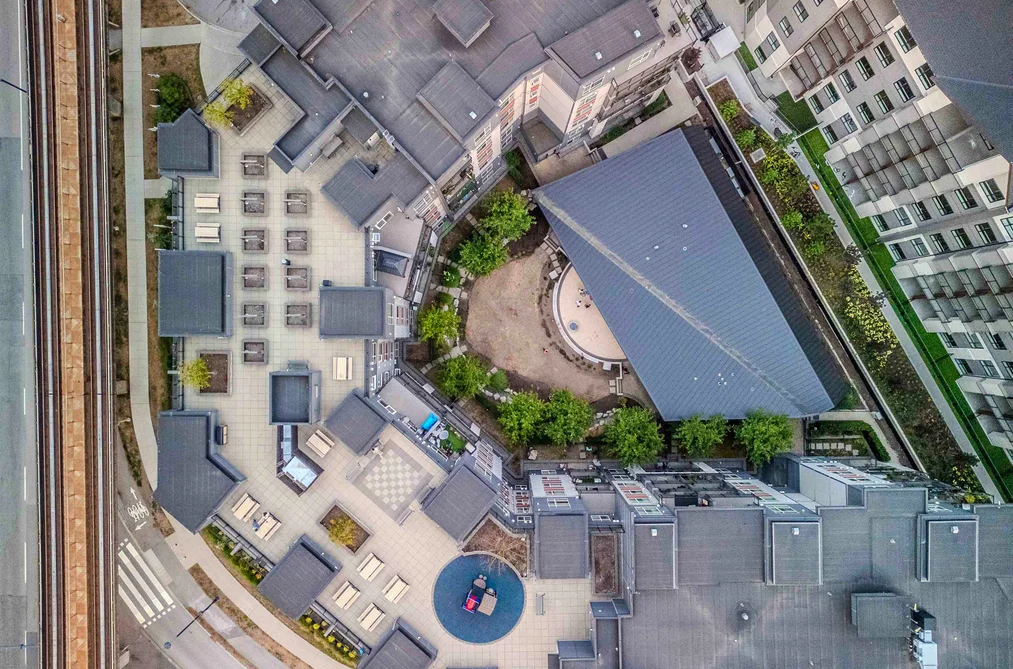
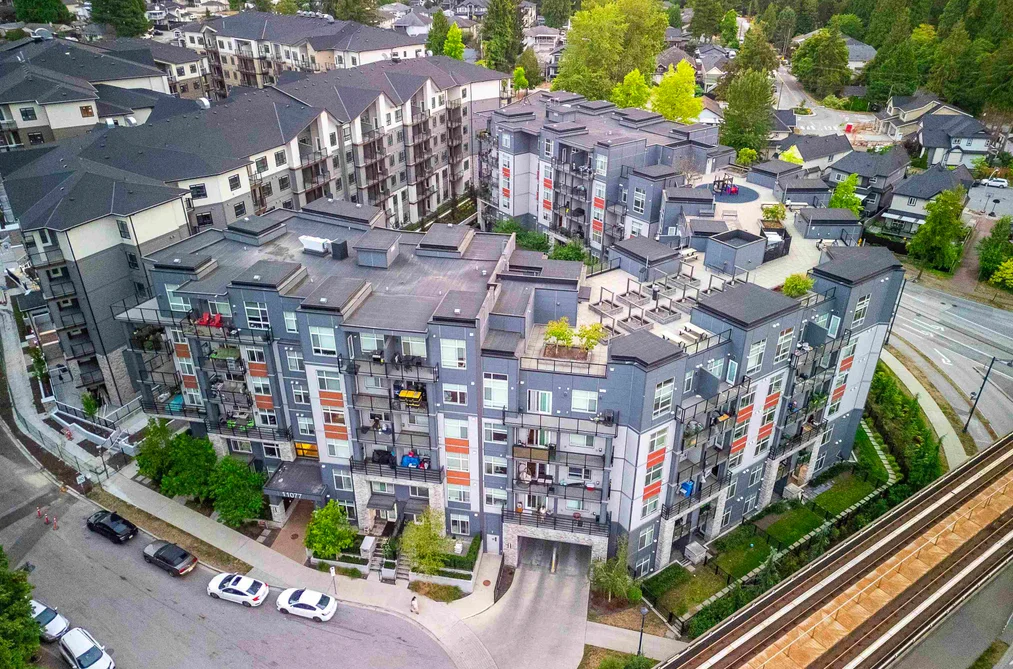
This Condo is an attached property that is currently for sale and was listed on August 17, 2026, or listed 1 month ago on our web site. This condo is for sale and is located in the neighbourhood of Whalley, in the Ledgeview complex. It was built in the year of 2022, or 4 years old. The full mailing address is 608-11077 Ravine Road, Surrey, BC, V3T 5S2. It has 2 beds & 2 baths. The list price of this condo is $615,000 and the living area is 878 sq ft, or $700 per square foot. The monthly strata fee is $441 and the ownership is freehold strata.
The postal code V3T 5S2 has a few open houses in Surrey British Columbia Canada. This Whalley condo for sale is one of Lower Mainlands best priced properties in the Whalley neighbourhood.
If you would like to calculate your mortgage payment for this listing located at V3T 5S2 and need a mortgage calculator please see above.
For sellers wanting to get a home value of their condo for sale near This MLS® listing ID R3155621, please contact us using make an appointment button below and then click to see what is my home worth button to have a Surrey listing agent contact you with our selling system. Richard Morrison is a top real estate agent located in Surrey Whalley.
You can see Price History, house prices, Walk Score, and property disclosure above. The data relating to real estate on this website (MLS® R3155621) comes in part from the Surrey MLS® Reciprocity program of either Greater Vancouver REALTORS® (GVR), the Fraser Valley Real Estate Board (FVREB) or the Chilliwack and District Real Estate Board (CADREB).