By Area
By Type
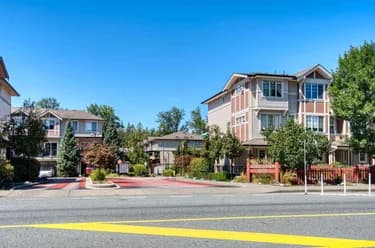
6 10373 240A STREET, Maple Ridge, BC — Residential for Sale - Main Photo
29

6 10373 240A STREET

Address6 10373 240A STREET, Maple Ridge BC V2W 0L3
List Price$729,700Est. $3,413/month
Beds3
Baths3
Sq Ft1,465
TypeTownhouse
StructureResidential Attached
Year Built2027
Style3 Storey
Size1,465 sqft
Parking2 parking spots
Stories3
Taxes
Strata$250.03/mo
PetsCats OK, Dogs OK, Number Limit (Two), Yes With Restrictions
StatusFor Sale
MLS®#R3149920
Walk Score41
Added
Updated
Listed ByeXp Realty
MLS RECIPROCITY

Property Description6 10373 240A STREET, Maple Ridge, BC

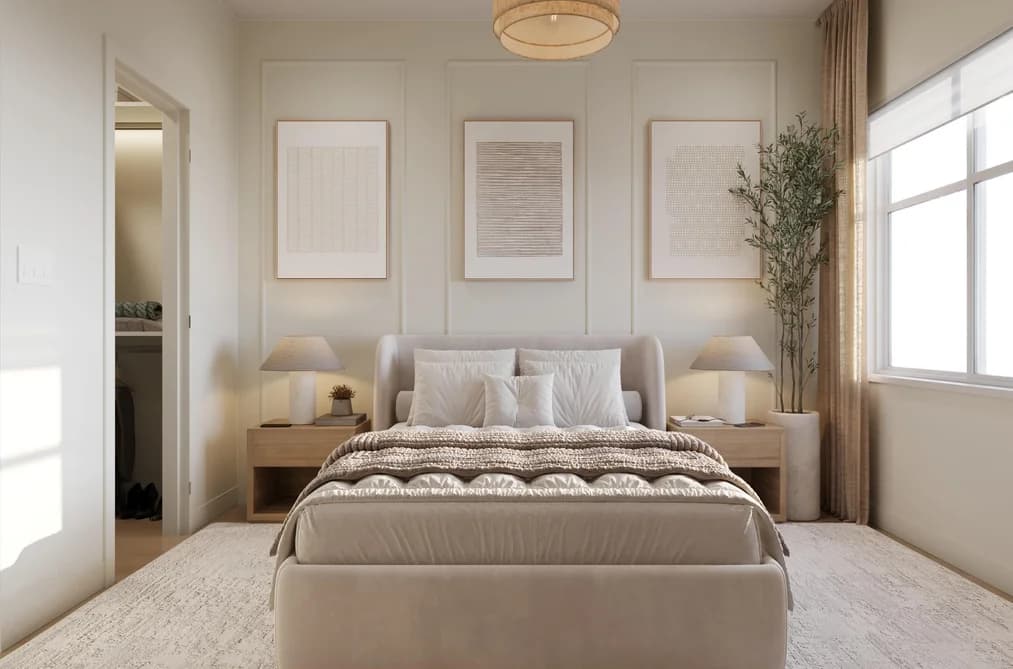
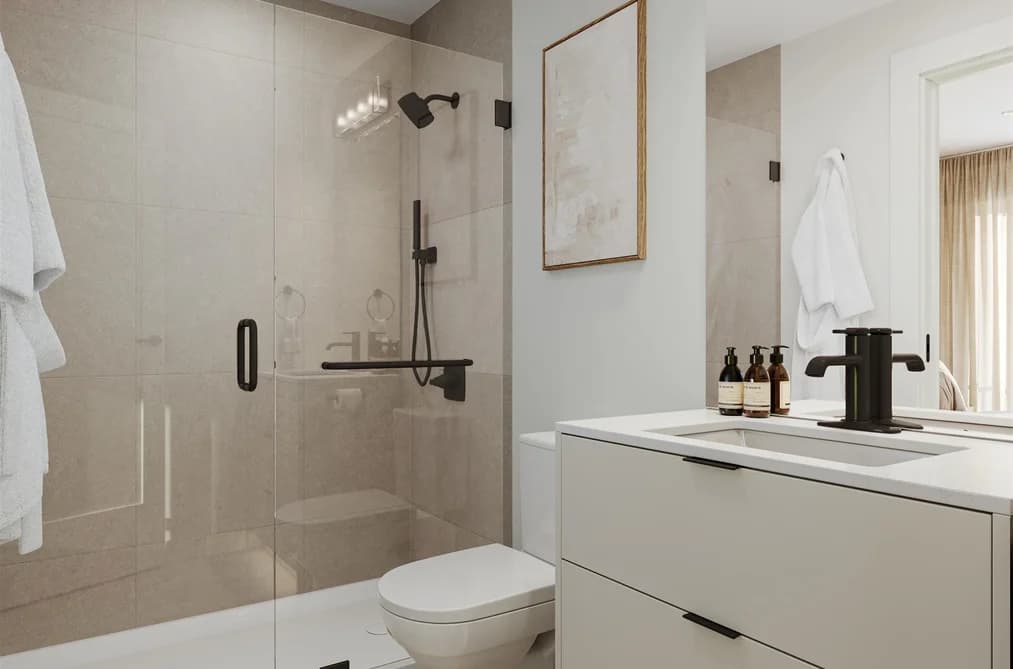
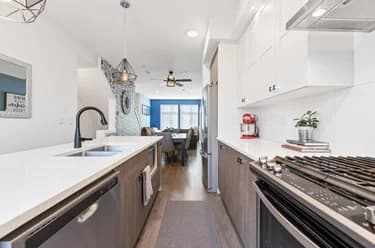
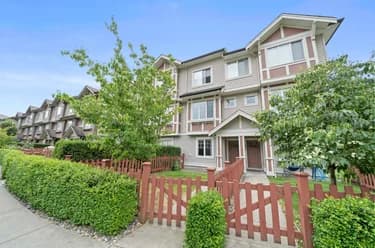
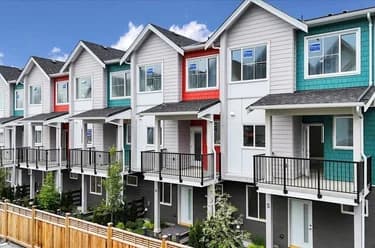
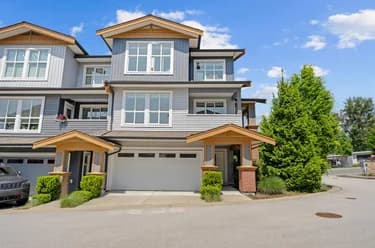
Straight talk, before you visit: A-plan homes at Kin & Kith face 240 Street and keep compact yards, trading exposure for size & price - and that trade is exactly why Home 6 is the most affordable end home - lit from three sides - and at 1,464 sq ft it's larger inside than every core B plan on the site. What you keep: a ground-floor den, a deck off the dining room, two covered parking spots (garage + carport, EV plug-in ready), your private 235 sq ft fenced yard, a 3-min walk to Cusqunela Elementary with Samuel Robertson Tech at 16, and the outdoor firebowl lounge, BBQ kitchen & natural playground shared by just 30 homes doing the work a big yard would. A 3 bd + den, 2.5 bath Plan A1, est. move-in May 2027 lets the savings catch up. We tell you the trade up front; you choose if it's yours.

This Townhouse home located at 10373 240a Street, Maple Ridge is currently for sale and has been available on Strawhomes.com for 1 days. This property is listed at $729,700 with an estimated mortgage of $3,413* per month. It has 3 beds, 3 bathrooms, and is 1,465 square feet. The property was built in 2027. 6 10373 240a Street, Maple Ridge BC V2W 0L3 is in the Albion Townhouses neighbourhood Maple Ridge. Cottonwood MR, Thornhill MR and East Central are nearby neighborhoods.

Facts & FeaturesProperty facts for 6 10373 240A STREET, Maple Ridge

Property

Area Minor
Albion
Postal Code
V2W 0L3
Property Sub Type
Townhouse
Year Built
2,027
Size (Interior)
1,465 sqft
Building Area Total
1,465 sqft
Area Major
Maple Ridge
Property Type
Residential
Status
Active
Last Modified
2026-07-25

Inside

Bathrooms
2
Main Level Bathrooms
Laundry Features
In Unit
Flooring
Laminate, Tile, Vinyl, Carpet
Rooms
Above Grade Finished Area
Below Grade Finished Area
Kitchen Appliances
Washer/Dryer, Dishwasher, Refrigerator, Stove, Microwave
Bedrooms
3
Half Bathrooms
1
Patio And Porch Features
Patio
Window Features
Window Coverings, Insulated Windows
Interior Features
Pantry

Building

Roof
Asphalt
Floor Area Below Grade
Basement
None
Stories
3
Heating
Forced Air, Natural Gas
Foundation
Concrete Perimeter
Structure
Residential Attached
Levels
Three Or More
Security Features
Smoke Detector(s)
Construction
Frame Wood, Fibre Cement (Exterior), Wood Siding
Exterior Features
Garden, Playground, Balcony, Private Yard

Parking

Parking Space (A)
2
Parking Features
Tandem, Guest, Rear Access, Concrete, Garage Door Opener
Garage
Yes
Carport
Yes

Fees

Tax Year
2,026
Maintenance Fee
$250.03/month
Common Elements Included
Clubhouse, Trash, Maintenance Grounds, Management, Recreation Facilities, Snow Removal, Water
Central A/C Included
Yes

Utilities

Utilities
Electricity Connected, Natural Gas Connected, Water Connected
Sewer
Public Sewer, Sanitary Sewer, Storm Sewer
Water Source
Public

Highlights

Building Amenities
Clubhouse, Trash, Maintenance Grounds, Management, Recreation Facilities, Snow Removal, Water
Community Features
Shopping Nearby

Land

Lot Features
Central Location, Recreation Nearby
Fencing
Fenced

Listing Details

MLS® Number
R3149920
Ownership
Freehold Strata
Main Floor Finished Area
639 sqft
Listing Source
GVR – FVREB – CADREB – BCNREB – Resi
Pets Allowed
Cats OK, Dogs OK, Number Limit (Two), Yes With Restrictions

Additional Property Details

Above Grade Finished Area
Below Grade Finished Area
Basement Finished Area
Main Floor Finished Area
Main Level Bathrooms
Age of Building
Legal Description
Distance to Transit
Rentals Allowed
Management Company
Restrictions
Age Restriction
Fireplace Features
Patio & Porch
Fencing
Covered Parking Places

Rooms

Sign in to view room details

Sold HistoryListing records and last sold date for 6 10373 240A STREET, Maple Ridge

MLS® #DateEventPrice
XXXXXXXXXXXxx XX, XXXXListed
Join or Sign In • Real estate boards need a verified account to see listing features & sold data

Location

Similar HomesShop homes for sale similar to 6 10373 240A STREET, Maple Ridge

NeighbourhoodNearby Amenities, Schools, Commute and Travel Times near - 10373 240a Street, Maple Ridge

AreaAvg. PriceUpdated
This Home$729,700Jul 24, 2026
Maple Ridge$1,305,886Jul 25, 2026
Albion$1,471,608Jul 25, 2026

Amenities

Grocery Stores

  • Lee's Market2.80 km
  • B&J Grocery3.05 km
  • Save-On-Foods3.43 km

Malls

  • ValleyFair Mall3.95 km
  • Haney Place Mall4.37 km
  • Maple Ridge Square4.63 km

Pharmacy

  • Pharmasave3.06 km

Liquor

  • BC Liquor Stores3.06 km

Libraries

  • Fort Langley Library2.97 km
  • Maple Ridge Public Library4.56 km

Entertainment & Sports

Movie Theaters

  • Cineplex Cinemas Langley8.34 km
  • Tony Marinelli8.83 km

Restaurants

  • Albion Pizzeria0.44 km
  • Breakaway Bar & Grill0.80 km
  • Kingfishers Waterfront Bar & Grill0.94 km

Nightlife

  • Kingfishers Waterfront Bar & Grill0.94 km
  • Fort Pub & Grill2.67 km
  • Beatniks Bistro2.85 km

Arenas

  • Rotary Stadium7.52 km
  • George Preston Recreation Centre Arena14.24 km

Health and Fitness

Fitness

  • Inspire Women’s Fitness2.86 km
  • The Emerald Club Yoga & Fitness3.08 km

Golf

  • Fort Langley Golf Course3.24 km
  • Tommy Lee Golf Academy3.57 km
  • Hacker's Haven Par 33.85 km

Hospitals

  • Ridge Meadows Hospital6.14 km
  • Langley Memorial Hospital11.63 km

Parks

Parks Nearby

  • Jordan Park3.74 km
  • Campground Ticket Booth4.43 km
  • Cedar Park5.79 km

Trails Nearby

  • Derby Reach Regional Park2.98 km
  • Fort to fort trail3.10 km
  • Cliff Park3.21 km

Public Recreation Center

  • Leisure Centre4.45 km
  • Yennadon Community Centre5.35 km
  • Walnut Grove Community Centre6.86 km

Museum

  • Fort Langley National Historic Site2.78 km
  • Langley Centennial Museum2.82 km

University & College

  • Justice Institute Of British Columbia (JIBC) Maple Ridge Campus7.09 km
  • Kwantlen Polytechnic University - Langley Campus11.21 km
  • Academy of Learning Career College12.77 km

Preschools

  • Hilltop House Preschool0.47 km

Downtown

  • Downtown Surrey20.94 km

Skytrain Station

  • Lincoln Station Skytrain19.97 km

Bus Stations

  • Westbound McClure Dr @ 106 Ave0.57 km
  • Northbound 240 St @ McClure Dr0.76 km
  • Southbound 240 St @ Hill Ave0.98 km
  • Westbound River Rd @ 23900 Block1.06 km
  • Northbound 240 St @ 109 Ave1.11 km

Airports

  • Abbotsford International Airport (YXX)22.85 km

West Coast Express

  • Maple Meadows Station West Coast Express8.91 km

Elementary

  • c'usqunela0.21 km
  • Albion0.62 km
  • Kanaka Creek Elementary1.88 km

Secondary

  • Samuel Robertson Technical Secondary0.91 km
  • Samuel Robertson0.94 km
  • District 42 Alternative Secondary3.14 km

About: 6 10373 240A STREET, Maple Ridge

If this townhouse isn't quite what you're looking for, view the other 952 townhouses for sale in Maple Ridge

This freehold townhouse was built in 2027 and is currently listed at $498 per square foot. Monthly strata fees for this unit are $250.03. The property offers 2 parking spaces, a garage.

The address of 6 10373 240A STREET, unit number 6, is situated in Maple Ridge, British Columbia. It is located within the Albion neighborhood of the city.

Nearby neighbourhoods include Cottonwood MR, Thornhill MR and East Central. 240a has 8 homes currently on the market, while the district of Albion has 92 postings on the market. That's just 9.7% of the 952 total listings for sale in the city of Maple Ridge. In Albion, the average asking price for a townhouse is $1,471,608, which translates to an estimated monthly mortgage payment of $6,882.* Notably, this is 1.1 times the average list price of $1,305,886 for a similar townhouse in the city of Maple Ridge.

The average Albion listed townhouse is 2,687 sq ft, has 4 beds, and 4 baths.

The majority of properties for sale in the community around 6 10373 240A STREET are townhouses, not apartments/condos.

Monthly payments are an estimate based on a mortgage with 20% down @ 5% with a 5-yr mortgage rate

MLS®#: R3149920 · $729,700 · 3 bedroom townhouse in Albion Maple Ridge.

FAQs About 10373 240a Street, Maple Ridge

What is the square footage of this townhouse?
10373 240a Street, MLS® R3149920 has a size of 1,465 sqft. This is below the average square footage for townhouse in the Albion neighbourhood, which is 1,773 sqft.
What are nearby schools to 10373 240a Street, Maple Ridge?
Nearby secondary schools include Samuel Robertson, District 42 Alternative Secondary and Thomas Haney. Nearby elementary schools include c'usqunela, Albion and Kanaka Creek.
How many bedrooms and bathrooms does this home have?
There are 3 bedrooms and 3 bathrooms in this townhouse at 10373 240a Street, MLS® R3149920.
Does this townhouse have parking available?
Yes, there is parking available for the townhouse at 10373 240a Street with 2 spots.
Is 10373 240a Street, Maple Ridge, walkable?
With a Walk Score™ of 41, this home is considered car-dependent with most errands require a car.
How does 10373 240a Street compare to other homes selling in Albion, Maple Ridge?
This home is listed at 13.9% below average townhouse prices for Albion and has been on the market for 24 days fewer than the typical home in that neighbourhood.