4371 Francis Peninsula Road, Madeira Park, BC
•Pender Harbour EgmontFor Sale
64 days
- $1,499,000
- 4 bed
- 3 bath
- 1843 sqft
- Built in 2009
MLS® R3152779
•Sotheby's International Realty Canada
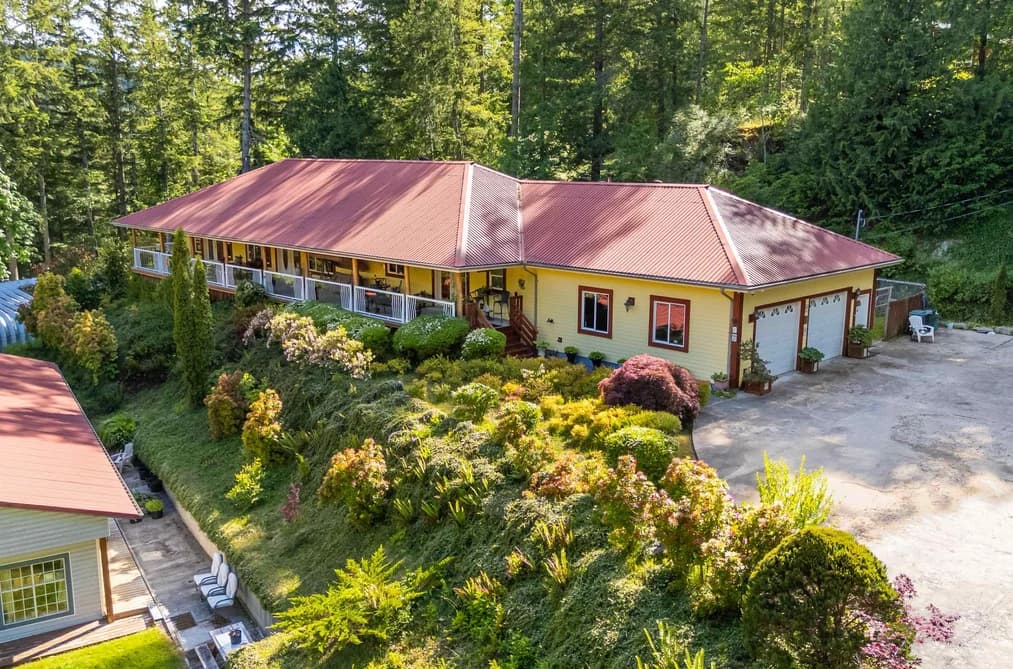
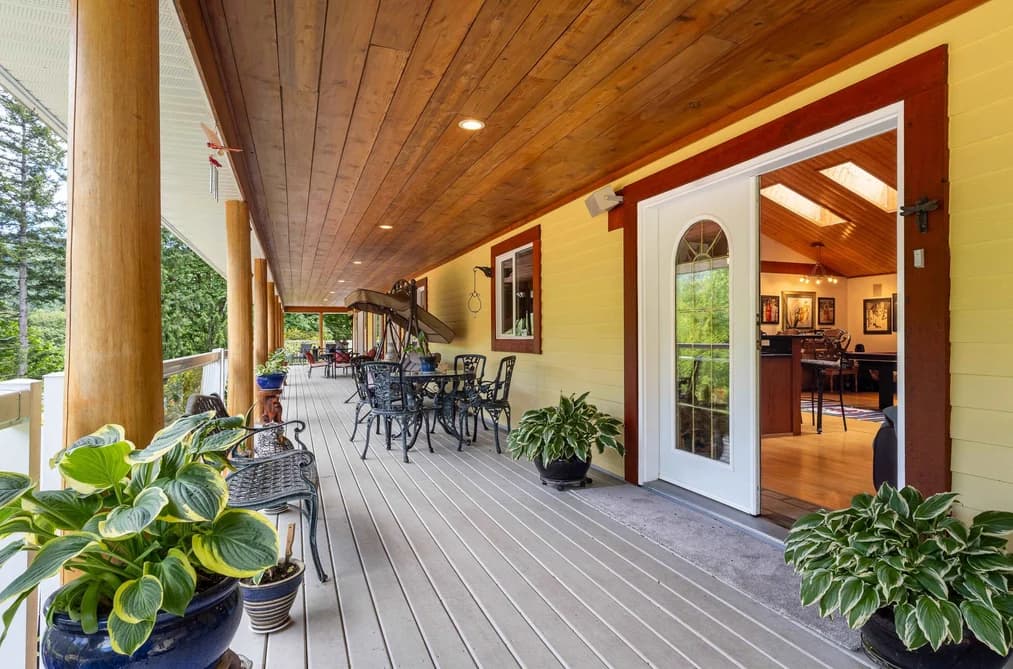

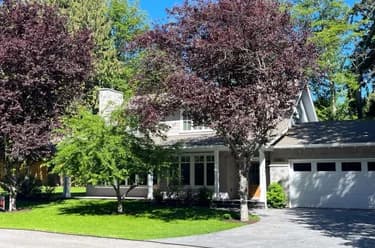
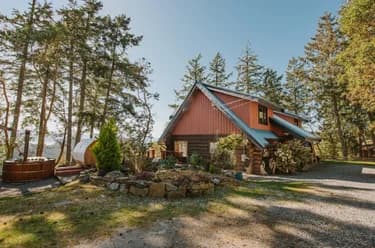
THE COMPOUND. Quality-built 2,585 sq. ft. rancher on an extensively landscaped and fully usable 2.16-acre property. Designed for comfortable living and entertaining, the home features soaring vaulted wood ceilings, solid wood flooring, wood-trimmed windows, and a bright open-concept kitchen & family room. Extensive covered decking overlooks the impressive acreage and peaceful rural setting. The spacious primary suite offers a luxurious spa-inspired ensuite, while a full 6-foot crawl space provides exceptional storage. Fenced play/dog run area. Adding versatility, the property includes a mobile home and other income opportunities. 2 mechanical Quonset bldgs: 60' x 35' and 50' x 30', provide space for equipment, storage, workshops, or business use. RU1 zoning allows for light industrial.
This Single Family Residence home located at 5918 Spriggs Road, Madeira Park is currently for sale and has been available on Strawhomes.com for 78 days. This property is listed at $1,500,000 with an estimated mortgage of $7,015* per month. It has 3 beds, 3 bathrooms, and is 2,585 square feet. The property was built in 2007. 5900 5918 Spriggs Road, Madeira Park BC V0N 2H1 is in the Pender Harbour Egmont Houses neighbourhood Madeira Park.
| MLS® # | Date | Event | Price |
|---|---|---|---|
| XXXXXXXXXX | Xxx XX, XXXX | Listed | — |


| Area | Avg. Price | Updated |
|---|---|---|
| This Home | $1,500,000 | Jun 9, 2026 |
| Madeira Park | $923,367 | Oct 5, 2026 |
| Pender Harbour Egmont | $937,411 | Oct 5, 2026 |
Explore 58 single family homes for sale in Madeira Park to find your ideal property.
This freehold detached house was built in 2007 and is currently listed at $580 per square foot. The property sits on a 94,292 sq ft lot with 434 feet of frontage. The property offers 10 parking spaces, a garage, 1 fireplace. Annual property taxes were assessed at $4,493 in 2025.
Located in the city of Madeira Park, within the province of British Columbia, the address 5900 5918 SPRIGGS ROAD resides in the Pender Harbour Egmont neighbourhood of Madeira Park.
Spriggs has 1 homes currently on the market, while the district of Pender Harbour Egmont has 57 postings on the market. That's just 98.3% of the 58 total listings for sale in the city of Madeira Park. The average listed price of a detached house in Pender Harbour Egmont is $951,312, with an estimated mortgage of $4,449 per month.* That is 1.0 the average list price of $937,996 for a detached house in Madeira Park.
Detached houses listed in Pender Harbour Egmont are an average of 2,006 sq ft, with 3 beds and 3 baths.
In the area surrounding 5900 5918 SPRIGGS ROAD, detached houses outnumber townhouses on the market.
The monthly payment amount is an approximation calculated loan requiring a 20% down payment at a 5% rate for a 5-year mortgage term
MLS®#: R3134761 · $1,500,000 · 3 bedroom detached house in Pender Harbour Egmont Madeira Park.
The list price of the House at 5918 Spriggs Road, Madeira Park is $1,500,000 and has been listed on strawhomes.com. 5918 Spriggs Road, Madeira Park, BC V0N 2H1 has 3 beds, 3 baths, and is 2,585 sq ft. This MLS® listing ID R3134761 was built in 2007. 5918 Spriggs Road, Madeira Park is located in the city of Madeira Park Houses for sale, and situated in a great neighbourhood called Pender Harbour Egmont Houses for sale.
This House is a detached property that is currently for sale and was listed on June 9, 2026, or listed 3 months ago on our web site. This Rancher/Bungalow home is for sale and is located in the neighbourhood of Pender Harbour Egmont, in the Madeira Park complex. It was built in the year of 2007, or 19 years old. The full mailing address is 5918 Spriggs Road, Madeira Park, BC, V0N 2H1. It has 3 beds & 3 baths. The list price of this Rancher/Bungalow is $1,500,000 and the living area is 2,585 sq ft, or $580 per square foot. The lot is 94,292 sq ft.
The postal code V0N 2H1 has a few open houses in Madeira Park British Columbia Canada. This Pender Harbour Egmont Rancher/Bungalow for sale is one of Lower Mainlands best priced properties in the Pender Harbour Egmont neighbourhood.
If you would like to calculate your mortgage payment for this listing located at V0N 2H1 and need a mortgage calculator please see above.
For sellers wanting to get a home value of their house for sale near This MLS® listing ID R3134761, please contact us using make an appointment button below and then click to see what is my home worth button to have a Madeira Park listing agent contact you with our selling system. Richard Morrison is a top real estate agent located in Madeira Park Pender Harbour Egmont.
You can see Price History, house prices, Walk Score, and property disclosure above. The data relating to real estate on this website (MLS® R3134761) comes in part from the Madeira Park MLS® Reciprocity program of either Greater Vancouver REALTORS® (GVR), the Fraser Valley Real Estate Board (FVREB) or the Chilliwack and District Real Estate Board (CADREB).