By Area
By Type
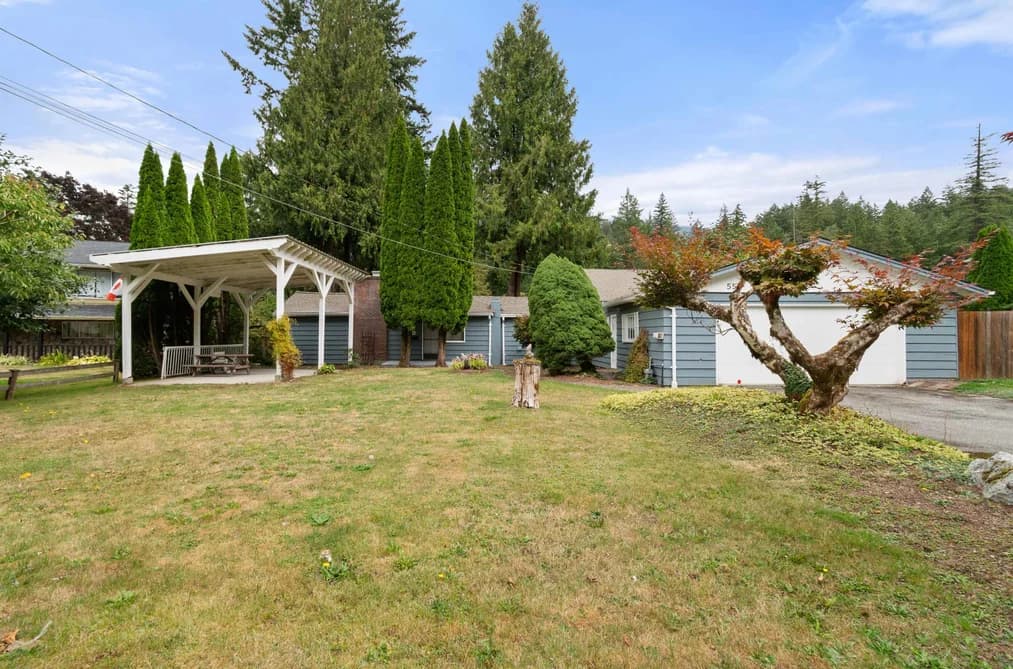
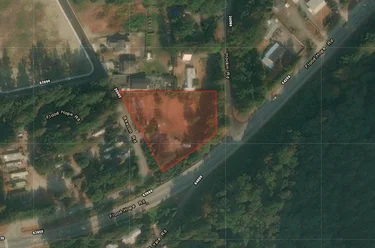
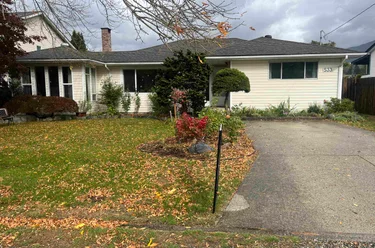
555 Glenaire Drive, Hope, BC - MLS: R3166163 - Photo 1
32

555 Glenaire Drive, Hope

List Price$650,000Est. $3,024/month
Beds3
Baths2
Sq Ft1,804

About 555 Glenaire Drive, Hope

Dwelling Type:Single Family Residence
Structure:Residential Detached
Year Built:1953
Home Style:Rancher/Bungalow
Floor Area (sq. ft.):1,804
Lot Size (sq. ft.):14,744
Parking:5 parking spots
Property Taxes:$4,035.65 /yr (2026)
Status:For Sale
MLS® #:R3166163
Added: (2 months ago)
Updated:
Provided by:RE/MAX Nyda Realty (Hope)
Area:Hope & Area
Sub Area:Hope
MLS Reciprocity

Property Description 555 Glenaire Dr, Hope, BC

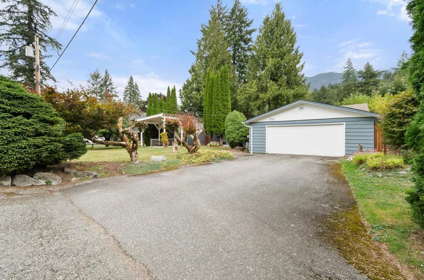
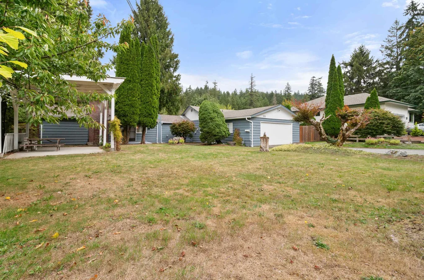
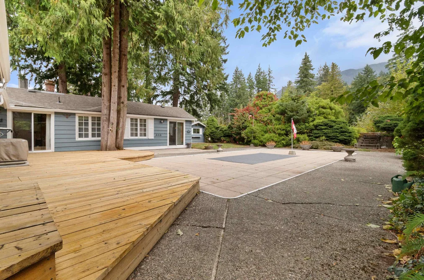
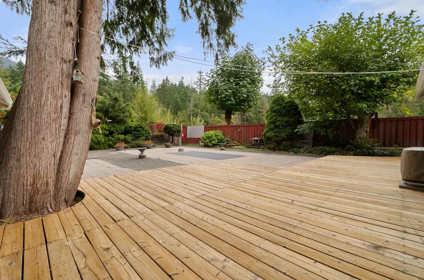
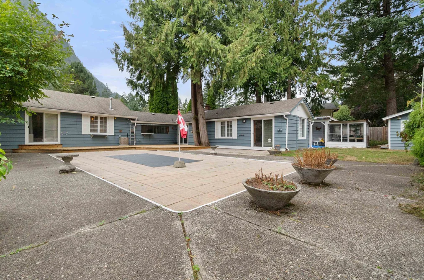
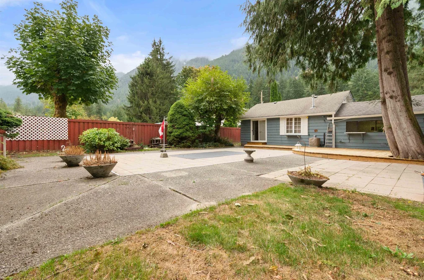
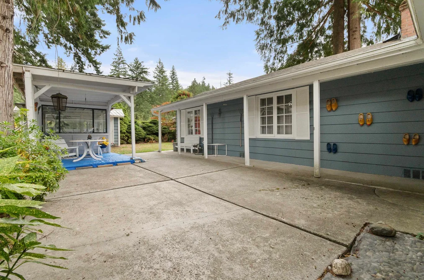
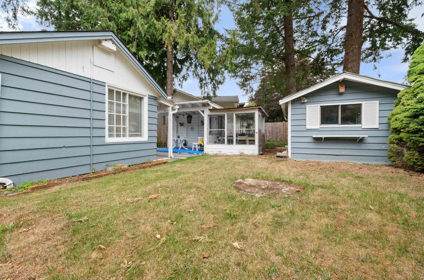
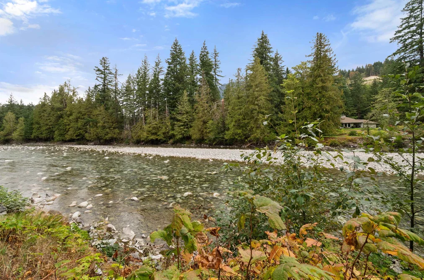
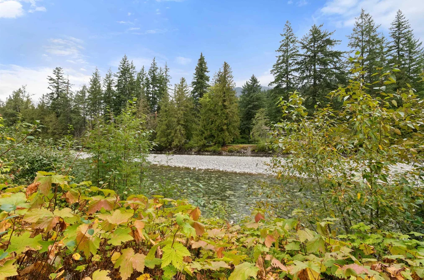
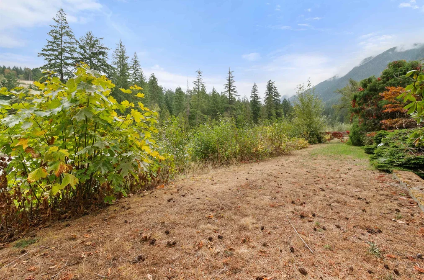
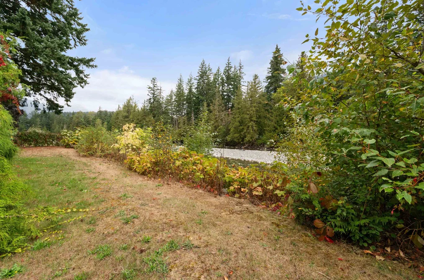
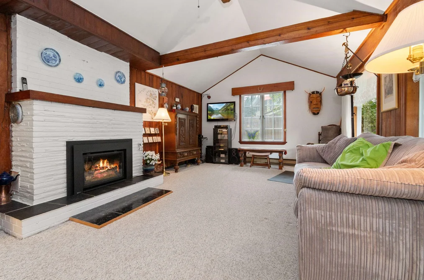
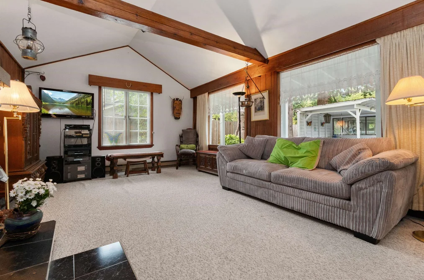
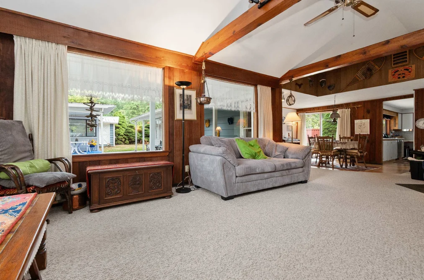
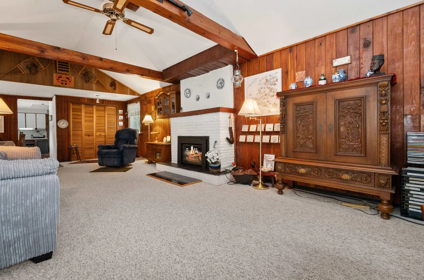
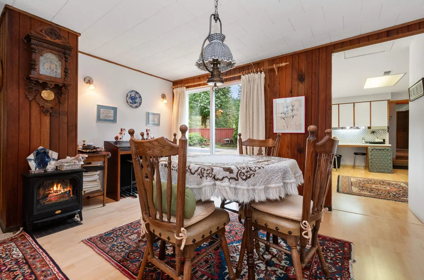
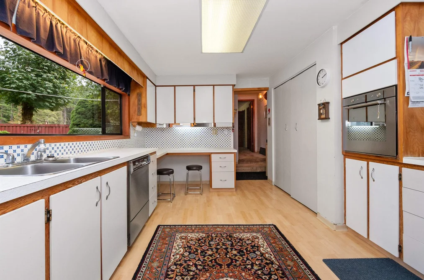
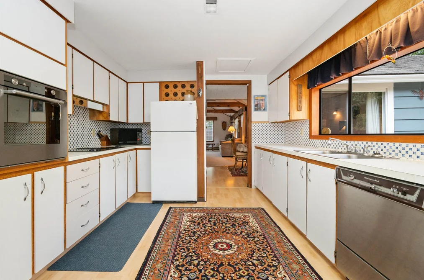
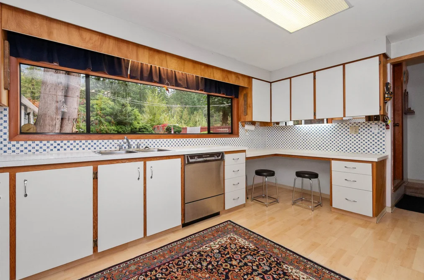
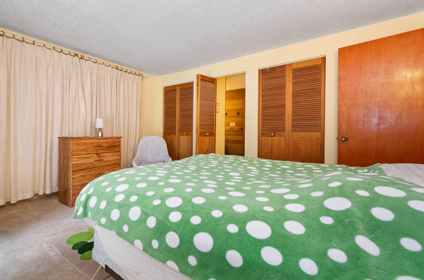
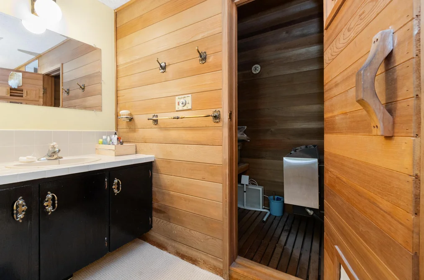
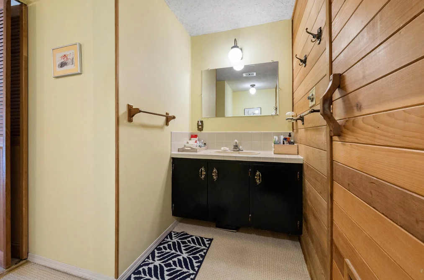
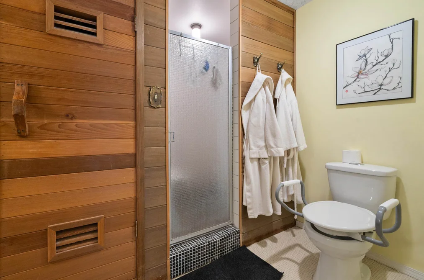
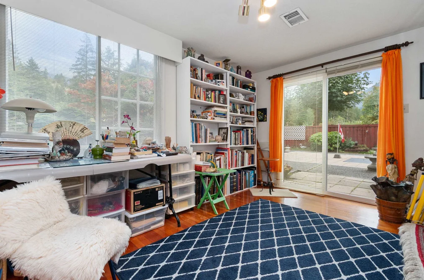
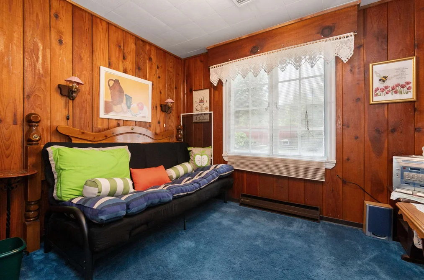
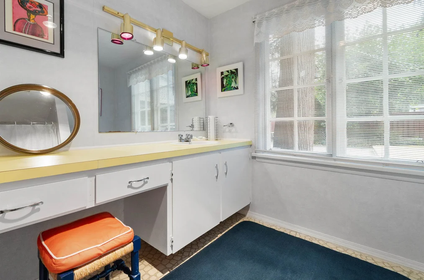
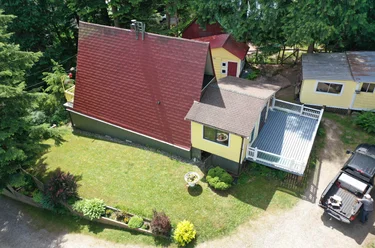
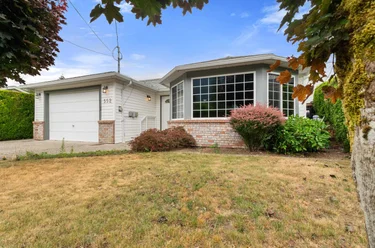
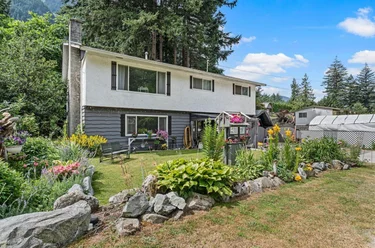
555 Glenaire Dr Hope, BC V0X 1L4 (MLS® R3166163) is a 1,804 sqft 3-bedroom, 2-bathroom single family residence for sale, listed at $650,000, in Fraser Valley, Lower Mainland, Canada. Welcome to your spacious rancher nestled in this quiet neighbourhood with a river view. Designed for comfortable living & effortless entertaining, this home provides generous indoor spaces that flow naturally to the outdoors, creating the perfect setting for gatherings with family and friends. Adding even more potential, the property features a pre-existing pool that could be revived, creating an exciting opportunity to bring back this private backyard oasis. For hobbyists & outdoor enthusiasts, the property features a detached workshop, greenhouse & RV parking. Natural light fills the living spaces through an abundance of windows offering beautiful mountain views. With annual maintenance done throughout the home indoors & out, you can quickly see how much this property has been loved.

The detached house was added to Strawhomes.com on September 16, 2026 and was built in 1953. At $650,000, the estimated mortgage is $3,024 per month with 20% down, a 5% interest rate and a 25-year amortization. The detached house is in the Hope Houses neighbourhood of Hope, with 144 more listings under Hope Single Family Residences for sale.

Facts & Features Property facts for 555 Glenaire Drive, Hope

Details

Property

Area Minor
Hope
Postal Code
V0X 1L4
Property Sub Type
Single Family Residence
Year Built
1953
Size (Interior)
1,804 sqft
Building Area Total
1,804 sqft
Area Major
Hope & Area
Property Type
Residential
Status
Active
Last Modified
2026-11-19
Province
British Columbia
Date first appeared on site
2026-09-16
Features
2 baths, 3 beds, Single Family Residence, Private, Rural Setting

Inside

Full Bathrooms
2
Main Level Bathrooms
2
Flooring
Wall/Wall/Mixed
Fireplace
1
Rooms
9
Above Grade Finished Area
1,804 sqft
Bedrooms
3
Half Bathrooms
0
Patio And Porch Features
Patio, Deck
Fireplace Features
Gas
Interior Features
Storage, Vaulted Ceiling(s)

Building

Roof
Asphalt
Basement
None
Heating
Forced Air, Natural Gas
Foundation
Concrete Perimeter
Structure
Residential Detached
View
Yes
View Description
Mountain and River
Construction
Frame Wood, Metal Siding
Exterior Features
Garden, Private Yard

Parking

Parking Space (A)
5
Covered Parking Places
3
Parking Features
Additional Parking, Garage Double, RV Access/Parking, Front Access
Garage
Yes

Fees

Gross Taxes
$4,035.65
Tax Year
2026

Utilities

Utilities
Electricity Connected, Natural Gas Connected, Water Connected
Sewer
Public Sewer, Sanitary Sewer
Water Source
Public

Highlights

Community Features
Shopping Nearby

Land

Lot Size Units
Square Feet
Zoning
RS-1
Lot Features
Private, Rural Setting
Lot Size (sq ft)
14,744
Lot Size (acres)
0.34
Lot Size (Hectares)
0.1370
Lot Size (Sq.Mtrs.)
1,370
Frontage - Feet
98.4
Parcel Number
005370272
Lot Size Dimensions
98.4 x 160.1
Lot Size Area
14,744
Waterfront
Yes

Listing Details

MLS® Number
R3166163
Ownership
Freehold NonStrata
Age
73 years
Main Floor Finished Area
1,804 sqft
Listing Source
GVR – FVREB – CADREB – BCNREB – Resi

Additional Property Details

Above Grade Finished Area
1,804 sqft
Basement Finished Area
Main Floor Finished Area
Main Level Bathrooms
2
Age of Building
Legal Description
Distance to Transit
Fireplace Features
Patio & Porch
Fencing
Covered Parking Places
3

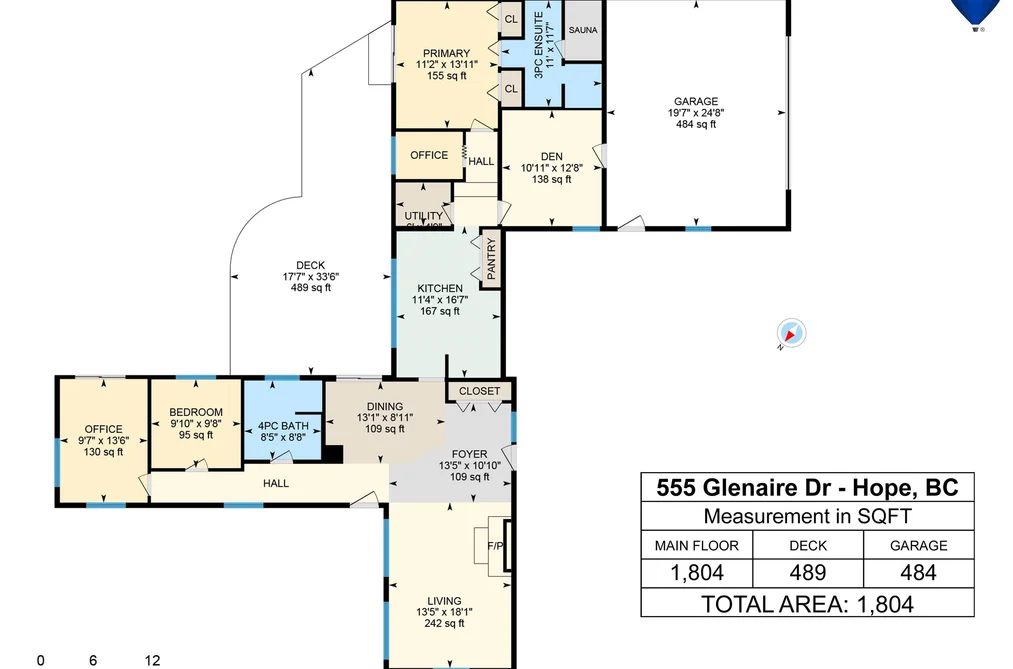
Rooms

Main
Bedroom
9 × 9
Bedroom
9 × 13
Dining Room
8 × 13
Foyer
10 × 13
Kitchen
11 × 16
Living Room
13 × 18
Mud Room
10 × 12
Office
5 × 7
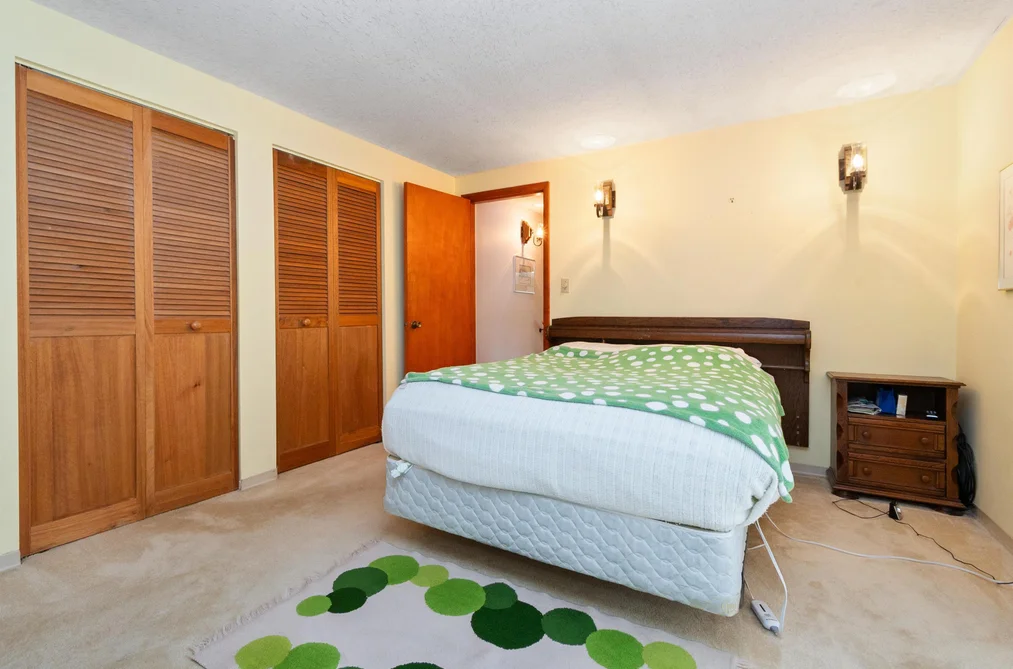
Primary Bedroom
11 × 13

Sold History Listing records, price history, and last sold date for 555 Glenaire Drive, Hope

MLS® #DateEventPrice
R3166163Sep 16, 2026Listed$650,000
Join or Sign In • Real estate boards need a verified account to see listing features & sold data

Recently Sold Homes Near MLS® R3166163 - Sold Data

Here are some recent Hope houses for sale that sold in Hope, including the days on market. The view sold data is from MLS® listing data using nearby neighbourhoods.

  • 63866 Beech Avenue, Hope

    Sold price
    $X,XXX,XXX
    Date sold
    Xxx XX, XXXX
    Lot size
    4,047 sqft
    Days on market
    177
  • 19899 Silverhope Road, Hope

    Sold price
    $X,XXX,XXX
    Date sold
    Xxx XX, XXXX
    Lot size
    18,825 sqft
    Days on market
    0
  • 19 - 20118 Beacon Road, Hope

    Sold price
    $X,XXX,XXX
    Date sold
    Xxx XX, XXXX
    Lot size
    4,166 sqft
    Days on market
    139
Join or Sign In • Real estate boards need a verified account to see listing features & sold data

Home Value

Price estimate and comparables near 555 Glenaire Drive, Hope

The approximate value of a 3 bedroom 1,804 ft² house in the area is:

$573,335

  • It may sell under asking.

    Our estimate is $76,665 (11.8%) below the asking price.
  • Homes like this sell on average in 133 days. There is an 11% chance that this home will be sold within one week of listing.
  • Room to negotiate.

    9 out of 10 homes like this one have sold under asking.

Location

Similar Listings Shop homes for sale similar to 555 Glenaire Drive, Hope

Trend for Houses For Sale in Hope Median sold price of Hope houses of 1,443 to 2,165 sq ft in the Hope house market. Each point is a 3-month median.

  • Hope
See the numbers
MonthHope
Nov 2025$650,075
Dec 2025$634,056
Jan 2026-
Feb 2026$790,992
Mar 2026$790,992
Apr 2026$682,218
May 2026$532,114
Jun 2026$703,210
Jul 2026$774,116
Aug 2026$754,379
Sep 2026$689,248
Oct 2026$648,318

From MLS® sales, Nov 2025 to Oct 2026. Months with fewer than 3 sales are skipped and the line joins across them.

Mortgage Calculator Affordability: Estimated Monthly Mortgage

Type in your mortgage amount, down payment, interest rate, and property price below to see your mortgage payment amount. Take into account strata fees. Consult with Richard Morrison Realtor® to learn how to improve your affordability.

Monthly mortgage payment
$3,024
Monthly total incl. strata
$3,024

Neighbourhood Nearby Amenities, Schools, Commute, Transit and Travel Times near 555 Glenaire Dr, Hope V0X 1L4

AreaAvg. PriceUpdated
This Home$699,000Sep 16, 2026
Hope$792,427Nov 14, 2026
Hope$782,843Nov 14, 2026
Amenities
Grocery Stores
  • Save On Foods1.50 km · 559 Old Hope-Princeton Highway
  • Bee's Market2.01 km · 526 Wallace Street
Malls
  • Lucky Dollar Plus Store2.11 km · 444 Wallace Street
Pharmacy
  • Save On Foods1.50 km · 559 Old Hope-Princeton Highway
Liquor
  • Hope Liquor Store1.44 km · 577 Old Hope Princeton Way
Libraries
  • Hope Library1.59 km · 1005 6 Avenue
Entertainment & Sports
Arenas
  • Hope & Area Recreation Centre1.66 km · 999 6th Ave
Health and Fitness
Golf
  • Hope Golf & Country Club2.07 km · 900 Golf Course Road
Hospitals
  • Fraser Canyon Hospital1.00 km · 1275 7th Avenue
Parks
Trails Nearby
  • Kawkawa Creek Trail1.40 km
  • Hope Nicola Valley Trail2.84 km
Public Recreation Center
  • Hope & District Recreation Centre1.63 km · 1005 6th Ave
Museum
  • Hope Museum2.26 km · 919 Water Ave
Transit & Bus Stations
  • Kawkawa Lake Rd nearside Crystal River E1.17 km
  • 7 Ave at Fraser Canyon Hospital1.31 km
  • Kawkawa Lake Rd farside 6 Ave1.62 km
  • Sunshine Lanes2.05 km
  • 6 Avenue nearside Commission St2.24 km
Airports
  • Abbotsford International Airport (YXX)79.88 km
BC Ferries
  • BC Ferries Tsawwassen Ferry Terminal131.30 km
Public Schools
  • Coquihalla Elementary School2.52 km
  • Shxwelis te Ts'qó:ls – Spirit of Hope Secondary2.52 km
Private Schools
  • Timothy Christian School36.49 km · 50420 Castleman Rd
  • Unity Christian School38.00 km · 50950 Hack Brown Road
  • Mount Cheam Christian School39.95 km · 48988 Yale Rd East

About: 555 Glenaire Drive, Hope

555 Glenaire Drive is in the city of Hope, British Columbia and found in the community of Hope in Hope.

Explore 144 Hope Single Family Residences for sale to find your ideal property.

This freehold detached house was built in 1953 and is currently listed at $360 per square foot. The property sits on a 14,744 sq ft lot with 98.4 feet of frontage. The property offers 5 parking spaces, a garage, 1 fireplace, waterfront access, scenic views. Annual property taxes were assessed at $4,036 in 2026.

Other communities nearby are Kawkawa Lake, Laidlaw and Sunshine Valley. Glenaire Drive has 1 homes currently on the market, while the district of Hope has 106 postings on the market. Hope's 106 listings are roughly 76.3% of Hope's total 139 listings on the market. In Hope, the average asking price for a detached house is $796,800, which translates to a monthly mortgage payment of around $3,726.* The monthly payments provided are an approximation calculated for a mortgage loan with a down payment of 20% @ 5% interest rate over a 5-year mortgage term. Hope's average is 1.0 times the average price of $803,651 for a similar detached house in the city of Hope.

Hope listed detached houses average 1,884 sq ft, 3 beds, and 2 baths.

In the area surrounding 555 Glenaire Drive, detached houses outnumber townhouses on the market.

MLS®#: R3166163 · $650,000 · 3 bedroom detached house in Hope, Hope.

FAQs About 555 Glenaire Drive, Hope

What is the square footage of this house?

555 Glenaire Drive, MLS® R3166163 has a size of 1,804 sqft and a lot size of 14,744 sqft. This is below the average square footage for a house in the Hope neighbourhood, which is 1,884 sqft.

What are nearby schools to 555 Glenaire Dr, Hope?

Nearby secondary schools include Shxwelis te Ts'qó:ls – Spirit of Hope Secondary, Timothy Christian School, Unity Christian School and Mount Cheam Christian School. Nearby elementary schools include Coquihalla Elementary School.

How many bedrooms and bathrooms does this home have?

There are 3 bedrooms and 2 bathrooms in this house at 555 Glenaire Drive, MLS® R3166163.

Does this house have parking available?

Yes, there is parking available for the house at 555 Glenaire Dr with 5 spots.

What are annual taxes for 555 Glenaire Drive, Hope, BC V0X 1L4?

Annual taxes for this home are estimated at $4,036 per year based on 2026 tax year reports.

Is 555 Glenaire Drive, Hope, walkable?

With a Walk Score™ of 11, this home is considered not very walkable with almost all errands requiring a car.

How does 555 Glenaire Dr compare to other homes selling in Hope, Hope?

This home is listed at 18.4% below average house prices for Hope and has been on the market for 23 days fewer than the typical home in that neighbourhood.

Single Family Residence for sale in Hope & Area, Hope, BC, MLS® R3166163

This Single Family Residence is a detached property that is currently for sale and was listed on September 16, 2026, or listed 2 months ago on our web site. This Rancher/Bungalow home is for sale and is located in Hope. It was built in the year of 1953, or 73 years old. The full mailing address is 555 Glenaire Drive, Hope, BC, V0X 1L4. It has 3 beds & 2 baths. The list price of this Rancher/Bungalow is $650,000 and the living area is 1,804 sq ft, or $360 per square foot. The lot is 14,744 sq ft.
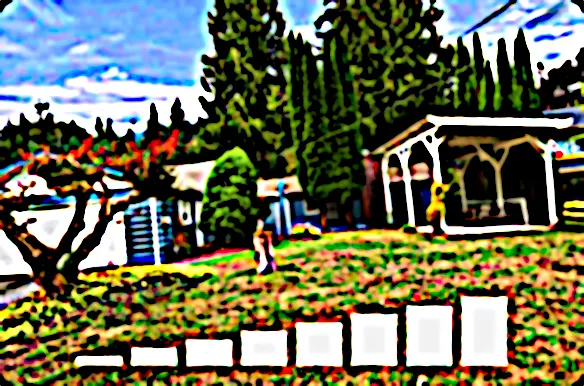
555 Glenaire Drive, Hope

Upcoming Open Houses

The postal code V0X 1L4 has a few open houses in Hope British Columbia Canada. This Hope Rancher/Bungalow for sale is one of Lower Mainlands best priced properties in the Hope neighbourhood.

If you would like to calculate your mortgage payment for this listing located at V0X 1L4 and need a mortgage calculator please see above.

Home Value

For sellers wanting to get a home value of their house for sale near this MLS® listing ID R3166163, please contact us to have a Hope listing agent contact you with our selling system, and see the mortgage calculator above for this listing's monthly payment. Richard Morrison is a top real estate agent located in Hope.

Price History

You can see Price History, house prices, Walk Score, and property disclosure above. The data relating to real estate on this website (MLS® R3166163) comes in part from the Hope MLS® Reciprocity program of either Greater Vancouver REALTORS® (GVR), the Fraser Valley Real Estate Board (FVREB) or the Chilliwack and District Real Estate Board (CADREB).