By Area
By Type
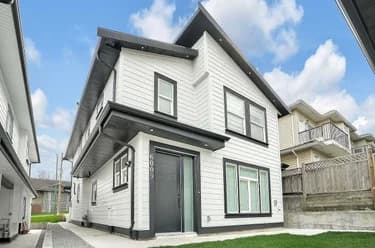
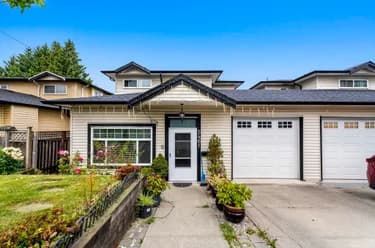
5408 NORFOLK STREET, Burnaby, BC — Residential for Sale - Main Photo
38

5408 NORFOLK STREET

Address5408 NORFOLK STREET, Burnaby BC V5G 1G2
List Price$1,180,000Est. $5,519/month
Beds3
Baths2
Sq Ft1,130
TypeHalf Duplex
StructureDuplex, Residential Attached
Year Built1998
Size1,130 sqft
Parking2 parking spots
Stories2
Taxes$3,632.83 /yr (2025)
Strata
Pets
StatusFor Sale
MLS®#R3166782
Added
Updated
Listed ByRoyal Regal Realty Ltd.
MLS RECIPROCITY

Property Description5408 NORFOLK STREET, Burnaby, BC

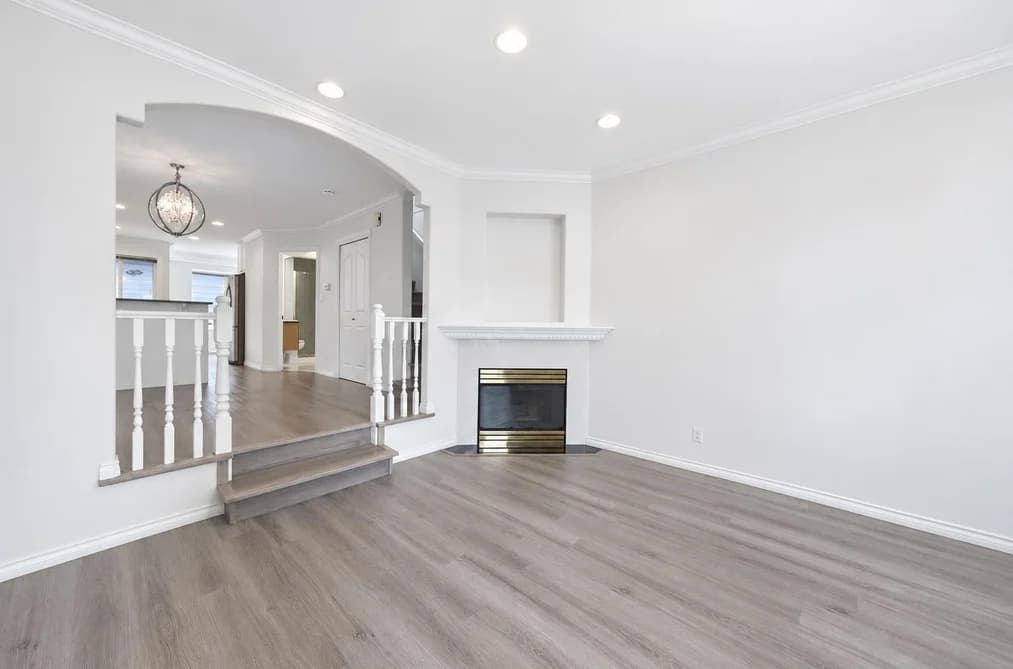
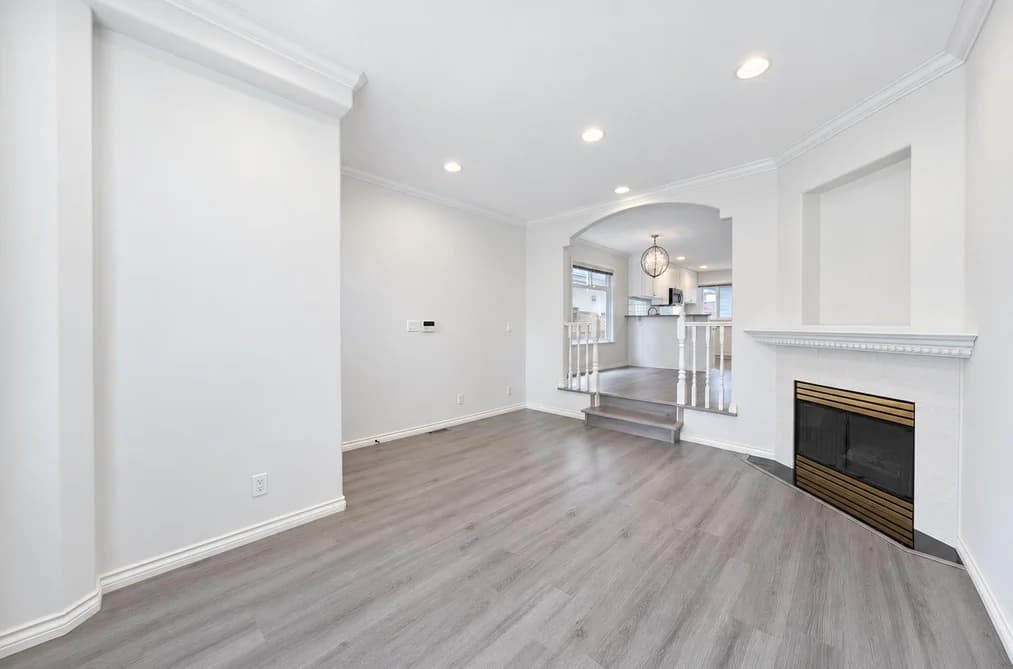
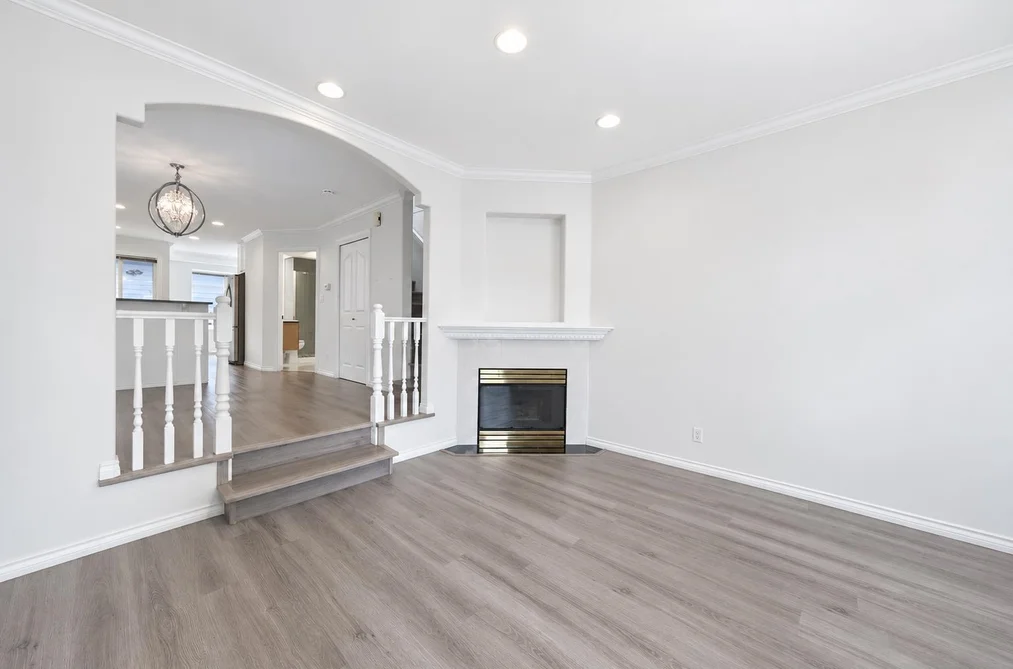
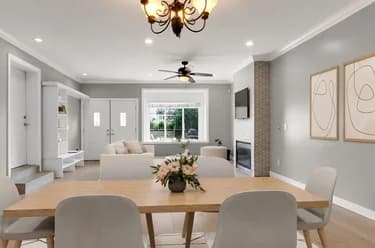
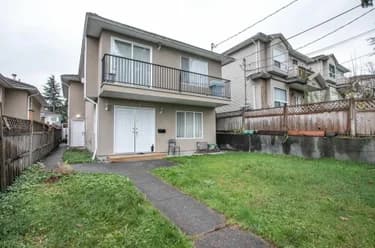
3-bedroom, 2-full-bath half duplex in North Burnaby with 1,130 sq.ft. over two practical levels. The main floor features a bright sunken living room, formal dining area, easy-care flooring, a functional kitchen, and direct access to a private south-facing backyard with space for kids, pets, gardening or summer BBQs. Upstairs are three bedrooms with good natural light. A detached single garage provides secure parking or storage. A major bonus is the oversized crawl space, approx. 4'7" high and about 550 sq.ft., ideal for seasonal items, sports gear, tools and more. Newer hot water tank and PEX plumbing add peace of mind. Conveniently located with easy access to BCIT, Brentwood, Metrotown and Highway 1, offering the space and privacy of a half duplex in North Burnaby.

This Half Duplex home located at 5408 Norfolk Street, Burnaby is currently for sale and has been available on Strawhomes.com for 2 days. This property is listed at $1,180,000 with an estimated mortgage of $5,519* per month. It has 3 beds, 2 bathrooms, and is 1,130 square feet. The property was built in 1998. 5408 Norfolk Street, Burnaby BC V5G 1G2 is in the Central BN Townhouses neighbourhood Burnaby. Greentree Village, Deer Lake Place and Montecito are nearby neighborhoods.

Facts & FeaturesProperty facts for 5408 NORFOLK STREET, Burnaby

Property

Area Minor
Central BN
Postal Code
V5G 1G2
Property Sub Type
Half Duplex
Year Built
1,998
Size (Interior)
1,130 sqft
Building Area Total
1,130 sqft
Area Major
Burnaby North
Property Type
Residential
Status
Active
Last Modified
2026-09-17

Inside

Bathrooms
2
Main Level Bathrooms
Flooring
Tile, Vinyl
Fireplace
1
Rooms
Above Grade Finished Area
Below Grade Finished Area
Kitchen Appliances
Washer/Dryer, Dishwasher, Refrigerator, Stove
Bedrooms
3
Patio And Porch Features
Patio
Fireplace Features
Insert, Gas
Window Features
Window Coverings

Building

Roof
Asphalt
Floor Area Below Grade
Basement
Crawl Space, Unfinished
Stories
2
Heating
Forced Air
Foundation
Concrete Perimeter
Structure
Duplex, Residential Attached
Levels
Two
Construction
Frame Wood, Wood Siding

Parking

Parking Space (A)
2
Parking Features
Garage Single, Front Access, Rear Access, Asphalt, Garage Door Opener
Garage
Yes

Fees

Taxes
$3,632.83
Tax Year
2,025

Utilities

Utilities
Electricity Connected, Water Connected
Sewer
Public Sewer, Sanitary Sewer, Storm Sewer
Water Source
Public

Highlights

Community Features
Shopping Nearby

Land

Lot Features
Central Location, Recreation Nearby, Ski Hill Nearby

Listing Details

MLS® Number
R3166782
Ownership
Freehold Strata
Age
28 years
Main Floor Finished Area
579 sqft
Listing Source
GVR – FVREB – CADREB – BCNREB – Resi

Additional Property Details

Above Grade Finished Area
Below Grade Finished Area
Basement Finished Area
Main Floor Finished Area
Main Level Bathrooms
Age of Building
Legal Description
Distance to Transit
Rentals Allowed
Management Company
Restrictions
Age Restriction
Fireplace Features
Patio & Porch
Fencing
Covered Parking Places

Rooms

Sign in to view room details

Sold HistoryListing records and last sold date for 5408 NORFOLK STREET, Burnaby

MLS® #DateEventPrice
XXXXXXXXXXXxx XX, XXXXListed
Join or Sign In • Real estate boards need a verified account to see listing features & sold data

Location

Similar HomesShop homes for sale similar to 5408 NORFOLK STREET, Burnaby

NeighbourhoodNearby Amenities, Schools, Commute and Travel Times near - 5408 Norfolk Street, Burnaby

AreaAvg. PriceUpdated
This Home$1,180,000Sep 16, 2026
Burnaby$1,270,314Sep 17, 2026
Central BN$1,448,903Sep 17, 2026

Amenities

Grocery Stores

  • Whole Foods Market1.86 km
  • Save-On-Foods2.08 km
  • M&M Food Market3.02 km

Malls

  • Madison Centre2.09 km
  • Zimply2.45 km
  • Old Orchard Shopping Centre3.01 km

Pharmacy

  • Costco Pharmacy1.14 km

Liquor

  • BC Liquor Stores1.79 km

Libraries

  • BCIT SE14 Library1.24 km
  • District Library Resource Centre2.96 km

Entertainment & Sports

Movie Theaters

  • Cineplex Cinemas Metropolis3.23 km
  • SilverCity3.33 km

Restaurants

  • Norland Grill0.52 km
  • Costco Food Court1.13 km
  • The Keg Steakhouse + Bar - Burnaby1.28 km

Nightlife

  • REVS Bowling1.02 km
  • The Rix Club1.14 km
  • Habitat Pub1.21 km

Arenas

  • SFU Stadium4.53 km
  • Moody Park Arena6.18 km

Health and Fitness

Fitness

  • Gina Ariza Fitness0.47 km
  • Street Ball0.86 km

Golf

  • Game Deck Interactive Sports1.27 km
  • Happy Gilmore Golf Lounge2.32 km
  • Kensington Disc Golf Course2.52 km

Hospitals

  • Burnaby Hospital2.35 km
  • Royal Columbian Hospital7.45 km

Parks

Parks Nearby

  • Harwood Park0.31 km
  • Forest Lawn Funeral Home and Forest Lawn Memorial Park1.06 km
  • Gilpin School Park1.30 km

Trails Nearby

  • Wellington Jogging Trail1.63 km
  • Deer Lake Trails1.84 km
  • South Side Trail2.17 km

Public Recreation Center

  • Burnaby Lake Sports Complex West1.15 km
  • Canlan Ice Sports1.24 km
  • Bill Copeland Sports Centre1.52 km

Museum

  • Gallery at Ceperley House1.83 km
  • Burnaby Village Museum2.07 km

University & College

  • British Columbia Institute of Technology3.73 km
  • Simon Fraser University3.77 km
  • Alexander College4.22 km

Preschools

  • Burnaby Montessori School0.98 km

Downtown

  • Downtown Burnaby2.73 km

Skytrain Station

  • Sperling–Burnaby Lake Station Skytrain1.63 km

Bus Stations

  • Northbound Douglas Rd @ Laurel St0.22 km
  • Southbound Douglas Rd @ Laurel St0.22 km
  • Northbound Douglas Rd @ Hwy One Overpass0.24 km
  • Southbound Bainbridge Ave @ Lougheed Hwy0.26 km
  • Northbound Douglas Rd @ Hardwick St0.36 km

Airports

  • Vancouver International Airport (YVR)15.61 km

Seabus

  • Lonsdale Quay Seabus Southbound9.46 km

BC Ferries

  • BC Ferries Horseshoe Bay24.63 km

West Coast Express

  • Waterfront Station West Coast Express9.75 km

Elementary

  • Douglas Road Elementary0.72 km
  • Douglas Road0.72 km
  • Gilpin Elementary1.21 km

Secondary

  • Burnaby Central Secondary1.40 km
  • Burnaby Central1.51 km
  • Deer Lake SDA School1.52 km

About: 5408 NORFOLK STREET, Burnaby

With 1,972 detached houses for sale in Burnaby, finding your perfect home will be easy.

This freehold half duplex was built in 1998 and is currently listed at $1,044 per square foot. The property offers 2 parking spaces, a garage, 1 fireplace. Annual property taxes were assessed at $3,633 in 2025.

The address of 5408 NORFOLK STREET is situated in Burnaby, British Columbia. It is located within the Central BN neighborhood of the city.

Neighboring communities include Greentree Village, Burnaby Hospital and Garden Village. Norfolk has 4 homes currently on the market, while the district of Central BN has 33 postings on the market. That's just 1.7% of the 1,972 total listings for sale in the city of Burnaby. In Central BN, the average asking price for a half duplex is $1,448,903, which translates to a monthly mortgage payment of around $6,776.* This is 1.1 times the average price of $1,269,485 for a similar half duplex in the city of Burnaby.

Detached houses listed in Central BN are an average of 1,982 sq ft, with 4 beds and 3 baths.

In the area surrounding 5408 NORFOLK STREET, detached houses outnumber townhouses on the market.

The monthly payments provided are an approximation calculated for a mortgage loan with a down payment of 20% @ 5% interest rate over a 5-year mortgage term.

MLS®#: R3166782 · $1,180,000 · 3 bedroom half duplex in Central BN Burnaby.

FAQs About 5408 Norfolk Street, Burnaby

What is the square footage of this house?
5408 Norfolk Street, MLS® R3166782 has a size of 1,130 sqft. This is below the average square footage for house in the Central BN neighbourhood, which is 2,242 sqft.
What are nearby schools to 5408 Norfolk Street, Burnaby?
Nearby secondary schools include Burnaby Central, Deer Lake SDA School and Moscrop. Nearby elementary schools include Douglas Road, Gilpin and Deer Lake SDA.
How many bedrooms and bathrooms does this home have?
There are 3 bedrooms and 2 bathrooms in this house at 5408 Norfolk Street, MLS® R3166782.
Does this house have parking available?
Yes, there is parking available for the house at 5408 Norfolk Street with 2 spots.
What are annual taxes for 5408 Norfolk Street, Burnaby, BC?
Annual taxes for this home are estimated at $3,633 per year based on 2025 tax year reports.
Is 5408 Norfolk Street, Burnaby, walkable?
With a Walk Score™ of 61, this home is considered somewhat walkable with some errands that can be accomplished by foot and nearby transit options.
Does 5408 Norfolk Street, MLS® R3166782 have any upcoming open houses?
Yes, there are scheduled open houses for 5408 Norfolk Street at Sat Sep 19 2026 21:00:00 GMT+0000 (Coordinated Universal Time) September 19, 2026
How does 5408 Norfolk Street compare to other homes selling in Central BN, Burnaby?
This home is listed at 28.6% below average house prices for Central BN and has been on the market for 45 days fewer than the typical home in that neighbourhood.