By Area
By Type
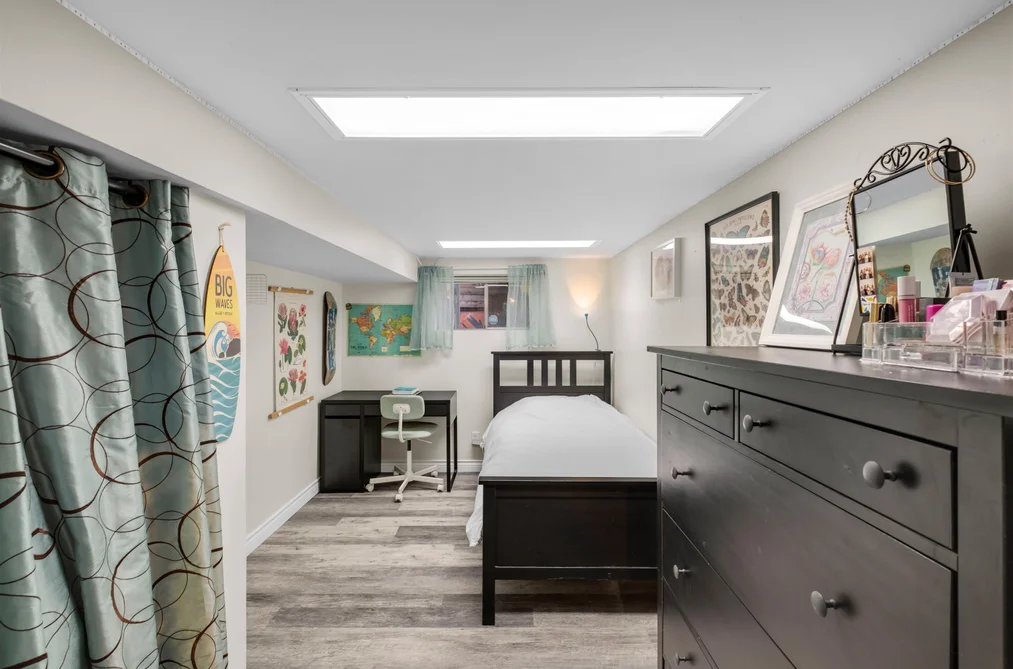
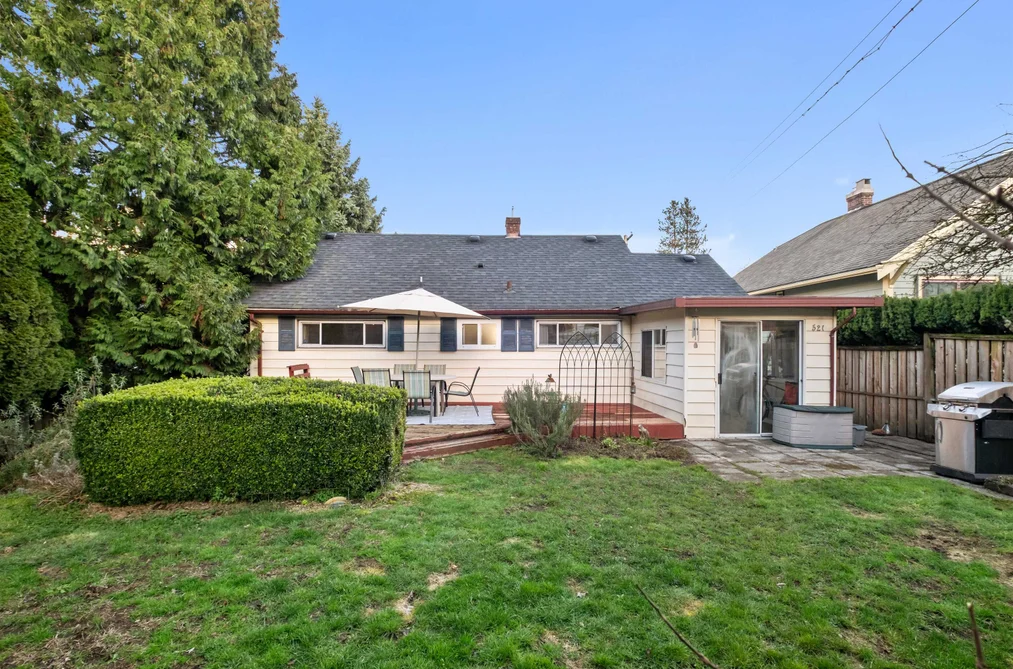
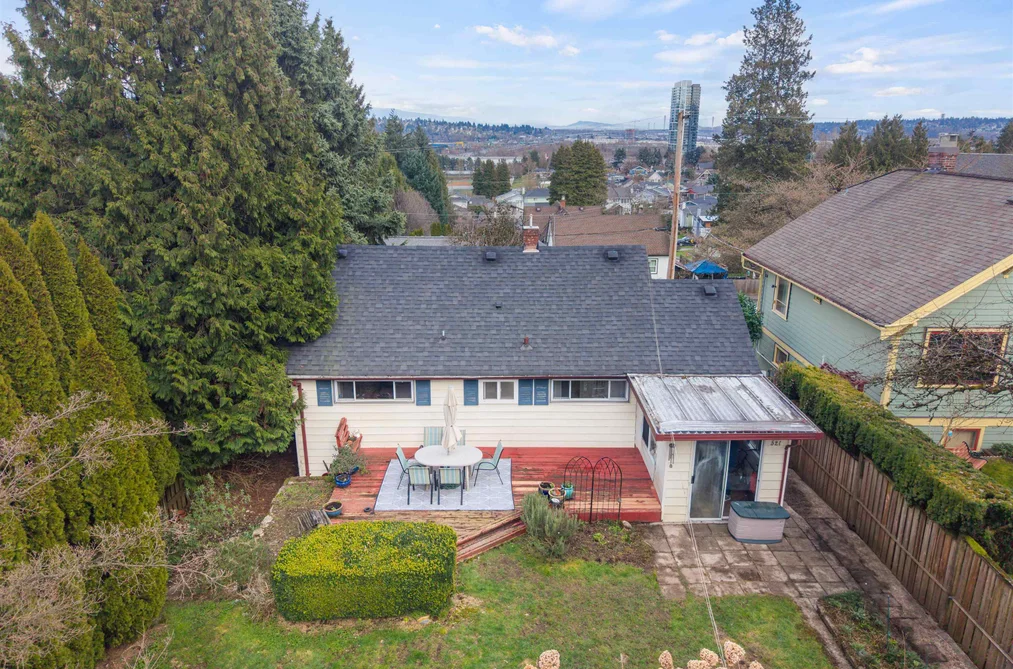
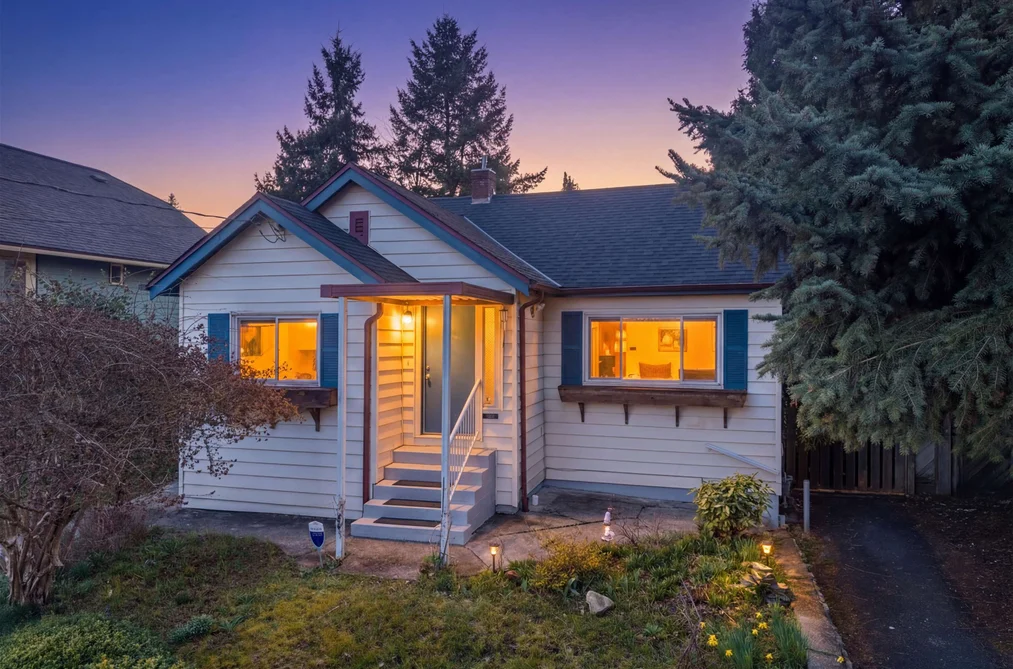
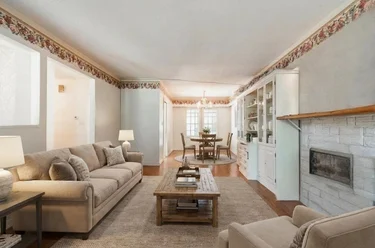
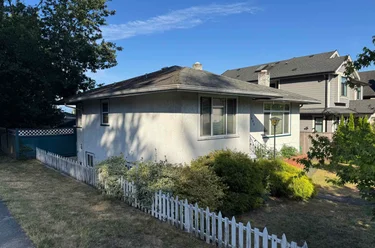
521 Garfield Street, New Westminster, BC - MLS: R3157484 - Photo 1
38

521 Garfield Street, New Westminster

List Price$1,119,000Est. $5,207/month
Beds4
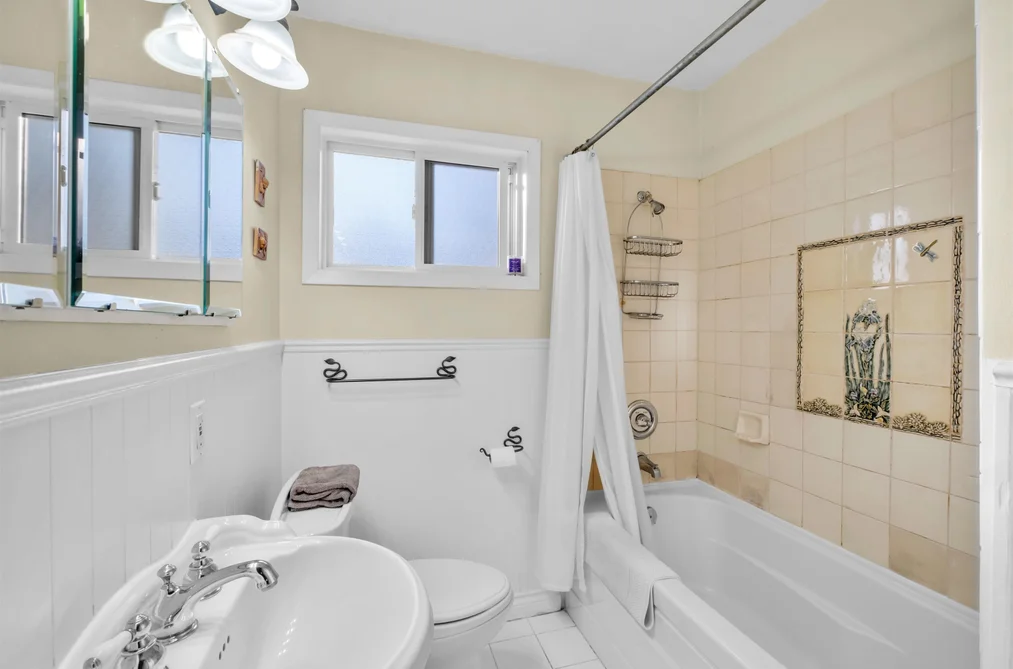
Baths1
Sq Ft1,876

About 521 Garfield Street, New Westminster

Dwelling Type:Single Family Residence
Structure:Residential Detached
Year Built:1937
Home Style:Rancher/Bungalow w/Bsmt.
Floor Area (sq. ft.):1,876
Lot Size (sq. ft.):6,563
Parking:4 parking spots
Property Taxes:$6,502.36 /yr (2025)
Status:Pending
MLS® #:R3157484
Added: (2 months ago)
Updated:
Provided by:MLA Canada Realty
Area:New Westminster
Sub Area:The Heights NW
MLS Reciprocity
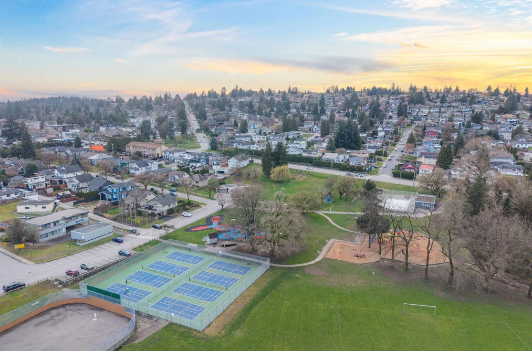
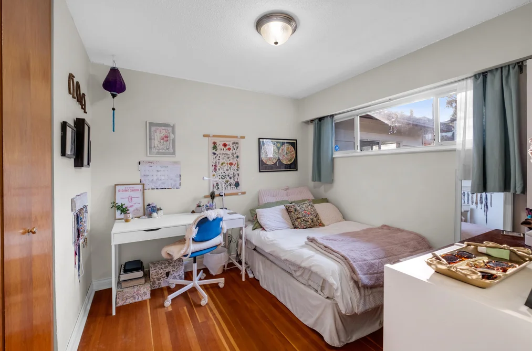
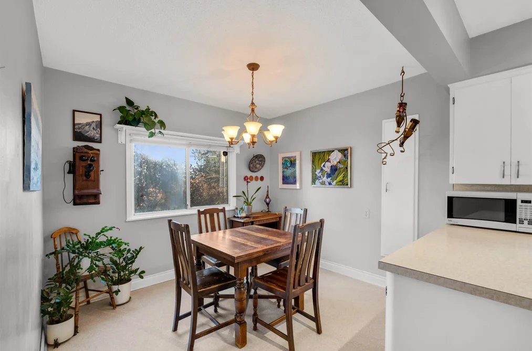
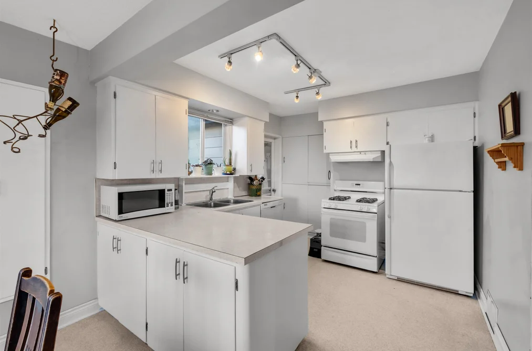
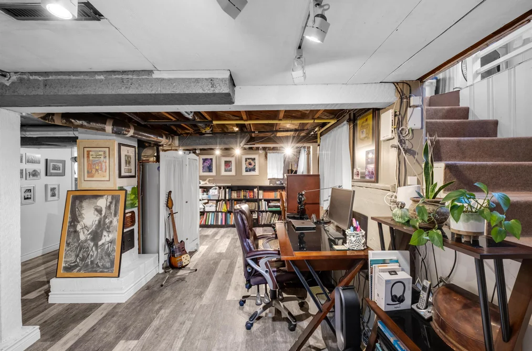
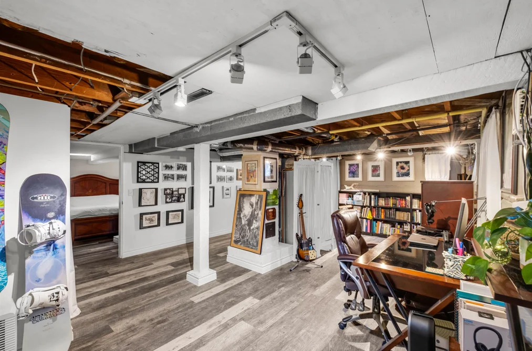
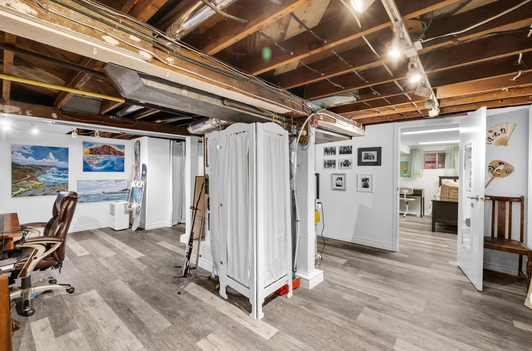
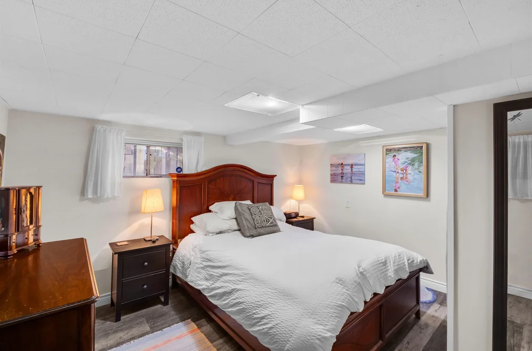
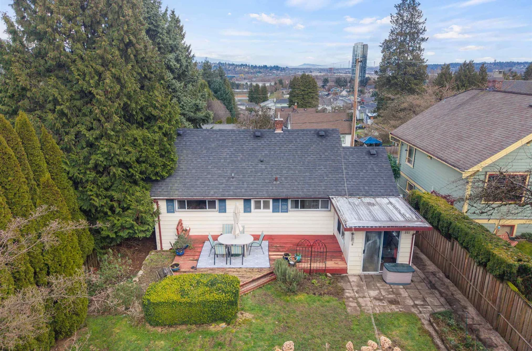
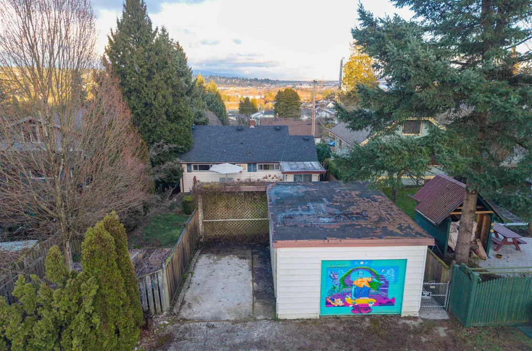
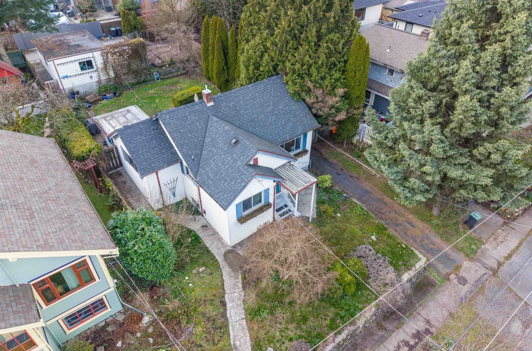
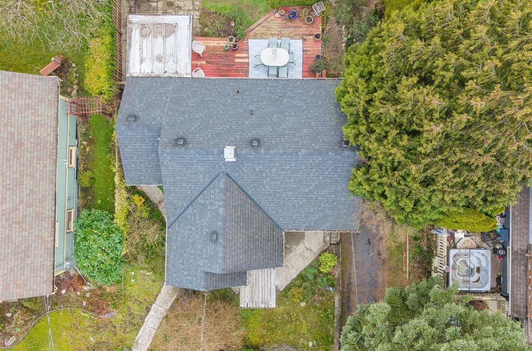
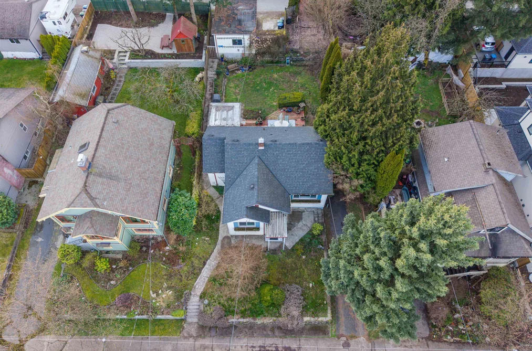
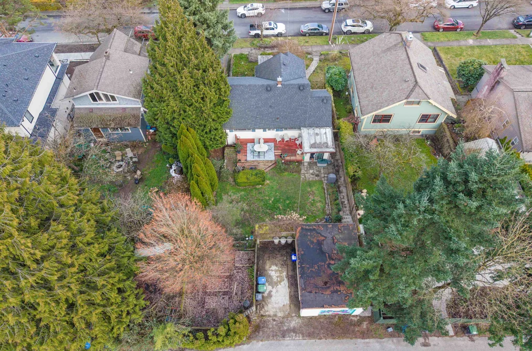
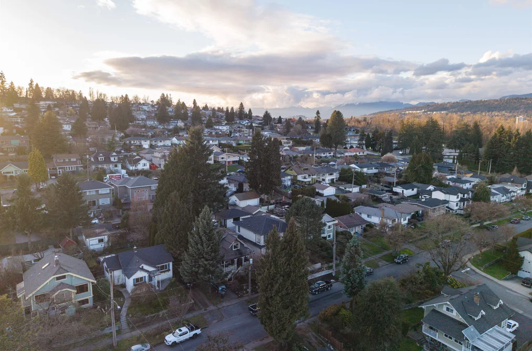
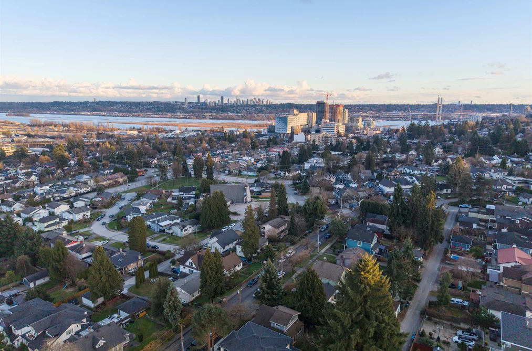
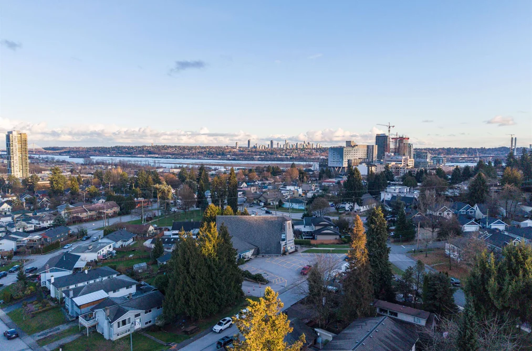
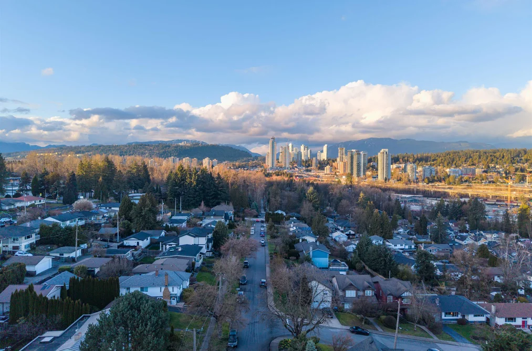
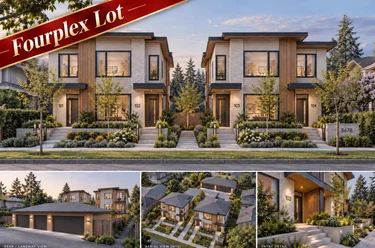
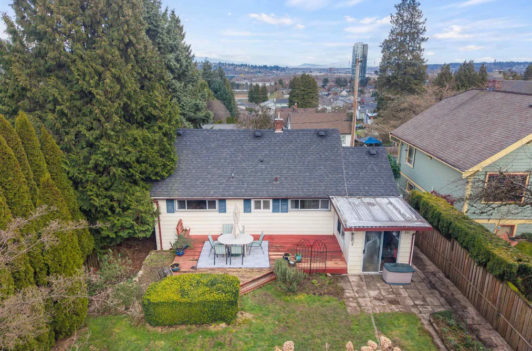
Single Family Residence for sale at 521 Garfield Street New Westminster, BC V3L 4A6, Canada, Metro Vancouver, Lower Mainland. 1,876 sqft • The Heights NW • List Price $1,119,000. BUILDERS & DEVELOPERS! Prime redevelopment opportunity in New Westminster’s desirable Heights neighbourhood. Situated on a +6,500 sq ft lot, this property offers exciting potential for multi unit development, including up to 4 units under the City’s evolving infill housing framework, subject to City approval. The existing home provides holding value while you plan your next project. Ideally located near Hume Park, schools, shopping and major commuter routes with convenient access throughout the Lower Mainland. A compelling opportunity to secure your next development site in an established residential neighbourhood.
521 Garfield Street, New Westminster, BC V3L 4A6 (MLS® R3157484) is a 4 bed, 1 bath Single Family Residence for sale, sale pending, listed at $1,119,000 and added to Strawhomes.com on August 18, 2026. The detached house is 1,876 square feet and was built in 1937. At $1,119,000, the estimated mortgage is $5,207 per month with 20% down, a 5% interest rate and a 25-year amortization. The detached house is in the The Heights NW Houses neighbourhood of New Westminster, with more listings under New Westminster Single Family Residences for sale. The neighbourhoods whose centres are closest to the detached house are Sapperton, GlenBrooke North and Fraserview NW.

Video Tour

Details

Property

Area Minor
The Heights NW
Postal Code
V3L 4A6
Property Sub Type
Single Family Residence
Year Built
1937
Size (Interior)
1,876 sqft
Building Area Total
1,876 sqft
Area Major
New Westminster
Property Type
Residential
Status
Pending
Last Modified
2026-10-08
Province
British Columbia
Date first appeared on site
2026-08-18
Features
1 bath, 4 beds, Single Family Residence, Central Location, Lane Access, Private

Inside

Full Bathrooms
1
Main Level Bathrooms
Laundry Features
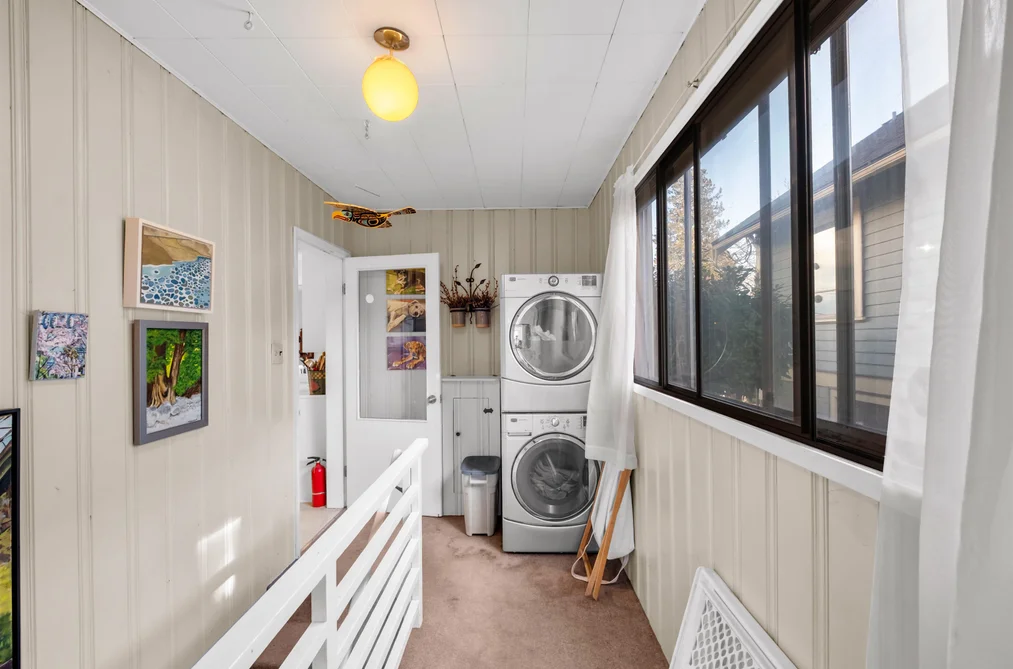
In Unit
Flooring
Hardwood, Laminate
Fireplace
1
Rooms
12
Above Grade Finished Area
Below Grade Finished Area
Kitchen Appliances
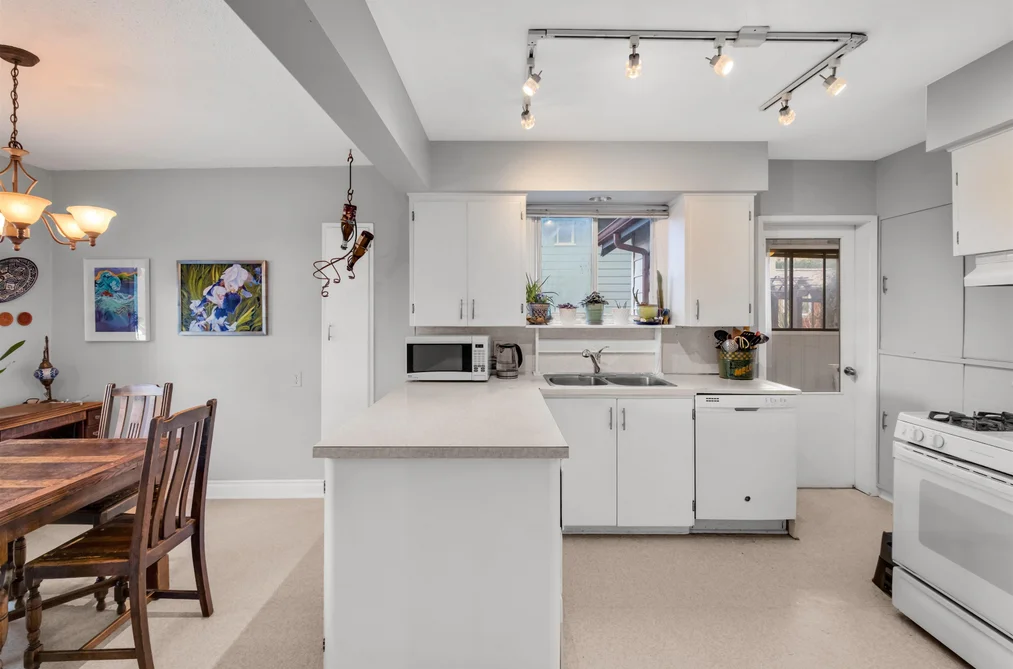
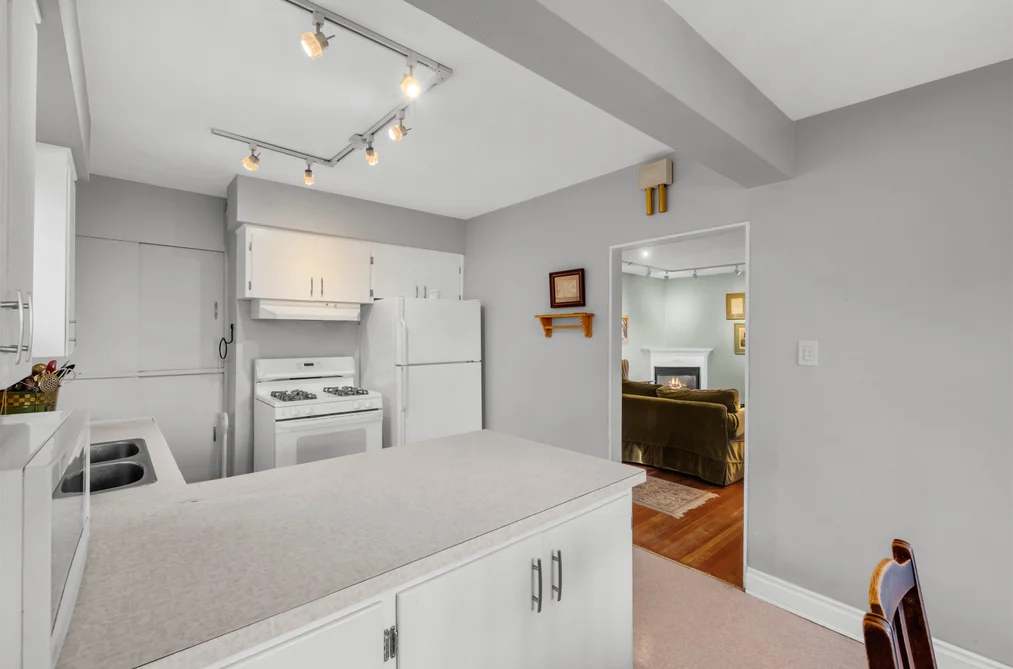
Washer/Dryer, Dishwasher, Refrigerator, Stove, Microwave, Range Top
Bedrooms
4
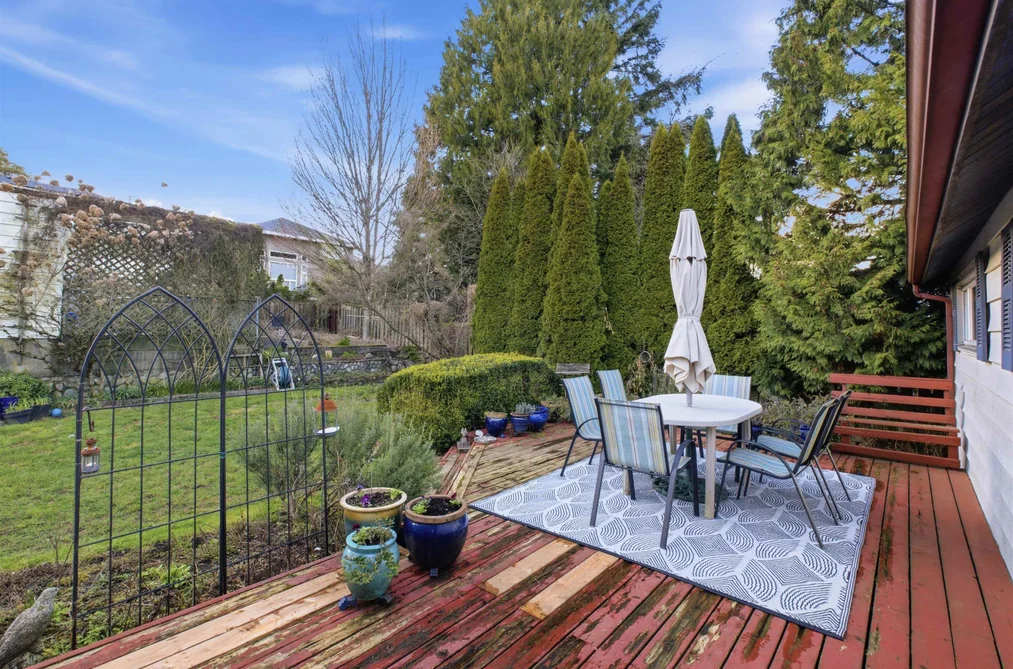
Patio And Porch Features
Sundeck
Fireplace Features
Insert, Gas
Interior Features
Storage

Building

Roof
Asphalt
Floor Area Below Grade
Basement
Partially Finished
Heating
Natural Gas
Foundation
Concrete Perimeter
Structure
Residential Detached
View
Yes
View Description
Mountainview
Construction
Frame Wood, Mixed (Exterior)
Exterior Features
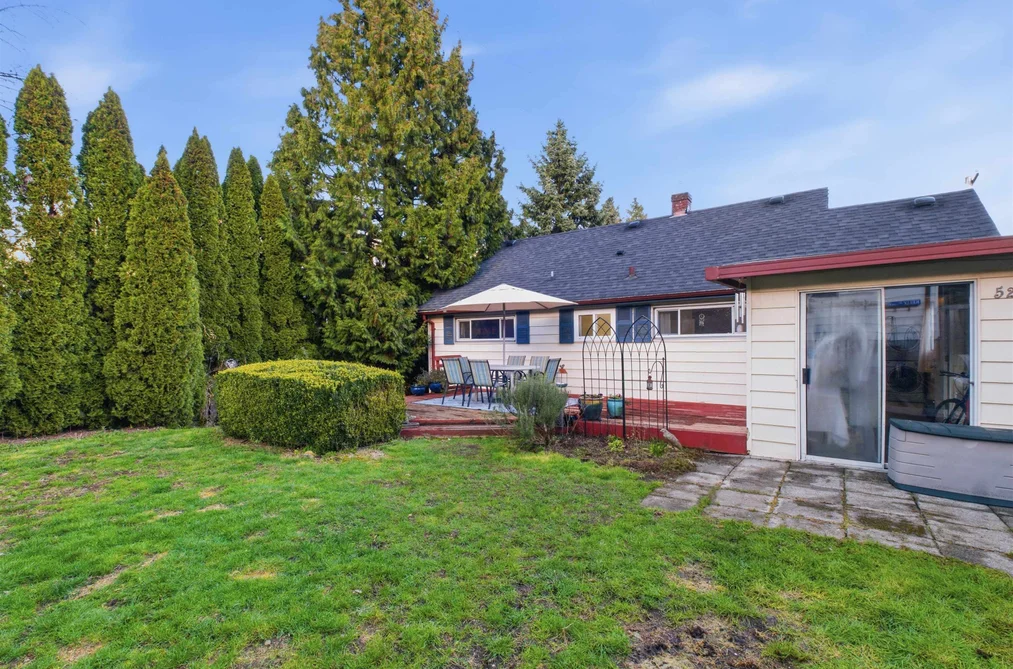
Garden, Private Yard

Parking

Parking Space (A)
4
Parking Features
Additional Parking, Garage Single, Open
Garage
Yes

Fees

Gross Taxes
$6,502.36
Tax Year
2025

Utilities

Utilities
Community, Electricity Connected, Natural Gas Connected, Water Connected
Sewer
Sanitary Sewer, Storm Sewer
Water Source
Public

Land

Lot Size Units
Square Feet
Lot Features
Central Location, Lane Access, Private
Lot Size (sq ft)
6,563
Lot Size (acres)
0.15
Lot Size (Hectares)
0.0610
Lot Size (Sq.Mtrs.)
610
Fencing
Fenced
Frontage - Feet
54.99
Lot Size Dimensions
54.99 x 131
Lot Size Area
6,563

Listing Details

MLS® Number
R3157484
Ownership
Freehold NonStrata
Age
89 years
Main Floor Finished Area
1,031 sqft
Listing Source
GVR – FVREB – CADREB – BCNREB – Resi

Additional Property Details

Above Grade Finished Area
Below Grade Finished Area
Basement Finished Area
Main Floor Finished Area
Main Level Bathrooms
Age of Building
Legal Description
Distance to Transit
Fireplace Features
Patio & Porch
Fencing
Covered Parking Places

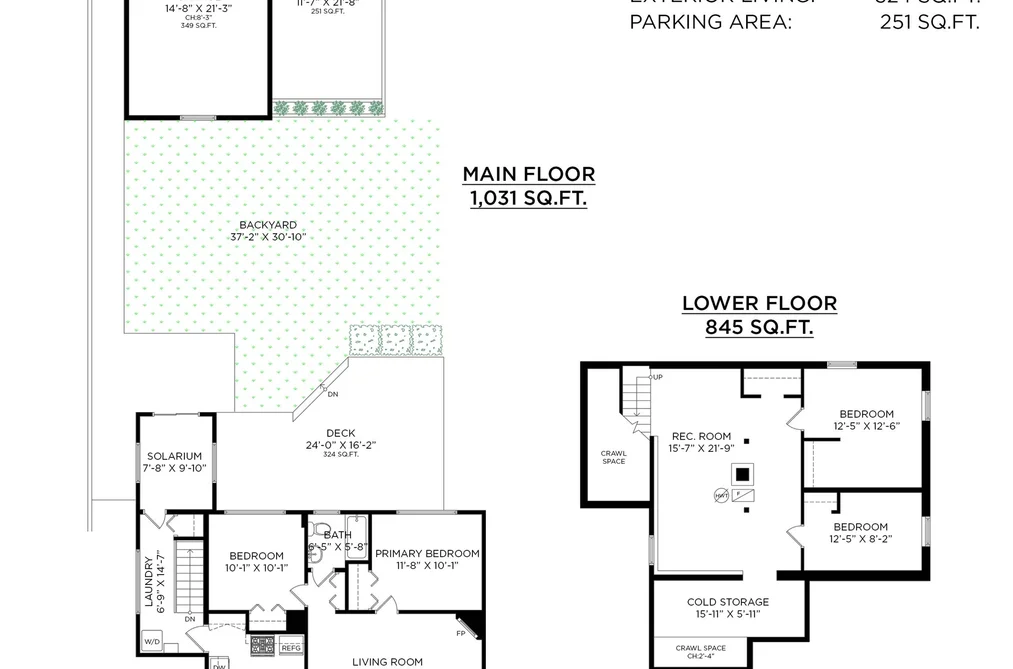
Rooms

Main
Bedroom
10 × 10
Dining Room
9 × 10
Foyer
6 × 5
Kitchen
10 × 10
Laundry
14 × 6
Living Room
11 × 18
Primary Bedroom
10 × 11
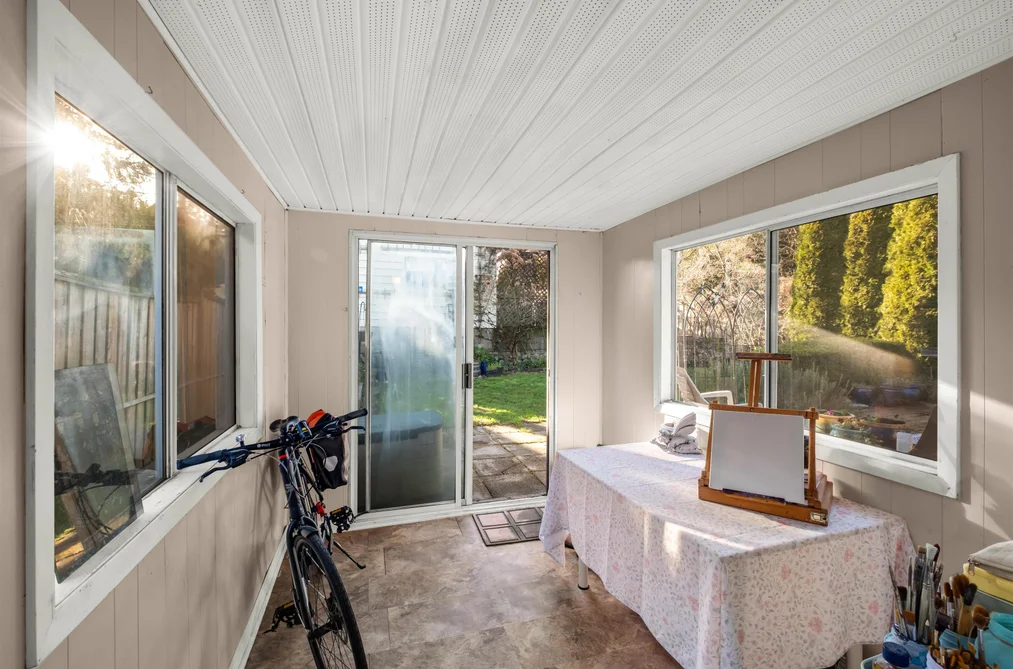
Solarium
9 × 7
Bsmt
Bedroom
12 × 12
Bedroom
8 × 12
Recreation Room
21 × 15
Storage
5 × 15

Sold History Listing records and last sold date for 521 Garfield Street, New Westminster

Selling

MLS® #DateEventPrice
XXXXXXXXXXXxx XX, XXXXSold—
XXXXXXXXXXXxx XX, XXXXXxxxxxx$X,XXX,XXX
Xxx XX, XXXXXxxxxx$X,XXX,XXX
XXXXXXXXXXXxx XX, XXXXXxxxxxx$X,XXX,XXX
Xxx XX, XXXXXxxxxx$X,XXX,XXX
XXXXXXXXXXXxx XX, XXXXXxxxxxx$X,XXX,XXX
Xxx XX, XXXXXxxxxx$X,XXX,XXX
Join or Sign In • Real estate boards need a verified account to see listing features & sold data

Recently Sold Homes Near MLS® R3157484 - Sold Data

Here are some recent New Westminster houses for sale that sold in The Heights NW, including the days on market. The view sold data is from MLS® listing data using nearby neighbourhoods.

  • 454 Elmer Street, New Westminster

    Sold price
    $X,XXX,XXX
    Date sold
    Xxx XX, XXXX
    Lot size
    6,955 sqft
    Days on market
    34
  • 121 Sinclair Avenue, New Westminster

    Sold price
    $X,XXX,XXX
    Date sold
    Xxx XX, XXXX
    Lot size
    6,970 sqft
    Days on market
    23
  • 240 E Eighth Avenue, New Westminster

    Sold price
    $X,XXX,XXX
    Date sold
    Xxx XX, XXXX
    Lot size
    5,982 sqft
    Days on market
    56
Join or Sign In • Real estate boards need a verified account to see listing features & sold data

Location

Similar Properties Shop homes for sale similar to 521 Garfield Street, New Westminster

Mortgage Calculator Affordability: Afford a Home up to your budget

Type in your mortgage amount, down payment, interest rate, and property price below to see your mortgage payment amount. Take into account strata fees. Consult with Richard Morrison Realtor® to learn how to improve your affordability.

Monthly mortgage payment
$5,207
Monthly total incl. strata
$5,207

Neighbourhood

Nearby Amenities, Schools, Commute and Travel Times near - 521 Garfield Street, New Westminster

AreaAvg. PriceUpdated
This Home$1,119,000Aug 18, 2026
New Westminster$935,886Nov 6, 2026
The Heights NW$1,705,487Nov 6, 2026

Amenities

Grocery Stores

  • Choices Markets0.82 km · 8683 Tenth Avenue
  • Save-On-Foods1.02 km · 270 East Columbia Street
  • Cheong Kwan Jang - Vancouver (Coquitlam) Store1.18 km · 329 North Road

Malls

  • Hanin Village1.22 km · 329 North Road
  • Royal Square Mall1.83 km · 800 McBride Boulevard
  • Lougheed Town Centre1.96 km · 9855 Austin Avenue

Pharmacy

  • The Medicine Shoppe Pharmacy0.56 km · 413 East Columbia Street
  • Pharmasave - Crest0.79 km · 8697 Tenth Avenue
  • Pure Integrative Pharmacy New Westminster0.85 km · 301 East Columbia Street

Liquor

  • Sapperton Liquor Store0.49 km
  • Coquitlam Inn Liquor Store1.13 km · 319 North Road
  • BC Liquor Stores1.82 km · 800 McBride Boulevard

Libraries

  • Burnaby Public Library, Cameron Branch2.29 km · 9523 Cameron Street
  • New Westminster Public Library3.07 km · 716 6th Avenue
  • Courthouse Library BC3.47 km · 651 Carnarvon Street

Entertainment & Sports

Movie Theaters

  • Cineplex Cinemas Coquitlam and VIP3.03 km · 170 Schoolhouse Street
  • Landmark Cinemas 10 New Westminster3.85 km · 800 Carnarvon Street
  • Cineplex Cinemas Metropolis7.59 km · 4700 Kingsway

Restaurants

  • Chan's Garden0.44 km · 441 East Columbia Street
  • Ikoi Sushi0.45 km · 105-450 East Columbia Street
  • Gino's Restaurant0.47 km · 431 East Columbia Street

Nightlife

  • Sapperton District Taphouse0.53 km · 421 E Columbia St
  • Browns Socialhouse Brewery District0.96 km · 296 E Columbia St
  • The Wild Fig Restaurant + Bar1.51 km · 405 North Rd #1

Arenas

  • Queens Park Arena2.20 km · 51 Third Ave
  • Moody Park Arena2.94 km · 701 Eighth Ave
  • Planet Ice - Coquitlam4.95 km · 2300 Rocket Way

Health and Fitness

Fitness

  • 30 Minute Hit0.51 km · 425 E Columbia St
  • Snap Fitness New Westminster0.99 km · 281 Nelson's Ct
  • FantasFit1.22 km

Yoga

  • MOVE Studio1.02 km · 237 Nelson's Crescent
  • Oxygen Yoga and Fitness Coquitlam1.92 km · 934 Brunette Avenue
  • Dancing Cat Yoga Center2.83 km · 704 Sixth Street

Golf

  • Scratch Indoor Golf and Academy | Golf Lessons | Golf Clubs Accessories Apparel | GCHawk and EyeXO Simulators | Puttview1.31 km · 641 Lougheed Hwy #100
  • CANNA GOLF CLASSIC1.96 km · 530 Whiting Way #2309
  • Eaglequest Golf1.97 km · 1001 United Blvd

Hospitals

  • Royal Columbian Hospital0.76 km · 330 East Columbia Street
  • Surrey Memorial Hospital7.38 km · 13750 96th Avenue
  • Jim Pattison Outpatient Care and Surgery Centre7.51 km · 9750 140th Street

Parks

Parks Nearby

  • Columbia Street Parklet0.33 km · 461 E Columbia St
  • Cariboo Hill School Park1.20 km · 8670 16th Ave
  • Jackson Crescent Triangle1.24 km · 816 Jackson Crescent

Trails Nearby

  • Glenbrook Ravine Trail1.60 km
  • Glenbrook Ravine Park1.69 km
  • Southside Trail2.11 km

Public Recreation Center

  • Hume Park Pool0.32 km · 535 Kelly St
  • Centennial Community Centre1.54 km · 65 E Sixth Ave
  • Canada Games Pool Fitness Centre1.55 km · 65 E Sixth Ave

Museum

  • Irving House Historic Centre2.93 km · 302 Royal Ave
  • Japanese Canadian National Museum5.31 km · 6688 Southoaks Cres
  • Burnaby Village Museum5.34 km · 6501 Deer Lake Ave

University & College

  • Simon Fraser University3.79 km
  • Kwantlen Polytechnic University5.36 km
  • (FIC) Fraser International College5.63 km

Preschools

  • Little Jj's Group Childcare Ltd.0.55 km · 343 8th Ave E
  • Archer Daycare0.87 km · 310 Archer St
  • Immaculate Heart Early Childhood Education Centre1.56 km · 789 Alderson Ave

Daycares

  • Pat's Daycare0.13 km · 326 Wells Gray Pl
  • Columbia Playschool0.23 km · 327 Nootka St
  • Fraser Montessori Daycare0.31 km · 835 Surrey St

Downtown

  • Downtown Burnaby5.51 km
  • Downtown Surrey6.06 km
  • Downtown Vancouver16.93 km

Skytrain Station

  • Sapperton Station Skytrain1.08 km
  • Braid Station Skytrain1.26 km · 81 Braid St
  • Lougheed Town Centre Station Skytrain1.65 km · 9755 Lougheed Highway

Bus Stations

  • Southbound E Columbia St @ Holmes St0.25 km
  • Westbound Braid St @ Fader St0.30 km
  • Braid Station @ Bay 50.31 km
  • Braid Station @ Bay 40.31 km
  • Braid Station @ Bay 30.31 km

Airports

  • Boundary Bay Airport (CZBB)19.38 km
  • Vancouver International Airport (YVR)21.13 km
  • Abbotsford International Airport (YXX)44.69 km

BC Ferries

  • BC Ferries Tsawwassen Ferry Terminal30.18 km
  • BC Ferries Horseshoe Bay31.46 km

West Coast Express

  • Moody Centre Station West Coast Express6.15 km
  • Coquitlam Central Station West Coast Express8.32 km · 2900 Barnet Hwy
  • Port Coquitlam West Coast Express9.39 km · 2125 Kingsway Ave

Public

  • Skwo:wech0.79 km · 331 Richmond St
  • Richard McBride Elementary0.80 km · 331 Richmond St
  • F W Howay Elementary1.42 km · 91 Courtney Cres
  • New Westminster2.95 km
  • Sigma3.08 km · 835 Eighth St

Private

  • Urban Academy Junior0.77 km · 466 Rousseau St
  • Purpose Independent Secondary School3.38 km · 40 Begbie St
  • John Knox Christian - Secondary Campus4.00 km · 260 12th Street

About: 521 Garfield Street, New Westminster

Explore 168 New Westminster Single Family Residences for sale to find your ideal property.

This freehold detached house was built in 1937 and is currently listed at $596 per square foot. The property sits on a 6,563 sq ft lot with 54.99 feet of frontage. The property offers 4 parking spaces, a garage, 1 fireplace, scenic views. Annual property taxes were assessed at $6,502 in 2025.

The address of 521 Garfield Street is situated in New Westminster, British Columbia. It is located within the The Heights NW neighborhood of the city.

Neighboring communities include Sapperton, GlenBrooke North and Fraserview NW. Currently, there are 28 listings available in the broader The Heights NW district. This represents approximately 4.6% of the total 604 properties listed for sale in New Westminster. In The Heights NW, the average asking price for a detached house is $1,723,552, which translates to an estimated monthly mortgage payment of $8,061.* Notably, this is 1.0 times the average list price of $1,705,830 for a similar detached house in the city of New Westminster.

The average The Heights NW listed detached house is 2,569 sq ft, has 5 beds, and 3 baths.

In the area surrounding 521 Garfield Street, detached houses outnumber townhouses on the market.

The monthly payment amount is an approximation calculated loan requiring a 20% down payment at a 5% rate for a 5-year mortgage term

MLS®#: R3157484 · $1,119,000 · 4 bedroom detached house in The Heights NW New Westminster.

FAQs About 521 Garfield Street, New Westminster

What is the square footage of 521 Garfield Street, New Westminster, MLS® R3157484?
This house, MLS® R3157484, has a size of 1,876 sqft and a lot size of 6,563 sqft. This is below the average square footage for a house in the The Heights NW neighbourhood, which is 2,569 sqft.
What are nearby schools to this house?
Nearby secondary schools include Urban Academy Senior, New Westminster and Sigma. Nearby elementary schools include Urban Academy Junior, Skwo:wech and F W Howay.
How many bedrooms and bathrooms does this home have?
There are 4 bedrooms and 1 bathroom in this house, MLS® R3157484.
Does this house have parking available?
Yes, there is parking available for this house with 4 spots.
What are annual taxes for this house?
Annual taxes for this home are estimated at $6,502 per year based on 2025 tax year reports.
Is this house walkable?
With a Walk Score™ of 77, this home is considered very walkable with many errands that can be accomplished by foot and close transit options.
How does this house compare to other homes selling in The Heights NW, New Westminster?
This home is listed at 35.1% below average house prices for The Heights NW and has been on the market for 20 days fewer than the typical home in that neighbourhood.

Single Family Residence for sale in New Westminster, BC, MLS® R3157484

This Single Family Residence is a detached property that is currently for sale and was listed on August 18, 2026, or listed 2 months ago on our web site. This Rancher/Bungalow w/Bsmt. home is for sale and is located in the neighbourhood of The Heights NW. It was built in the year of 1937, or 89 years old. The full mailing address is 521 Garfield Street, New Westminster, BC, V3L 4A6. It has 4 beds & 1 bath. The list price of this Rancher/Bungalow w/Bsmt. is $1,119,000 and the living area is 1,876 sq ft, or $596 per square foot. The lot is 6,563 sq ft.
521 Garfield Street, New Westminster

Upcoming Open Houses

The postal code V3L 4A6 has a few open houses in New Westminster British Columbia Canada. This The Heights NW Rancher/Bungalow w/Bsmt. for sale is one of Lower Mainlands best priced properties in the The Heights NW neighbourhood.

If you would like to calculate your mortgage payment for this listing located at V3L 4A6 and need a mortgage calculator please see above.

Home Value

For sellers wanting to get a home value of their house for sale near this MLS® listing ID R3157484, please contact us to have a New Westminster listing agent contact you with our selling system, and see the mortgage calculator above for this listing's monthly payment. Richard Morrison is a top real estate agent located in New Westminster The Heights NW.

Price History

You can see Price History, house prices, Walk Score, and property disclosure above. The data relating to real estate on this website (MLS® R3157484) comes in part from the New Westminster MLS® Reciprocity program of either Greater Vancouver REALTORS® (GVR), the Fraser Valley Real Estate Board (FVREB) or the Chilliwack and District Real Estate Board (CADREB).