By Area
By Type
520 - 4320 Sundial Crescent, Whistler, BC - MLS: R3169769 - Photo 1
21

520 - 4320 Sundial Crescent, Whistler

List Price$529,000Est. $2,461/month
Beds-
Baths1
Sq Ft403

About 520 - 4320 Sundial Crescent, Whistler

Dwelling Type:Apartment/Condo
Structure:Multi Family, Residential Attached
Year Built:1997
Floor Area (sq. ft.):403
Parking:1 parking spot
Stories:—
Property Taxes:$5,008.81 /yr (2025)
Maintenance Fee:$700/mo
Pets:No Cats, No Dogs
Status:For Sale
MLS® #:R3169769
Added: (1 month ago)
Updated:
Provided by:RE/MAX Sea to Sky Real Estate
Area:Whistler
Sub Area:Whistler Village
MLS Reciprocity

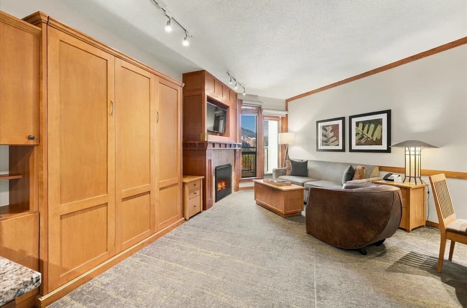
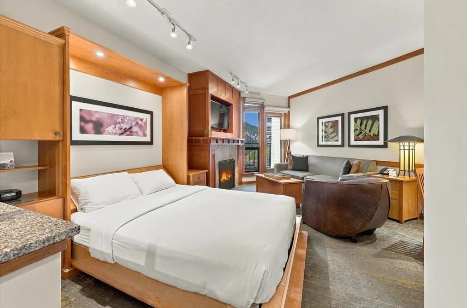
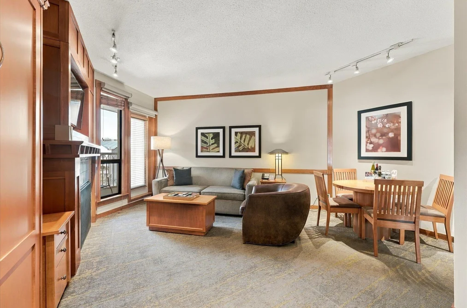
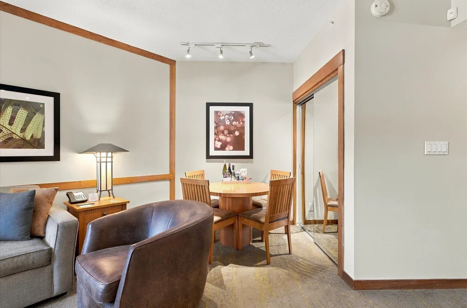
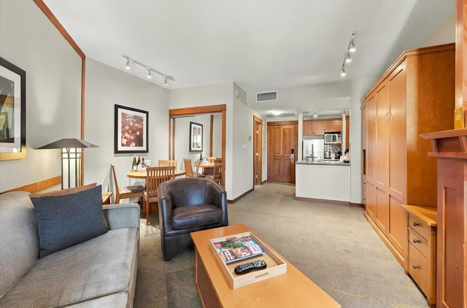
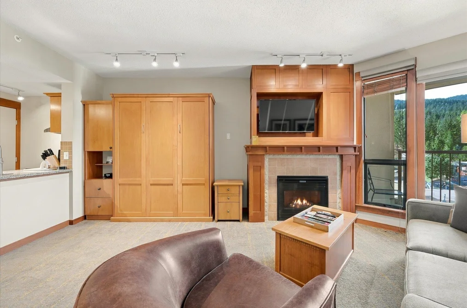
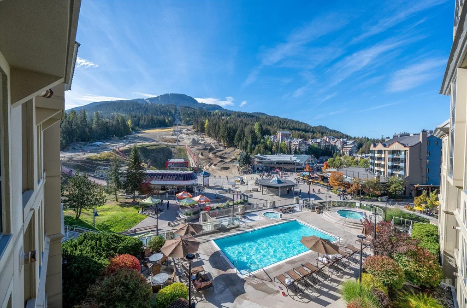
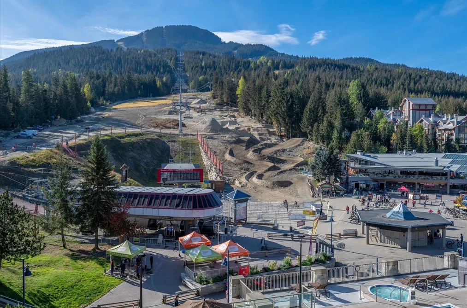
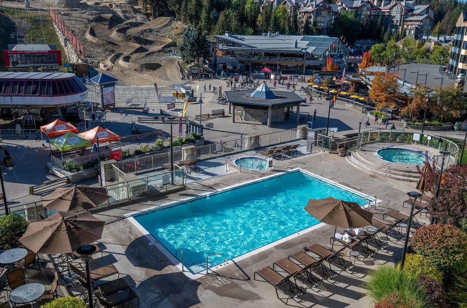
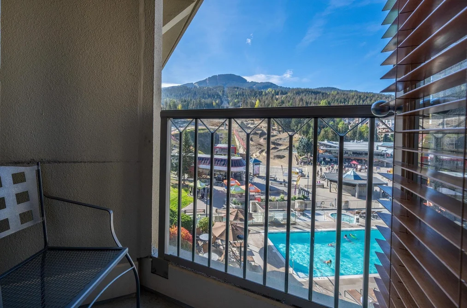
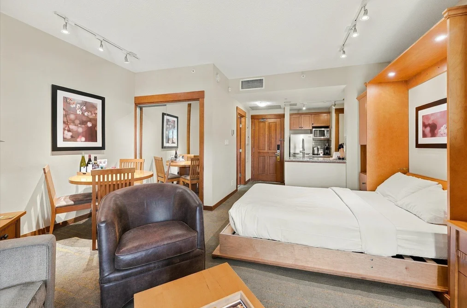
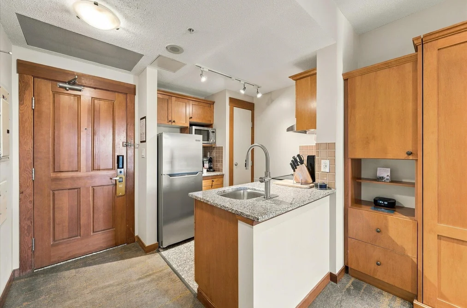
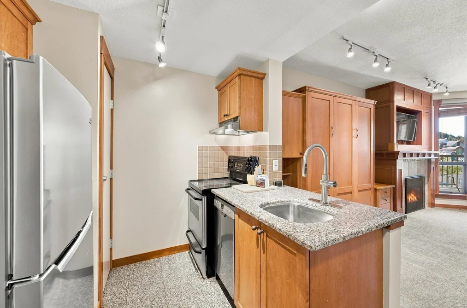
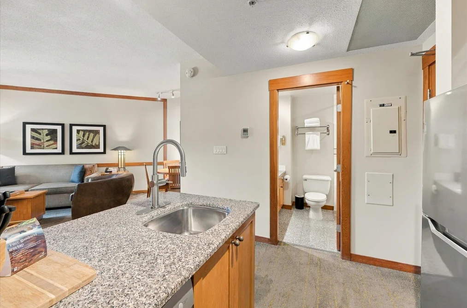
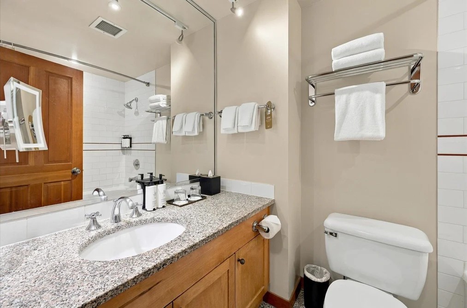
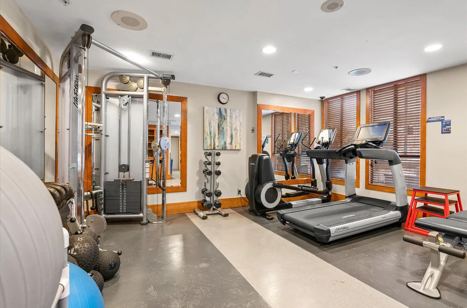
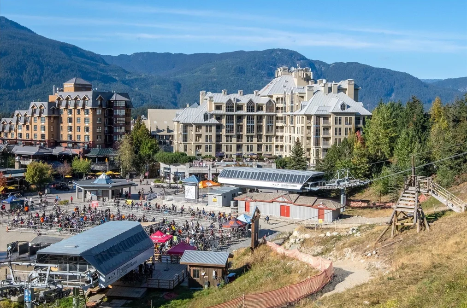
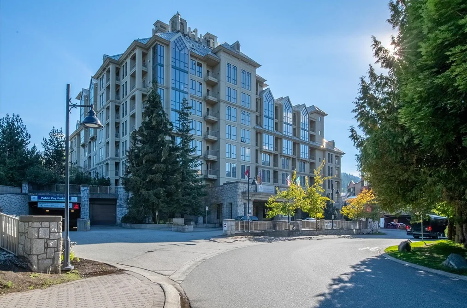
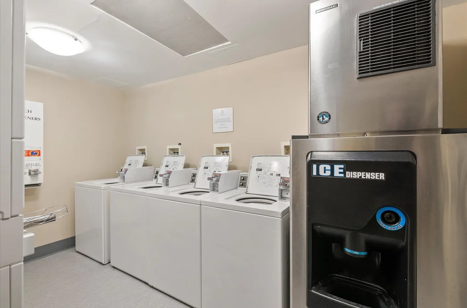
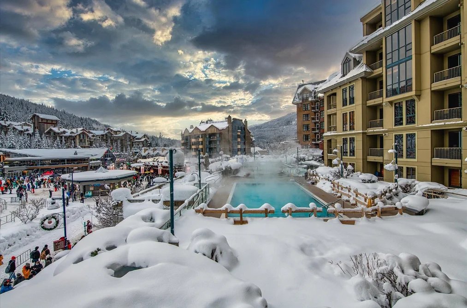
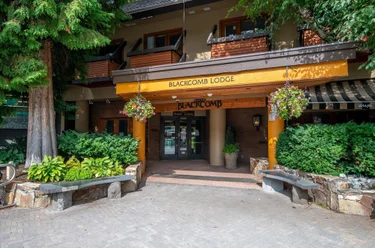
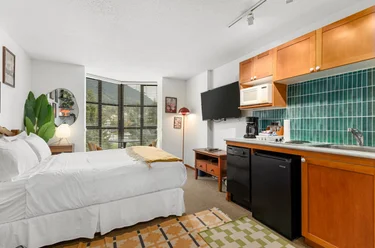
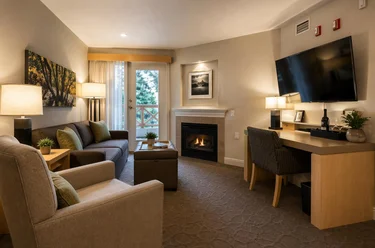
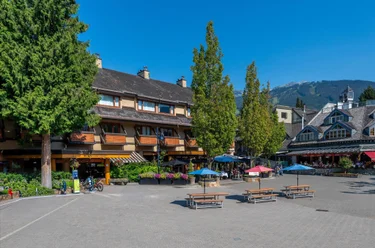
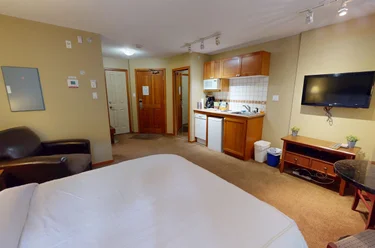
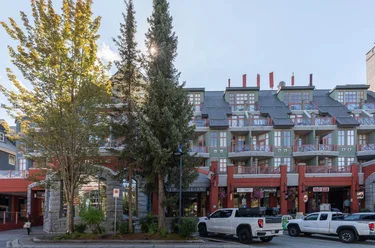
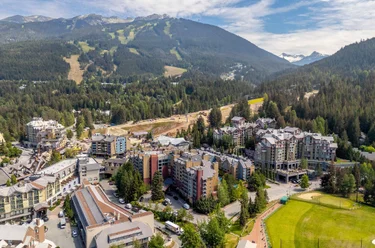
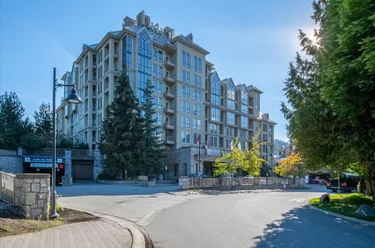
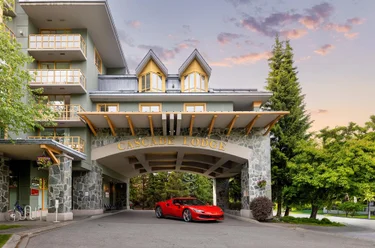
Apartment/Condo for sale at 520 - 4320 Sundial Cres Whistler, BC V8E 1G6, Canada. 403 sqft • Whistler Village • List Price $529,000. At the base of the Whistler and Blackcomb gondolas, Pan Pacific Mountainside puts the best of Whistler Village at your doorstep. Suite 520 is a 403 sq. ft. studio with a striking view up the ski runs and across the lively gondola base. A full kitchen, living and dining area, gas fireplace and private balcony make it a comfortable mountain retreat for owner stays and guests alike. The hotel’s professionally managed rental program offers income potential, while Phase II zoning permits up to 56 days of personal owner use each year. Amenities include a 24-hour front desk and concierge, secure underground parking, ski and bike valet, equipment and golf storage, an in-resort shuttle, fitness facility, eucalyptus steam room, outdoor heated saltwater pool, hot tubs and laundry facilities. With the

520 - 4320 Sundial Crescent, Whistler, BC V8E 1G6 (MLS® R3169769) is a 1 bath Apartment/Condo for sale, listed at $529,000 and added to Strawhomes.com on September 23, 2026. The apartment is 403 square feet and was built in 1997. At $529,000, the estimated mortgage is $2,461 per month with 20% down, a 5% interest rate and a 25-year amortization. The apartment is in the Whistler Village Condos neighbourhood of Whistler, with more listings under Whistler Apartments for sale. The neighbourhoods whose centres are closest to the apartment are Benchlands, Brio and Blueberry Hill.

Details

Property

Area Minor
Whistler Village
Postal Code
V8E 1G6
Property Sub Type
Apartment/Condo
Year Built
1997
Size (Interior)
403 sqft
Building Area Total
403 sqft
Area Major
Whistler
Property Type
Residential
Status
Active
Last Modified
2026-09-29
Province
British Columbia
Date first appeared on site
2026-09-23
Features
1 bath, Apartment/Condo, Ski In/Ski out, Central Location, Recreation Nearby, Ski Hill Nearby

Inside

Full Bathrooms
1
Main Level Bathrooms
Laundry Features
Common Area
Flooring
Mixed
Fireplace
1
Rooms
2
Above Grade Finished Area
Below Grade Finished Area
Kitchen Appliances
Dishwasher, Refrigerator, Stove, Microwave
Fireplace Features
Gas
Window Features
Window Coverings
Interior Features
Elevator

Building

Roof
Metal
Floor Area Below Grade
Heating
Electric, Forced Air
Foundation
Concrete Perimeter
Structure
Multi Family, Residential Attached
View
Yes
View Description
Whistler Mountain
Construction
Concrete, Concrete (Exterior)
Exterior Features
Balcony

Parking

Parking Space (A)
1
Parking Features
Underground, Side Access
Garage
Yes

Fees

Gross Taxes
$5,008.81
Tax Year
2025
Maintenance Fee
$700/month
Common Elements Included
Exercise Centre, Sauna/Steam Room, Caretaker, Trash, Management, Recreation Facilities, Snow Removal

Utilities

Utilities
Electricity Connected, Natural Gas Connected, Water Connected
Sewer
Public Sewer, Sanitary Sewer
Water Source
Public

Highlights

Building Amenities
Exercise Centre, Sauna/Steam Room, Caretaker, Trash, Management, Recreation Facilities, Snow Removal
Community Features
Shopping Nearby

Land

Lot Features
Ski In/Ski out, Central Location, Recreation Nearby, Ski Hill Nearby

Listing Details

MLS® Number
R3169769
Ownership
Freehold Strata
Age
29 years
Main Floor Finished Area
403 sqft
Listing Source
GVR – FVREB – CADREB – BCNREB – Resi
Pets Allowed
No Cats, No Dogs

Additional Property Details

Above Grade Finished Area
Below Grade Finished Area
Basement Finished Area
Main Floor Finished Area
Main Level Bathrooms
Age of Building
Legal Description
Distance to Transit
Rentals Allowed
Management Company
Restrictions
Age Restriction
Fireplace Features
Patio & Porch
Fencing
Covered Parking Places

Rooms

Main
Bar Room
15 × 19
Kitchen
10 × 7

Sold History Listing records, price history, and last sold date for 520 - 4320 Sundial Crescent, Whistler

MLS® #DateEventPrice
XXXXXXXXXXXxx XX, XXXXListed—
Join or Sign In • Real estate boards need a verified account to see listing features & sold data

Recently Sold Homes Near MLS® R3169769 - Sold Data

Here are some recent Whistler condos for sale that sold in Whistler Village, including the days on market. The view sold data is from MLS® listing data using nearby neighbourhoods.

  • 460 4090 Whistler Way, Whistler

    Sold price
    $X,XXX,XXX
    Date sold
    Xxx XX, XXXX
    Size
    404 sqft
    Days on market
    11
  • 359 4090 Whistler Way, Whistler

    Sold price
    $X,XXX,XXX
    Date sold
    Xxx XX, XXXX
    Size
    407 sqft
    Days on market
    4
  • 319 4369 Main Street, Whistler

    Sold price
    $X,XXX,XXX
    Date sold
    Xxx XX, XXXX
    Size
    316 sqft
    Days on market
    8
Join or Sign In • Real estate boards need a verified account to see listing features & sold data

Location

Similar Listings Shop homes for sale similar to 520 - 4320 Sundial Crescent, Whistler

Mortgage Calculator Affordability: Estimated Monthly Mortgage

Type in your mortgage amount, down payment, interest rate, and property price below to see your mortgage payment amount. Take into account strata fees. Consult with Richard Morrison Realtor® to learn how to improve your affordability.

Monthly mortgage payment
$2,461
Monthly total incl. strata
$3,161

Neighbourhood Nearby Amenities, Schools, Commute, Transit and Travel Times near - 520 - 4320 Sundial Crescent, Whistler V8E 1G6

AreaAvg. PriceUpdated
This Home$529,000Sep 23, 2026
Whistler$2,833,992Nov 6, 2026
Whistler Village$896,568Nov 6, 2026
Amenities
Grocery Stores
  • The Whistler Grocery Store0.26 km · 4211 Village Square
  • Whistler Farmers Market0.35 km · 4545 Blackcomb Way
  • Fuji Market0.40 km · 4000 Whistler Way
Malls
  • Creekside Village3.42 km · 2055 Lake Placid Road
Pharmacy
  • Shoppers Drug Mart0.16 km · 4295 Blackcomb Way
  • Rexall0.24 km · 4212 Village Square
  • IT Pharmacy, Computer Services1.38 km · 7124 Nancy Greene Drive
Liquor
  • BC Liquor Stores0.25 km · 4211 Village Square
  • Blackcomb Liquor Store0.58 km · 976296 Chateau Boulevard
  • Nester's Liquor Store1.53 km · 7025 Nesters Road
Entertainment & Sports
Restaurants
  • Trattoria di Umberto0.07 km · 4417 Sundial Place
  • Sushi Village Japanese Restaurant0.07 km · 4340 Sundial Crescent
  • The Mexican Corner Restaurant0.09 km · 12-4340 Sundial Crescent
Nightlife
  • Dubh Linn Gate Irish Pub0.03 km · 4320 170 Sundial Crescent #170
  • Black's Pub0.06 km · 4340 Sundial Pl #7
  • Longhorn Saloon & Grill0.09 km · 4280 Mountain Square
Health and Fitness
Fitness
  • Yogacara Whistler0.16 km
  • Alpha HIIT0.20 km · 4293 Mountain Square #104
  • Whistler Core Climbing and Fitness Gym0.28 km · 4010 Whistler Way Entrance on
Yoga
  • Yogacara Whistler0.15 km · 4433 Sundial Place
  • Loka Yoga Whistler3.59 km · 2131 Lake Placid Road
  • Bear Paw Yoga Ltd.4.71 km · 107-8200 Bear Paw Trail
Golf
  • The Range at the Whistler Golf Club0.31 km · 4025 Whistler Way
  • Whistler Golf Club0.50 km · 4001 Whistler Way
  • Fairmont Château Whistler Golf Course0.58 km · 4599 Chateau Blvd
Parks
Parks Nearby
  • Rebagliati Park0.29 km · 4540 Blackcomb Way
  • Whistler Skate Park0.42 km · 4330 Blackcomb Way
  • Florence Petersen Park0.48 km · 4325-4343 Main St
Trails Nearby
  • Forest Trails0.93 km
  • Lost Lake Park1.87 km
  • Lost Lake2.01 km
Public Recreation Center
  • Whistler Racquet Club0.96 km · 4500 Northlands Blvd
  • Meadow Park Sports Centre3.44 km · 8625 Hwy 99
Museum
  • Whistler Museum0.48 km · 4329 Main St
  • Squamish Lilwat Cultural Centre0.68 km · 4584 Blackcomb Way
Preschools
  • Whistler Waldorf School2.07 km · 7328 Kirkpatrick Way
Daycares
  • Teddy Bear Daycare0.43 km · 4335 Blackcomb Way
  • Whistler Children's Centre1.24 km · 7146 Nesters Rd
  • Kids On The Go1.84 km · 6195 Lorimer Rd
Transit & Bus Stations
  • Gondola Transit Exchange Post 50.11 km
  • Gondola Transit Exchange Post 20.11 km
  • Gateway Bus Loop0.42 km
  • Marketplace and Health Care Centre0.80 km
  • Saint Andrews Way1.35 km
Airports
  • Vancouver International Airport (YVR)103.31 km
  • Boundary Bay Airport (CZBB)115.59 km
  • Abbotsford International Airport (YXX)128.19 km
BC Ferries
  • BC Ferries Horseshoe Bay85.41 km
  • BC Ferries Tsawwassen Ferry Terminal123.55 km
Public Schools
  • Myrtle Philip1.78 km · 6195 Lorimer Rd
  • Whistler4.15 km
  • Spring Creek5.77 km · 1509 Spring Creek Dr
Private Schools
  • Whistler Waldorf2.23 km

About: 520 - 4320 Sundial Crescent, Whistler

The address of 520 - 4320 Sundial Crescent, unit number 520, is situated in Whistler, British Columbia. It is located within the Whistler Village neighborhood of the city.

If this apartment/condo isn't quite what you're looking for, view the other 159 Whistler Apartment/Condos for sale

This freehold apartment/condo was built in 1997 and is currently listed at $1,313 per square foot. Monthly strata fees for this unit are $700. The property offers 1 parking space, a garage, 1 fireplace, scenic views. Annual property taxes were assessed at $5,009 in 2025.

Other communities nearby are Blueberry Hill, Benchlands and Nesters. Sundial Crescent has 6 homes currently on the market, while the district of Whistler Village has 93 postings on the market. Whistler Village's 93 listings are roughly 25.9% of Whistler's total 359 listings on the market. In Whistler Village, the average asking price for an apartment/condo is $755,087, which translates to an estimated monthly mortgage payment of $3,531.* The monthly payment amount is an approximation calculated loan requiring a 20% down payment at a 5% rate for a 5-year mortgage term. Notably, Whistler Village's average is 0.8 times the average list price of $949,566 for a similar apartment/condo in the city of Whistler.

Whistler Village listed apartments/condos average 656 sq ft, 1 beds, and 1 baths.

The community around 520 - 4320 Sundial Crescent has more apartments/condos for sale than detached houses.

MLS®#: R3169769 · $529,000 · ? bedroom apartment/condo in Whistler Village, Whistler.

FAQs About 520 - 4320 Sundial Crescent, Whistler

What is the square footage of this condo?

520 - 4320 Sundial Crescent, MLS® R3169769 has a size of 403 sqft. This is below the average square footage for a condo in the Whistler Village neighbourhood, which is 668 sqft.

What are nearby schools to 520 - 4320 Sundial Crescent, Whistler?

Nearby secondary schools include Whistler. Nearby elementary schools include Myrtle Philip, Whistler Waldorf and Spring Creek.

How many bedrooms and bathrooms does this home have?

There are 0 bedrooms and 1 bathroom in this condo at 520 - 4320 Sundial Crescent, MLS® R3169769.

Does this condo have parking available?

Yes, there is parking available for the condo at 520 - 4320 Sundial Crescent with 1 spot.

What are annual taxes for 520 - 4320 Sundial Crescent, Whistler, BC?

Annual taxes for this home are estimated at $5,009 per year based on 2025 tax year reports.

Is 520 - 4320 Sundial Crescent, Whistler, walkable?

With a Walk Score™ of 70, this home is considered very walkable with many errands that can be accomplished by foot and close transit options.

How does 520 - 4320 Sundial Crescent compare to other homes selling in Whistler Village, Whistler?

This home is listed at 28.7% below average condo prices for Whistler Village.

What building is this condo a part of?

4320 Sundial Crescent Unit 520 is part of the building 4320 Sundial Crescent and other units for sale include unit 604, unit 202 and unit 315.

Apartment/Condo for sale in Whistler, BC, MLS® R3169769

This Apartment/Condo is an attached property that is currently for sale and was listed on September 23, 2026, or listed 1 month ago on our web site. This condo is for sale and is located in the neighbourhood of Whistler Village. It was built in the year of 1997, or 29 years old. The full mailing address is 520 - 4320 Sundial Crescent, Whistler, BC, V8E 1G6. It has 1 bath. The list price of this condo is $529,000 and the living area is 403 sq ft, or $1,313 per square foot. The monthly strata fee is $700 and the ownership is freehold strata.
520 - 4320 Sundial Crescent, Whistler

Upcoming Open Houses

The postal code V8E 1G6 has a few open houses in Whistler British Columbia Canada. This Whistler Village condo for sale is one of Lower Mainlands best priced properties in the Whistler Village neighbourhood.

If you would like to calculate your mortgage payment for this listing located at V8E 1G6 and need a mortgage calculator please see above.

Home Value

For sellers wanting to get a home value of their condo for sale near this MLS® listing ID R3169769, please contact us to have a Whistler listing agent contact you with our selling system, and see the mortgage calculator above for this listing's monthly payment. Richard Morrison is a top real estate agent located in Whistler Whistler Village.

Price History

You can see Price History, house prices, Walk Score, and property disclosure above. The data relating to real estate on this website (MLS® R3169769) comes in part from the Whistler MLS® Reciprocity program of either Greater Vancouver REALTORS® (GVR), the Fraser Valley Real Estate Board (FVREB) or the Chilliwack and District Real Estate Board (CADREB).