By Area
By Type
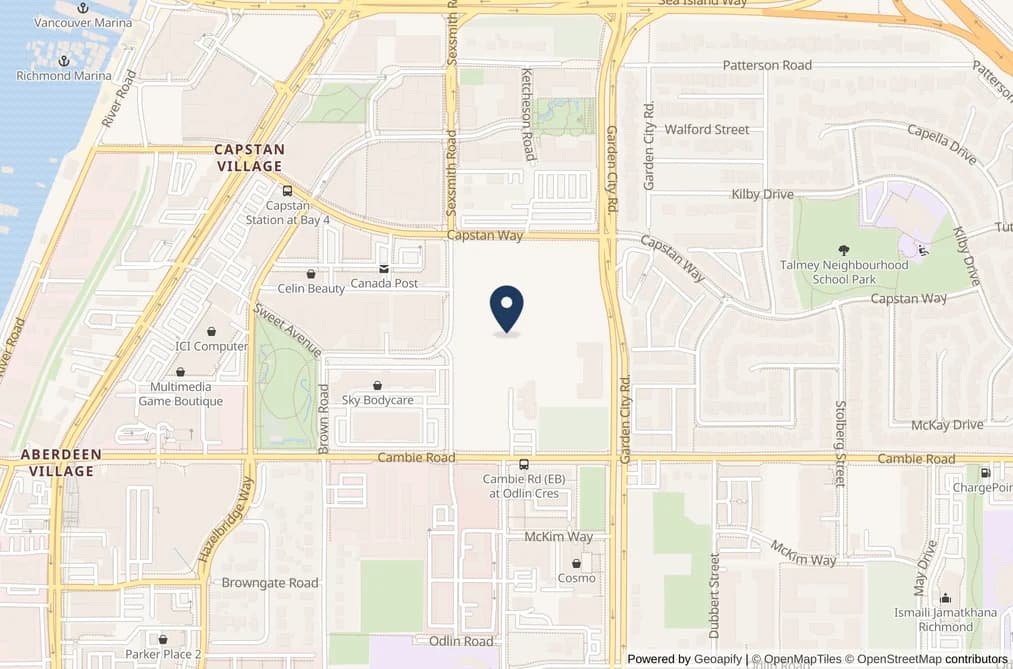
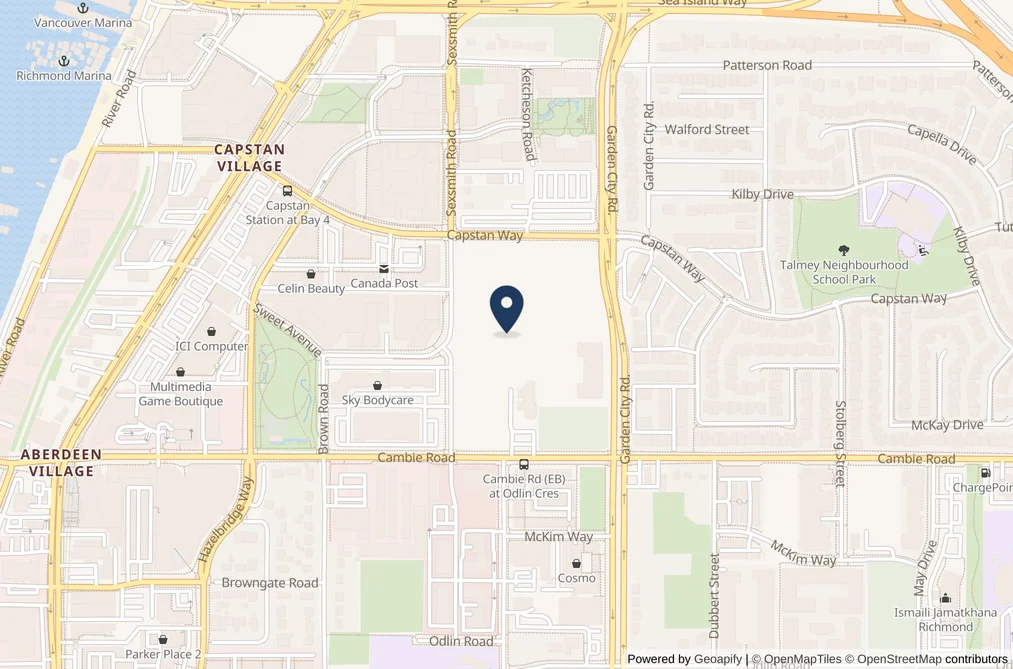
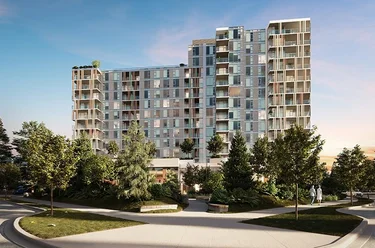
513 - 3588 Ketcheson Road, Richmond, BC - MLS: R3183810 - Photo 1

513 - 3588 Ketcheson Road, Richmond

List Price$938,000Est. $4,364/month
Beds2
Baths1
Sq Ft973

About 513 - 3588 Ketcheson Road, Richmond

Dwelling Type:Apartment/Condo
Structure:Multi Family, Residential Attached
Year Built:2026
Floor Area (sq. ft.):973
Parking:1 parking spot
Stories:—
Property Taxes:—
Maintenance Fee:$743.04/mo
Pets:Cats OK, Dogs OK, Number Limit (Two), Yes With Restrictions
Status:For Sale
MLS® #:R3183810
Added: (4 days ago)
Updated:
Provided by:Polygon Realty Limited
Area:Richmond
Sub Area:West Cambie
MLS Reciprocity

Property Description 513 3588 Ketcheson Rd, Richmond, BC

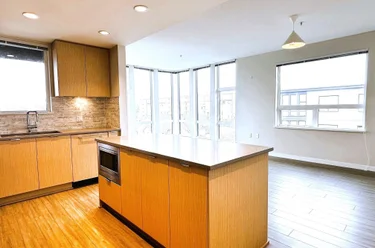
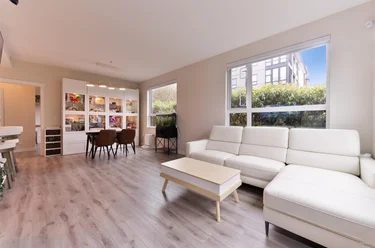
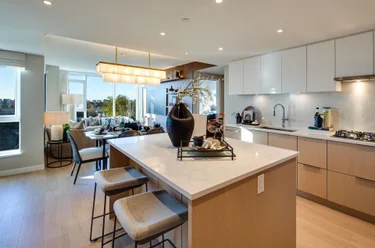
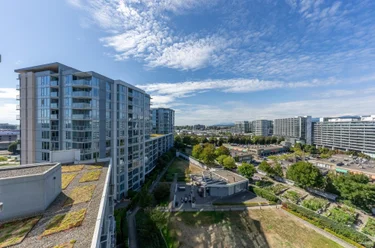
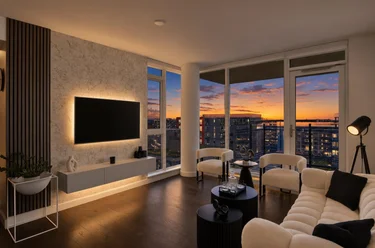
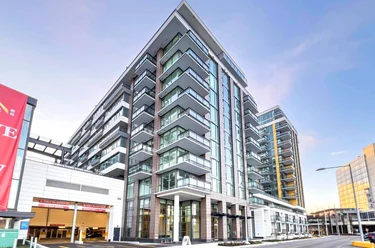
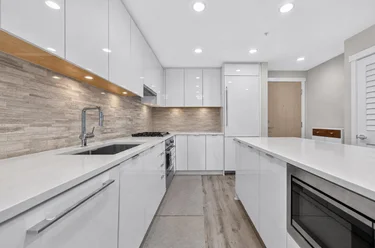
513 - 3588 Ketcheson Rd Richmond, BC V6X 0Y2 (MLS® R3183810) is a 973 sqft 2-bedroom, 1-bathroom condo for sale in the West Cambie neighbourhood, listed at $938,000, in Metro Vancouver, Lower Mainland, Canada. Discover Aurora at Talistar by Polygon. This generous south-facing move-in ready home offers exceptional value and a large, private wraparound deck. The kitchen combines storage-rich cabinetry with a full-height engineered stone backsplash. A spa-inspired ensuite features a frameless glass shower with bench seating, while air cooling adds everyday comfort. Thoughtful smart features include a digital door lock and a parcel locker system. Enjoy resort-inspired amenities at the Talistar Club and Richmond conveniences nearby. Visit our sales office and display homes at #711 - 3588 Ketcheson Road, Richmond. We are open 12pm - 5pm daily, except Friday.

The condo was added to Strawhomes.com on November 10, 2026 and was built in 2026. At $938,000, the estimated mortgage is $4,364 per month with 20% down, a 5% interest rate and a 25-year amortization. The condo is in the West Cambie Condos neighbourhood of Richmond, with 974 more listings under Richmond Condos for sale. The neighbourhoods whose centres are closest to the condo are East Cambie, Sea Island and Bridgeport RI.

Facts & Features Property facts for 3588 Ketcheson Road, Unit 513, Richmond

Details

Property

Area Minor
West Cambie
Postal Code
V6X 0Y2
Property Sub Type
Apartment/Condo
Year Built
2026
Size (Interior)
973 sqft
Building Area Total
973 sqft
Area Major
Richmond
Property Type
Residential
Status
Active
Last Modified
2026-11-13
Neighborhood
Aurora At Talistar
Province
British Columbia
Date first appeared on site
2026-11-10
Features
1 bath, 2 beds, Apartment/Condo, Central Location, Recreation Nearby

Inside

Full Bathrooms
1
Main Level Bathrooms
Laundry Features
In Unit
Flooring
Laminate, Mixed
Rooms
3
Above Grade Finished Area
Below Grade Finished Area
Kitchen Appliances
Washer/Dryer, Dishwasher, Refrigerator, Stove, Microwave, Range Top
Bedrooms
2
Window Features
Window Coverings
Interior Features
Elevator

Building

Roof
Torch-On
Floor Area Below Grade
Heating
Other
Foundation
Slab
Structure
Multi Family, Residential Attached
Common Walls
2+ Common Walls
Spa Features
Swirlpool/Hot Tub
Construction
Concrete, Aluminum Siding, Glass (Exterior), Metal Siding
Exterior Features
Playground, Balcony

Parking

Parking Space (A)
1
Parking Features
Underground, Guest
Garage
Yes

Fees

Tax Year
2026
Maintenance Fee
$743.04/month
Common Elements Included
Bike Room, Clubhouse, Exercise Centre, Trash, Maintenance Grounds, Gas, Heat, Hot Water, Recreation Facilities, Sewer, Water
Central A/C Included
Yes

Utilities

Utilities
Electricity Connected, Natural Gas Connected, Water Connected
Sewer
Sanitation, Sanitary Sewer, Storm Sewer
Water Source
Public

Highlights

Building Amenities
Bike Room, Clubhouse, Exercise Centre, Trash, Maintenance Grounds, Gas, Heat, Hot Water, Recreation Facilities, Sewer, Water
Community Features
Shopping Nearby

Land

Lot Features
Central Location, Recreation Nearby

Listing Details

MLS® Number
R3183810
Ownership
Freehold Strata
Main Floor Finished Area
973 sqft
Listing Source
GVR – FVREB – CADREB – BCNREB – Resi
Pets Allowed
Cats OK, Dogs OK, Number Limit (Two), Yes With Restrictions

Additional Property Details

Above Grade Finished Area
Below Grade Finished Area
Basement Finished Area
Main Floor Finished Area
Main Level Bathrooms
Age of Building
Legal Description
Distance to Transit
Rentals Allowed
Management Company
Restrictions
Age Restriction
Fireplace Features
Patio & Porch
Fencing
Covered Parking Places

Rooms

Main
Bedroom
9 × 8
Living Room
17 × 11
Primary Bedroom
9 × 9

Sold History Listing records, price history, and last sold date for 513 - 3588 Ketcheson Road, Richmond

Selling

MLS® #DateEventPrice
XXXXXXXXXXXxx XX, XXXXListed—
XXXXXXXXXXXxx XX, XXXXXxxxxx$X,XXX,XXX
Xxx XX, XXXXXxxxxx$X,XXX,XXX
Join or Sign In • Real estate boards need a verified account to see listing features & sold data

Recently Sold Homes Near MLS® R3183810 - Sold Data

Here are some recent Richmond condos for sale that sold in West Cambie, including the days on market. The view sold data is from MLS® listing data using nearby neighbourhoods.

  • 1013 - Same Building

    Sold price
    $X,XXX,XXX
    Date sold
    Xxx XX, XXXX
    Size
    973 sqft
    Days on market
    1
  • 1003 - Same Building

    Sold price
    $X,XXX,XXX
    Date sold
    Xxx XX, XXXX
    Size
    840 sqft
    Days on market
    1
  • 903 - Same Building

    Sold price
    $X,XXX,XXX
    Date sold
    Xxx XX, XXXX
    Size
    840 sqft
    Days on market
    2
Join or Sign In • Real estate boards need a verified account to see listing features & sold data

Location

Similar Listings Shop homes for sale similar to 513 - 3588 Ketcheson Road, Richmond

Mortgage Calculator Affordability: Estimated Monthly Mortgage

Type in your mortgage amount, down payment, interest rate, and property price below to see your mortgage payment amount. Take into account strata fees. Consult with Richard Morrison Realtor® to learn how to improve your affordability.

Monthly mortgage payment
$4,364
Monthly total incl. strata
$5,107

Neighbourhood Nearby Amenities, Schools, Commute, Transit and Travel Times near 513 3588 Ketcheson Rd, Richmond V6X 0Y2

AreaAvg. PriceUpdated
This Home$938,000Nov 10, 2026
Richmond$1,410,202Nov 14, 2026
West Cambie$961,884Nov 14, 2026
Amenities
Grocery Stores
  • Can-Trust Grocery0.36 km · 8300 Capstan Way
  • T&T Supermarket0.47 km · 3700 Number 3 Road
  • H Mart Richmond0.54 km
Malls
  • Continental Shopping Centre0.21 km · 3779 Sexsmith Road
  • Union Square Shopping Centre0.33 km · 8338 Capstan Way
Pharmacy
  • Continental Pharmacy0.21 km · 3779 Sexsmith Road
Liquor
  • JAK'S Beer Wine Spirits0.59 km · 8555 Sea Island Way
Libraries
  • Richmond Public Library2.36 km
  • Richmond Library and Cultural Centre2.68 km · 7700 Minoru Gate
Entertainment & Sports
Movie Theaters
  • Cineplex Cinemas Marine Gateway and VIP2.74 km · 452 Southwest Marine Drive
  • SilverCity Riverport Cinemas7.25 km · 14211 Entertainment Way
Restaurants
  • L’OTUS Cake Boutique RICHMOND0.25 km · 8580 Cambie Rd. #103
  • Ricky's Country Restaurant - Richmond0.47 km · 3580 Number 3 Road
Nightlife
  • K-Fever Karaoke0.33 km · 8300 Capstan Wy
  • DecoNova0.68 km · 4000 Number 3 Rd
Arenas
  • Minoru Arenas2.70 km · 7551 Minoru Gate
  • Vancouver Canadians Baseball Club6.44 km · 4601 Ontario St
Health and Fitness
Fitness
  • Build Gate Fitness0.35 km · 8788 McKim Way #3115
  • Form & Function | Group Fitness and Event Space0.38 km · 8877 Odlin Crescent Unit 145
Yoga
  • Oxygen Yoga & Fitness0.98 km · 4771 Mcclelland Road
Golf
  • Birdie Indoor Golf Richmond0.79 km · 4280 Number 3 Rd
Hospitals
  • Richmond Hospital2.35 km · 7000 Westminster Highway
  • Holy Family Hospital5.01 km · 7801 Argyle Street
  • BC Women's Hospital and Health Centre6.37 km · 4500 Oak Street
Parks
Parks Nearby
  • Maple Grove Park1.35 km · 7411 River Rd
  • Miller Neighbourhood Park1.65 km · 6870 Miller Rd
Trails Nearby
  • Bridgeport Trail0.99 km
  • Fraser River Trail - Hudson Gateway1.69 km
Public Recreation Center
  • Sea Island Community Centre1.40 km · 7140 Miller Rd
  • Lang Centre1.96 km · 8279 Saba Rd
Museum
  • Richmond Art Gallery2.67 km · 7700 Minoru Gate
University & College
  • Kwantlen Polytechnic University - Richmond Campus1.23 km
  • Trinity Western University - Richmond4.57 km
  • Langara College5.00 km
Preschools
  • Little Sun Learning Center0.65 km · 4400 Hazelbridge Wy
  • Country Care Child Care Centre (School Age)0.65 km · 9500 Kilby Dr
  • Premier Montessori Academy0.66 km · 9140 Bridgeport Rd
Daycares
  • Pioneer Daycare & Pre-School0.11 km · 8711 Cambie Rd.
  • Mustard Seed Children's Centre0.24 km · 3360 Sexsmith Rd
  • Country Care Child Care Centre (Preschool)0.65 km · 9500 Kilby Drive
Downtown
  • Downtown Richmond2.25 km
Skytrain Station
  • Aberdeen Station Skytrain0.72 km
Transit & Bus Stations
  • Northbound No. 4 Rd @ Odlin Rd0.93 km
  • Southbound No. 4 Rd @ Odlin Rd0.94 km
  • Southbound Garden City Rd @ Ferndale Rd1.18 km
  • Westbound Cambie Rd @ No. 5 Rd1.27 km
  • Northbound Garden City Rd @ Lansdowne Rd1.35 km
Airports
  • Vancouver International Airport (YVR)4.13 km
BC Ferries
  • BC Ferries Tsawwassen Ferry Terminal19.76 km
West Coast Express
  • Waterfront Station West Coast Express11.13 km · 601 W Cordova St
Public Schools
  • R.C. Talmey Elementary School0.65 km · 9500 Kilby Dr
  • Tomsett Elementary School0.88 km · 9671 Odlin Rd
  • Robert J Tait1.59 km · 10071 Finlayson Dr
  • A.R. MacNeill Secondary School2.57 km · 6611 No 4 Rd
  • Richmond Secondary School3.02 km · 7171 Minoru Blvd
  • H.J. Cambie Secondary School3.31 km · 4151 Jacombs Rd
Private Schools
  • Pythagoras Academy0.55 km · 8671 Odlin Cres
  • Maple Hill School0.70 km · 2370-4000 No 3 Rd
  • Maple Leaf World School - KPU1.28 km · 8771 Lansdowne Rd

About: 513 - 3588 Ketcheson Road, Richmond

The address of 513 - 3588 Ketcheson Road, unit number 513, is situated in Richmond, British Columbia. It is located within the West Cambie neighborhood of the city.

With 974 Richmond Apartment/Condos for sale, finding your perfect home will be easy.

This freehold apartment/condo was built in 2026 and is currently listed at $964 per square foot. Monthly strata fees for this unit are $743.04. The property offers 1 parking space, a garage.

Neighboring communities include East Cambie, McLennan North and Brighouse. Ketcheson Road has 29 homes currently on the market, while the district of West Cambie has 201 postings on the market. The 201 West Cambie listings represent approximately 11.3% of the total 1,783 properties listed for sale in Richmond. The average listed price of an apartment/condo in West Cambie is $783,004, with an estimated mortgage of $3,662 per month.* Monthly payments are an estimate based on a mortgage with 20% down @ 5% with a 5-yr mortgage rate. West Cambie's average is 1.0 times the average list price of $762,574 for an apartment/condo in Richmond.

Apartments/condos listed in West Cambie are an average of 873 sq ft, with 2 beds and 2 baths.

The community around 513 - 3588 Ketcheson Road has more apartments/condos for sale than detached houses.

MLS®#: R3183810 · $938,000 · 2 bedroom apartment/condo in West Cambie, Richmond.

FAQs About 513 - 3588 Ketcheson Road, Richmond

What is the square footage of this condo?

513 - 3588 Ketcheson Road, MLS® R3183810 has a size of 973 sqft. This is above the average square footage for a condo in the West Cambie neighbourhood, which is 873 sqft.

What are nearby schools to 513-3588 Ketcheson Road, Richmond?

Nearby secondary schools include Maple Hill School, Maple Leaf World School - KPU and City Vancouver Academy. Nearby elementary schools include Pythagoras Academy, R.C. Talmey Elementary School and Tomsett Elementary School.

How many bedrooms and bathrooms does this home have?

There are 2 bedrooms and 1 bathroom in this condo at 513 3588 Ketcheson Road, MLS® R3183810.

Does this condo have parking available?

Yes, there is parking available for the condo at 513 3588 Ketcheson Rd with 1 spot.

Is 3588 Ketcheson Road, Unit 513, Richmond, walkable?

With a Walk Score™ of 81, this home is considered very walkable with many errands that can be accomplished by foot and close transit options.

How does 3588 Ketcheson Rd #513 compare to other homes selling in West Cambie, Richmond?

This home is listed at 19.8% above average condo prices for West Cambie.

What building is this condo a part of?

Unit 513, 3588 Ketcheson Road is part of the building 3588 Ketcheson Road and other units for sale include unit 601, unit 1110, unit 603, unit 613 and unit 814.

Apartment/Condo for sale in Richmond, BC, MLS® R3183810

This Apartment/Condo is an attached property that is currently for sale and was listed on November 10, 2026, or listed 3 days ago on our web site. This condo is for sale and is located in the neighbourhood of West Cambie, in the Aurora At Talistar complex. It was built in the year of 2026, or 0 years old. The full mailing address is 513 - 3588 Ketcheson Road, Richmond, BC, V6X 0Y2. It has 2 beds & 1 bath. The list price of this condo is $938,000 and the living area is 973 sq ft, or $964 per square foot. The monthly strata fee is $743 and the ownership is freehold strata.

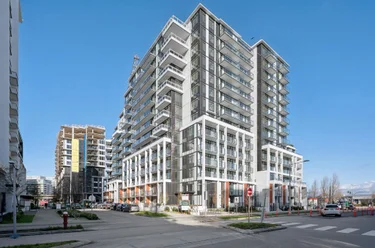
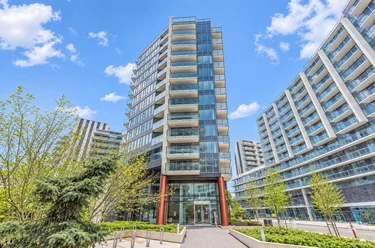
513 - 3588 Ketcheson Road, Richmond, BC - MLS: R3183810 - Photo 1

Upcoming Open Houses

The postal code V6X 0Y2 has a few open houses in Richmond British Columbia Canada. This West Cambie condo for sale is one of Lower Mainlands best priced properties in the West Cambie neighbourhood.

If you would like to calculate your mortgage payment for this listing located at V6X 0Y2 and need a mortgage calculator please see above.

Home Value

For sellers wanting to get a home value of their condo for sale near this MLS® listing ID R3183810, please contact us to have a Richmond listing agent contact you with our selling system, and see the mortgage calculator above for this listing's monthly payment. Richard Morrison is a top real estate agent located in Richmond West Cambie.

Price History

You can see Price History, house prices, Walk Score, and property disclosure above. The data relating to real estate on this website (MLS® R3183810) comes in part from the Richmond MLS® Reciprocity program of either Greater Vancouver REALTORS® (GVR), the Fraser Valley Real Estate Board (FVREB) or the Chilliwack and District Real Estate Board (CADREB).