2-7231 No.2 Road, Richmond, BC
•GranvilleFor Sale
116 days
- $1,038,000
- 3 bed
- 3 bath
- 1312 sqft
- Built in 2009
MLS® R3133904
•RE/MAX Westcoast
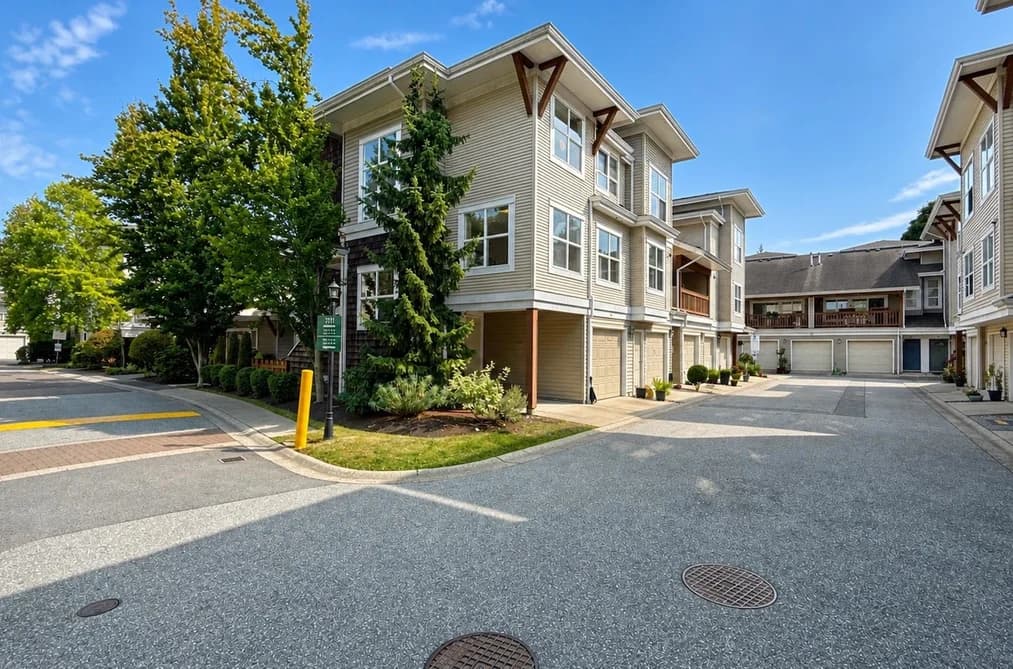
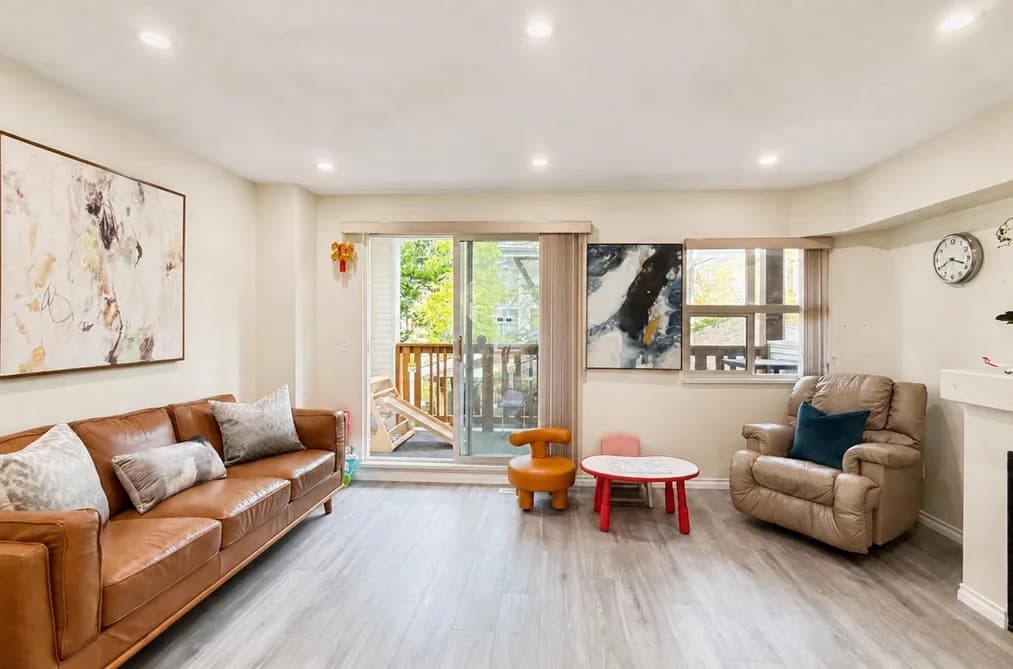

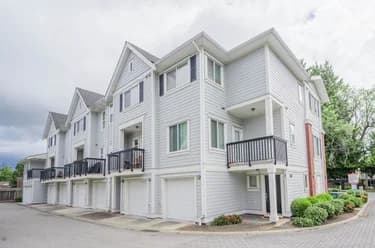
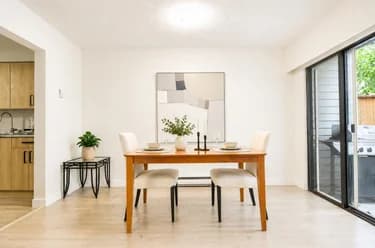
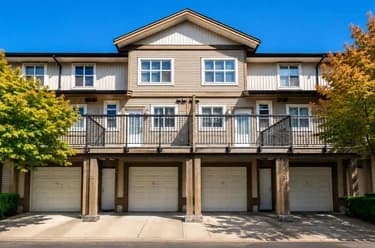
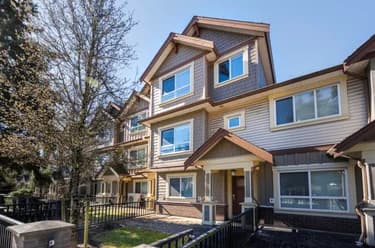
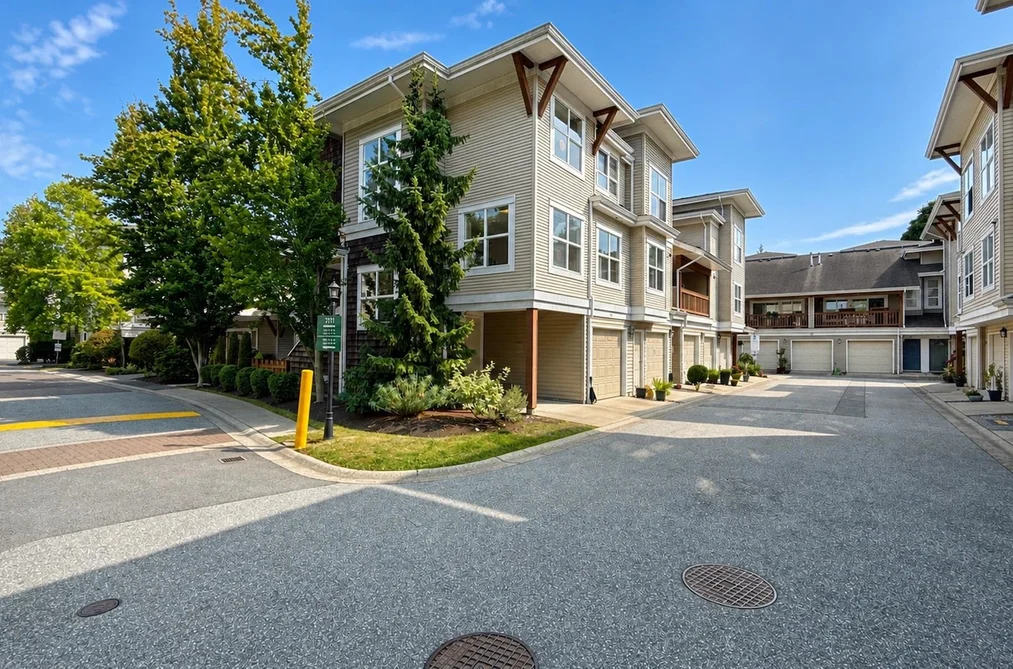
Exceptional corner townhouse in the sought-after Granville neighbourhood, located in Laurel Wood by award-winning developer Townline. This bright and quiet home features three bedrooms upstairs, 2.5 bathrooms, and a versatile den with window that can serve as a fourth bedroom or home office. The spacious main living area boasts soaring vaulted ceilings and opens onto a large balcony, perfect for relaxing or entertaining. Recent updates include flooring, some of the appliances and blinds, and curtains. Enjoy two parking spaces, including one garage and one covered carport, plus a convenient location just minutes from McKay Elementary, J.N. Burnett Secondary, Thompson Community Centre, parks, and local amenities. A wonderful family home and must-see property! Open house on Oct. 4th, 2-4pm.
This Townhouse home located at 7111 Lynnwood Drive, Richmond is currently for sale and has been available on Strawhomes.com for 41 days. This property is listed at $1,088,000 with an estimated mortgage of $5,088* per month. It has 3 beds, 3 bathrooms, and is 1,460 square feet. The property was built in 1997. 51 7111 Lynnwood Drive, Richmond BC V7C 5S9 is in the Granville Townhouses neighbourhood Richmond. Riverdale RI, Quilchena RI and Lackner are nearby neighborhoods.
| MLS® # | Date | Event | Price |
|---|---|---|---|
| XXXXXXXXXX | Xxx XX, XXXX | Listed | — |


| Area | Avg. Price | Updated |
|---|---|---|
| This Home | $1,088,000 | Aug 17, 2026 |
| Richmond | $1,421,485 | Sep 30, 2026 |
| Granville | $1,851,405 | Sep 30, 2026 |
With 2,023 townhouses for sale in Richmond, finding your perfect home will be easy.
This freehold townhouse was built in 1997 and is currently listed at $745 per square foot. Monthly strata fees for this unit are $655.39. The property offers 2 parking spaces, 1 fireplace. Annual property taxes were assessed at $3,724 in 2025.
Located in the city of Richmond, within the province of British Columbia, the address 51 7111 LYNNWOOD DRIVE resides in the Granville neighbourhood of Richmond.
Neighboring communities include Riverdale RI, Lackner and Quilchena RI. Lynnwood has 3 homes currently on the market, while the district of Granville has 70 postings on the market. This is roughly 3.5% of Richmond's total 2,023 listings on the market. The average listed price of a townhouse in Granville is $1,844,065, with an estimated mortgage of $8,624 per month.* That is 1.3 the average list price of $1,418,075 for a townhouse in Richmond.
Townhouses listed in Granville are an average of 2,524 sq ft, with 4 beds and 4 baths.
The majority of properties for sale in the community around 51 7111 LYNNWOOD DRIVE are townhouses, not apartments/condos.
Monthly payments are an estimate based on a mortgage with 20% down @ 5% with a 5-yr mortgage rate
MLS®#: R3157058 · $1,088,000 · 3 bedroom townhouse in Granville Richmond.
The list price of the Townhouse at 51-7111 Lynnwood Drive, Richmond is $1,088,000 and has been listed on strawhomes.com. 51-7111 Lynnwood Drive, Richmond, BC V7C 5S9 has 3 beds, 3 baths, and is 1,460 sq ft. This MLS® listing ID R3157058 was built in 1997. 51-7111 Lynnwood Drive, Richmond is located in the city of Richmond Townhouses for sale, and situated in a great neighbourhood called Granville Townhouses for sale.
This Townhouse is an attached property that is currently for sale and was listed on August 17, 2026, or listed 1 month ago on our web site. This 3 Storey home is for sale and is located in the neighbourhood of Granville. It was built in the year of 1997, or 29 years old. The full mailing address is 51-7111 Lynnwood Drive, Richmond, BC, V7C 5S9. It has 3 beds & 3 baths. The list price of this 3 Storey is $1,088,000 and the living area is 1,460 sq ft, or $745 per square foot. The monthly strata fee is $655 and the ownership is freehold strata.
The postal code V7C 5S9 has an open house in Richmond British Columbia Canada on Sun, Oct 4 from 2 pm to 4 pm. This Granville 3 Storey for sale is one of Lower Mainlands best priced properties in the Granville neighbourhood.
If you would like to calculate your mortgage payment for this listing located at V7C 5S9 and need a mortgage calculator please see above.
For sellers wanting to get a home value of their townhouse for sale near This MLS® listing ID R3157058, please contact us using make an appointment button below and then click to see what is my home worth button to have a Richmond listing agent contact you with our selling system. Richard Morrison is a top real estate agent located in Richmond Granville.
You can see Price History, house prices, Walk Score, and property disclosure above. The data relating to real estate on this website (MLS® R3157058) comes in part from the Richmond MLS® Reciprocity program of either Greater Vancouver REALTORS® (GVR), the Fraser Valley Real Estate Board (FVREB) or the Chilliwack and District Real Estate Board (CADREB).