By Area
By Type
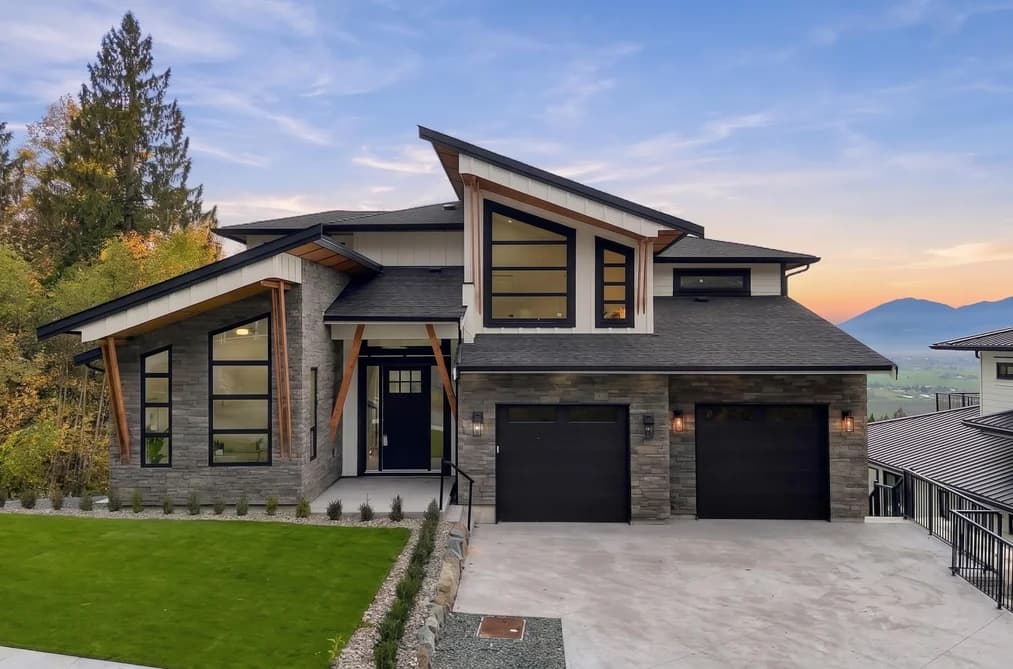
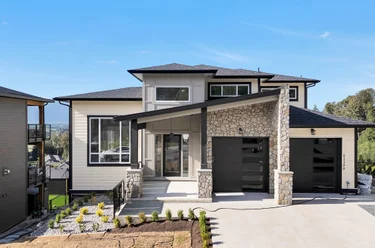
50544 Kingston Drive, Chilliwack, BC - MLS: R3182645 - Photo 1
40

50544 Kingston Drive, Chilliwack

List Price$1,649,999Est. $7,677/month
Beds7
Baths6
Sq Ft4,985

About 50544 Kingston Drive, Chilliwack

Dwelling Type:Single Family Residence
Structure:Residential Detached
Year Built:2026
Floor Area (sq. ft.):4,985
Lot Size (sq. ft.):6,567
Parking:8 parking spots
Property Taxes:$2,498.65 /yr (2025)
Status:For Sale
MLS® #:R3182645
Added: (2 days ago)
Updated:
Provided by:Century 21 Creekside Realty Ltd.
Area:Chilliwack
Sub Area:Eastern Hillsides
MLS Reciprocity

Property Description 50544 Kingston Dr, Chilliwack, BC

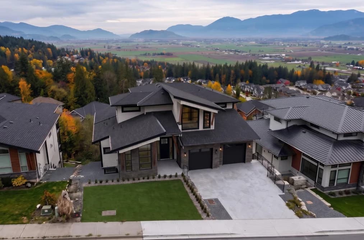
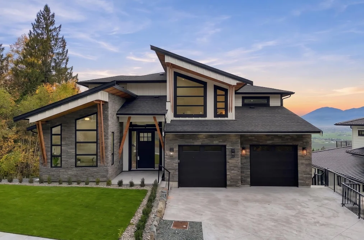
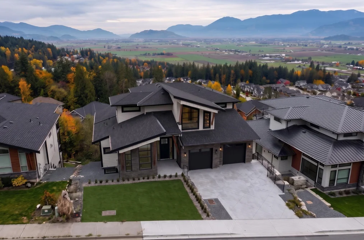
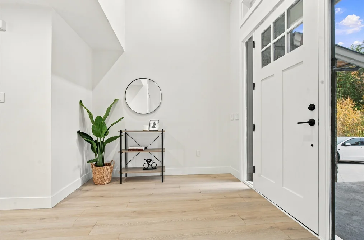
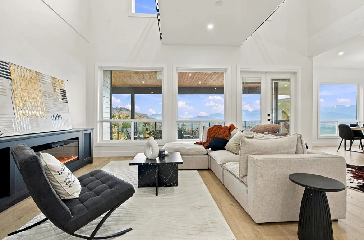
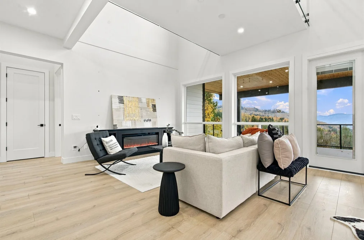
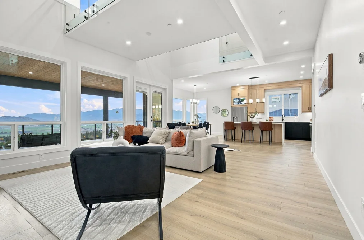
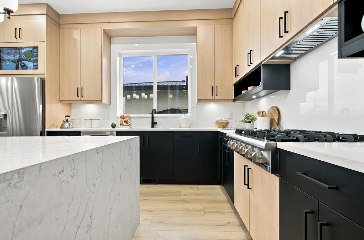
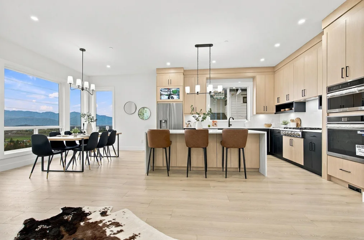
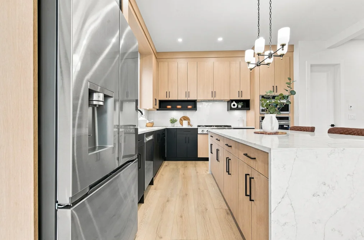
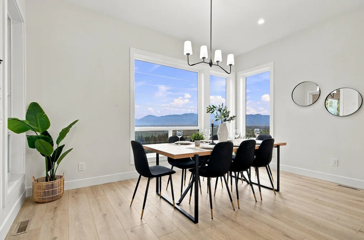
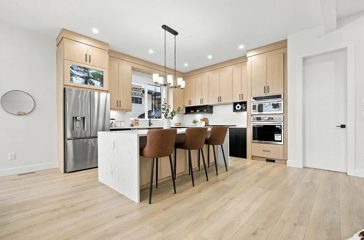
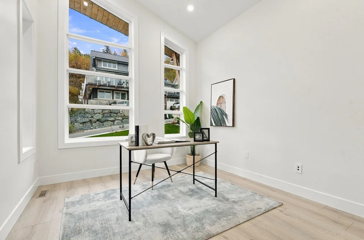
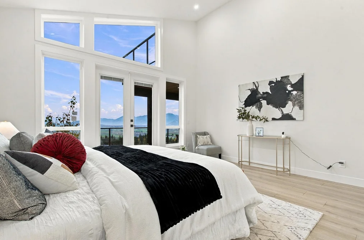
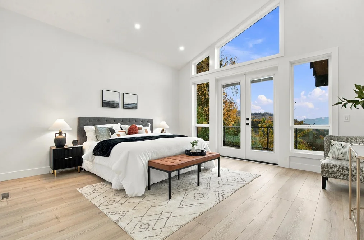
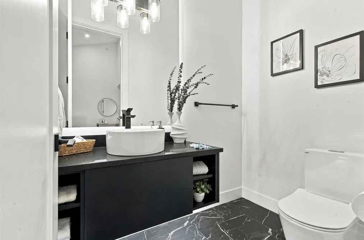
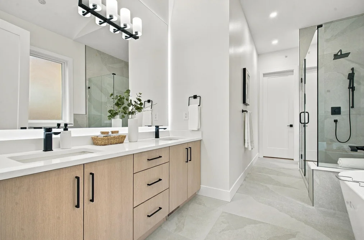
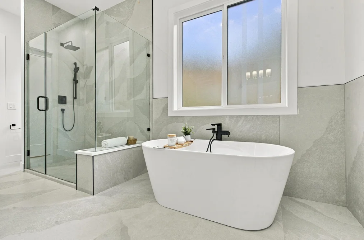
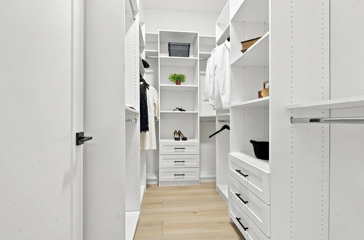
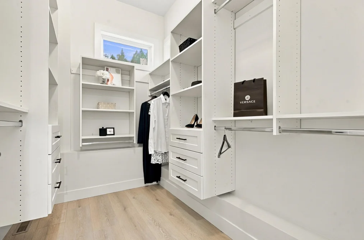
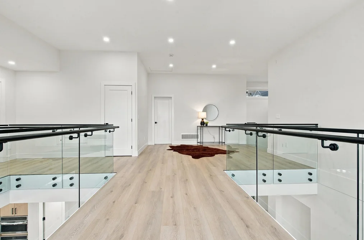
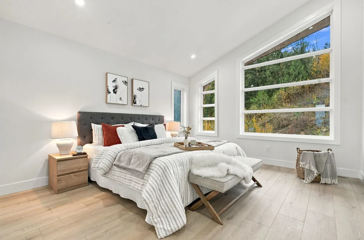
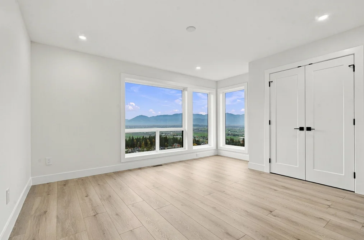
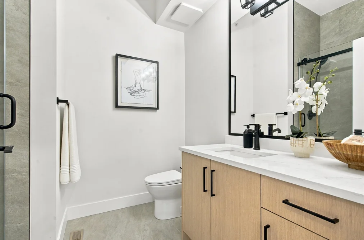
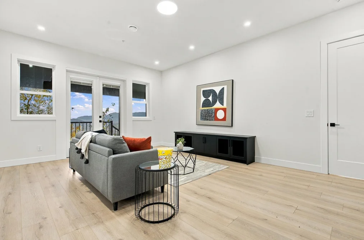
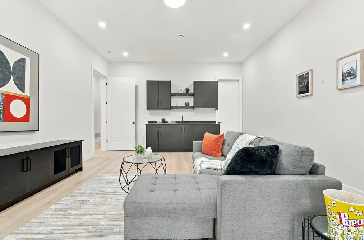
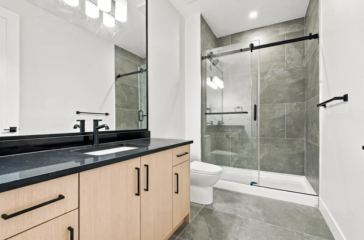
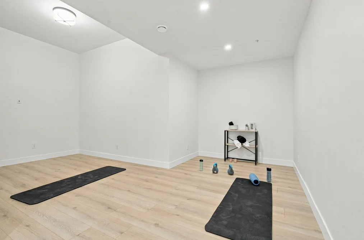
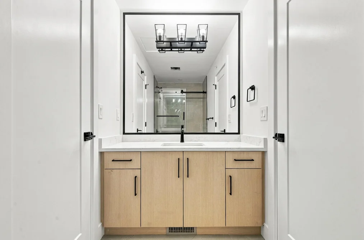
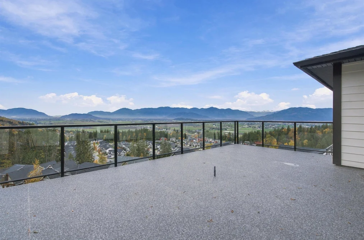
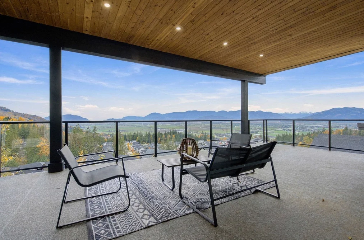
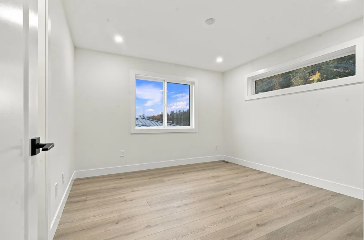
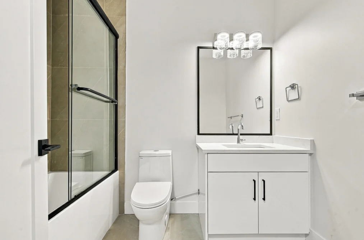
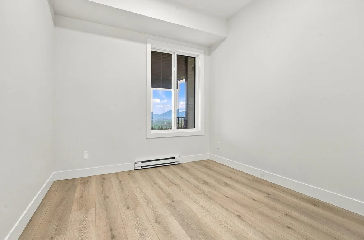
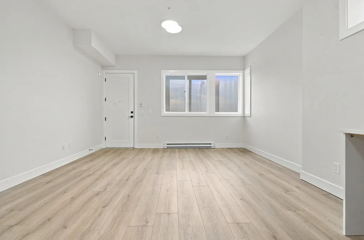
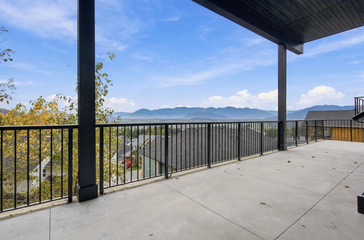
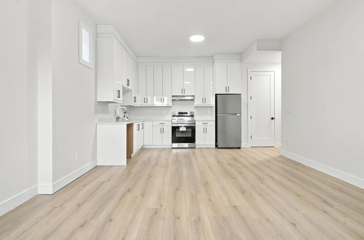
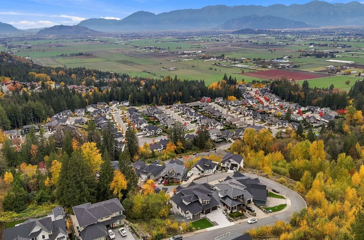
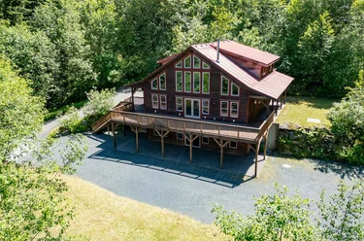
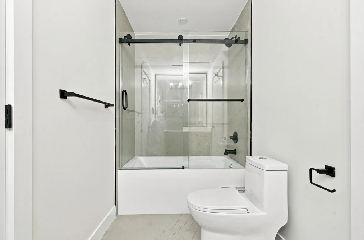
50544 Kingston Dr Chilliwack, BC V4Z 0C2 (MLS® R3182645) is a 4,985 sqft 7-bedroom, 6-bathroom single family residence for sale in the Eastern Hillsides neighbourhood, listed at $1,649,999, in Fraser Valley, Lower Mainland, Canada. Perched on the eastern hillside, this exceptional home offers UNBEATABLE panoramic Valley and mountain views from every level! Expansive decks on all floors provide the perfect setting to relax and entertain. The main floor features a spacious foyer, versatile den, and a separate primary bedroom with soaring ceilings, stunning views, full ensuite, and walk-in closet. The impressive living room boasts an open-to-below design, flowing into the kitchen and dining area. Upstairs offers another primary bedroom, two additional bedrooms, and a Jack-and-Jill bathroom. The lower level features a spacious bonus room, separate rec/media room, and full bathroom. A legal 2-bedroom suite adds excellent rental income or extended family potential! .Thoughtfully designed for every lifestyle need. MUST SEE!

The detached house was added to Strawhomes.com on November 17, 2026 and was built in 2026. At $1,649,999, the estimated mortgage is $7,677 per month with 20% down, a 5% interest rate and a 25-year amortization. The detached house is in the Eastern Hillsides Houses neighbourhood of Chilliwack, with 657 more listings under Chilliwack Single Family Residences for sale. The neighbourhoods whose centres are closest to the detached house are East Chilliwack, Ryder Lake and Chilliwack River Valley.

Facts & Features Property facts for 50544 Kingston Drive, Chilliwack

Details

Property

Area Minor
Eastern Hillsides
Postal Code
V4Z 0C2
Property Sub Type
Single Family Residence
Year Built
2026
Size (Interior)
4,985 sqft
Building Area Total
4,985 sqft
Area Major
Chilliwack
Property Type
Residential
Status
Active
Last Modified
2026-11-18
Province
British Columbia
Date first appeared on site
2026-11-17
Features
6 baths, 7 beds, Single Family Residence

Inside

Full Bathrooms
5
Main Level Bathrooms
2
Laundry Features
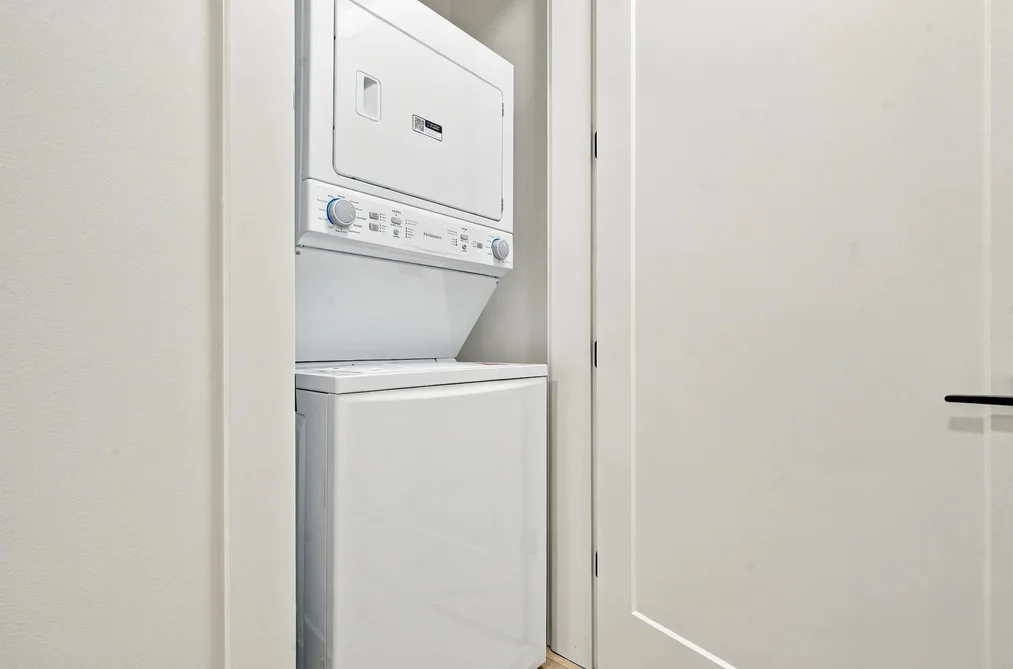
In Unit
Fireplace
1
Rooms
18
Above Grade Finished Area
3,085 sqft
Kitchen Appliances
Washer/Dryer, Dishwasher, Refrigerator, Stove, Microwave, Oven, Range Top
Bedrooms
7
Half Bathrooms
1
Patio And Porch Features
Sundeck
Fireplace Features
Electric
Interior Features
Central Vacuum Roughed In, Vaulted Ceiling(s)

Building

Roof
Asphalt
Basement
Finished
Heating
Baseboard, Forced Air, Natural Gas
Foundation
Concrete Perimeter
Structure
Residential Detached
Levels
Three Or More
Security Features
Prewired, Fire Sprinkler System
View
Yes
View Description
ExceptionalMountain and Valley
Construction
Frame Wood, Mixed (Exterior)
Exterior Features
Balcony

Parking

Parking Space (A)
8
Covered Parking Places
2
Parking Features
Garage Double
Garage
Yes

Fees

Gross Taxes
$2,498.65
Tax Year
2025

Utilities

Utilities
Electricity Connected, Natural Gas Connected, Water Connected
Sewer
Public Sewer, Sanitary Sewer, Storm Sewer
Water Source
Public

Land

Lot Size Units
Square Feet
Zoning
SHR
Lot Size (sq ft)
6,567
Lot Size (acres)
0.15
Lot Size (Hectares)
0.0610
Lot Size (Sq.Mtrs.)
610
Frontage - Feet
67.74
Parcel Number
030265118
Lot Size Dimensions
67.74 x 95.70
Lot Size Area
6,567

Listing Details

MLS® Number
R3182645
Ownership
Freehold NonStrata
Main Floor Finished Area
1,970 sqft
Listing Source
GVR – FVREB – CADREB – BCNREB – Resi

Additional Property Details

Above Grade Finished Area
3,085 sqft
Basement Finished Area
Main Floor Finished Area
Main Level Bathrooms
2
Age of Building
Legal Description
Distance to Transit
Fireplace Features
Patio & Porch
Fencing
Covered Parking Places
2

Rooms

Main
Den
11 × 10
Dining Room
12 × 15
Foyer
9 × 9
Great Room
16 × 21
Kitchen
11 × 15
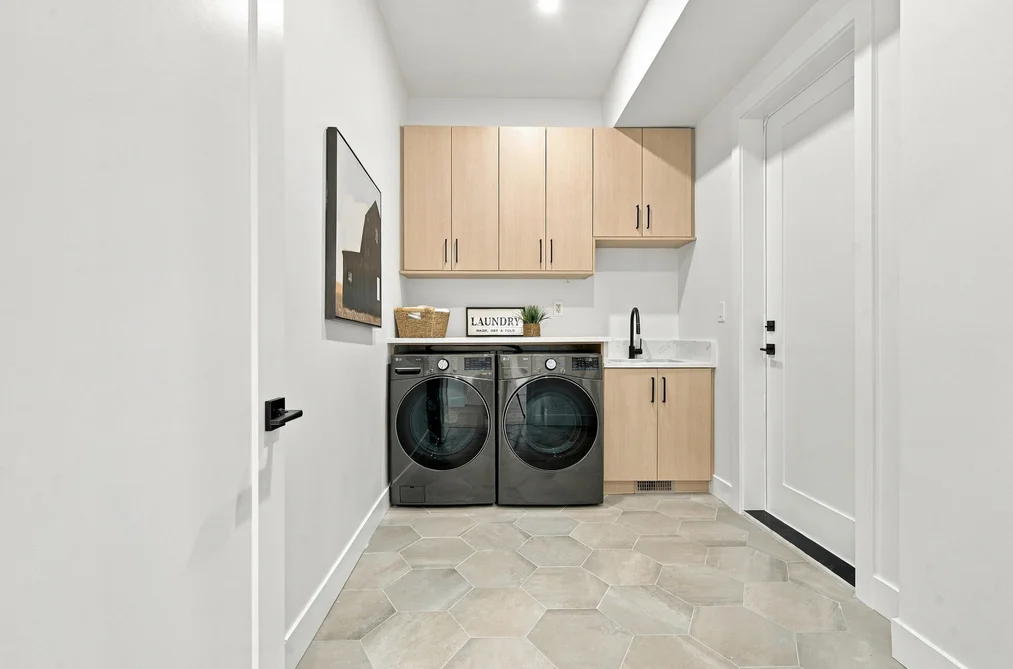
Laundry
7 × 11
Primary Bedroom
15 × 16
Above
Bedroom
11 × 11
Bedroom
12 × 12
Bedroom
11 × 11
Loft
12 × 13
Primary Bedroom
14 × 12
Below
Bedroom
10 × 10
Bedroom
10 × 10
Gym
19 × 24
Kitchen
9 × 12
Living Room
12 × 15
Recreation Room
20 × 15

Sold History Listing records, price history, and last sold date for 50544 Kingston Drive, Chilliwack

MLS® #DateEventPrice
R3182645Nov 17, 2026Listed$1,649,999
Join or Sign In • Real estate boards need a verified account to see listing features & sold data

Recently Sold Homes Near MLS® R3182645 - Sold Data

Here are some recent Chilliwack houses for sale that sold in Eastern Hillsides, including the days on market. The view sold data is from MLS® listing data using nearby neighbourhoods.

  • 8878 Upper Prairie Road, Chilliwack

    Sold price
    $X,XXX,XXX
    Date sold
    Xxx XX, XXXX
    Lot size
    22,770 sqft
    Days on market
    12
  • 51176 Ludmila Place, Chilliwack

    Sold price
    $X,XXX,XXX
    Date sold
    Xxx XX, XXXX
    Lot size
    7,013 sqft
    Days on market
    2
  • 50556 Kingston Drive, Chilliwack

    Sold price
    $X,XXX,XXX
    Date sold
    Xxx XX, XXXX
    Lot size
    11,087 sqft
    Days on market
    56
Join or Sign In • Real estate boards need a verified account to see listing features & sold data

Home Value

Price estimate and comparables near 50544 Kingston Drive, Chilliwack

The approximate value of a 7 bedroom 4,985 ft² house in the area is:

$1,975,040

  • Homes like this sell on average in 99 days. There is a 14% chance that this home will be sold within one week of listing.
  • Room to negotiate.

    9 out of 10 homes like this one have sold under asking.

Location

Similar Listings Shop homes for sale similar to 50544 Kingston Drive, Chilliwack

Mortgage Calculator Affordability: Estimated Monthly Mortgage

Type in your mortgage amount, down payment, interest rate, and property price below to see your mortgage payment amount. Take into account strata fees. Consult with Richard Morrison Realtor® to learn how to improve your affordability.

Monthly mortgage payment
$7,677
Monthly total incl. strata
$7,677

Neighbourhood Nearby Amenities, Schools, Commute, Transit and Travel Times near 50544 Kingston Dr, Chilliwack V4Z 0C2

AreaAvg. PriceUpdated
This Home$1,649,999Nov 17, 2026
Chilliwack$807,884Nov 19, 2026
Eastern Hillsides$1,243,624Nov 19, 2026
Amenities
Grocery Stores
  • Rosedale Grocery & Video5.64 km · 51318 Yale Road
  • IGA9.15 km
Malls
  • Pacific Northwest Propagators Inc.5.85 km · 10082-10188 Chapman Road
  • Cheam Trading Post7.45 km · 10235 Agassiz-Rosedale Highway
Pharmacy
  • Gaetz Pharmacy9.49 km · 45744 Gaetz Street
Liquor
  • Popkum Liquor Store7.30 km · 53003 Bunker Road
Libraries
  • Chilliwack Library10.06 km · 45860 First Avenue
Entertainment & Sports
Movie Theaters
  • Cottonwood 4 Cinemas10.35 km · 45380 Luckakuck Way
  • Galaxy Cinemas Chilliwack11.34 km · 8249 Eagle Landing Parkway
Restaurants
  • Chilliwack Airport Restaurant8.76 km · 46244 Airport Rd
  • WINGS Restaurants & Pubs - Chilliwack9.24 km · 8247 Young Rd
Nightlife
  • The Well Public House at Elements Casino Chilliwack8.92 km · 8180 Young Rd
  • The Well Chilliwack8.98 km · 8180 Young Road
Arenas
  • Chilliwack Coliseum11.05 km · 45323 Hodgins Ave
Health and Fitness
Fitness
  • Zen BJJ and Fitness6.32 km · 48640 Yale Rd
  • CrossFit Chilliwack9.40 km · 45778 Gaetz St Unit 103
Yoga
  • Iron House Weightlifting Inc.9.68 km · 45920 Rowat Avenue
Golf
  • The Falls Golf Club2.50 km · 8341 Nixon Rd
Hospitals
  • Chilliwack General Hospital10.43 km · 45600 Menholm Road
Parks
Parks Nearby
  • Chilliwack Community Forest2.97 km · 51642 Allan Rd
  • Chilliwack Lake Provincial Park3.78 km
Trails Nearby
  • Mt Thom Park6.76 km
  • Jinkerson Park7.20 km
Public Recreation Center
  • District of Chilliwack Parks and Recreation Indoor Pool9.75 km · 45844 Hocking Ave
  • Cheam Leisure Centre10.48 km · 45501 Market Way
Museum
  • Chilliwack Museum10.16 km · 45820 Spadina Ave
University & College
  • UFV Chilliwack campus at Canada Education Park11.33 km
  • University of the Fraser Valley - Hope Centre19.59 km
Preschools
  • Unity Christian School2.72 km · 50950 Hack Brown Rd
  • Rosedale Child Care Centre Ltd.4.03 km · 49190 Chilliwack Central Rd
Daycares
  • Leary Integrated Arts & Technology Elementary7.98 km · 9320 Walden St
  • Highroad Academy8.31 km · 46641 Chilliwack Central Rd
Transit & Bus Stations
  • Yale Rd E at Hwy 97.12 km
  • (-IMPL-)Sylvan Dr at Vista Place7.22 km
  • Highway 9 at W Victor7.37 km
  • Teskey at Promontory8.37 km
  • 1st Ave at Hiebert8.55 km
Airports
  • Abbotsford International Airport (YXX)41.41 km
BC Ferries
  • BC Ferries Tsawwassen Ferry Terminal95.82 km
Public Schools
  • East Chilliwack Elementary School4.03 km · 49190 Chilliwack Central Rd
  • Cheam Elementary5.97 km · 9895 Banford Rd
  • Little Mountain Elementary9.11 km · 9900 Carleton St
  • Chilliwack Secondary School9.62 km · 46363 Yale Rd
Private Schools
  • Unity Christian School2.71 km · 50950 Hack Brown Road
  • Mount Cheam Christian School5.66 km · 48988 Yale Rd
  • Timothy Christian School6.26 km · 50420 Castleman Rd

About: 50544 Kingston Drive, Chilliwack

The address of 50544 Kingston Drive is situated in Chilliwack, British Columbia. It is located within the Eastern Hillsides neighborhood of the city.

With 657 Chilliwack Single Family Residences for sale, finding your perfect home will be easy.

This freehold detached house was built in 2026 and is currently listed at $331 per square foot. The property sits on a 6,567 sq ft lot with 67.74 feet of frontage. The property offers 8 parking spaces, a garage, 1 fireplace, scenic views. Annual property taxes were assessed at $2,499 in 2025.

Nearby neighbourhoods include East Chilliwack, Ryder Lake and Chilliwack River Valley. Kingston Drive has 5 homes currently on the market, while the district of Eastern Hillsides has 68 postings on the market. Eastern Hillsides' 68 listings are just 7.1% of the 962 total listings for sale in the city of Chilliwack. In Eastern Hillsides, the average asking price for a detached house is $1,249,813, which translates to an estimated monthly mortgage payment of $5,845.* The monthly payments provided are an approximation calculated for a mortgage loan with a down payment of 20% @ 5% interest rate over a 5-year mortgage term. Notably, Eastern Hillsides' average is 1.3 times the average list price of $987,287 for a similar detached house in the city of Chilliwack.

Eastern Hillsides listed detached houses average 3,764 sq ft, 5 beds, and 4 baths.

In the area surrounding 50544 Kingston Drive, detached houses outnumber townhouses on the market.

MLS®#: R3182645 · $1,649,999 · 7 bedroom detached house in Eastern Hillsides, Chilliwack.

FAQs About 50544 Kingston Drive, Chilliwack

What is the square footage of this house?

50544 Kingston Drive, MLS® R3182645 has a size of 4,985 sqft and a lot size of 6,567 sqft. This is above the average square footage for a house in the Eastern Hillsides neighbourhood, which is 3,764 sqft.

What are nearby schools to 50544 Kingston Dr, Chilliwack?

Nearby secondary schools include Unity Christian School, Mount Cheam Christian School, Timothy Christian School and Chilliwack Secondary School. Nearby elementary schools include East Chilliwack Elementary School, Cheam Elementary and Little Mountain Elementary.

How many bedrooms and bathrooms does this home have?

There are 7 bedrooms and 6 bathrooms in this house at 50544 Kingston Drive, MLS® R3182645.

Does this house have parking available?

Yes, there is parking available for the house at 50544 Kingston Dr with 8 spots.

What are annual taxes for 50544 Kingston Drive, Chilliwack, BC V4Z 0C2?

Annual taxes for this home are estimated at $2,499 per year based on 2025 tax year reports.

Is 50544 Kingston Drive, Chilliwack, walkable?

Walk Score™ data is not yet available for 50544 Kingston Dr, Chilliwack. Walk Score measures the walkability of any address based on the distance to nearby amenities.

How does 50544 Kingston Drive compare to other homes selling in Eastern Hillsides, Chilliwack?

This home is listed at 32.0% above average house prices for Eastern Hillsides.

Single Family Residence for sale in Chilliwack, BC, MLS® R3182645

This Single Family Residence is a detached property that is currently for sale and was listed on November 17, 2026, or listed 1 day ago on our web site. This detached house is for sale and is located in the neighbourhood of Eastern Hillsides. It was built in the year of 2026, or 0 years old. The full mailing address is 50544 Kingston Drive, Chilliwack, BC, V4Z 0C2. It has 7 beds & 6 baths. The list price of this detached house is $1,649,999 and the living area is 4,985 sq ft, or $331 per square foot. The lot is 6,567 sq ft.

50544 Kingston Drive, Chilliwack

Upcoming Open Houses

The postal code V4Z 0C2 has a few open houses in Chilliwack British Columbia Canada. This Eastern Hillsides detached house for sale is one of Lower Mainlands best priced properties in the Eastern Hillsides neighbourhood.

If you would like to calculate your mortgage payment for this listing located at V4Z 0C2 and need a mortgage calculator please see above.

Home Value

For sellers wanting to get a home value of their house for sale near this MLS® listing ID R3182645, please contact us to have a Chilliwack listing agent contact you with our selling system, and see the mortgage calculator above for this listing's monthly payment. Richard Morrison is a top real estate agent located in Chilliwack Eastern Hillsides.

Price History

You can see Price History, house prices, Walk Score, and property disclosure above. The data relating to real estate on this website (MLS® R3182645) comes in part from the Chilliwack MLS® Reciprocity program of either Greater Vancouver REALTORS® (GVR), the Fraser Valley Real Estate Board (FVREB) or the Chilliwack and District Real Estate Board (CADREB).