By Area
By Type
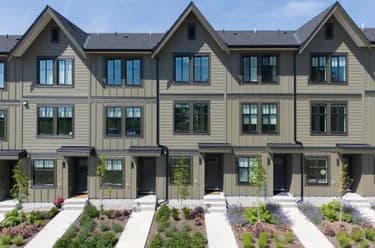
5 15938 27 AVENUE, Surrey, BC — Residential for Sale - Main Photo
31

5 15938 27 AVENUE

Address5 15938 27 AVENUE, Surrey BC V3Z 0T2
List Price$769,000Est. $3,596/month
Beds3
Baths2
Sq Ft1,316
TypeTownhouse
StructureResidential Attached
Year Built2018
Style3 Storey
Size1,316 sqft
Parking2 parking spots
Stories
Taxes$3,361.09 /yr (2026)
Strata$317/mo
PetsCats OK, Dogs OK, Number Limit (Two), Yes With Restrictions
StatusFor Sale
MLS®#R3166340
Added
Updated
Listed ByHugh & McKinnon Realty Ltd.
MLS RECIPROCITY

Property Description5 15938 27 AVENUE, Surrey, BC

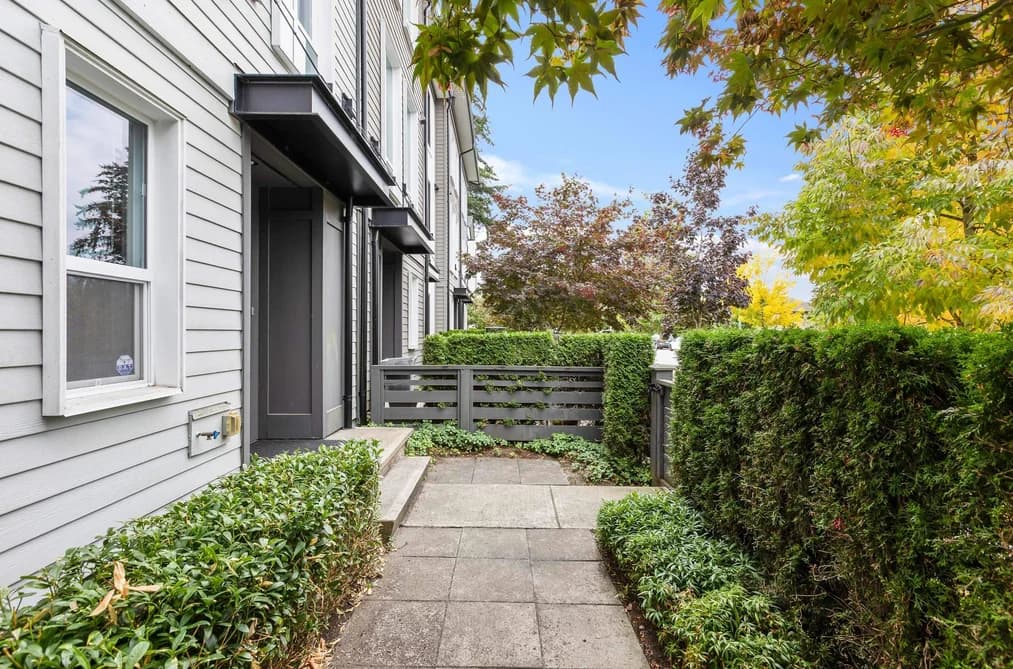
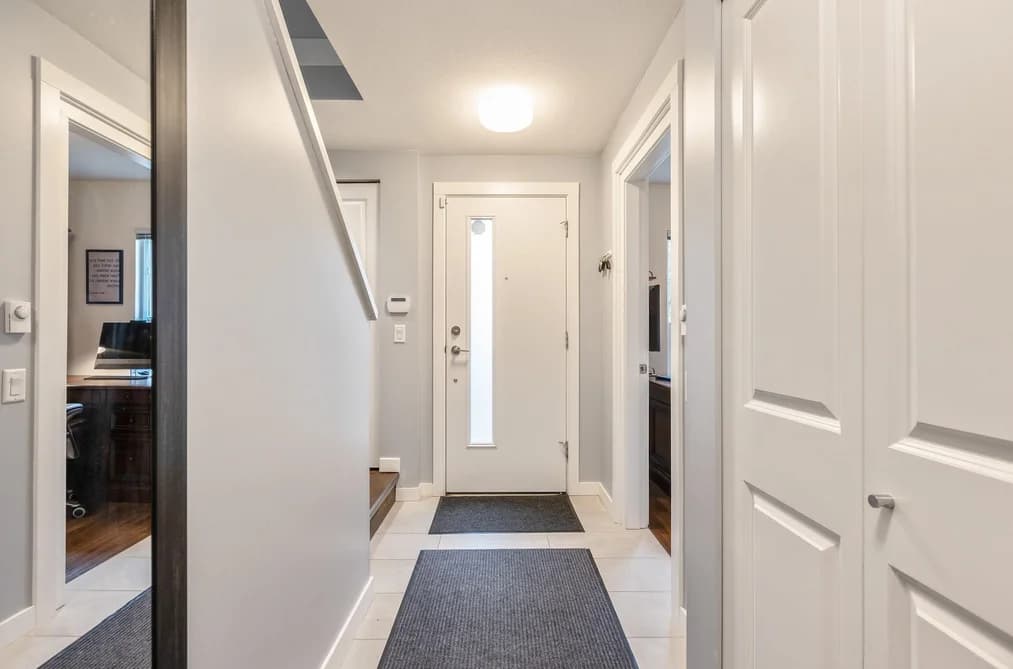
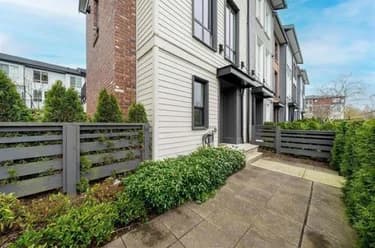
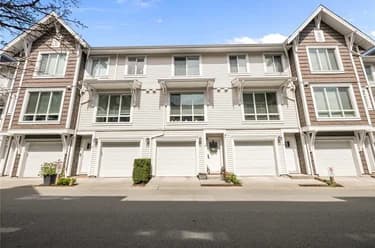
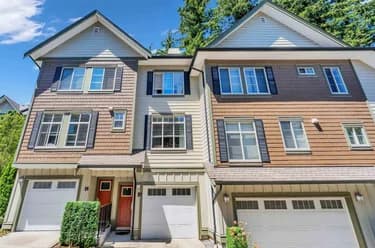
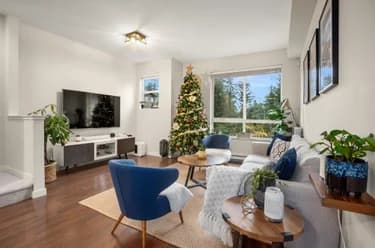
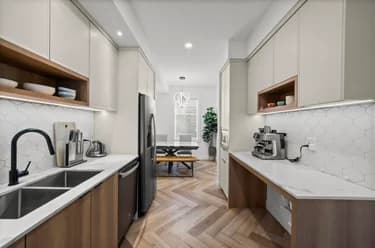
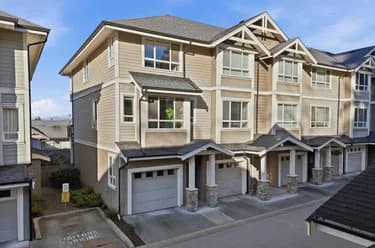
Well maintained Corner unit with custom kitchen island! This 3 bed, 2 bath townhouse at The Kitchener By Mosaic is centrally located in Grandview, just steps away from Oliver Park, Southridge Academy, Sunnyside Elementary, and the Shops at Morgan Crossing. On the ground floor, the 3rd bedroom and a full bath, plus a double wide finished garage with an epoxy finish on the floor. The main floor has herringbone laminate flooring throughout, a living room that opens to a large south-facing sundeck, and a well appointed kitchen boasting a custom built island with wine fridge. On the top floor, two large bedrooms conjoined by a full bathroom, with custom double sinks. This is a great complex, in a great neighbourhood. Book your showing today! Open House Sunday September 20 from 2-4PM.

This Townhouse home located at 15938 27 Avenue, Surrey is currently for sale and has been available on Strawhomes.com for 2 days. This property is listed at $769,000 with an estimated mortgage of $3,596* per month. It has 3 beds, 2 bathrooms, and is 1,316 square feet. The property was built in 2018. 5 15938 27 Avenue, Surrey BC V3Z 0T2 is in the Grandview Surrey Townhouses neighbourhood Surrey. Morgan Creek, King George Corridor and White Rock are nearby neighborhoods.

Facts & FeaturesProperty facts for 5 15938 27 AVENUE, Surrey

Property

Area Minor
Grandview Surrey
Postal Code
V3Z 0T2
Property Sub Type
Townhouse
Year Built
2,018
Size (Interior)
1,316 sqft
Building Area Total
1,316 sqft
Area Major
South Surrey White Rock
Property Type
Residential
Status
Active
Last Modified
2026-09-17

Inside

Bathrooms
2
Main Level Bathrooms
Laundry Features
In Unit
Flooring
Laminate, Tile, Carpet
Rooms
Above Grade Finished Area
Below Grade Finished Area
Kitchen Appliances
Washer/Dryer, Dishwasher, Refrigerator, Stove, Wine Cooler
Bedrooms
3
Patio And Porch Features
Patio, Deck

Building

Roof
Asphalt
Floor Area Below Grade
Basement
None
Heating
Baseboard, Electric
Foundation
Concrete Perimeter, Slab
Structure
Residential Attached
Levels
Three Or More
Common Walls
Corner Unit
Construction
Frame Wood, Fibre Cement (Exterior), Wood Siding

Parking

Parking Space (A)
2
Parking Features
Garage Double, Rear Access, Asphalt, Garage Door Opener
Garage
Yes

Fees

Taxes
$3,361.09
Tax Year
2,026
Maintenance Fee
$317/month
Common Elements Included
Clubhouse, Exercise Centre, Trash, Maintenance Grounds, Management, Recreation Facilities, Sewer, Snow Removal, Water

Utilities

Utilities
Electricity Connected, Water Connected
Sewer
Public Sewer, Sanitary Sewer
Water Source
Public

Highlights

Building Amenities
Clubhouse, Exercise Centre, Trash, Maintenance Grounds, Management, Recreation Facilities, Sewer, Snow Removal, Water
Community Features
Shopping Nearby

Land

Lot Features
Central Location, Recreation Nearby

Additional Media

Virtual Tour
View Tour →

Listing Details

MLS® Number
R3166340
Ownership
Freehold Strata
Age
8 years
Main Floor Finished Area
504 sqft
Listing Source
GVR – FVREB – CADREB – BCNREB – Resi
Pets Allowed
Cats OK, Dogs OK, Number Limit (Two), Yes With Restrictions

Additional Property Details

Above Grade Finished Area
Below Grade Finished Area
Basement Finished Area
Main Floor Finished Area
Main Level Bathrooms
Age of Building
Legal Description
Distance to Transit
Rentals Allowed
Management Company
Restrictions
Age Restriction
Fireplace Features
Patio & Porch
Fencing
Covered Parking Places

Rooms

Sign in to view room details

Sold HistoryListing records and last sold date for 5 15938 27 AVENUE, Surrey

MLS® #DateEventPrice
XXXXXXXXXXXxx XX, XXXXListed
Join or Sign In • Real estate boards need a verified account to see listing features & sold data

Tax history for 15938 27 Ave - BC Assessment

YearLand + ImprovementsAssessment
Current$620,000 + $200,000$820,000

Location

Similar HomesShop homes for sale similar to 5 15938 27 AVENUE, Surrey

  • TownhouseFor Sale
    109 days
    • $769,000
    • 4 bed
    • 2 bath
    • 1376 sqft
    • Built in 2009
    MLS® R3130758
    Sutton Group - Supreme Realty Corporation
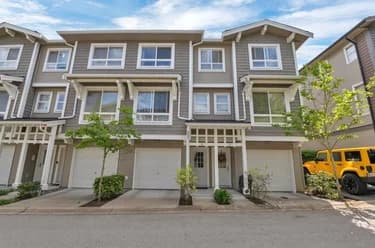
    Townhouse for sale at 90 2729 158 Street Surrey British Columbia - MLS: R3130758
  • TownhouseFor Sale
    19 days
    • $769,000
    • 3 bed
    • 3 bath
    • 1397 sqft
    • Built in 2010
    MLS® R3159977
    Coldwell Banker Executives Realty
    Townhouse for sale at 105 2450 161a Street Surrey British Columbia - MLS: R3159977
    Open Sat, Sep 19, 1 p.m.
  • TownhouseFor Sale
    101 days
    • $768,000
    • 3 bed
    • 2 bath
    • 1345 sqft
    • Built in 2018
    MLS® R3134992
    Sutton Group-West Coast Realty
    Townhouse for sale at 8 15828 27 Avenue White Rock British Columbia - MLS: R3134992
  • TownhouseFor Sale
    157 days
    • $764,900
    • 2 bed
    • 3 bath
    • 1383 sqft
    • Built in 2014
    MLS® R3111854
    Macdonald Realty (Delta)
    Townhouse for sale at 67 3039 156 Street Surrey British Columbia - MLS: R3111854
  • TownhouseFor Sale
    88 days
    • $779,000
    • 3 bed
    • 3 bath
    • 1377 sqft
    • Built in 2014
    MLS® R3139774
    Dracco Pacific Realty
    Townhouse for sale at 15 2845 156 Street Surrey British Columbia - MLS: R3139774
    Open Sat, Sep 19, 11 a.m.
  • TownhouseFor Sale
    58 days
    • $758,800
    • 2 bed
    • 3 bath
    • 1326 sqft
    • Built in 2009
    MLS® R3149837
    Multiple Realty Ltd.
    Townhouse for sale at 94 2729 158 Street Surrey British Columbia - MLS: R3149837
  • TownhouseFor Sale
    33 days
    • $779,900
    • 2 bed
    • 3 bath
    • 1257 sqft
    • Built in 2026
    MLS® R3156592
    Momentum Realty Inc.
    Townhouse for sale at 122 2350 165 Street Surrey British Columbia - MLS: R3156592
    Open Sat, Sep 19, 12 p.m.
  • TownhouseFor Sale
    74 days
    • $779,900
    • 2 bed
    • 3 bath
    • 1257 sqft
    • Built in 2026
    MLS® R3143727
    Momentum Realty Inc.
    Townhouse for sale at 129 2350 165 Street Surrey British Columbia - MLS: R3143727
    Open Sat, Sep 19, 12 p.m.
  • TownhouseFor Sale
    96 days
    • $749,900
    • 3 bed
    • 3 bath
    • 1380 sqft
    • Built in 2011
    MLS® R3137133
    Sutton Group-West Coast Realty (Surrey/24)
    Townhouse for sale at 40 2955 156 Street Surrey British Columbia - MLS: R3137133

NeighbourhoodNearby Amenities, Schools, Commute and Travel Times near - 15938 27 Avenue, Surrey

AreaAvg. PriceUpdated
This Home$769,000Sep 16, 2026
Surrey$1,366,589Sep 17, 2026
Grandview Surrey$1,630,596Sep 17, 2026

Amenities

Grocery Stores

  • Thrifty Foods0.49 km
  • Safeway Peninsula Village1.26 km
  • Save-On-Foods1.74 km

Malls

  • The Shops at Morgan Crossing0.41 km
  • Grandview Corners0.54 km
  • Peninsula Village1.33 km

Pharmacy

  • Thrifty Foods Pharmacy0.49 km

Liquor

  • Ul Liquor Store0.60 km

Libraries

  • Surrey Public Library, Semiahmoo Branch2.32 km
  • White Rock Library3.27 km

Entertainment & Sports

Movie Theaters

  • Caprice White Rock1.21 km
  • Rialto Twin Theatre2.43 km

Restaurants

  • Sammy J's Grill & Bar South Surrey0.55 km
  • Montana's BBQ & Bar0.62 km
  • Ricky's Country Restaurant - White Rock1.18 km

Nightlife

  • Sammy J's Grill & Bar South Surrey0.55 km
  • Earls Kitchen + Bar0.61 km
  • Browns Socialhouse Grandview Corners0.63 km

Arenas

  • Cloverdale Arena7.67 km
  • George Preston Recreation Centre Arena9.88 km

Health and Fitness

Fitness

  • Fitness World0.31 km
  • Barre Fitness South Surrey0.58 km

Golf

  • Golf Town0.34 km
  • Morgan Creek Golf Course1.52 km
  • PGA of British Columbia1.52 km

Hospitals

  • Peace Arch Hospital2.53 km
  • Langley Memorial Hospital13.01 km

Parks

Parks Nearby

  • Oliver Park Playground0.08 km
  • Morgan Heights Linear Park0.50 km
  • Wills Brook Park0.55 km

Trails Nearby

  • Sunnyside Park Trails2.46 km
  • Sunnyside Acres Urban Forest2.99 km
  • Semiahmoo Trail3.26 km

Public Recreation Center

  • Kent Street Activity Centre2.45 km
  • South Surrey Recreation Centre2.56 km
  • South Surrey Indoor Pool3.20 km

Museum

  • White Rock Museum and Archives3.79 km
  • Surrey Museum6.93 km

University & College

  • Academy of Learning Career College10.67 km
  • Kwantlen Polytechnic University - Langley Campus11.68 km
  • Kwantlen Polytechnic University12.60 km

Preschools

  • Strong Foundations Learning Ii0.72 km

Downtown

  • Downtown Surrey16.23 km

Skytrain Station

  • King George Station Skytrain15.39 km

Bus Stations

  • Eastbound 24 Ave @ 161A St0.65 km
  • Westbound 32 Ave @ 160 St1.04 km
  • Northbound 192 St @ 28 Ave1.47 km
  • Northbound 192 St @ 26 Ave1.48 km
  • Eastbound 24 Ave @ 180 St1.99 km

Airports

  • Boundary Bay Airport (CZBB)16.77 km

BC Ferries

  • BC Ferries Tsawwassen Ferry Terminal25.84 km

Elementary

  • Sunnyside0.28 km
  • Southridge0.31 km
  • Morgan1.44 km

Secondary

  • Southridge0.31 km
  • White Rock Christian Academy1.77 km
  • Earl Marriott2.17 km

About: 5 15938 27 AVENUE, Surrey

If this townhouse isn't quite what you're looking for, view the other 4,420 townhouses for sale in Surrey

This freehold townhouse was built in 2018 and is currently listed at $584 per square foot. Monthly strata fees for this unit are $317. The property offers 2 parking spaces, a garage. Annual property taxes were assessed at $3,361 in 2026.

5 15938 27 AVENUE is in the city of Surrey, British Columbia and found in the community of Grandview Surrey in Surrey.

Neighboring communities include Pacific Douglas, Morgan Creek and White Rock. 27 has 6 homes currently on the market, while the district of Grandview Surrey has 270 postings on the market. That's just 6.1% of the 4,420 total listings for sale in the city of Surrey. The average listed price of a townhouse in Grandview Surrey is $1,627,173, with an estimated mortgage of $7,610 per month.* That is 1.2 the average list price of $1,367,809 for a townhouse in Surrey.

Grandview Surrey listed townhouses average 2,605 sq ft, 4 beds, and 4 baths.

The community around 5 15938 27 AVENUE has more townhouses for sale than apartments/condos.

The monthly payment amount is an approximation calculated loan requiring a 20% down payment at a 5% rate for a 5-year mortgage term

MLS®#: R3166340 · $769,000 · 3 bedroom townhouse in Grandview Surrey Surrey.

FAQs About 15938 27 Avenue, Surrey

What is the square footage of this townhouse?
15938 27 Avenue, MLS® R3166340 has a size of 1,316 sqft. This is below the average square footage for townhouse in the Grandview Surrey neighbourhood, which is 1,877 sqft.
What are nearby schools to 15938 27 Avenue, Surrey?
Nearby secondary schools include Southridge, White Rock Christian Academy and Earl Marriott. Nearby elementary schools include Sunnyside, Southridge and Morgan.
How many bedrooms and bathrooms does this home have?
There are 3 bedrooms and 2 bathrooms in this townhouse at 15938 27 Avenue, MLS® R3166340.
Does this townhouse have parking available?
Yes, there is parking available for the townhouse at 15938 27 Avenue with 2 spots.
What are annual taxes for 15938 27 Avenue, Surrey, BC?
Annual taxes for this home are estimated at $3,361 per year based on 2026 tax year reports.
Is 15938 27 Avenue, Surrey, walkable?
With a Walk Score™ of 69, this home is considered somewhat walkable with some errands that can be accomplished by foot and nearby transit options.
Does 15938 27 Avenue, MLS® R3166340 have any upcoming open houses?
Yes, there are scheduled open houses for 15938 27 Avenue at Sun Sep 20 2026 21:00:00 GMT+0000 (Coordinated Universal Time) September 20, 2026
How does 15938 27 Avenue compare to other homes selling in Grandview Surrey, Surrey?
This home is listed at 20.3% below average townhouse prices for Grandview Surrey and has been on the market for 32 days fewer than the typical home in that neighbourhood.