By Area
By Type
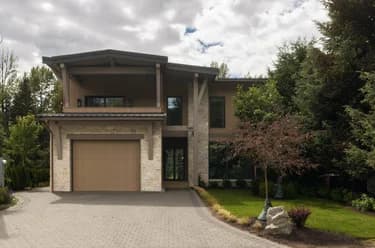
4961 HORSTMAN LANE, Whistler, BC — Residential for Sale - Main Photo
40

4961 HORSTMAN LANE

Address4961 HORSTMAN LANE, Whistler BC V0N 1B4
List Price$10,995,000Est. $51,421/month
Beds5
Baths7
Sq Ft5,315
TypeSingle Family Residence
StructureResidential Detached
Year Built2008
Size5,315 sqft
Lot Size9,015 sq ft
Parking6 parking spots
Taxes$54,617.39 /yr (2025)
StatusFor Sale
MLS®#R3090064
Walk Score36
Added
Updated
Listed ByUnison The Ryan Group Realty
MLS RECIPROCITY

Property Description4961 HORSTMAN LANE, Whistler, BC

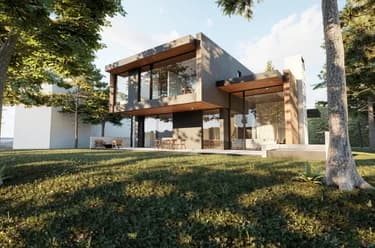
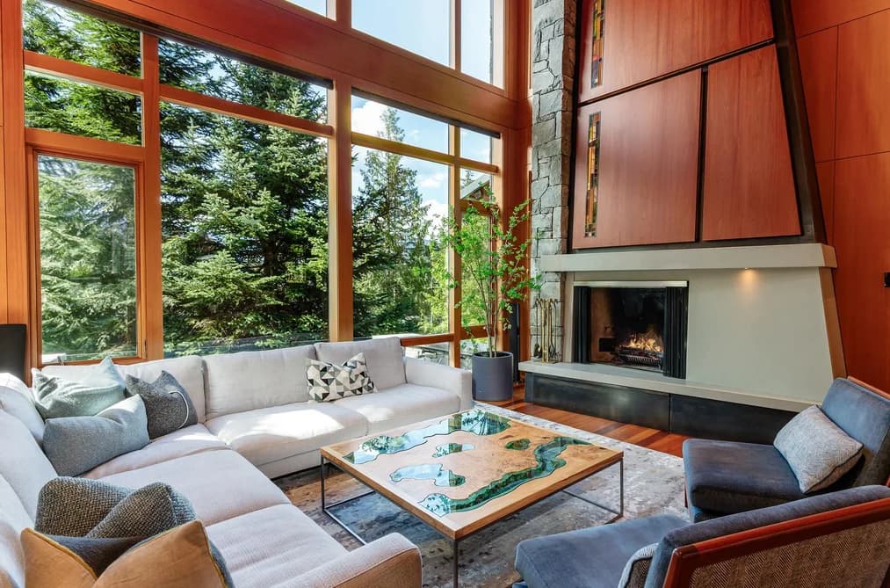
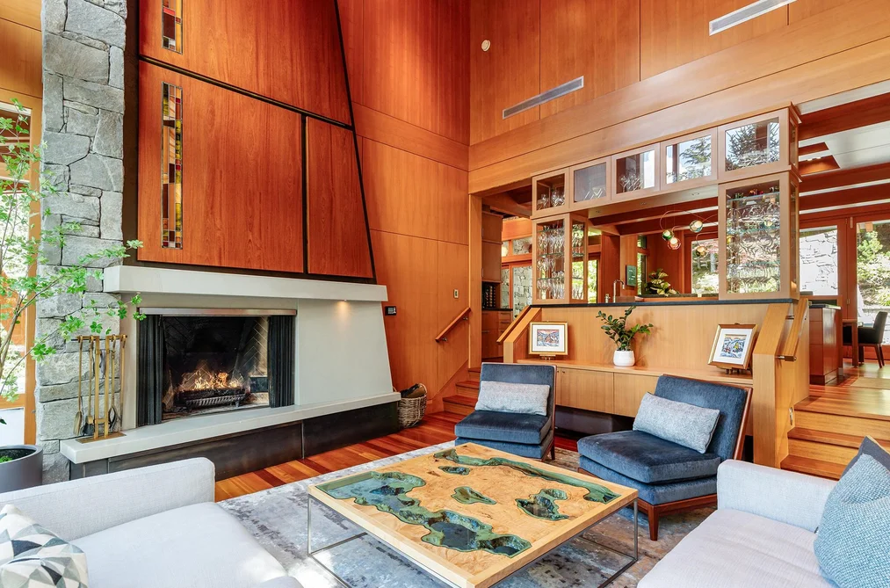
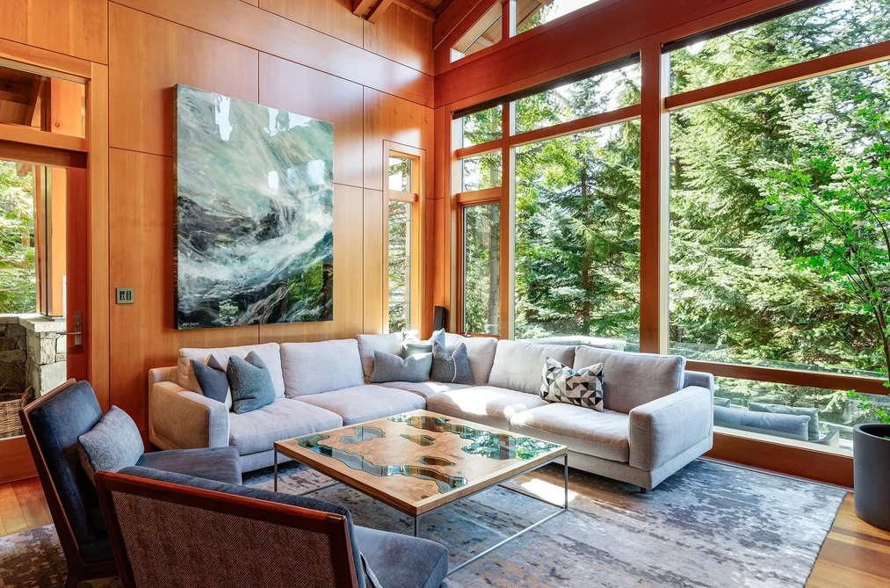
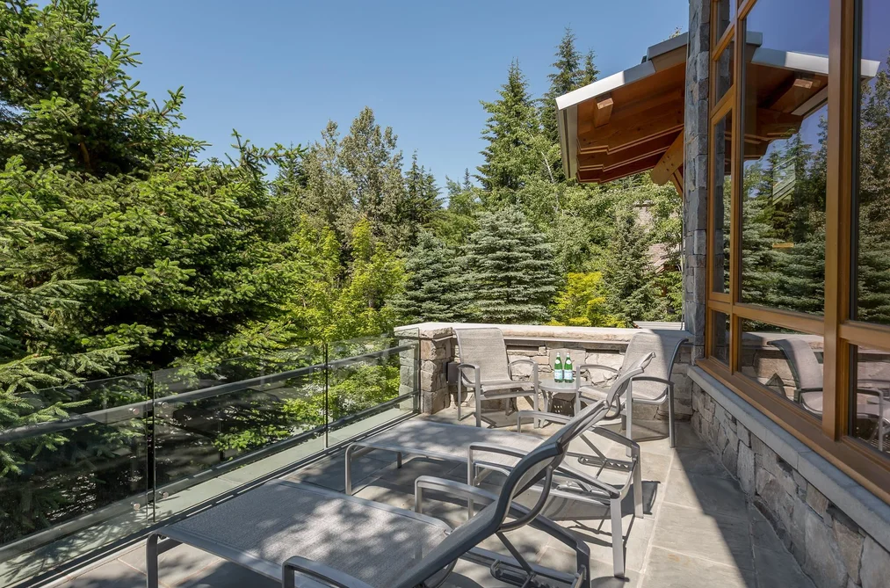
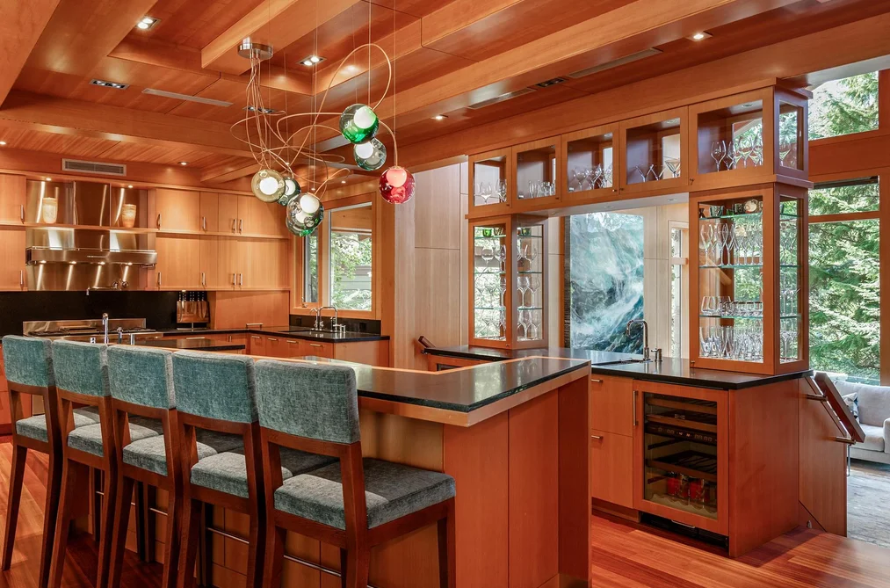
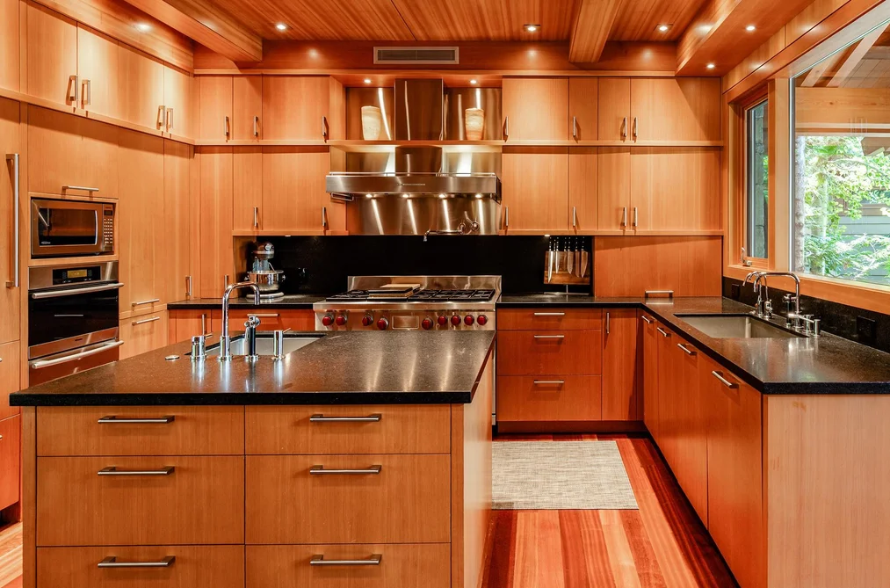
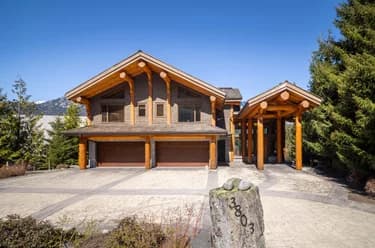
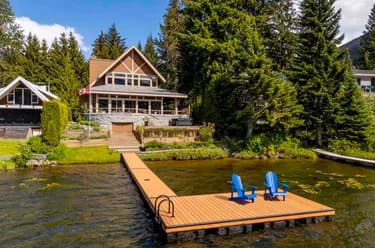
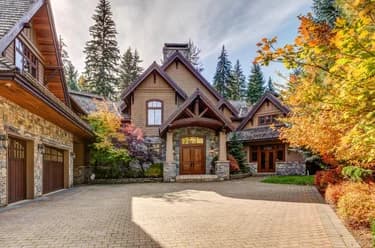
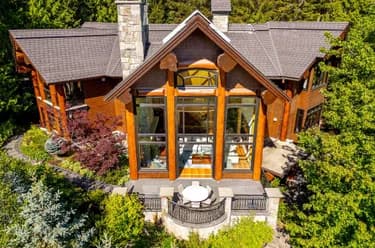
Experience the ultimate in ski-in convenience, moving effortlessly from the slopes to the hot tub, all within a residence that epitomizes luxury resort living. A finalist in the Georgie Awards, elements of wood, rock & metal finishes echo the mountains, while custom stained-glass panels cast jewelled light indoors across the open plan living area. Designed for comfort & style, the thoughtful layout easily accommodates large gatherings, featuring media room, wine cellar, elevator & expansive outdoor living area, making this the perfect home for hosting. Surrounded by forest, enjoy exceptional privacy along with convenient access to golf, ski lifts, lakes & trails from this secluded location in the exclusive Horstman Estates neighbourhood. Virtual tour & floor plans available upon request.

This Single Family Residence home located at 4961 Horstman Lane, Whistler is currently for sale and has been available on Strawhomes.com for 152 days. This property is listed at $10,995,000 with an estimated mortgage of $51,421* per month. It has 5 beds, 7 bathrooms, and is 5,315 square feet. The property was built in 2008. 4961 Horstman Lane, Whistler BC V0N 1B4 is in the Benchlands Houses neighbourhood Whistler. White Gold, Whistler Village and Spruce Grove are nearby neighborhoods.

Facts & FeaturesProperty facts for 4961 HORSTMAN LANE, Whistler

Property

Area Minor
Benchlands
Postal Code
V0N 1B4
Property Sub Type
Single Family Residence
Year Built
2,008
Size (Interior)
5,315 sqft
Building Area Total
5,315 sqft
Area Major
Whistler
Property Type
Residential
Status
Active
Last Modified
2026-07-16

Inside

Bathrooms
7
Main Level Bathrooms
Flooring
Mixed
Fireplace
6
Rooms
Above Grade Finished Area
Below Grade Finished Area
Kitchen Appliances
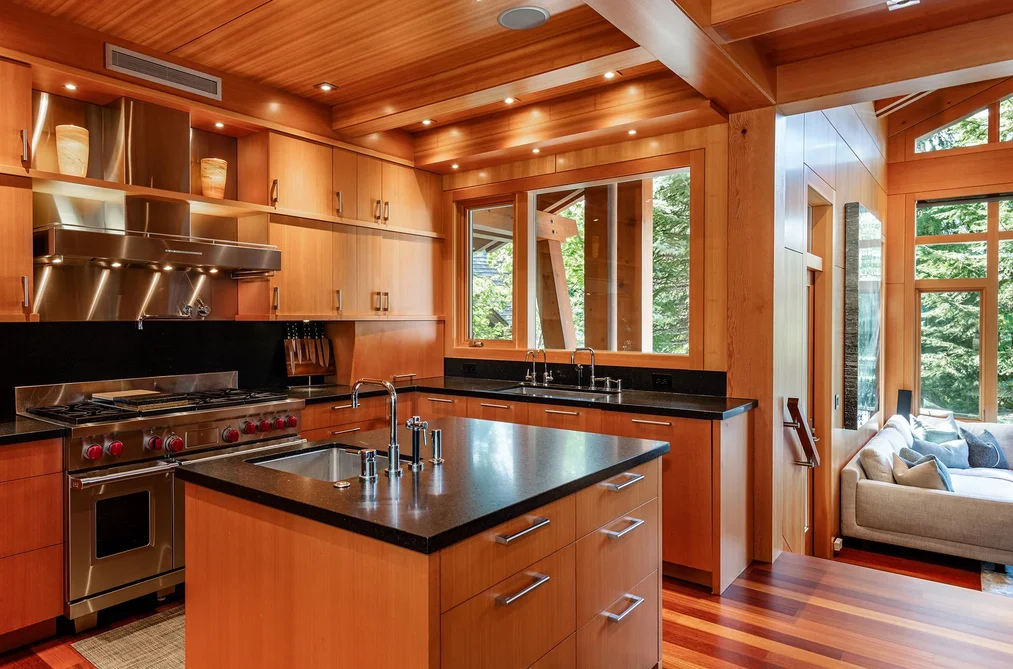
Washer/Dryer, Dishwasher, Refrigerator, Stove, Microwave, Oven, Range Top, Wine Cooler
Bedrooms
5
Patio And Porch Features
Patio, Deck
Fireplace Features
Insert, Gas, Wood Burning
Window Features
Window Coverings
Interior Features
Vaulted Ceiling(s), Wet Bar

Building

Roof
Wood
Floor Area Below Grade
Basement
None
Heating
Radiant
Foundation
Slab
Structure
Residential Detached
Levels
Three Or More
View
Yes
View Description
Forest & Valley Mts
Spa Features
Swirlpool/Hot Tub
Construction
Frame Wood, Stone (Exterior)
Exterior Features
Balcony

Parking

Parking Space (A)
6
Parking Features
Garage Double, Open, Front Access, Paver Block
Garage
Yes

Fees

Taxes
$54,617.39
Tax Year
2,025

Utilities

Utilities
Electricity Connected, Natural Gas Connected, Water Connected
Sewer
Public Sewer, Sanitary Sewer
Water Source
Public

Highlights

Community Features
Shopping Nearby

Land

Lot Size Units
Square Feet
Lot Features
Near Golf Course, Recreation Nearby, Ski Hill Nearby
Lot Size (sq ft)
9,015
Lot Size (acres)
0.21
Lot Size Area
9,015

Additional Media

Virtual Tour
View Tour →

Listing Details

MLS® Number
R3090064
Ownership
Freehold Strata
Age
18 years
Main Floor Finished Area
5,315 sqft
Listing Source
GVR – FVREB – CADREB – BCNREB – Resi

Additional Property Details

Above Grade Finished Area
Below Grade Finished Area
Basement Finished Area
Main Floor Finished Area
Main Level Bathrooms
Age of Building
Legal Description
Distance to Transit
Fireplace Features
Patio & Porch
Fencing
Covered Parking Places

Rooms

Sign in to view room details

Sold HistoryListing records and last sold date for 4961 HORSTMAN LANE, Whistler

Selling

MLS® #DateEventPrice
XXXXXXXXXXXxx XX, XXXXListed
XXXXXXXXXXXxx XX, XXXXXxxxxxx$X,XXX,XXX
Xxx XX, XXXXXxxxxx$X,XXX,XXX
XXXXXXXXXXXxx XX, XXXXXxxxxxx$X,XXX,XXX
Xxx XX, XXXXXxxxxx$X,XXX,XXX
Join or Sign In • Real estate boards need a verified account to see listing features & sold data

Location

Similar HomesShop homes for sale similar to 4961 HORSTMAN LANE, Whistler

NeighbourhoodNearby Amenities, Schools, Commute and Travel Times near - 4961 Horstman Lane, Whistler

AreaAvg. PriceUpdated
This Home$10,995,000Feb 15, 2026
Whistler$2,897,761Jul 7, 2026
Benchlands$2,076,132Jul 7, 2026

Amenities

Grocery Stores

  • Upper Village Market, Whistler0.69 km
  • Whistler Farmers Market0.99 km
  • Mac's1.49 km

Malls

  • Creekside Village4.73 km

Pharmacy

  • Shoppers Drug Mart1.33 km

Liquor

  • Blackcomb Liquor Store0.76 km

Entertainment & Sports

Restaurants

  • Legs Diamond0.77 km
  • Milestones Grill and Bar0.87 km
  • Nagomi Sushi0.90 km

Nightlife

  • Braidwood Tavern0.57 km
  • Mallard Lounge0.75 km
  • The Fitzsimmons Pub0.78 km

Health and Fitness

Fitness

  • Hinako Training0.50 km
  • Yogacara Whistler1.36 km

Golf

  • Fairmont Chateau Whistler Golf Club and The Chalet Restaurant0.48 km
  • Fairmont Château Whistler Golf Course0.75 km
  • The Range at the Whistler Golf Club1.63 km

Parks

Parks Nearby

  • Canine Cove0.77 km
  • Lost Lake Park0.77 km
  • White Gold Park0.88 km

Trails Nearby

  • Forest Trails0.40 km
  • Lost Lake Park0.77 km
  • Lost Lake1.04 km

Public Recreation Center

  • Whistler Racquet Club1.42 km
  • Meadow Park Sports Centre3.27 km

Museum

  • Squamish Lilwat Cultural Centre0.76 km
  • Whistler Museum1.44 km

Preschools

  • Whistler Waldorf School1.73 km

Bus Stations

  • Gondola Transit Exchange Post 51.43 km
  • Gondola Transit Exchange Post 21.43 km
  • Marketplace and Health Care Centre1.55 km
  • Gateway Bus Loop1.61 km
  • Mons Road1.90 km

Elementary

  • Whistler Waldorf1.81 km
  • Myrtle Philip2.15 km
  • Whistler Waldorf School2.59 km

Secondary

  • Whistler3.89 km
  • Whistler Secondary3.89 km
  • Pemberton Secondary School25.26 km

About: 4961 HORSTMAN LANE, Whistler

With 377 single family homes for sale in Whistler, finding your perfect home will be easy.

This freehold detached house was built in 2008 and is currently listed at $2,069 per square foot. The property sits on a 9,015 sq ft lot. The property offers 6 parking spaces, a garage, 6 fireplaces, scenic views. Annual property taxes were assessed at $54,617 in 2025.

Located in the city of Whistler, within the province of British Columbia, the address 4961 HORSTMAN LANE resides in the Benchlands neighbourhood of Whistler.

Neighboring communities include Whistler Village, White Gold and Nesters. Horstman has 2 homes currently on the market, while the district of Benchlands has 54 postings on the market. This represents approximately 14.3% of the total 377 properties listed for sale in Whistler. The average listed price of a detached house in Benchlands is $2,050,185, with an estimated mortgage of $9,588 per month.* That is 0.7 the average list price of $2,845,883 for a detached house in Whistler.

The average Benchlands listed detached house is 1,088 sq ft, has 2 beds, and 2 baths.

The community around 4961 HORSTMAN LANE has more detached houses for sale than townhouses.

The monthly payments provided are an approximation calculated for a mortgage loan with a down payment of 20% @ 5% interest rate over a 5-year mortgage term.

MLS®#: R3090064 · $10,995,000 · 5 bedroom detached house in Benchlands Whistler.

FAQs About 4961 Horstman Lane, Whistler

What is the square footage of this house?
4961 Horstman Lane, MLS® R3090064 has a size of 5,315 sqft and a lot size of 9,015 sqft. This is above the average square footage for house in the Benchlands neighbourhood, which is 3,758 sqft.
What are nearby schools to 4961 Horstman Lane, Whistler?
Nearby secondary schools include Whistler. Nearby elementary schools include Whistler Waldorf, Myrtle Philip and Spring Creek.
How many bedrooms and bathrooms does this home have?
There are 5 bedrooms and 7 bathrooms in this house at 4961 Horstman Lane, MLS® R3090064.
Does this house have parking available?
Yes, there is parking available for the house at 4961 Horstman Lane with 6 spots.
What are annual taxes for 4961 Horstman Lane, Whistler, BC?
Annual taxes for this home are estimated at $54,617 per year based on 2025 tax year reports.
Is 4961 Horstman Lane, Whistler, walkable?
With a Walk Score™ of 36, this home is considered car-dependent with most errands require a car.
How does 4961 Horstman Lane compare to other homes selling in Benchlands, Whistler?
This home is listed at 39.7% above average house prices for Benchlands and has been on the market for 11 days fewer than the typical home in that neighbourhood.