By Area
By Type
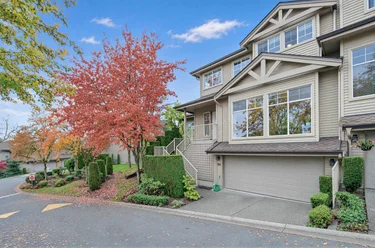
48 - 2979 Panorama Drive, Coquitlam, BC - MLS: R3181769 - Photo 1
39

48 - 2979 Panorama Drive, Coquitlam

List Price$1,250,000Est. $5,816/month
Beds4
Baths3
Sq Ft2,544

About 48 - 2979 Panorama Drive, Coquitlam

Dwelling Type:Townhouse
Structure:Residential Attached
Year Built:1993
Floor Area (sq. ft.):2,544
Parking:2 parking spots
Stories:—
Property Taxes:$5,099.97 /yr (2025)
Maintenance Fee:$700/mo
Pets:Cats OK, Dogs OK, Number Limit (Two), Yes With Restrictions
Status:For Sale
MLS® #:R3181769
Added: (1 week ago)
Updated:
Provided by:RE/MAX Masters Realty
Area:Coquitlam
Sub Area:Westwood Plateau
MLS Reciprocity

Property Description 48 2979 Panorama Dr, Coquitlam, BC

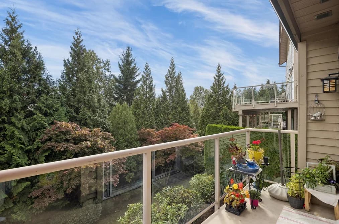
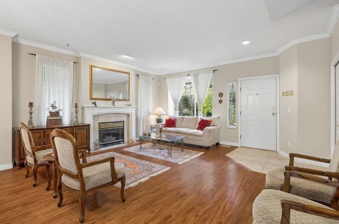
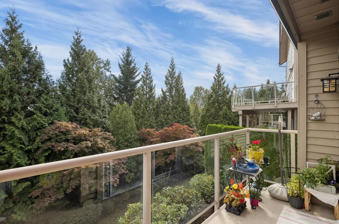
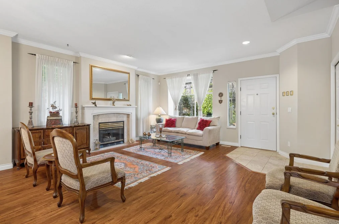
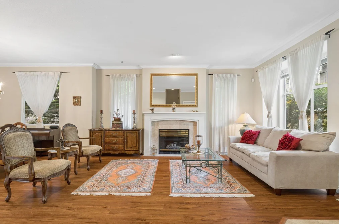
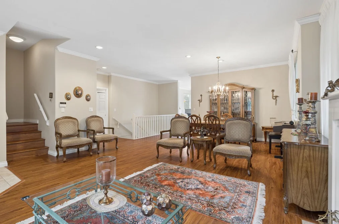
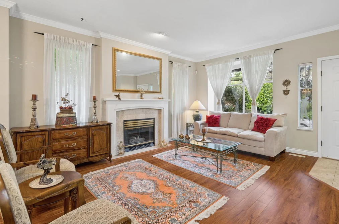
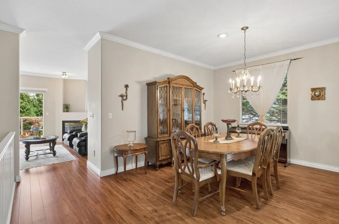
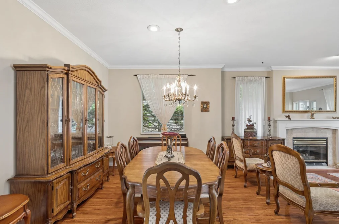
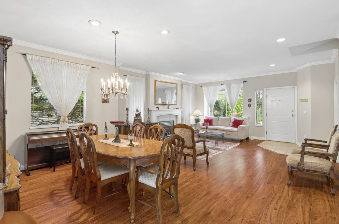
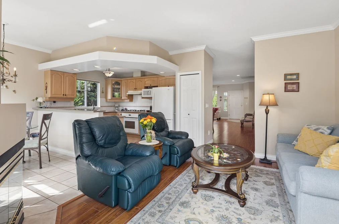
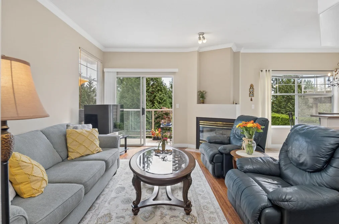
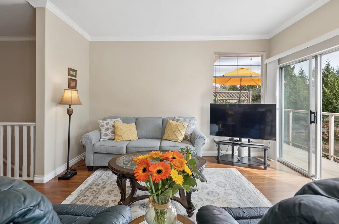
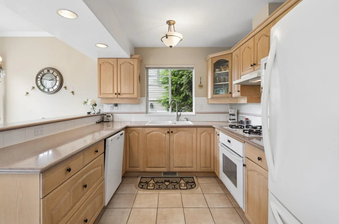
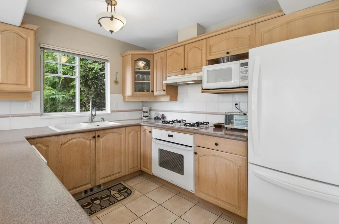
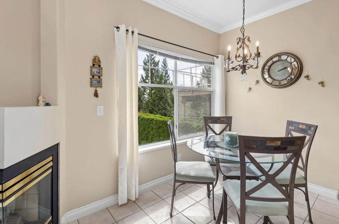
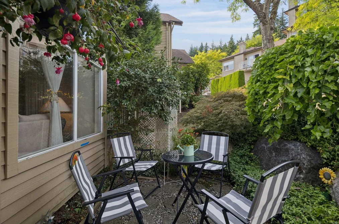
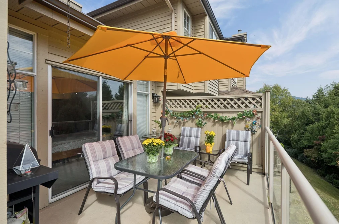
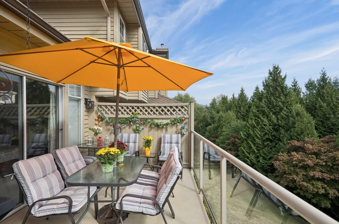
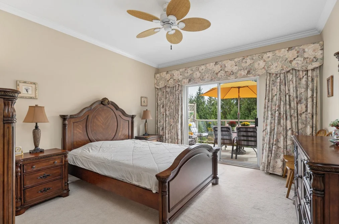
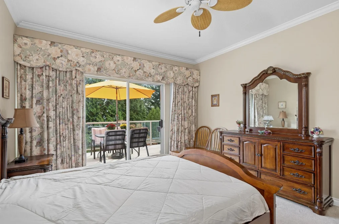
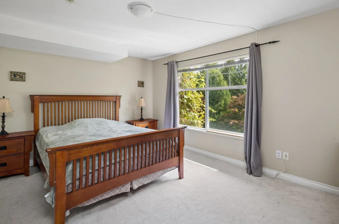
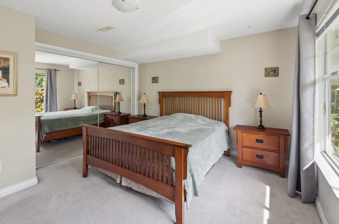
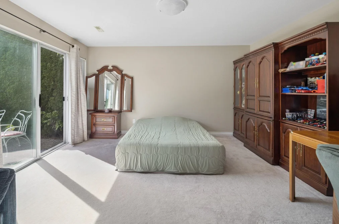
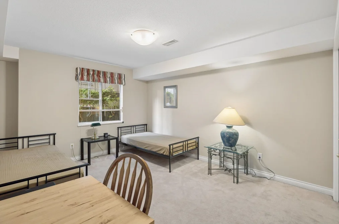
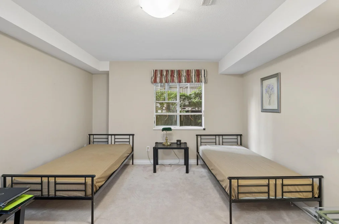
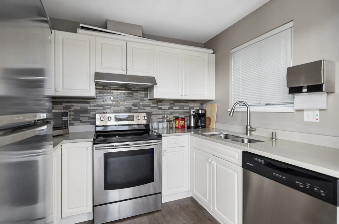
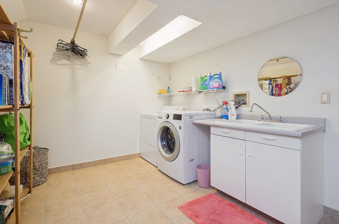
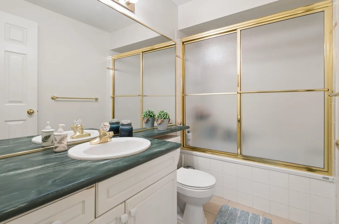
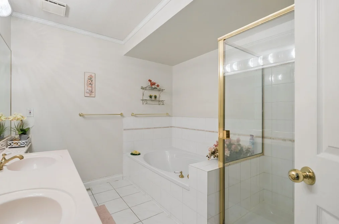
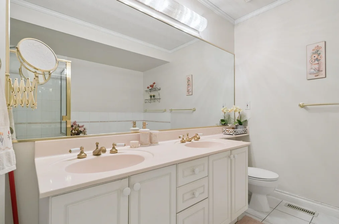
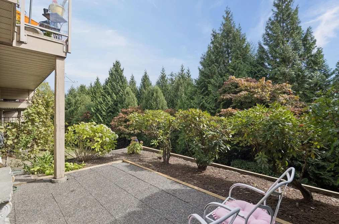
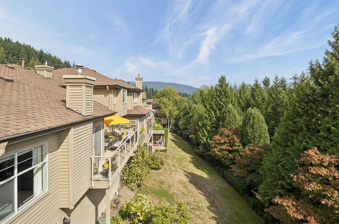
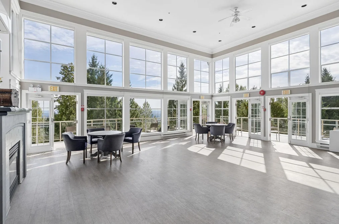
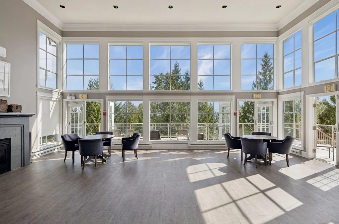
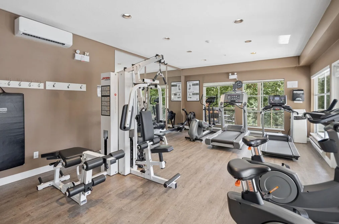
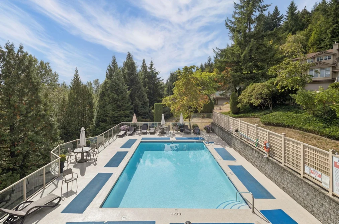
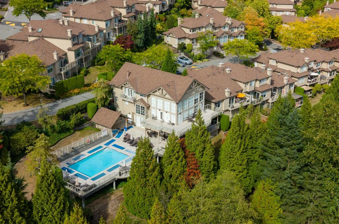
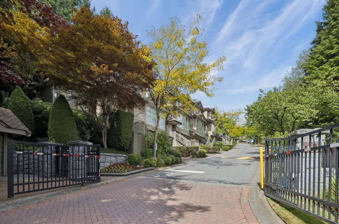
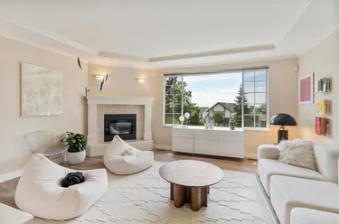
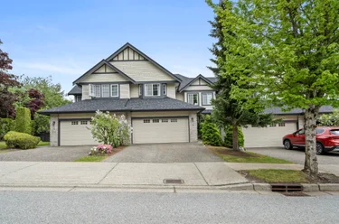
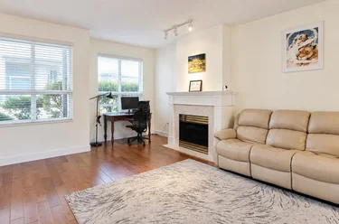
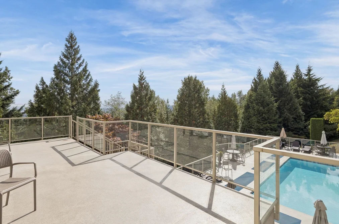
Townhouse for sale at 48 - 2979 Panorama Dr Coquitlam, BC V3E 2W8, Canada, Metro Vancouver, Lower Mainland. 2,544 sqft • Westwood Plateau • List Price $1,250,000. Beautifully positioned 2-level semi-detached home, open on three sides and offering a highly desirable layout with the primary bedrm conveniently located on the main floor. This functional floor plan ideal for everyday living and entertaining. The main level offers generous living and dining areas, and two gas fireplaces. Large windows throughout the home overlook a peaceful, private treed setting, creating a wonderful sense of privacy and greenery. Direct access to the sunny south-facing deck from both the kitchen and primary bedroom. The lower level provides 3 additional bedrooms, a spacious recreation area, laundry, and excellent storage. Ideally located directly beside the amenities building, offering convenient access to gym, pool, and party room. Gated Community.

48 - 2979 Panorama Drive, Coquitlam, BC V3E 2W8 (MLS® R3181769) is a 4 bed, 3 bath Townhouse for sale, listed at $1,250,000 and added to Strawhomes.com on November 3, 2026. The townhouse is 2,544 square feet and was built in 1993. At $1,250,000, the estimated mortgage is $5,816 per month with 20% down, a 5% interest rate and a 25-year amortization. The townhouse is in the Westwood Plateau Townhouses neighbourhood of Coquitlam, with more listings under Coquitlam Townhouses for sale. The neighbourhoods whose centres are closest to the townhouse are Scott Creek, Westwood Summit CQ and Summitt View.

Video Tour

Facts & Features Property facts for 2979 Panorama Drive, Unit 48, Coquitlam

Details

Property

Area Minor
Westwood Plateau
Postal Code
V3E 2W8
Property Sub Type
Townhouse
Year Built
1993
Size (Interior)
2,544 sqft
Building Area Total
2,784 sqft
Area Major
Coquitlam
Property Type
Residential
Status
Active
Last Modified
2026-11-05
Neighborhood
Deercrest
Province
British Columbia
Date first appeared on site
2026-11-03
Features
3 baths, 4 beds, Townhouse, Central Location, Near Golf Course, Private, Recreation Nearby

Inside

Full Bathrooms
2
Main Level Bathrooms
Laundry Features
In Unit
Flooring
Wall/Wall/Mixed
Fireplace
1
Rooms
12
Above Grade Finished Area
Below Grade Finished Area
Kitchen Appliances
Washer/Dryer, Dishwasher, Refrigerator, Stove
Bedrooms
4
Half Bathrooms
1
Patio And Porch Features
Patio, Deck
Fireplace Features
Gas
Window Features
Window Coverings

Building

Roof
Wood
Floor Area Below Grade
Basement
Finished, Partially Finished
Heating
Forced Air, Natural Gas
Foundation
Concrete Perimeter
Structure
Residential Attached
Levels
Two
View
Yes
View Description
MT BAKER
Spa Features
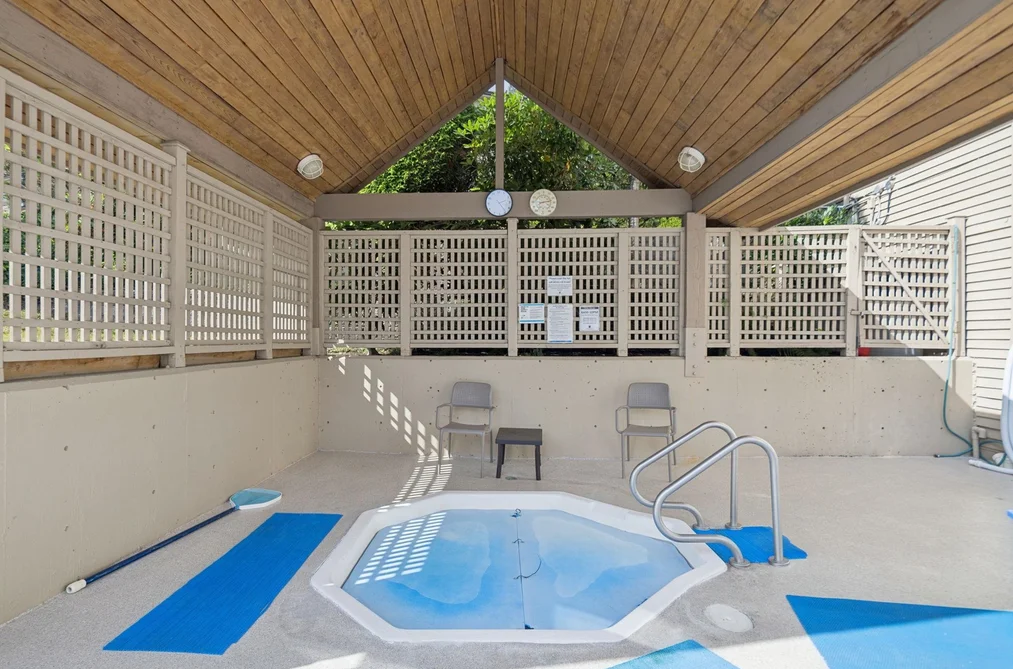
Swirlpool/Hot Tub
Construction
Frame Wood, Mixed (Exterior)

Parking

Parking Space (A)
2
Parking Features
Garage Double, Front Access, Garage Door Opener
Garage
Yes

Fees

Gross Taxes
$5,099.97
Tax Year
2025
Maintenance Fee
$700/month
Common Elements Included
Exercise Centre, Recreation Facilities, Caretaker, Trash, Management

Utilities

Utilities
Electricity Connected, Natural Gas Connected, Water Connected
Sewer
Public Sewer, Sanitary Sewer, Storm Sewer
Water Source
Public

Highlights

Building Amenities
Exercise Centre, Recreation Facilities, Caretaker, Trash, Management
Community Features
Shopping Nearby

Land

Lot Size Units
Square Feet
Lot Features
Central Location, Near Golf Course, Private, Recreation Nearby
Lot Size (sq ft)
1,794
Lot Size (acres)
0.04
Lot Size (Hectares)
0.0167
Lot Size (Sq.Mtrs.)
167
Lot Size Area
1,794

Listing Details

MLS® Number
R3181769
Ownership
Freehold Strata
Age
33 years
Main Floor Finished Area
1,384 sqft
Listing Source
GVR – FVREB – CADREB – BCNREB – Resi
Pets Allowed
Cats OK, Dogs OK, Number Limit (Two), Yes With Restrictions

Additional Property Details

Above Grade Finished Area
Below Grade Finished Area
Basement Finished Area
Main Floor Finished Area
Main Level Bathrooms
Age of Building
Legal Description
Distance to Transit
Rentals Allowed
Management Company
Restrictions
Age Restriction
Fireplace Features
Patio & Porch
Fencing
Covered Parking Places

Rooms

Main
Dining Room
13 × 10
Eating Area
7 × 10
Family Room
14 × 13
Kitchen
7 × 9
Living Room
13 × 16
Primary Bedroom
13 × 16
Below
Bedroom
13 × 10
Bedroom
14 × 12
Bedroom
17 × 14
Laundry
10 × 18
Storage
6 × 7
Workshop
16 × 15

Sold History Listing records, price history, and last sold date for 48 - 2979 Panorama Drive, Coquitlam

Selling

MLS® #DateEventPrice
XXXXXXXXXXXxx XX, XXXXListed—
XXXXXXXXXXXxx XX, XXXXXxxxxxx$X,XXX,XXX
Xxx XX, XXXXXxxxxx$X,XXX,XXX
Join or Sign In • Real estate boards need a verified account to see listing features & sold data

Recently Sold Homes Near MLS® R3181769 - Sold Data

Here are some recent Coquitlam townhouses for sale that sold in Westwood Plateau, including the days on market. The view sold data is from MLS® listing data using nearby neighbourhoods.

  • 12 - 1765 Paddock Drive, Coquitlam

    Sold price
    $X,XXX,XXX
    Date sold
    Xxx XX, XXXX
    Size
    2,470 sqft
    Days on market
    55
  • 30 - 2590 Panorama Drive, Coquitlam

    Sold price
    $X,XXX,XXX
    Date sold
    Xxx XX, XXXX
    Size
    2,284 sqft
    Days on market
    107
  • 21 - 1751 Paddock Drive, Coquitlam

    Sold price
    $X,XXX,XXX
    Date sold
    Xxx XX, XXXX
    Size
    2,462 sqft
    Days on market
    74
Join or Sign In • Real estate boards need a verified account to see listing features & sold data

Location

Similar Listings Shop homes for sale similar to 48 - 2979 Panorama Drive, Coquitlam

Mortgage Calculator Affordability: Estimated Monthly Mortgage

Type in your mortgage amount, down payment, interest rate, and property price below to see your mortgage payment amount. Take into account strata fees. Consult with Richard Morrison Realtor® to learn how to improve your affordability.

Monthly mortgage payment
$5,816
Monthly total incl. strata
$6,516

Neighbourhood Nearby Amenities, Schools, Commute, Transit and Travel Times near 48 2979 Panorama Dr, Coquitlam V3E 2W8

AreaAvg. PriceUpdated
This Home$1,250,000Nov 3, 2026
Coquitlam$1,184,947Nov 6, 2026
Westwood Plateau$1,525,894Nov 6, 2026
Amenities
Grocery Stores
  • IGA0.42 km
  • Rose Supermarket1.92 km · 2918 Glen Drive
  • Tung Fat Supermarket1.92 km · 1175 Johnson Street
Malls
  • Coquitlam Centre2.21 km · 2929 Barnet Highway
  • Pinetree Village2.57 km · 2991 Lougheed Highway
  • Westwood Mall2.95 km · 3000 Lougheed Highway
Pharmacy
  • Shoppers Drug Mart0.34 km · 1410 Parkway Boulevard
  • Eagle Ridge Drugs Ltd1.84 km · 1194 Lansdowne Drive
  • Glen Pharmacy1.88 km · 1175 Johnson Street
Liquor
  • JAK'S Beer Wine Spirits0.37 km · 1410 Parkway Boulevard
  • Johnson Street Liquor Store1.92 km
  • Liquor Depot Coquitlam #8102.33 km
Libraries
  • Coquitlam City Centre Library2.17 km · 1169 Pinetree Way
  • Port Moody Public Library2.66 km · 100 Newport Drive
  • Terry Fox Library4.68 km · 2470 Mary Hill Road
Entertainment & Sports
Movie Theaters
  • Cineplex Cinemas Coquitlam and VIP8.02 km · 170 Schoolhouse Street
  • Harris Road Cinemas Ltd11.26 km · 19190 Lougheed Highway
  • Hollywood 3 Pitt Meadows11.27 km · 19190 Lougheed Highway
Restaurants
  • Woking Dragon China Bistro1.77 km · 1198 Lansdowne Drive
  • Chicko Chicken1.83 km · 1194 Lansdowne Dr #303
  • Cafe Delitzi1.86 km · 2957 Glen Dr #108
Nightlife
  • Browns Socialhouse Town Centre1.90 km · 2950 Glen Dr #120
  • Charlie Hamiltons Pub2.34 km
  • Frog & Nightgown Pub2.40 km · 1125 Falcon Drive
Arenas
  • Planet Ice - Coquitlam7.85 km · 2300 Rocket Way
  • SFU Stadium8.92 km · 8888 University Dr
  • Queens Park Arena11.98 km · 51 Third Ave
Health and Fitness
Fitness
  • Pinetree Community Centre1.39 km · 1260 Pinetree Wy
  • Eagle Ridge Fitness1.67 km · 1210 Pinetree Wy
  • City Centre Aquatic Complex1.67 km · 1210 Pinetree Wy
Yoga
  • Yoga Generation1.95 km
  • Zoomer Yoga2.41 km · 3020 Lincoln Avenue
  • Kushala Yoga and Wellness2.76 km · 130 Brew Street
Golf
  • Pacific Canadian Golf Association0.78 km · 1701 Parkway Blvd
  • Westwood Plateau Executive 12-Hole Course0.78 km · 1630 Parkway Boulevard
  • GreenTee Country Club Westwood Plateau Fine0.78 km · 1630 Parkway Blvd
Hospitals
  • Eagle Ridge Hospital2.29 km · 475 Guildford Way
  • Royal Columbian Hospital10.34 km · 330 East Columbia Street
  • Jim Pattison Outpatient Care and Surgery Centre13.54 km · 9750 140th Street
Parks
Parks Nearby
  • Bramble Park0.87 km · 2775 Panorama Dr
  • Bramble Park Off- Leash Area0.89 km · 2641 David Ave
  • Robson Park1.21 km · 1420 Pinetree Way
Trails Nearby
  • Bramble Park0.79 km
  • Ridge Park1.36 km
  • Coquitlam Crunch1.77 km
Public Recreation Center
  • Pinetree Community Centre1.44 km · 1260 Pinetree Way
  • City Centre Aquatic Centre1.67 km · 1210 Pinetree Way
  • Eagle Ridge Pool1.71 km · 2689 Guildford Way
Museum
  • Port Moody Station Museum4.10 km · 2734 Murray St
  • Pitt Meadows Museum11.63 km · 12294 Harris Rd
  • Irving House Historic Centre12.61 km · 302 Royal Ave
University & College
  • (FIC) Fraser International College4.32 km
  • Simon Fraser University10.60 km
  • Kwantlen Polytechnic University13.00 km
Preschools
  • New Horizon Montessori School Ltd.1.09 km · 1415 Noons Creek Dr
  • Junior Citizens Care Center1.84 km · 999 Noons Creek Drive
  • Panda Bear Children's Place On Falcon2.02 km · 1198 Falcon Drive
Daycares
  • Kinder Kampus - Heritage Mountain Community Centre0.17 km · 200 Panorama Pl
  • Brightstart Children's Academy Ltd0.22 km · 1450 Johnson Street
  • Bramblewood Montessori Preschool & Day Center0.62 km · 1501 Bramble Lane
Downtown
  • Downtown Burnaby11.43 km
  • Downtown Surrey12.42 km
  • Downtown Vancouver22.83 km
Skytrain Station
  • Lafarge Lake–Douglas Station Skytrain1.93 km
  • Lincoln Station Skytrain2.21 km · 1140 Pinetree Way
  • Coquitlam Central Station Skytrain2.37 km · 2900 Barnet Hwy
Transit & Bus Stations
  • Eastbound Panorama Dr @ Parkway Blvd0.21 km
  • Eastbound Panorama Dr @ 2900 Block0.21 km
  • Southbound Parkway Blvd @ Salal Cres South0.40 km
  • Eastbound Parkway Blvd @ 1400 Block0.42 km
  • Westbound Johnson St @ Robson Dr0.55 km
Airports
  • Boundary Bay Airport (CZBB)29.02 km
  • Vancouver International Airport (YVR)29.72 km
  • Abbotsford International Airport (YXX)43.82 km
BC Ferries
  • BC Ferries Horseshoe Bay34.99 km
  • BC Ferries Tsawwassen Ferry Terminal40.06 km
West Coast Express
  • Coquitlam Central Station West Coast Express2.68 km · 2900 Barnet Hwy
  • Moody Centre Station West Coast Express3.90 km
  • Port Coquitlam West Coast Express4.71 km · 2125 Kingsway Ave
Public Schools
  • Ecole Panorama Heights0.30 km · 1455 Johnson St
  • Bramblewood0.70 km · 2875 Panorama Dr
  • Walton1.18 km · 2960 Walton Ave
  • Pinetree1.39 km
  • Gleneagle1.69 km
  • Dr. Charles Best4.16 km
Private Schools
  • Royal Bridge High School2.46 km · 301-1123 Westwood St
  • Queen of All Saints5.34 km · 1405 Como Lake Ave
  • Traditional Learning Academy7.14 km · 1189 Rochester Ave

About: 48 - 2979 Panorama Drive, Coquitlam

48 - 2979 Panorama Drive is in the city of Coquitlam, British Columbia and found in the community of Westwood Plateau in Coquitlam.

If this townhouse doesn't check all the boxes for your dream home, view the other 323 Coquitlam Townhouses for sale.

This freehold townhouse was built in 1993 and is currently listed at $491 per square foot. Monthly strata fees for this unit are $700. The property offers 2 parking spaces, a garage, 1 fireplace, scenic views. Annual property taxes were assessed at $5,100 in 2025.

Neighboring communities include Scott Creek, Canyon Springs and Westwood Summit CQ. Panorama Drive has 8 homes currently on the market, while the district of Westwood Plateau has 97 postings on the market. Westwood Plateau's 97 listings are roughly 8.1% of Coquitlam's total 1,197 listings on the market. In Westwood Plateau, the average asking price for a townhouse is $1,112,144, which translates to a monthly mortgage payment of around $5,201.* The monthly payments provided are an approximation calculated for a mortgage loan with a down payment of 20% @ 5% interest rate over a 5-year mortgage term. Westwood Plateau's average is 1.0 times the average price of $1,064,401 for a similar townhouse in the city of Coquitlam.

Townhouses listed in Westwood Plateau are an average of 2,195 sq ft, with 3 beds and 3 baths.

The majority of properties for sale in the community around 48 - 2979 Panorama Drive are townhouses, not apartments/condos.

MLS®#: R3181769 · $1,250,000 · 4 bedroom townhouse in Westwood Plateau, Coquitlam.

FAQs About 48 - 2979 Panorama Drive, Coquitlam

What is the square footage of this townhouse?

48 - 2979 Panorama Drive, MLS® R3181769 has a size of 2,544 sqft. This is above the average square footage for a townhouse in the Westwood Plateau neighbourhood, which is 2,195 sqft.

What are nearby schools to 48-2979 Panorama Drive, Coquitlam?

Nearby secondary schools include Pinetree, Gleneagle and Royal Bridge High School. Nearby elementary schools include Ecole Panorama Heights, Bramblewood and Walton.

How many bedrooms and bathrooms does this home have?

There are 4 bedrooms and 3 bathrooms in this townhouse at 48 2979 Panorama Drive, MLS® R3181769.

Does this townhouse have parking available?

Yes, there is parking available for the townhouse at 48 2979 Panorama Dr with 2 spots.

What are annual taxes for 2979 Panorama Drive, Unit 48, Coquitlam, BC?

Annual taxes for this home are estimated at $5,100 per year based on 2025 tax year reports.

Is 2979 Panorama Dr #48, Coquitlam, walkable?

With a Walk Score™ of 20, this home is considered not very walkable with almost all errands requiring a car.

How does Unit 48, 2979 Panorama Drive compare to other homes selling in Westwood Plateau, Coquitlam?

This home is listed at 12.4% above average townhouse prices for Westwood Plateau.

Townhouse for sale in Coquitlam, BC, MLS® R3181769

This Townhouse is an attached property that is currently for sale and was listed on November 3, 2026, or listed 1 week ago on our web site. This attached townhouse is for sale and is located in the neighbourhood of Westwood Plateau, in the Deercrest complex. It was built in the year of 1993, or 33 years old. The full mailing address is 48 - 2979 Panorama Drive, Coquitlam, BC, V3E 2W8. It has 4 beds & 3 baths. The list price of this attached townhouse is $1,250,000 and the living area is 2,544 sq ft, or $491 per square foot. The monthly strata fee is $700 and the ownership is freehold strata.
48 - 2979 Panorama Drive, Coquitlam

Upcoming Open Houses

The postal code V3E 2W8 has a few open houses in Coquitlam British Columbia Canada. This Westwood Plateau attached townhouse for sale is one of Lower Mainlands best priced properties in the Westwood Plateau neighbourhood.

If you would like to calculate your mortgage payment for this listing located at V3E 2W8 and need a mortgage calculator please see above.

Home Value

For sellers wanting to get a home value of their townhouse for sale near this MLS® listing ID R3181769, please contact us to have a Coquitlam listing agent contact you with our selling system, and see the mortgage calculator above for this listing's monthly payment. Richard Morrison is a top real estate agent located in Coquitlam Westwood Plateau.

Price History

You can see Price History, house prices, Walk Score, and property disclosure above. The data relating to real estate on this website (MLS® R3181769) comes in part from the Coquitlam MLS® Reciprocity program of either Greater Vancouver REALTORS® (GVR), the Fraser Valley Real Estate Board (FVREB) or the Chilliwack and District Real Estate Board (CADREB).