By Area
By Type
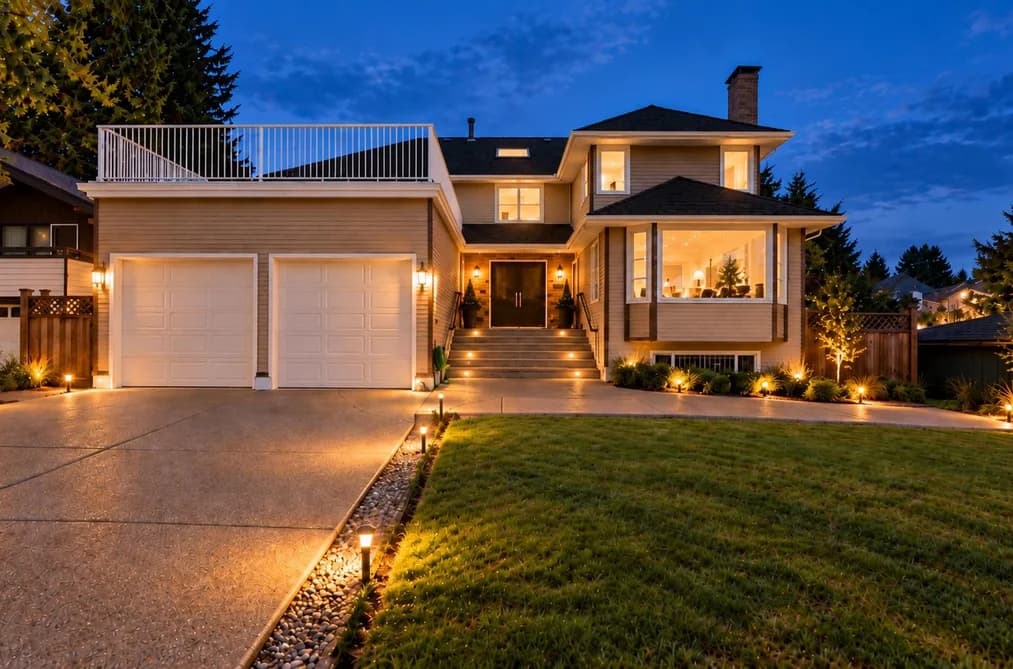
4673 HARKEN DRIVE, Burnaby, BC — Residential for Sale - Main Photo
33

4673 HARKEN DRIVE

Address4673 HARKEN DRIVE, Burnaby BC V5G 2M8
List Price$2,880,000Est. $13,469/month
Beds7
Baths8
Sq Ft5,197
TypeSingle Family Residence
StructureResidential Detached
Year Built1986
Size5,197 sqft
Lot Size10,464 sq ft
Parking4 parking spots
Taxes$9,673.77 /yr (2026)
StatusFor Sale
MLS®#R3172791
Added
Updated
Listed ByMagsen Realty Inc.
MLS RECIPROCITY

Property Description4673 HARKEN DRIVE, Burnaby, BC

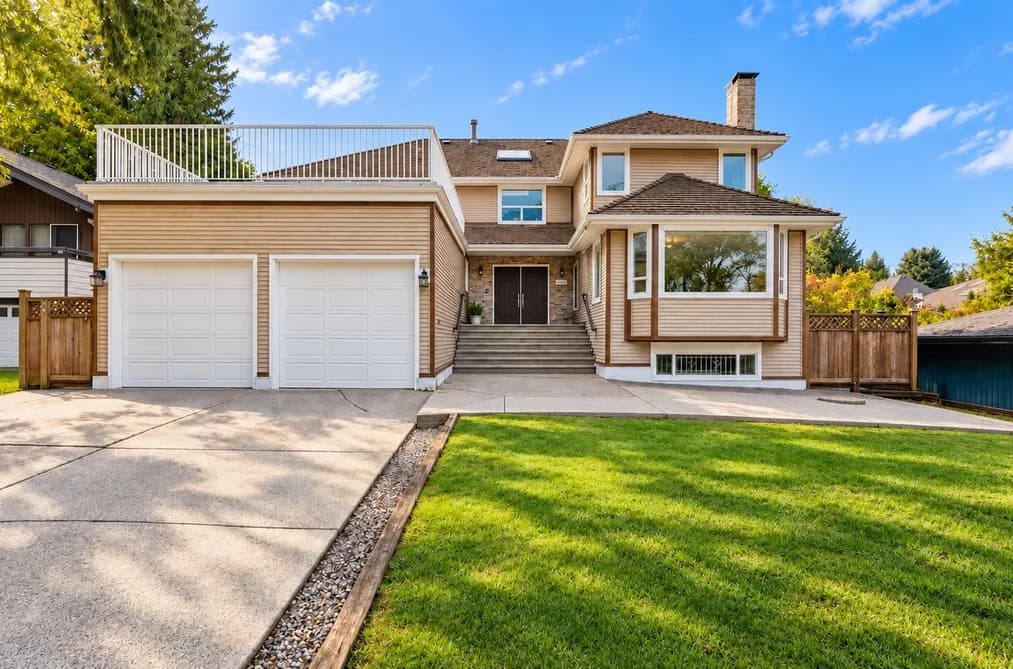
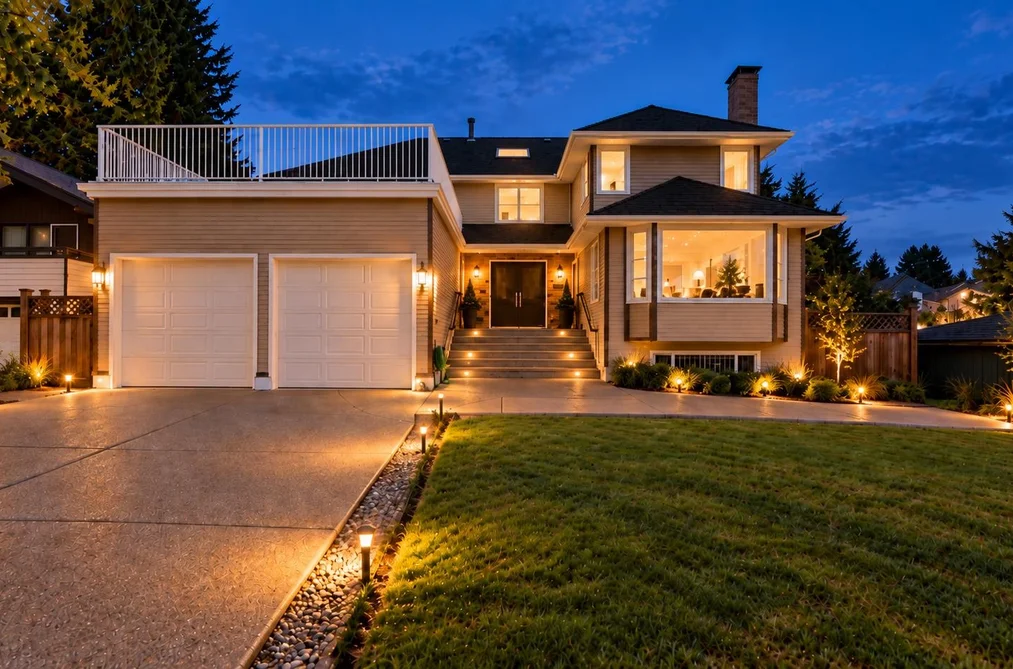
This impressive 5,197 sq.ft. home sits on a generous 10,463 sq.ft. lot facing Forest Glen Park & greenbelt, offering exceptional privacy in a serene natural setting. Comprehensive whole-home renovation completed in recent years, including updated kitchen & bathrooms, new windows & refined finishes throughout; Navien water-on-demand & roof replacement. The home is defined by the seamless flow from the kitchen & family room to a private enclosed garden-ideal for family gatherings & children at play. Upper level: 3 ensuite bedrooms, huge master bedroom. Lower level: Newly renovated 2-bedroom & Studio suite, with separate entrances-ideal for extended family or rental use. Minutes to top-ranked Moscrop Secondary & Metrotown Center. Open House 10 &11 Oct (Sat/Sun) 2-4 pm.

This Single Family Residence home located at 4673 Harken Drive, Burnaby is currently for sale and has been available on Strawhomes.com for 1 days. This property is listed at $2,880,000 with an estimated mortgage of $13,469* per month. It has 7 beds, 8 bathrooms, and is 5,197 square feet. The property was built in 1986. 4673 Harken Drive, Burnaby BC V5G 2M8 is in the Forest Glen BS Houses neighbourhood Burnaby. Garden Village, Greentree Village and Central Park BS are nearby neighborhoods.

Video Tour

Facts & FeaturesProperty facts for 4673 HARKEN DRIVE, Burnaby

Property

Area Minor
Forest Glen BS
Postal Code
V5G 2M8
Property Sub Type
Single Family Residence
Year Built
1,986
Size (Interior)
5,197 sqft
Building Area Total
5,197 sqft
Area Major
Burnaby South
Property Type
Residential
Status
Active
Last Modified
2026-10-06

Inside

Bathrooms
8
Main Level Bathrooms
Flooring
Laminate, Mixed, Tile
Fireplace
3
Rooms
Above Grade Finished Area
Below Grade Finished Area
Kitchen Appliances
Washer/Dryer, Dishwasher, Refrigerator, Stove, Microwave, Range Top
Bedrooms
7
Patio And Porch Features
Patio, Deck, Rooftop Deck
Fireplace Features
Insert, Electric
Window Features
Window Coverings

Building

Roof
Wood
Floor Area Below Grade
Basement
Finished, Exterior Entry
Heating
Baseboard, Natural Gas
Foundation
Concrete Perimeter
Structure
Residential Detached
Levels
Two
Security Features
Security System, Smoke Detector(s)
View
Yes
View Description
Green Belt
Construction
Frame Wood, Brick (Exterior), Mixed (Exterior), Vinyl Siding
Exterior Features
Balcony, Private Yard

Parking

Parking Space (A)
4
Parking Features
Garage Double, Front Access, Garage Door Opener
Garage
Yes

Fees

Taxes
$9,673.77
Tax Year
2,026

Utilities

Utilities
Electricity Connected, Natural Gas Connected, Water Connected
Sewer
Public Sewer, Sanitary Sewer
Water Source
Public

Highlights

Community Features
Shopping Nearby

Land

Lot Size Units
Square Feet
Lot Features
Central Location, Greenbelt
Lot Size (sq ft)
10,464
Lot Size (acres)
0.24
Fencing
Fenced
Frontage
60
Lot Size Dimensions
60 x
Lot Size Area
10,464

Listing Details

MLS® Number
R3172791
Ownership
Freehold NonStrata
Age
40 years
Main Floor Finished Area
1,872 sqft
Listing Source
GVR – FVREB – CADREB – BCNREB – Resi

Additional Property Details

Above Grade Finished Area
Below Grade Finished Area
Basement Finished Area
Main Floor Finished Area
Main Level Bathrooms
Age of Building
Legal Description
Distance to Transit
Fireplace Features
Patio & Porch
Fencing
Covered Parking Places

Rooms

Sign in to view room details

Sold HistoryListing records and last sold date for 4673 HARKEN DRIVE, Burnaby

MLS® #DateEventPrice
XXXXXXXXXXXxx XX, XXXXListed—
Join or Sign In • Real estate boards need a verified account to see listing features & sold data

Location

Similar HomesShop homes for sale similar to 4673 HARKEN DRIVE, Burnaby

  • HouseFor Sale
    90 days
    • $2,880,000
    • 8 bed
    • 8 bath
    • 4598 sqft
    • Built in 1996
    MLS® R3145248
    •Royal Pacific Realty Corp.
    Open Sun, Oct 11, 1 p.m.
  • HouseFor Sale
    461 days
    • $2,700,000
    • 5 bed
    • 2 bath
    • 2402 sqft
    • Built in 1958
    MLS® R3023992
    •Sutton Group-West Coast Realty
  • HouseFor Sale
    461 days
    • $2,700,000
    • 4 bed
    • 2 bath
    • 2239 sqft
    • Built in 1958
    MLS® R3023940
    •Sutton Group-West Coast Realty
  • HouseFor Sale
    57 days
    • $2,680,000
    • 1 bed
    • 1 bath
    • 963 sqft
    • Built in 1947
    MLS® R3154065
    •Sutton Group-West Coast Realty (Surrey/24)
  • HouseFor Sale
    12 days
    • $2,400,000
    • 5 bed
    • 3 bath
    • 2675 sqft
    • Built in 1955
    MLS® R3169787
    •Keller Williams Bold Realty
  • HouseFor Sale
    6 days
    • $2,388,000
    • 6 bed
    • 5 bath
    • 2979 sqft
    • Built in 2015
    MLS® R3172152
    •Oakwyn Realty Ltd.
  • HouseFor Sale
    126 days
    • $2,880,000
    • 6 bed
    • 6 bath
    • 4810 sqft
    • Built in 1981
    MLS® R3131517
    •Claridge Real Estate Advisors Inc.
    Open Sun, Oct 11, 2 p.m.

NeighbourhoodNearby Amenities, Schools, Commute and Travel Times near - 4673 Harken Drive, Burnaby

AreaAvg. PriceUpdated
This Home$2,880,000Oct 6, 2026
Burnaby$1,254,485Oct 6, 2026
Forest Glen BS$1,343,750Oct 6, 2026

Amenities

Grocery Stores

  • Save-On-Foods1.08 km
  • PriceSmart1.28 km
  • T&T Supermarket1.71 km

Malls

  • Old Orchard Shopping Centre1.11 km
  • EVERYDAY TOY&STATIONERY1.26 km
  • The Crystal Mall1.29 km

Pharmacy

  • The Medicine Shoppe Pharmacy1.17 km

Liquor

  • BC Liquor Stores1.05 km

Libraries

  • BCIT SE14 Library1.02 km
  • District Library Resource Centre1.37 km

Entertainment & Sports

Movie Theaters

  • Cineplex Cinemas Metropolis1.44 km
  • SilverCity1.52 km

Restaurants

  • Sushi S Japanese Restaurant0.42 km
  • Ramie's Greek Restaurant1.17 km
  • Trattoria1.17 km

Nightlife

  • Trattoria Burnaby (Old Listing)1.17 km
  • Trattoria by Italian Kitchen1.17 km
  • The Rix Club1.21 km

Arenas

  • SFU Stadium2.87 km
  • Moody Park Arena6.01 km

Health and Fitness

Fitness

  • Greentree Village Community Centre (Private Facility)0.64 km
  • Wesburn Community Centre0.86 km

Golf

  • Birdie Indoor Golf Metrotown2.27 km
  • Birdie Golf Academy2.27 km
  • Central Park Disc Golf2.39 km

Hospitals

  • Burnaby Hospital1.57 km
  • Holy Family Hospital6.04 km

Parks

Parks Nearby

  • Greentree Village Park0.52 km
  • Forest Lawn Funeral Home and Forest Lawn Memorial Park0.85 km
  • Wesburn Park1.25 km

Trails Nearby

  • Deer Lake Trails0.83 km
  • Wellington Jogging Trail2.21 km
  • South Side Trail2.87 km

Public Recreation Center

  • Wesburn Community Centre0.86 km
  • Bonsor Recreation Complex1.83 km
  • Canlan Ice Sports2.45 km

Museum

  • Gallery at Ceperley House2.07 km
  • Burnaby Village Museum2.23 km

University & College

  • British Columbia Institute of Technology1.86 km
  • Alexander College2.38 km
  • Coquitlam College3.69 km

Preschools

  • Burnaby Rainbow Preschool Association0.93 km

Downtown

  • Downtown Burnaby4.47 km

Skytrain Station

  • Patterson Station Skytrain1.60 km

Bus Stations

  • Westbound Deer Lake Parkway @ Garden Grove Dr0.18 km
  • Westbound Deer Lake Parkway @ Wayburne Dr0.18 km
  • Eastbound Canada Way @ Ledger Ave0.22 km
  • Westbound Gilpin St @ Mahon Ave0.38 km
  • Eastbound Canada Way @ Century Park Way0.39 km

Airports

  • Vancouver International Airport (YVR)14.08 km

Seabus

  • Waterfront Stn Seabus Northbound9.64 km

BC Ferries

  • BC Ferries Horseshoe Bay24.75 km

West Coast Express

  • Waterfront Station West Coast Express9.58 km

Elementary

  • Chaffey-Burke0.82 km
  • Gilpin1.15 km
  • Deer Lake SDA1.17 km

Secondary

  • Moscrop0.50 km
  • Moscrop Secondary0.57 km
  • Deer Lake SDA School1.17 km

About: 4673 HARKEN DRIVE, Burnaby

Explore 1,946 houses in Burnaby to find your ideal property.

This freehold detached house was built in 1986 and is currently listed at $554 per square foot. The property sits on a 10,464 sq ft lot with 60 feet of frontage. The property offers 4 parking spaces, a garage, 3 fireplaces, scenic views. Annual property taxes were assessed at $9,674 in 2026.

4673 HARKEN DRIVE is in the city of Burnaby, British Columbia and found in the community of Forest Glen BS in Burnaby.

Neighboring communities include Oaklands, Metrotown and Central Park BS. Harken has 1 homes currently on the market, while the district of Forest Glen BS has 96 postings on the market. That's just 4.9% of the 1,946 total listings for sale in the city of Burnaby. The average listed price of a detached house in Forest Glen BS is $1,343,750, with an estimated mortgage of $6,284 per month.* That is 1.1 the average list price of $1,252,674 for a detached house in Burnaby.

Detached houses listed in Forest Glen BS are an average of 1,708 sq ft, with 3 beds and 3 baths.

The majority of properties for sale in the community around 4673 HARKEN DRIVE are detached houses, not townhouses.

The monthly payment amount is an approximation calculated loan requiring a 20% down payment at a 5% rate for a 5-year mortgage term

MLS®#: R3172791 · $2,880,000 · 7 bedroom detached house in Forest Glen BS Burnaby.

FAQs About 4673 Harken Drive, Burnaby

What is the square footage of this house?
4673 Harken Drive, MLS® R3172791 has a size of 5,197 sqft and a lot size of 10,464 sqft. This is above the average square footage for house in the Forest Glen BS neighbourhood, which is 2,844 sqft.
What are nearby schools to 4673 Harken Drive, Burnaby?
Nearby secondary schools include Moscrop, Deer Lake SDA School and Burnaby Central. Nearby elementary schools include Chaffey-Burke, Gilpin and Deer Lake SDA.
How many bedrooms and bathrooms does this home have?
There are 7 bedrooms and 8 bathrooms in this house at 4673 Harken Drive, MLS® R3172791.
Does this house have parking available?
Yes, there is parking available for the house at 4673 Harken Drive with 4 spots.
What are annual taxes for 4673 Harken Drive, Burnaby, BC?
Annual taxes for this home are estimated at $9,674 per year based on 2026 tax year reports.
Is 4673 Harken Drive, Burnaby, walkable?
With a Walk Score™ of 55, this home is considered somewhat walkable with some errands that can be accomplished by foot and nearby transit options.
Does 4673 Harken Drive, MLS® R3172791 have any upcoming open houses?
Yes, there are scheduled open houses for 4673 Harken Drive at Sat Oct 10 2026 21:00:00 GMT+0000 (Coordinated Universal Time) October 10, 2026
How does 4673 Harken Drive compare to other homes selling in Forest Glen BS, Burnaby?
This home is listed at 33.2% above average house prices for Forest Glen BS and has been on the market for 64 days fewer than the typical home in that neighbourhood.

House for sale in Burnaby South, Burnaby, BC, MLS® R3172791

The list price of the House at 4673 Harken Drive, Burnaby is $2,880,000 and has been listed on strawhomes.com. 4673 Harken Drive, Burnaby, BC V5G 2M8 has 7 beds, 8 baths, and is 5,197 sq ft. This MLS® listing ID R3172791 was built in 1986. 4673 Harken Drive, Burnaby is located in the city of Burnaby Houses for sale, and situated in a great neighbourhood called Forest Glen BS Houses for sale.

This House is a detached property that is currently for sale and was listed on October 6, 2026, or listed today on our web site. This detached house is for sale and is located in the neighbourhood of Forest Glen BS. It was built in the year of 1986, or 40 years old. The full mailing address is 4673 Harken Drive, Burnaby, BC, V5G 2M8. It has 7 beds & 8 baths. The list price of this detached house is $2,880,000 and the living area is 5,197 sq ft, or $554 per square foot. The lot is 10,464 sq ft.

Upcoming Open Houses

The postal code V5G 2M8 has an open house in Burnaby British Columbia Canada on Sat, Oct 10 from 2 pm to 4 pm. This Forest Glen BS detached house for sale is one of Lower Mainlands best priced properties in the Forest Glen BS neighbourhood.

If you would like to calculate your mortgage payment for this listing located at V5G 2M8 and need a mortgage calculator please see above.

Home Value

For sellers wanting to get a home value of their house for sale near This MLS® listing ID R3172791, please contact us using make an appointment button below and then click to see what is my home worth button to have a Burnaby listing agent contact you with our selling system. Richard Morrison is a top real estate agent located in Burnaby Forest Glen BS.

Price History

You can see Price History, house prices, Walk Score, and property disclosure above. The data relating to real estate on this website (MLS® R3172791) comes in part from the Burnaby MLS® Reciprocity program of either Greater Vancouver REALTORS® (GVR), the Fraser Valley Real Estate Board (FVREB) or the Chilliwack and District Real Estate Board (CADREB).