By Area
By Type
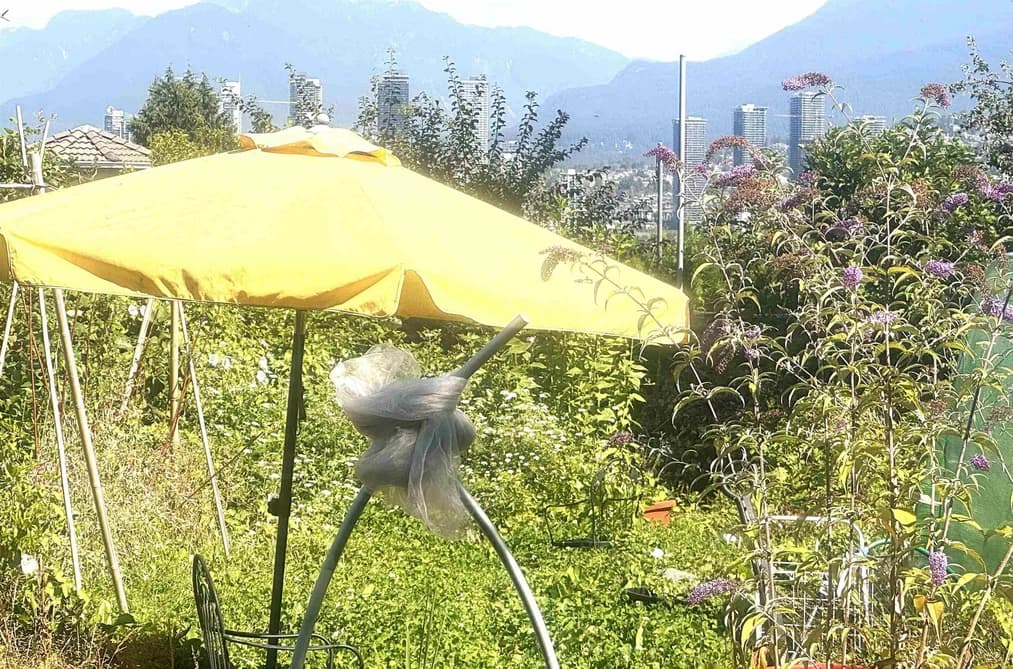
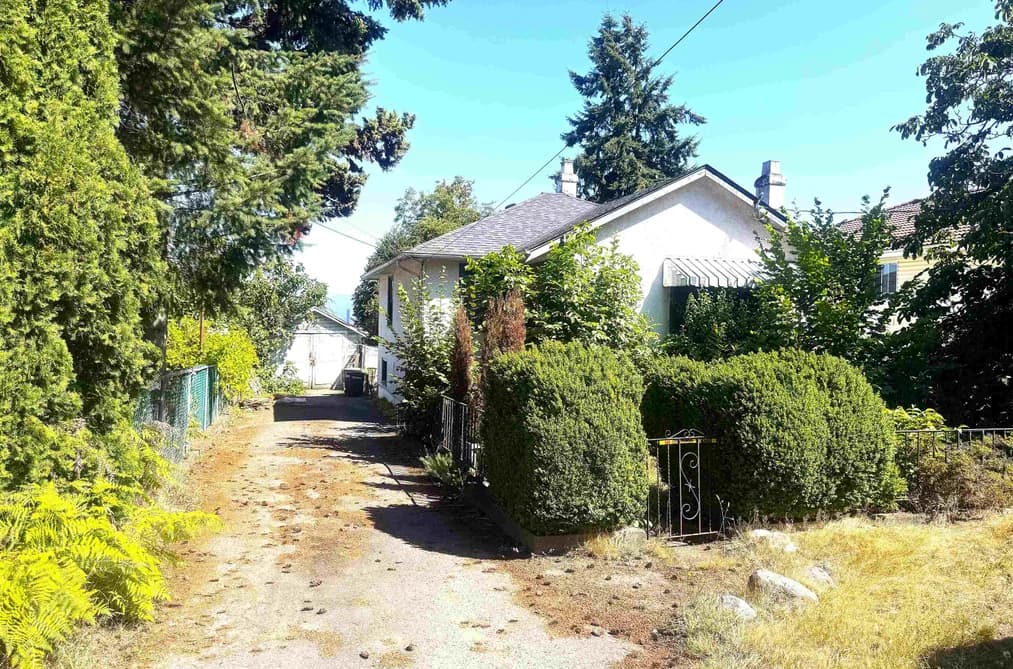
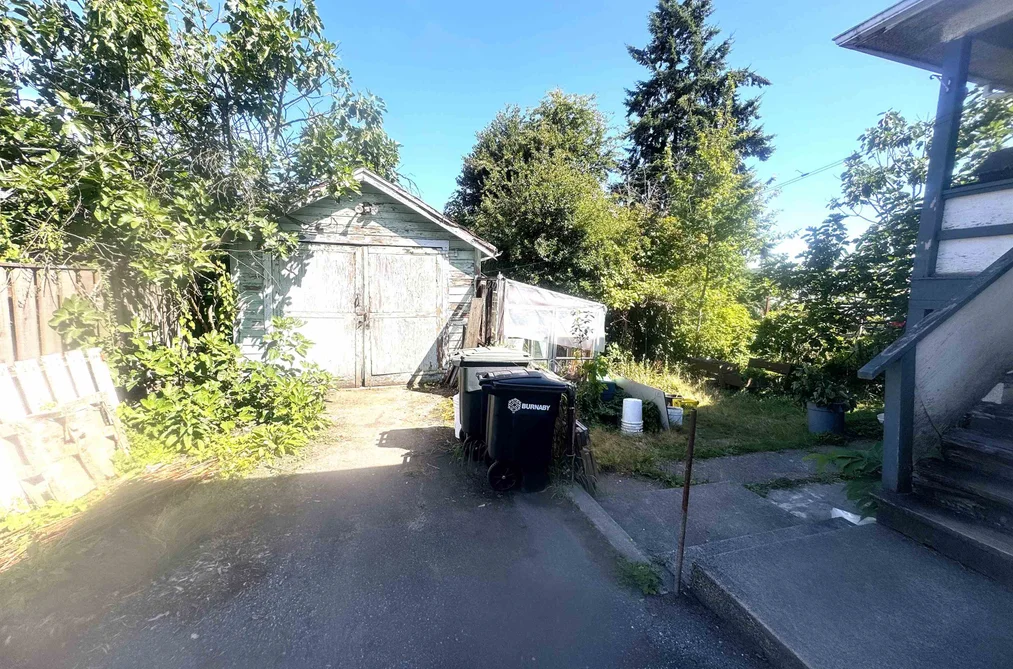
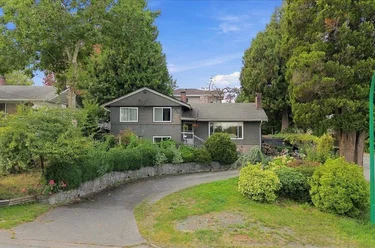
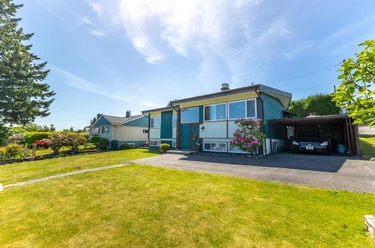
4625 Grafton Street, Burnaby, BC - MLS: R3154283 - Photo 1
5

4625 Grafton Street, Burnaby

List Price$2,198,000Est. $10,227/month
Beds2
Baths2
Sq Ft1,230

About 4625 Grafton Street, Burnaby

Dwelling Type:Single Family Residence
Structure:Residential Detached
Year Built:1945
Floor Area (sq. ft.):1,230
Lot Size (sq. ft.):10,816
Parking:—
Property Taxes:$8,021.36 /yr (2025)
Status:For Sale
MLS® #:R3154283
Added: (3 months ago)
Updated:
Provided by:Macdonald Realty Westmar
Area:Burnaby South
Sub Area:Forest Glen BS
MLS Reciprocity

Property Description 4625 Grafton St, Burnaby, BC

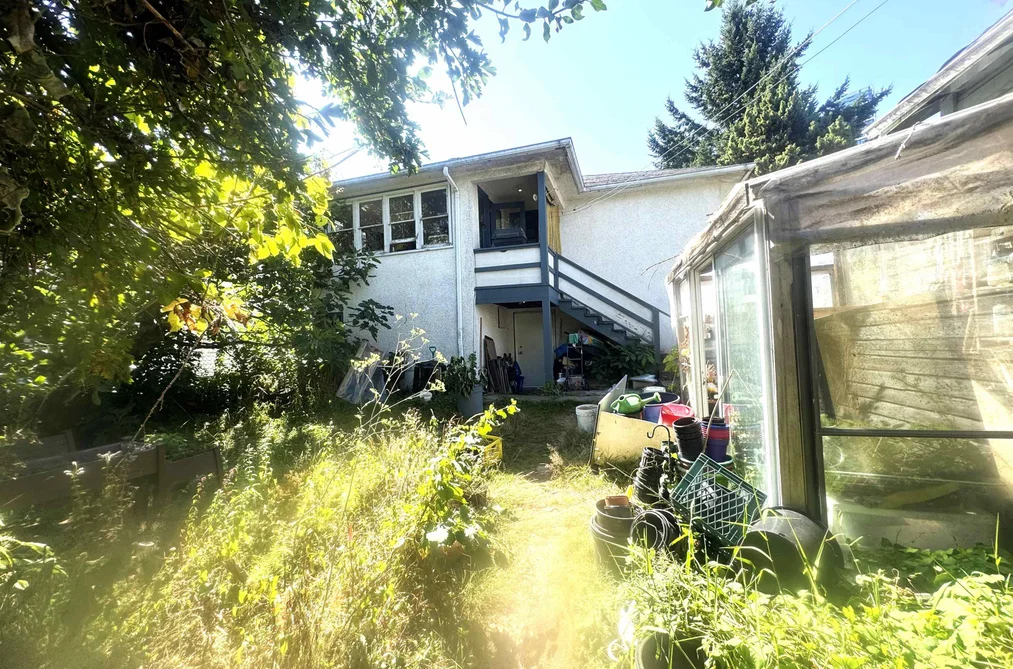
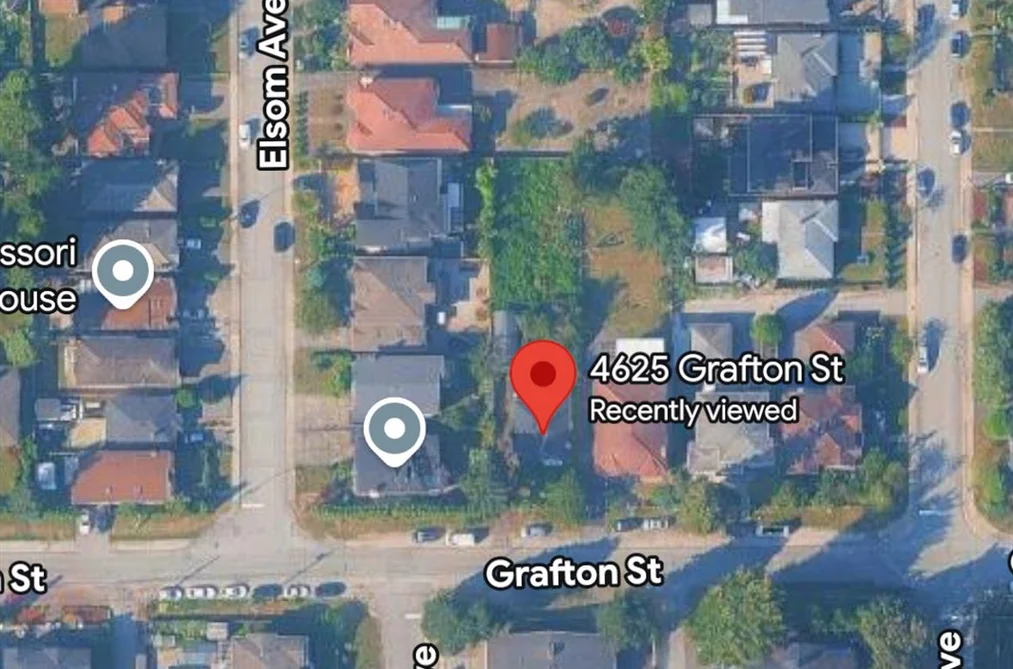
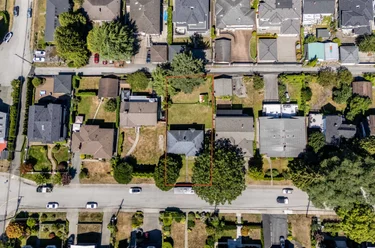
4625 Grafton St Burnaby, BC V5H 1M1 (MLS® R3154283) is a 1,230 sqft 2-bedroom, 2-bathroom single family residence for sale in the Forest Glen BS neighbourhood, listed at $2,198,000, in Metro Vancouver, Lower Mainland, Canada. Nice large-view lot; can build up to 6 units in the Forest Glen sub-area. Do not walk on the property; please call Keith to schedule a viewing, even if you walk on the lot. Need 24 hours' notice to tenants. Only land value; house, garage & shed are sold in as-is condition. Large lot (52' X 208' = 10,816 sq. ft.), Zoning: R1 small multiple units. Builders or Buyers can build up to 6 units in 2 buildings: front and rear buildings. Detailed zoning requirements can be obtained from the City of Burnaby. Walk to Metro Town and close to transit.

The detached house was added to Strawhomes.com on August 5, 2026 and was built in 1945. At $2,198,000, the estimated mortgage is $10,227 per month with 20% down, a 5% interest rate and a 25-year amortization. The detached house is in the Forest Glen BS Houses neighbourhood of Burnaby, with 554 more listings under Burnaby Single Family Residences for sale. The neighbourhoods whose centres are closest to the detached house are Metrotown, Central Park BS and Oaklands.

Facts & Features Property facts for 4625 Grafton Street, Burnaby

Details

Property

Area Minor
Forest Glen BS
Postal Code
V5H 1M1
Property Sub Type
Single Family Residence
Year Built
1945
Size (Interior)
1,230 sqft
Building Area Total
1,230 sqft
Area Major
Burnaby South
Property Type
Residential
Status
Active
Last Modified
2026-09-19
Province
British Columbia
Date first appeared on site
2026-08-05
Features
2 baths, 2 beds, Single Family Residence

Inside

Full Bathrooms
1
Main Level Bathrooms
Fireplace
1
Rooms
4
Above Grade Finished Area
Below Grade Finished Area
Bedrooms
2
Half Bathrooms
1
Fireplace Features
Wood Burning

Building

Roof
Asphalt
Floor Area Below Grade
Basement
Partially Finished
Heating
Natural Gas
Foundation
Concrete Perimeter
Structure
Residential Detached
Levels
One
View
Yes
View Description
City and North mountains
Construction
Frame Wood, Other (Exterior)
Exterior Features
No Outdoor Area

Parking

Parking Features
Additional Parking, Open, RV Access/Parking, Front Access
Garage
No

Fees

Gross Taxes
$8,021.36
Tax Year
2025

Utilities

Utilities
Electricity Connected, Natural Gas Connected, Water Connected
Sewer
Public Sewer, Sanitary Sewer, Storm Sewer
Water Source
Public

Highlights

Community Features
Shopping Nearby

Land

Lot Size Units
Square Feet
Lot Size (sq ft)
10,816
Lot Size (acres)
0.25
Lot Size (Hectares)
0.1005
Lot Size (Sq.Mtrs.)
1,005
Frontage - Feet
52
Lot Size Dimensions
52 x 208
Lot Size Area
10,816
Direction Faces
North

Listing Details

MLS® Number
R3154283
Ownership
Freehold NonStrata
Age
81 years
Main Floor Finished Area
1,230 sqft
Listing Source
GVR – FVREB – CADREB – BCNREB – Resi

Additional Property Details

Above Grade Finished Area
Below Grade Finished Area
Basement Finished Area
Main Floor Finished Area
Main Level Bathrooms
Age of Building
Legal Description
Distance to Transit
Fireplace Features
Patio & Porch
Fencing
Covered Parking Places

Rooms

Main
Bedroom
10 × 12
Kitchen
13 × 14
Living Room
14 × 16
Primary Bedroom
13 × 12

Sold History Listing records, price history, and last sold date for 4625 Grafton Street, Burnaby

MLS® #DateEventPrice
XXXXXXXXXXXxx XX, XXXXListed—
Join or Sign In • Real estate boards need a verified account to see listing features & sold data

Recently Sold Homes Near MLS® R3154283 - Sold Data

Here are some recent Burnaby houses for sale that sold in Forest Glen BS, including the days on market. The view sold data is from MLS® listing data using nearby neighbourhoods.

  • 7041 Willingdon Avenue, Burnaby

    Sold price
    $X,XXX,XXX
    Date sold
    Xxx XX, XXXX
    Lot size
    10,608 sqft
    Days on market
    18
  • 7168 Sussex Avenue, Burnaby

    Sold price
    $X,XXX,XXX
    Date sold
    Xxx XX, XXXX
    Lot size
    9,150 sqft
    Days on market
    14
  • 7079 Waverley Avenue, Burnaby

    Sold price
    $X,XXX,XXX
    Date sold
    Xxx XX, XXXX
    Lot size
    10,043 sqft
    Days on market
    83
Join or Sign In • Real estate boards need a verified account to see listing features & sold data

Location

Similar Listings Shop homes for sale similar to 4625 Grafton Street, Burnaby

Mortgage Calculator Affordability: Estimated Monthly Mortgage

Type in your mortgage amount, down payment, interest rate, and property price below to see your mortgage payment amount. Take into account strata fees. Consult with Richard Morrison Realtor® to learn how to improve your affordability.

Monthly mortgage payment
$10,227
Monthly total incl. strata
$10,227

Neighbourhood Nearby Amenities, Schools, Commute, Transit and Travel Times near 4625 Grafton St, Burnaby V5H 1M1

AreaAvg. PriceUpdated
This Home$2,198,000Aug 5, 2026
Burnaby$1,230,083Nov 13, 2026
Forest Glen BS$1,250,903Nov 13, 2026
Amenities
Grocery Stores
  • Save-On-Foods0.35 km · 4469 Kingsway
  • PriceSmart0.40 km · 4650 Kingsway
  • T&T Supermarket0.83 km · 4800 Kingsway
Malls
  • Old Orchard Shopping Centre0.41 km · 4429 Kingsway
  • EVERYDAY TOY&STATIONERY0.45 km · 4500 Kingsway
Pharmacy
  • DRUGStore Pharmacy0.52 km · 4700 Kingsway
Liquor
  • BC Liquor Stores0.39 km · 4429 Kingsway
Libraries
  • Burnaby Public Library0.64 km · 6100 Willingdon Avenue
  • District Library Resource Centre0.65 km · 6098 Nelson Avenue
Entertainment & Sports
Movie Theaters
  • Cineplex Cinemas Metropolis0.55 km · 4700 Kingsway
  • SilverCity0.63 km · 4700 Kingsway
Restaurants
  • Isami Sushi0.30 km
  • Dinesty Dumpling House0.36 km · 4501 Kingsway
Nightlife
  • Trattoria Burnaby (Old Listing)0.37 km · 4501 Kingsway #102
  • Trattoria by Italian Kitchen0.37 km · 4501 Kingsway #102
Arenas
  • Moody Park Arena5.70 km · 701 Eighth Ave
  • Pacific Coliseum at the PNE6.70 km · 100 N Renfrew St
Health and Fitness
Fitness
  • ReJenerate Pilates0.37 km · 214 6125 Sussex Ave 2nd floor #214
  • GoodLife Fitness Burnaby Metrotown0.37 km · 4501 Kingsway
Yoga
  • Orijin Yoga1.77 km · 3665 Kingsway
Golf
  • Birdie Indoor Golf Metrotown1.53 km · 5318 Imperial St
Hospitals
  • Burnaby Hospital2.19 km · 3935 Kincaid Street
  • Holy Family Hospital5.62 km · 7801 Argyle Street
  • Mount Saint Joseph Hospital7.53 km · 3080 Prince Edward Street
Parks
Parks Nearby
  • Burnaby Civic Square0.66 km · 6100 Willingdon Ave
  • Champlain Heights Park1.03 km · 6511 Marlborough Ave
Trails Nearby
  • Deer Lake Trails1.09 km
  • Champlain Heights Trails2.80 km
Public Recreation Center
  • Bonsor Recreation Complex0.96 km · 6550 Bonsor Ave
  • Wesburn Community Centre1.30 km · 4781 Parkwood Ave
Museum
  • Gallery at Ceperley House2.34 km · 6344 Deer Lake Ave
University & College
  • British Columbia Institute of Technology1.34 km
  • Alexander College1.88 km
  • Coquitlam College2.85 km
Preschools
  • Burnaby French Language Playschool0.69 km · 6060 Marlborough Ave
  • Kingsway Church1.04 km · 4061 Kingsway
  • Rainbow Parent Participation Preschool1.38 km · 4781 Parkwood Ave
Daycares
  • Nelson Avenue Daycare0.39 km · 5825 Nelson Ave
  • YMCA Childcare Centre0.81 km · 4800 Kingsway #489
  • Marlborough Neighbourhood Care0.84 km · 5151 Sanders St
Downtown
  • Downtown Burnaby5.12 km
Skytrain Station
  • Metrotown Station Skytrain0.82 km · 4401 Beresford St
Transit & Bus Stations
  • Southbound Nelson Ave @ Buxton St0.28 km
  • Eastbound Bond St @ Sussex Ave0.33 km
  • Southbound Nelson Ave @ Shepherd St0.36 km
  • Eastbound Dover St @ Nelson Ave0.42 km
  • Southbound Nelson Ave @ Grange St0.45 km
Airports
  • Vancouver International Airport (YVR)13.76 km
BC Ferries
  • BC Ferries Horseshoe Bay25.26 km
West Coast Express
  • Waterfront Station West Coast Express10.04 km · 601 W Cordova St
Public Schools
  • Chaffey-Burke Elementary0.41 km · 4404 Sardis St
  • Marlborough Elementary School0.84 km · 6060 Marlborough Ave
  • Moscrop Secondary School1.29 km · 4433 Moscrop St
  • Burnaby South2.13 km
  • Burnaby Central Secondary School2.17 km · 6011 Deer Lake Pkwy
Private Schools
  • Deer Lake School1.56 km · 5550 Gilpin St
  • St Francis De Sales School2.80 km · 6656 Balmoral St
  • Holy Cross Elementary School4.32 km · 1450 Delta Ave

About: 4625 Grafton Street, Burnaby

The address of 4625 Grafton Street is situated in Burnaby, British Columbia. It is located within the Forest Glen BS neighborhood of the city.

Explore 554 Burnaby Single Family Residences for sale to find your ideal property.

This freehold detached house was built in 1945 and is currently listed at $1,787 per square foot. The property sits on a 10,816 sq ft lot with 52 feet of frontage. The property offers 1 fireplace, scenic views. Annual property taxes were assessed at $8,021 in 2025.

Other communities nearby are Oaklands, Metrotown and Central Park BS. Grafton Street has 1 homes currently on the market, while the district of Forest Glen BS has 94 postings on the market. Forest Glen BS' 94 listings are roughly 5.0% of Burnaby's total 1,882 listings on the market. In Forest Glen BS, the average asking price for a detached house is $2,133,454, which translates to an estimated monthly mortgage payment of $9,978.* Monthly payments are an estimate based on a mortgage with 20% down @ 5% with a 5-yr mortgage rate. Notably, Forest Glen BS' average is 0.9 times the average list price of $2,258,380 for a similar detached house in the city of Burnaby.

The average Forest Glen BS listed detached house is 2,577 sq ft, has 5 beds, and 4 baths.

The majority of properties for sale in the community around 4625 Grafton Street are detached houses, not townhouses.

MLS®#: R3154283 · $2,198,000 · 2 bedroom detached house in Forest Glen BS, Burnaby.

FAQs About 4625 Grafton Street, Burnaby

What is the square footage of this house?

4625 Grafton Street, MLS® R3154283 has a size of 1,230 sqft and a lot size of 10,816 sqft. This is below the average square footage for a house in the Forest Glen BS neighbourhood, which is 2,577 sqft.

What are nearby schools to 4625 Grafton St, Burnaby?

Nearby secondary schools include Moscrop Secondary School, Burnaby South and Burnaby Central Secondary School. Nearby elementary schools include Chaffey-Burke Elementary, Marlborough Elementary School, Deer Lake School, St Francis De Sales School and Holy Cross Elementary School.

How many bedrooms and bathrooms does this home have?

There are 2 bedrooms and 2 bathrooms in this house at 4625 Grafton Street, MLS® R3154283.

What are annual taxes for 4625 Grafton Street, Burnaby, BC V5H 1M1?

Annual taxes for this home are estimated at $8,021 per year based on 2025 tax year reports.

Is 4625 Grafton St, Burnaby, walkable?

With a Walk Score™ of 90, this home is considered a Walker's Paradise with daily errands not requiring a car.

How does 4625 Grafton Street compare to other homes selling in Forest Glen BS, Burnaby?

This home is listed at 3.0% above average house prices for Forest Glen BS and has been on the market for 10 days longer than the typical home in that neighbourhood.

Single Family Residence for sale in Burnaby South, Burnaby, BC, MLS® R3154283

This Single Family Residence is a detached property that is currently for sale and was listed on August 5, 2026, or listed 3 months ago on our web site. This detached house is for sale and is located in the neighbourhood of Forest Glen BS. It was built in the year of 1945, or 81 years old. The full mailing address is 4625 Grafton Street, Burnaby, BC, V5H 1M1. It has 2 beds & 2 baths. The list price of this detached house is $2,198,000 and the living area is 1,230 sq ft, or $1,787 per square foot. The lot is 10,816 sq ft.
4625 Grafton Street, Burnaby

Upcoming Open Houses

The postal code V5H 1M1 has a few open houses in Burnaby British Columbia Canada. This Forest Glen BS detached house for sale is one of Lower Mainlands best priced properties in the Forest Glen BS neighbourhood.

If you would like to calculate your mortgage payment for this listing located at V5H 1M1 and need a mortgage calculator please see above.

Home Value

For sellers wanting to get a home value of their house for sale near this MLS® listing ID R3154283, please contact us to have a Burnaby listing agent contact you with our selling system, and see the mortgage calculator above for this listing's monthly payment. Richard Morrison is a top real estate agent located in Burnaby Forest Glen BS.

Price History

You can see Price History, house prices, Walk Score, and property disclosure above. The data relating to real estate on this website (MLS® R3154283) comes in part from the Burnaby MLS® Reciprocity program of either Greater Vancouver REALTORS® (GVR), the Fraser Valley Real Estate Board (FVREB) or the Chilliwack and District Real Estate Board (CADREB).