By Area
By Type
44 - 6528 Denbigh Avenue, Burnaby, BC - MLS: R3167603 - Photo 1
40

44 - 6528 Denbigh Avenue, Burnaby

List Price$746,000Est. $3,471/month
Beds2
Baths2
Sq Ft1,047

About 44 - 6528 Denbigh Avenue, Burnaby

Dwelling Type:Townhouse
Structure:Residential Attached
Year Built:2004
Floor Area (sq. ft.):1,047
Parking:1 parking spot
Stories:3
Property Taxes:$2,476.74 /yr (2025)
Maintenance Fee:$373.82/mo
Pets:Cats OK, Dogs OK, Yes
Status:Pending
MLS® #:R3167603
Added: (2 months ago)
Updated:
Provided by:RE/MAX Westcoast
Area:Burnaby South
Sub Area:Forest Glen BS
MLS Reciprocity

Property Description 44 6528 Denbigh Ave, Burnaby, BC

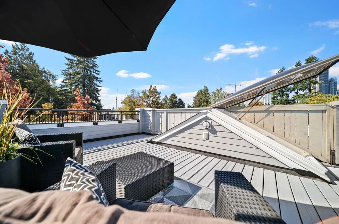
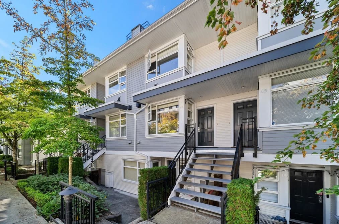
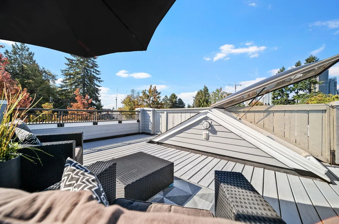
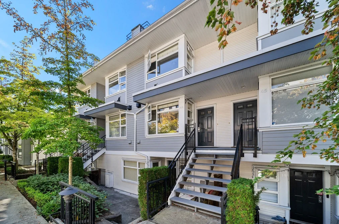
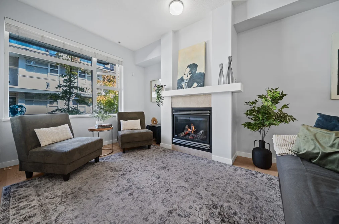
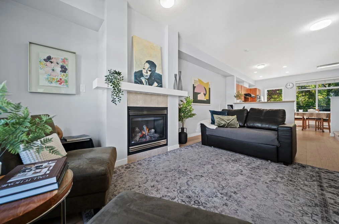
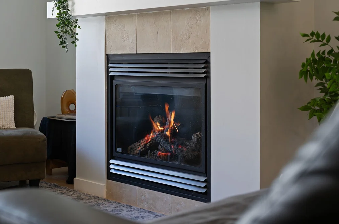
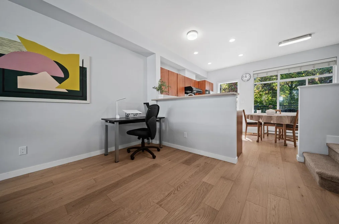
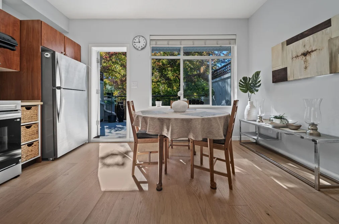
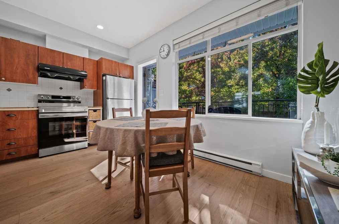
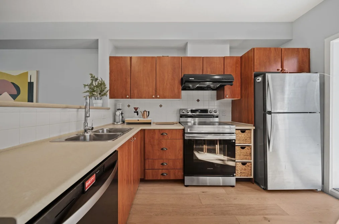
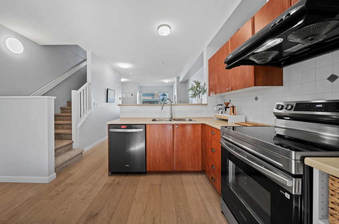
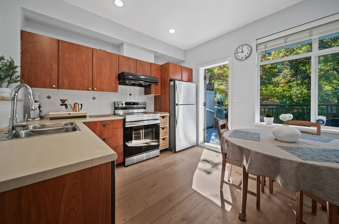
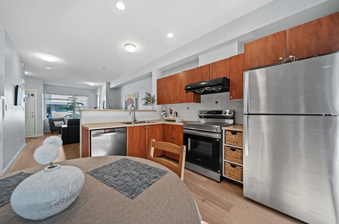
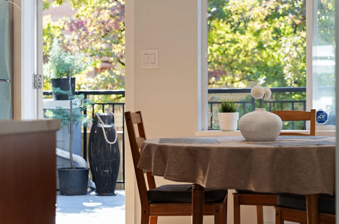
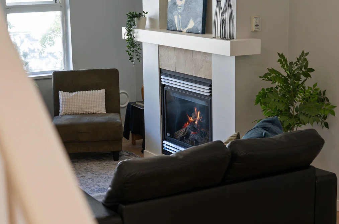
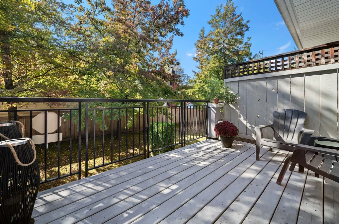
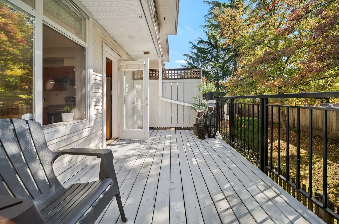
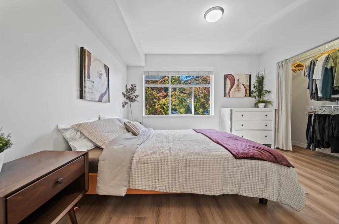
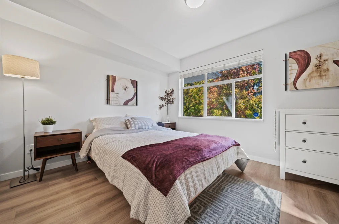
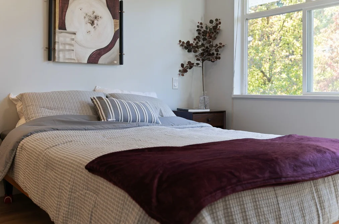
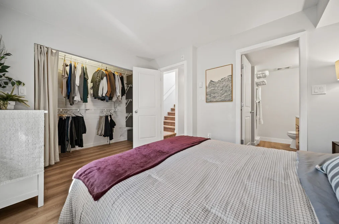
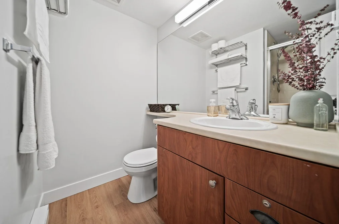
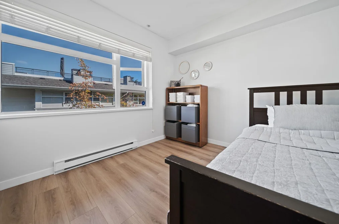
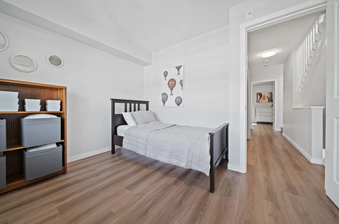
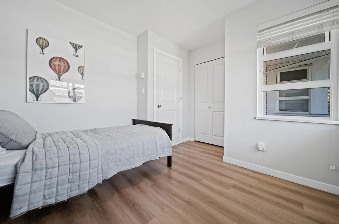
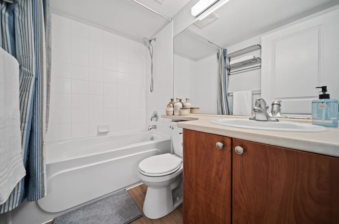
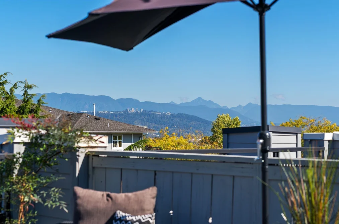
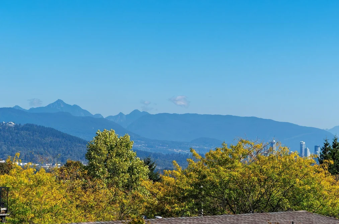
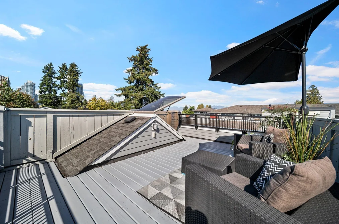
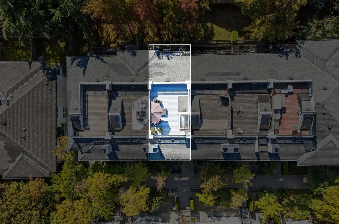
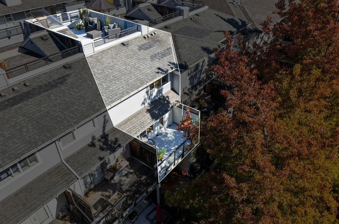
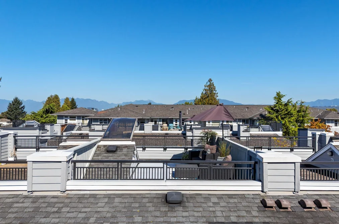
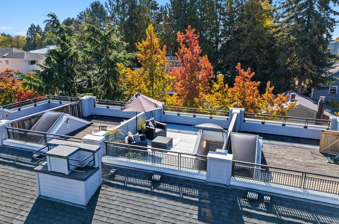
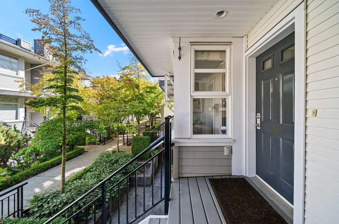
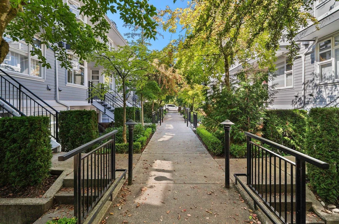
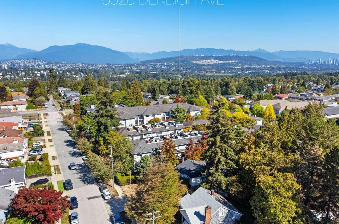
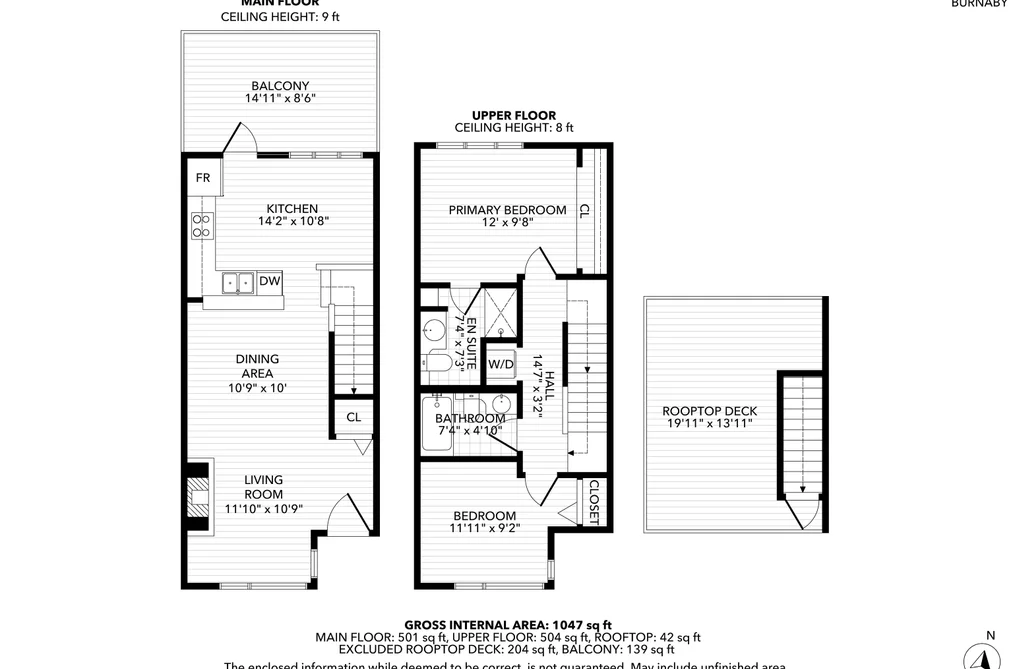
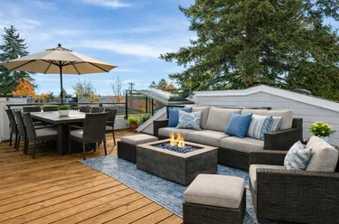
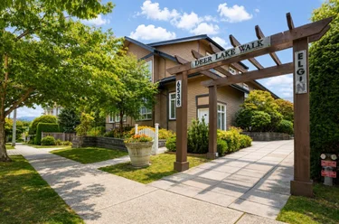
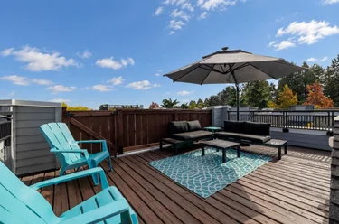
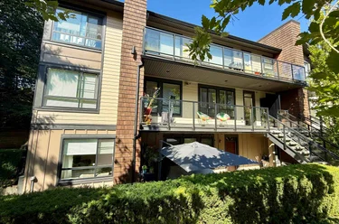
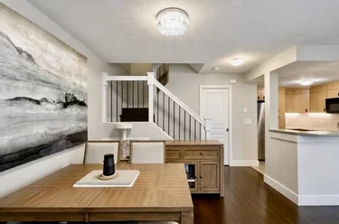
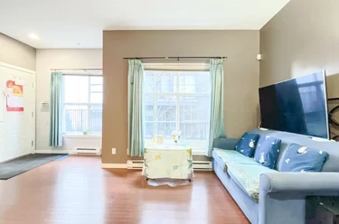
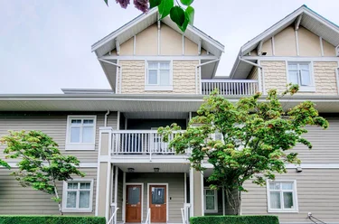
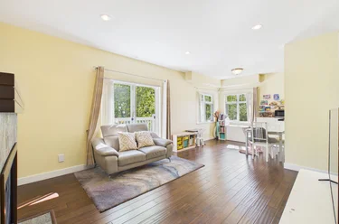
44 - 6528 Denbigh Ave Burnaby, BC V5H 3R8 (MLS® R3167603) is a 1,047 sqft 2-bedroom, 2-bathroom townhouse for sale, sale pending, in the Forest Glen BS neighbourhood, listed at $746,000, in Metro Vancouver, Lower Mainland, Canada. Fantastic location! This well-cared-for 2-bed, 2-bath, 2-level townhouse offers bright, comfortable living in a family- and pet-friendly community. The open-concept main floor features high ceilings, a gas fireplace, and newer stainless steel appliances. Enjoy two outdoor spaces, including a sunny south-facing balcony off the kitchen perfect for bbqs and a spacious ROOFTOP DECK with stunning North Shore mountain and city views. Numerous updates include fresh paint, new flooring, carpet, lighting fixtures and more. Close to Metrotown, T&T, shopping, SkyTrain, Deer Lake Park, and excellent schools.

The townhouse was added to Strawhomes.com on September 21, 2026 and was built in 2004. At $746,000, the estimated mortgage is $3,471 per month with 20% down, a 5% interest rate and a 25-year amortization. The townhouse is in the Forest Glen BS Townhouses neighbourhood of Burnaby, with 384 more listings under Burnaby Townhouses for sale. The neighbourhoods whose centres are closest to the townhouse are Oaklands, Upper Deer Lake and South Slope.

Facts & Features Property facts for 6528 Denbigh Avenue, Unit 44, Burnaby

Details

Property

Area Minor
Forest Glen BS
Postal Code
V5H 3R8
Property Sub Type
Townhouse
Year Built
2004
Size (Interior)
1,047 sqft
Building Area Total
1,047 sqft
Area Major
Burnaby South
Property Type
Residential
Status
Pending
Last Modified
2026-10-22
Neighborhood
Oakwood
Province
British Columbia
Date first appeared on site
2026-09-21
Features
2 baths, 2 beds, Townhouse, Central Location, Recreation Nearby

Inside

Full Bathrooms
2
Flooring
Laminate, Mixed, Carpet
Fireplace
1
Rooms
5
Above Grade Finished Area
1,047 sqft
Kitchen Appliances
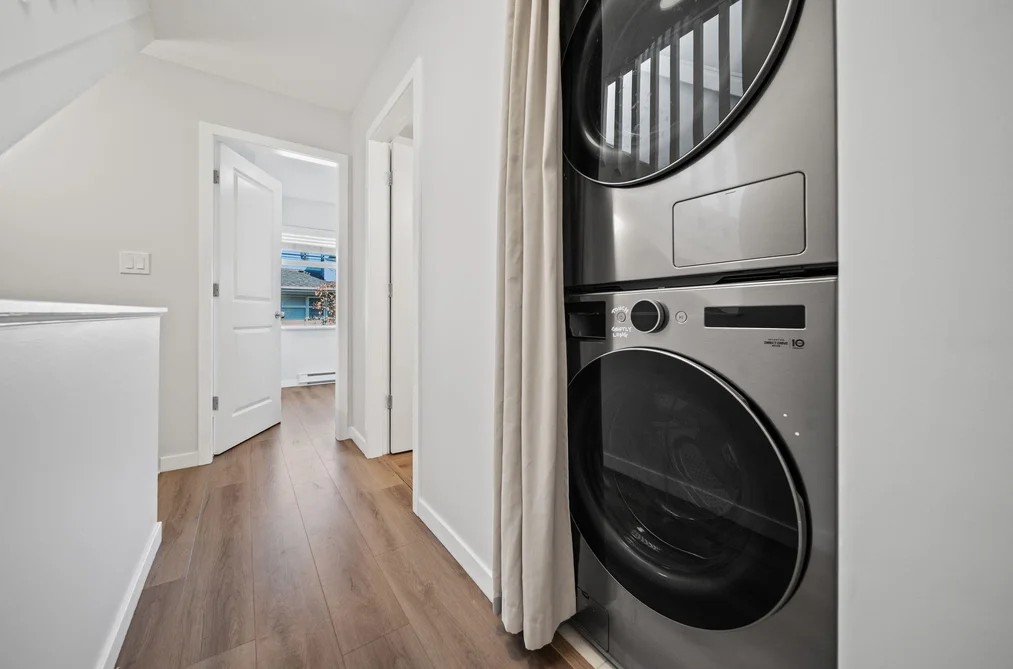
Washer/Dryer, Dishwasher, Refrigerator, Stove
Bedrooms
2
Half Bathrooms
0
Patio And Porch Features
Rooftop Deck
Fireplace Features
Gas
Window Features
Window Coverings

Building

Roof
Asphalt, Torch-On
Basement
None
No. Floor Levels
3
Heating
Baseboard, Electric, Natural Gas
Foundation
Slab
Structure
Residential Attached
Levels
Two
View
Yes
View Description
Mountains
Construction
Frame Wood, Fibre Cement (Exterior), Vinyl Siding, Wood Siding
Exterior Features
Garden, Playground, Balcony

Parking

Parking Space (A)
1
Covered Parking Places
1
Parking Features
Garage Under Building, Garage Door Opener
Garage
Yes

Fees

Gross Taxes
$2,476.74
Tax Year
2025
Maintenance Fee
$373.82/month
Common Elements Included
Trash, Maintenance Grounds, Gas, Hot Water, Management, Sewer, Water

Utilities

Utilities
Electricity Connected, Natural Gas Connected, Water Connected
Sewer
Public Sewer, Sanitary Sewer, Storm Sewer
Water Source
Public

Highlights

Building Amenities
Trash, Maintenance Grounds, Gas, Hot Water, Management, Sewer, Water
Community Features
Shopping Nearby

Land

Zoning
RM3
Lot Features
Central Location, Recreation Nearby
Parcel Number
025822829

Listing Details

MLS® Number
R3167603
Ownership
Freehold Strata
Age
22 years
Main Floor Finished Area
501 sqft
Listing Source
GVR – FVREB – CADREB – BCNREB – Resi
Pets Allowed
Cats OK, Dogs OK, Yes

Additional Property Details

Above Grade Finished Area
1,047 sqft
Basement Finished Area
Main Floor Finished Area
Age of Building
Legal Description
Distance to Transit
Rentals Allowed
Management Company
Restrictions
Age Restriction
Fireplace Features
Patio & Porch
Fencing
Covered Parking Places
1

Rooms

Main
Dining Room
10 × 10
Kitchen
10 × 14
Living Room
10 × 11
Above
Bedroom
9 × 11
Primary Bedroom
9 × 12

Sold History Listing records, price history, and last sold date for 44 - 6528 Denbigh Avenue, Burnaby

MLS® #DateEventPrice
R3167603Sep 21, 2026Sold$746,000
Join or Sign In • Real estate boards need a verified account to see listing features & sold data

Recently Sold Homes Near MLS® R3167603 - Sold Data

Here are some recent Burnaby townhouses for sale that sold in Forest Glen BS, including the days on market. The view sold data is from MLS® listing data using nearby neighbourhoods.

  • 17 - 7488 Southwynde Avenue, Burnaby

    Sold price
    $X,XXX,XXX
    Date sold
    Xxx XX, XXXX
    Size
    1,110 sqft
    Days on market
    50
    Built
    2003
  • 56 - Same Building

    Sold price
    $X,XXX,XXX
    Date sold
    Xxx XX, XXXX
    Size
    972 sqft
    Days on market
    14
    Built
    2004
  • 103 5025 Sanders Street, Burnaby

    Sold price
    $X,XXX,XXX
    Date sold
    Xxx XX, XXXX
    Size
    1,079 sqft
    Days on market
    64
    Built
    1984
Join or Sign In • Real estate boards need a verified account to see listing features & sold data

Home Value

Price estimate and comparables near 44 - 6528 Denbigh Avenue, Burnaby

The approximate value of a 2 bedroom 1,047 ft² townhouse in the area is:

$685,736

  • You should visit soon.

    Homes like this sell on average in 15 days. There is a 33% chance that this home will be sold within one week of listing.
  • Room to negotiate.

    6 out of 10 homes like this one have sold under asking.

Location

Similar Listings Shop homes for sale similar to 44 - 6528 Denbigh Avenue, Burnaby

Trend for 2 Bedroom Townhouses For Sale in Forest Glen BS Average sold price of 2-bedroom Burnaby townhouses of 942 to 1,152 sq ft in the Burnaby South and Burnaby North townhouse market. Each point is a 3-month average.

  • Burnaby South
  • Burnaby North
See the numbers
MonthBurnaby SouthBurnaby North
Nov 2025-$759,410
Dec 2025$763,243$684,436
Jan 2026-$689,161
Feb 2026$798,206$723,399
Mar 2026$784,766$759,653
Apr 2026$805,508-
May 2026$823,319$841,953
Jun 2026$795,046$797,588
Jul 2026$732,757$794,191
Aug 2026$732,757$748,259
Sep 2026$778,178$738,991
Oct 2026$759,685$712,525

From MLS® sales, Nov 2025 to Oct 2026. Months with fewer than 3 sales are skipped and the line joins across them.

Mortgage Calculator Affordability: Estimated Monthly Mortgage

Type in your mortgage amount, down payment, interest rate, and property price below to see your mortgage payment amount. Take into account strata fees. Consult with Richard Morrison Realtor® to learn how to improve your affordability.

Monthly mortgage payment
$3,471
Monthly total incl. strata
$3,845

Neighbourhood Nearby Amenities, Schools, Commute, Transit and Travel Times near 44 6528 Denbigh Ave, Burnaby V5H 3R8

AreaAvg. PriceUpdated
This Home$746,000Sep 21, 2026
Burnaby$1,228,952Nov 14, 2026
Forest Glen BS$1,250,903Nov 14, 2026
Amenities
Grocery Stores
  • Assi Supermarket0.09 km
  • T&T Supermarket1.19 km · 4800 Kingsway
Malls
  • Metropolis at Metrotown1.23 km · 4700 Kingsway
  • EVERYDAY TOY&STATIONERY1.60 km · 4500 Kingsway
Pharmacy
  • Shoppers Drug Mart0.94 km · 4827 Kingsway
Liquor
  • JAK'S Beer Wine Spirits0.23 km · 5665 Kingsway
Libraries
  • District Library Resource Centre0.82 km · 6098 Nelson Avenue
Entertainment & Sports
Movie Theaters
  • Cineplex Cinemas Metropolis1.25 km · 4700 Kingsway
  • SilverCity1.30 km · 4700 Kingsway
Restaurants
  • Liuyishou Hotpot Burnaby0.13 km · 5507 Kingsway
  • Jin Jiang Shanghai Restaurant0.14 km · 5411 Kingsway
Nightlife
  • V-Show Karaoke0.22 km · 6681 Macpherson Ave Unit B
  • The Great Bear Pub0.25 km · 5665 Kingsway
Arenas
  • Moody Park Arena4.30 km · 701 Eighth Ave
  • Queens Park Arena5.79 km · 51 Third Ave
Health and Fitness
Fitness
  • Playground Fitness0.11 km · 5549 B Kingsway
  • Polygon Health Burnaby | Physio, Massage(RMT), Chiro, Pilates & More0.16 km · 5595 A Kingsway
Yoga
  • YYOGA Highgate2.05 km · 7155 Kingsway
Golf
  • Birdie Indoor Golf Metrotown0.40 km · 5318 Imperial St
Hospitals
  • Burnaby Hospital3.60 km · 3935 Kincaid Street
Parks
Parks Nearby
  • Champlain Heights Park0.63 km · 6511 Marlborough Ave
  • Korean War Memorial1.01 km
Trails Nearby
  • Hawthorne Trail1.56 km
  • Deer Lake Trails1.57 km
Public Recreation Center
  • Bonsor Recreation Complex0.98 km · 6550 Bonsor Ave
  • Shriguru Ravidass Sabha Community Centre1.10 km · 7271 Gilley Ave
Museum
  • Japanese Canadian National Museum1.55 km · 6688 Southoaks Cres
University & College
  • Coquitlam College1.91 km
  • British Columbia Institute of Technology2.51 km
Preschools
  • Burnaby French Language Playschool0.80 km · 6060 Marlborough Ave
  • Angels Playhouse Infant & Toddler Centre (Macpherson Ave Burnaby)0.85 km · 7339 Macpherson Ave #102
Daycares
  • Burnaby Montessori School0.12 km · 5489 Kingsway
  • Marlborough Neighbourhood Care0.63 km · 5151 Sanders St
Downtown
  • Downtown Burnaby5.15 km
Skytrain Station
  • Royal Oak Station Skytrain0.62 km
Transit & Bus Stations
  • Northbound Bonsor Ave @ Central Blvd0.34 km
  • Northbound Boulevard Cres @ E 19 St0.34 km
  • Northbound Boundary Rd @ 2nd Ave0.34 km
  • Northbound Boundary Rd @ 1st Ave0.35 km
  • Eastbound Oakland St @ Dufferin Ave0.50 km
Airports
  • Vancouver International Airport (YVR)14.71 km
BC Ferries
  • BC Ferries Tsawwassen Ferry Terminal26.25 km
West Coast Express
  • Waterfront Station West Coast Express11.52 km · 601 W Cordova St
Public Schools
  • Marlborough Elementary School0.64 km · 6060 Marlborough Ave
  • Burnaby South0.99 km
  • Chaffey-Burke Elementary1.88 km · 4404 Sardis St
  • Burnaby Central Secondary School2.15 km · 6011 Deer Lake Pkwy
  • Moscrop Secondary School2.59 km · 4433 Moscrop St
Private Schools
  • St Francis De Sales School1.35 km · 6656 Balmoral St
  • Deer Lake School1.85 km · 5550 Gilpin St
  • St. Thomas More Collegiate3.47 km · 7450 12th Ave

About: 44 - 6528 Denbigh Avenue, Burnaby

44 - 6528 Denbigh Avenue is in the city of Burnaby, British Columbia and found in the community of Forest Glen BS in Burnaby.

If this townhouse doesn't check all the boxes for your dream home, view the other 384 Burnaby Townhouses for sale.

This freehold townhouse was built in 2004 and is currently listed at $713 per square foot. Monthly strata fees for this unit are $373.82. The property offers 1 parking space, a garage, 1 fireplace, scenic views. Annual property taxes were assessed at $2,477 in 2025.

Nearby neighbourhoods include Oaklands, Metrotown and Central Park BS. Denbigh Avenue has 4 homes currently on the market, while the district of Forest Glen BS has 94 postings on the market. Forest Glen BS' 94 listings are roughly 5.0% of Burnaby's total 1,882 listings on the market. In Forest Glen BS, the average asking price for a townhouse is $1,335,533, which translates to an estimated monthly mortgage payment of $6,246.* The monthly payment amount is an approximation calculated loan requiring a 20% down payment at a 5% rate for a 5-year mortgage term. Notably, Forest Glen BS' average is 1.3 times the average list price of $1,008,732 for a similar townhouse in the city of Burnaby.

Forest Glen BS listed townhouses average 1,943 sq ft, 4 beds, and 4 baths.

The majority of properties for sale in the community around 44 - 6528 Denbigh Avenue are townhouses, not apartments/condos.

MLS®#: R3167603 · $746,000 · 2 bedroom townhouse in Forest Glen BS, Burnaby.

FAQs About 44 - 6528 Denbigh Avenue, Burnaby

What is the square footage of this townhouse?

44 - 6528 Denbigh Avenue, MLS® R3167603 has a size of 1,047 sqft. This is below the average square footage for a townhouse in the Forest Glen BS neighbourhood, which is 1,943 sqft.

What are nearby schools to 44-6528 Denbigh Avenue, Burnaby?

Nearby secondary schools include Burnaby South, Burnaby Central Secondary School, Moscrop Secondary School and St. Thomas More Collegiate. Nearby elementary schools include Marlborough Elementary School, St Francis De Sales School, Deer Lake School and Chaffey-Burke Elementary.

How many bedrooms and bathrooms does this home have?

There are 2 bedrooms and 2 bathrooms in this townhouse at 44 6528 Denbigh Avenue, MLS® R3167603.

Does this townhouse have parking available?

Yes, there is parking available for the townhouse at 44 6528 Denbigh Ave with 1 spot.

What are annual taxes for 6528 Denbigh Avenue, Unit 44, Burnaby, BC?

Annual taxes for this home are estimated at $2,477 per year based on 2025 tax year reports.

Is 6528 Denbigh Ave #44, Burnaby, walkable?

With a Walk Score™ of 87, this home is considered very walkable with many errands that can be accomplished by foot and close transit options.

How does Unit 44, 6528 Denbigh Avenue compare to other homes selling in Forest Glen BS, Burnaby?

This home is listed at 44.1% below average townhouse prices for Forest Glen BS and has been on the market for 29 days fewer than the typical home in that neighbourhood.

Townhouse for sale in Burnaby South, Burnaby, BC, MLS® R3167603

This Townhouse is an attached property that is currently for sale and was listed on September 21, 2026, or listed 1 month ago on our web site. This attached townhouse is for sale and is located in the neighbourhood of Forest Glen BS, in the Oakwood complex. It was built in the year of 2004, or 22 years old. The full mailing address is 44 - 6528 Denbigh Avenue, Burnaby, BC, V5H 3R8. It has 2 beds & 2 baths. The list price of this attached townhouse is $746,000 and the living area is 1,047 sq ft, or $713 per square foot. The monthly strata fee is $374 and the ownership is freehold strata.
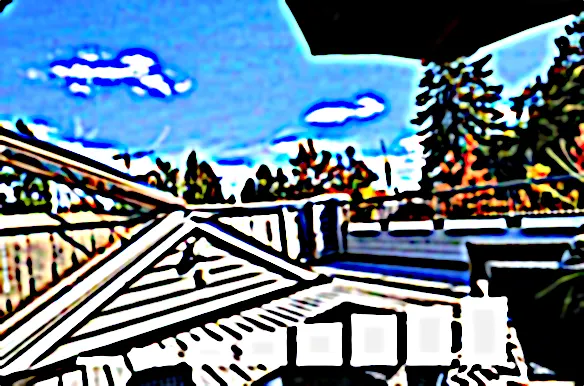
44 - 6528 Denbigh Avenue, Burnaby

Upcoming Open Houses

The postal code V5H 3R8 has a few open houses in Burnaby British Columbia Canada. This Forest Glen BS attached townhouse for sale is one of Lower Mainlands best priced properties in the Forest Glen BS neighbourhood.

If you would like to calculate your mortgage payment for this listing located at V5H 3R8 and need a mortgage calculator please see above.

Home Value

For sellers wanting to get a home value of their townhouse for sale near this MLS® listing ID R3167603, please contact us to have a Burnaby listing agent contact you with our selling system, and see the mortgage calculator above for this listing's monthly payment. Richard Morrison is a top real estate agent located in Burnaby Forest Glen BS.

Price History

You can see Price History, house prices, Walk Score, and property disclosure above. The data relating to real estate on this website (MLS® R3167603) comes in part from the Burnaby MLS® Reciprocity program of either Greater Vancouver REALTORS® (GVR), the Fraser Valley Real Estate Board (FVREB) or the Chilliwack and District Real Estate Board (CADREB).