By Area
By Type
426 W 17TH AVENUE, Vancouver, BC — Residential for Sale - Main Photo
40

426 W 17TH AVENUE

Address426 W 17TH AVENUE, Vancouver BC V5Y 2A2
List Price$5,426,000Est. $25,376/month
Beds8
Baths8
Sq Ft3,984
TypeSingle Family Residence
StructureResidential Detached
Year Built2021
StyleLaneway House
Size3,984 sqft
Lot Size4,538 sq ft
Parking2 parking spots
Taxes$16,166.5 /yr (2026)
StatusFor Sale
MLS®#R3170469
Added
Updated
Listed ByStonehaus Realty Corp.
MLS RECIPROCITY

Property Description426 W 17TH AVENUE, Vancouver, BC

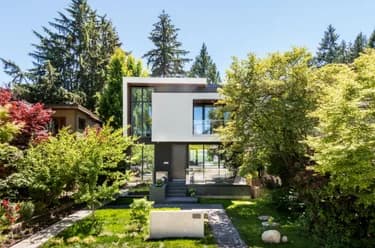
Custom 2021 West Coast home by Desato Enterprises on a 33.3x137.50 Cambie Village lot: 3,984 sqft across THREE addresses. The 4 bed/5 bath main home offers a wheelchair-accessible main-floor in-law suite, a vaulted upper primary with private patio, & an open-concept layout with floating glass staircase, floor-to-ceiling windows, gourmet Bosch kitchen with large island, gas fireplace, & 4 glass-railing patios. Premium finishes include Italian-tiled baths, oak floors, radiant heat, A/C, & metal roof. Plus a 2 bed/2 bath laneway home (tenanted at $3,100/mo) & a legal 2 bed/1 bath suite (up to $2,500/mo): over $5,600/mo in mortgage-helper income. Steps to Cambie Village shops, cafés, Michelin-recognized dining, parks, & Canada Line transit for access to DT, Richmond, & YVR.

Video Tour

Facts & FeaturesProperty facts for 426 W 17TH AVENUE, Vancouver

Property

Area Minor
Cambie
Postal Code
V5Y 2A2
Property Sub Type
Single Family Residence
Year Built
2,021
Size (Interior)
3,984 sqft
Building Area Total
3,984 sqft
Area Major
Vancouver West
Property Type
Residential
Status
Active
Last Modified
2026-09-29

Inside

Bathrooms
7
Main Level Bathrooms
Flooring
Hardwood
Fireplace
1
Rooms
Above Grade Finished Area
Below Grade Finished Area
Kitchen Appliances
Washer/Dryer, Dishwasher, Refrigerator, Stove, Microwave
Bedrooms
8
Half Bathrooms
1
Patio And Porch Features
Patio, Deck
Fireplace Features
Gas
Interior Features
Vaulted Ceiling(s)

Building

Roof
Metal
Floor Area Below Grade
Basement
Full
Heating
Natural Gas
Foundation
Concrete Perimeter
Structure
Residential Detached
Levels
Two
Security Features
Security System
Other Equipment
Sprinkler - Inground
Construction
Frame Wood, Fibre Cement (Exterior)
Exterior Features
Balcony, Private Yard

Parking

Parking Space (A)
2
Parking Features
Additional Parking, Tandem, Lane Access
Garage
No

Fees

Taxes
$16,166.5
Tax Year
2,026
Central A/C Included
No

Utilities

Utilities
Electricity Connected
Sewer
Public Sewer, Sanitary Sewer
Water Source
Public

Highlights

Community Features
Shopping Nearby

Land

Lot Size Units
Square Feet
Lot Features
Central Location, Lane Access, Private, Recreation Nearby
Lot Size (sq ft)
4,538
Lot Size (acres)
0.1
Fencing
Fenced
Frontage
33
Lot Size Dimensions
33 x 137.50
Lot Size Area
4,538

Listing Details

MLS® Number
R3170469
Ownership
Freehold NonStrata
Age
5 years
Main Floor Finished Area
1,123 sqft
Listing Source
GVR – FVREB – CADREB – BCNREB – Resi

Additional Property Details

Above Grade Finished Area
Below Grade Finished Area
Basement Finished Area
Main Floor Finished Area
Main Level Bathrooms
Age of Building
Legal Description
Distance to Transit
Fireplace Features
Patio & Porch
Fencing
Covered Parking Places

Rooms

Sign in to view room details

Sold HistoryListing records and last sold date for 426 W 17TH AVENUE, Vancouver

MLS® #DateEventPrice
XXXXXXXXXXXxx XX, XXXXListed—
Join or Sign In • Real estate boards need a verified account to see listing features & sold data

Tax history for 426 W 17th Ave - BC Assessment

YearLand + ImprovementsAssessment
2026$2,642,000 + $1,360,000$4,002,000

Location

Similar HomesShop homes for sale similar to 426 W 17TH AVENUE, Vancouver