By Area
By Type
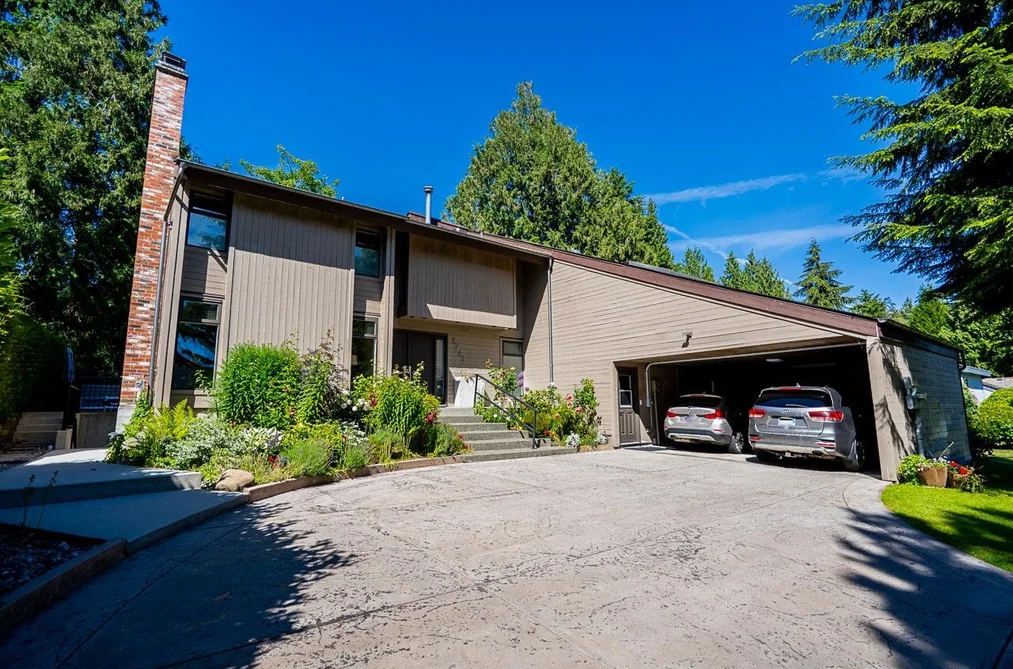
4241 YUCULTA CRESCENT, Vancouver, BC — Residential for Sale - Main Photo
39

4241 YUCULTA CRESCENT

Address4241 YUCULTA CRESCENT, Vancouver BC V6N 4A9
List Price$2,049,900Est. $9,587/month
Beds7
Baths6
Sq Ft4,871
TypeSingle Family Residence
StructureResidential Detached
Year Built1974
Size4,871 sqft
Lot Size9,600 sq ft
Parking2 parking spots
Taxes$10,440 /yr (2025)
StatusFor Sale
MLS®#R3154486
Walk Score17
Added
Updated
Listed ByOakwyn Realty Ltd.
MLS RECIPROCITY

Property Description4241 YUCULTA CRESCENT, Vancouver, BC

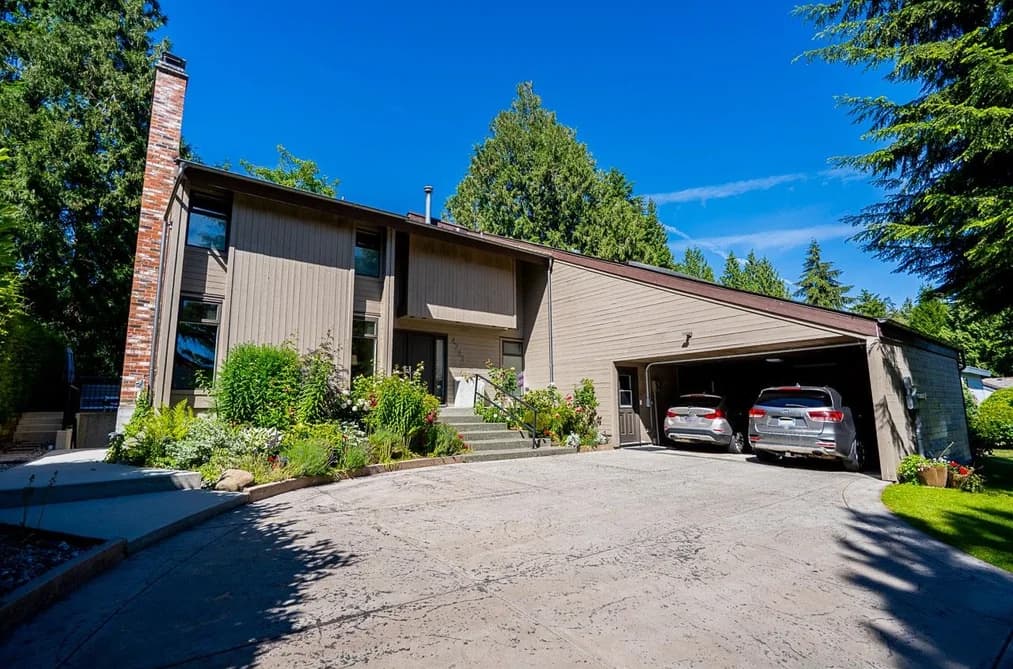
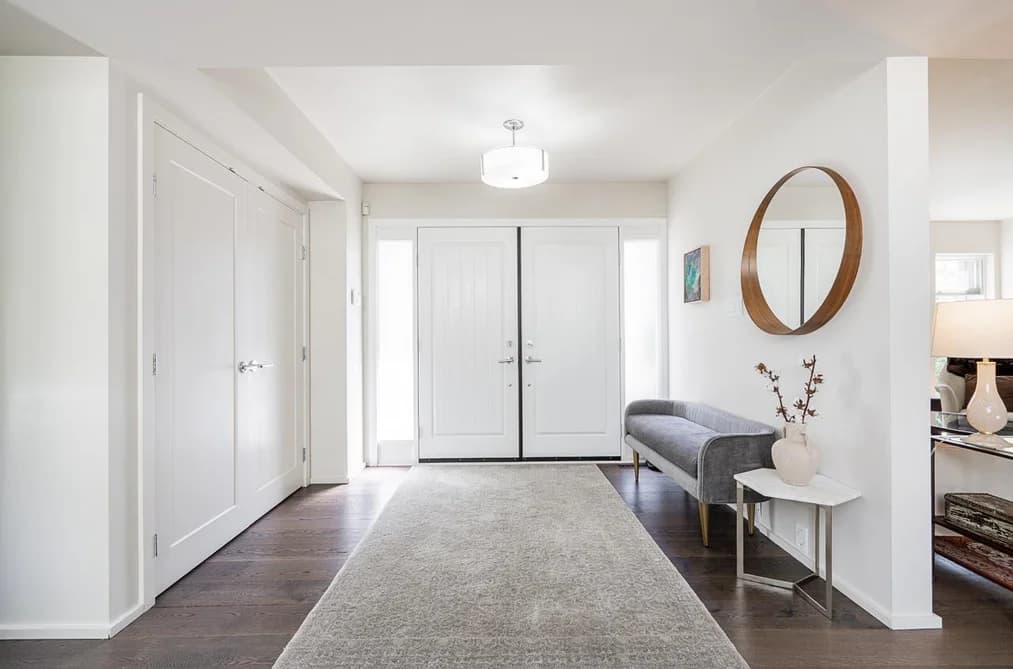
WELCOME HOME: This fully renovated West Coast home offers a rare turnkey opportunity, tucked into a private, park-like setting. It features a skylit great room with soaring ceilings, a floor-to-ceiling stone fireplace, and a custom wet bar with dedicated wine storage. The chef’s kitchen is equipped with an oversized quartz island, integrated refrigerator, and premium Bosch wall ovens, while the primary suite offers vaulted ceilings, a private walk-in dressing room, and a spa-like ensuite. Additional highlights include a bright, skylit home office, a self-contained guest suite, and sliding doors that lead to a professionally landscaped garden framed by mature evergreens. Every detail of this property has been meticulously upgraded. Open House Sat Aug 23 2-4PM

This Single Family Residence home located at 4241 Yuculta Crescent, Vancouver is currently for sale and has been available on Strawhomes.com for 9 days. This property is listed at $2,049,900 with an estimated mortgage of $9,587* per month. It has 7 beds, 6 bathrooms, and is 4,871 square feet. The property was built in 1974. 4241 Yuculta Crescent, Vancouver BC V6N 4A9 is in the University VW Houses neighbourhood Vancouver. Southlands, Dunbar and MacKenzie Heights are nearby neighborhoods.

Facts & FeaturesProperty facts for 4241 YUCULTA CRESCENT, Vancouver

Property

Area Minor
University VW
Postal Code
V6N 4A9
Property Sub Type
Single Family Residence
Year Built
1,974
Size (Interior)
4,871 sqft
Building Area Total
4,871 sqft
Area Major
Vancouver West
Property Type
Residential
Status
Active
Last Modified
2026-08-18

Inside

Bathrooms
5
Main Level Bathrooms
Flooring
Mixed
Fireplace
2
Rooms
Above Grade Finished Area
Below Grade Finished Area
Kitchen Appliances
Washer/Dryer, Dishwasher, Refrigerator, Stove
Bedrooms
7
Half Bathrooms
1
Patio And Porch Features
Patio, Deck
Fireplace Features
Gas

Building

Roof
Asphalt
Floor Area Below Grade
Basement
Finished
Heating
Forced Air, Natural Gas
Foundation
Block, Concrete Perimeter
Structure
Residential Detached
Levels
Two
Spa Features
Swirlpool/Hot Tub
Construction
Frame Wood, Wood Siding
Exterior Features
Balcony

Parking

Parking Space (A)
2
Parking Features
Garage Double, Front Access, Concrete
Garage
Yes

Fees

Taxes
$10,440
Tax Year
2,025

Utilities

Utilities
Community, Natural Gas Connected, Water Connected
Sewer
Public Sewer
Water Source
Public

Highlights

Community Features
Shopping Nearby

Land

Lot Size Units
Square Feet
Lot Features
Central Location, Near Golf Course, Recreation Nearby
Lot Size (sq ft)
9,600
Lot Size (acres)
0.22
Frontage
80
Lot Size Dimensions
80 x 120
Lot Size Area
9,600

Listing Details

MLS® Number
R3154486
Ownership
Leasehold prepaid-NonStrata
Age
52 years
Main Floor Finished Area
1,700 sqft
Listing Source
GVR – FVREB – CADREB – BCNREB – Resi

Additional Property Details

Above Grade Finished Area
Below Grade Finished Area
Basement Finished Area
Main Floor Finished Area
Main Level Bathrooms
Age of Building
Legal Description
Distance to Transit
Fireplace Features
Patio & Porch
Fencing
Covered Parking Places

Rooms

Sign in to view room details

Sold HistoryListing records and last sold date for 4241 YUCULTA CRESCENT, Vancouver

MLS® #DateEventPrice
XXXXXXXXXXXxx XX, XXXXListed
Join or Sign In • Real estate boards need a verified account to see listing features & sold data

Tax history for 4241 Yuculta Cres - BC Assessment

A public BC Assessment record isn’t available for this property yet.
Location

Similar HomesShop homes for sale similar to 4241 YUCULTA CRESCENT, Vancouver

NeighbourhoodNearby Amenities, Schools, Commute and Travel Times near - 4241 Yuculta Crescent, Vancouver

AreaAvg. PriceUpdated
This Home$2,049,900Aug 10, 2026
Vancouver$1,951,593Aug 11, 2026
University VW$1,851,417Aug 11, 2026

Amenities

Grocery Stores

  • Save-On-Foods1.36 km
  • Stong's Market2.33 km
  • Windsor Market2.61 km

Malls

  • Arbutus Shopping Centre3.92 km
  • Jericho Village Shopping Centre4.32 km
  • Oakridge Centre5.99 km

Pharmacy

  • Southland Pharmacy1.37 km

Liquor

  • JAK'S Beer Wine Spirits2.15 km

Libraries

  • Vancouver Public Library, Dunbar Branch2.08 km
  • Vancouver Public Library, Kerrisdale Branch3.28 km

Entertainment & Sports

Movie Theaters

  • Dunbar Theatre2.04 km
  • Fifth Avenue Cinemas5.74 km

Restaurants

  • Red Tuna Japanese Restaurant1.29 km
  • Handi Cuisine2.17 km
  • Mexicali Restaurant2.18 km

Nightlife

  • Lift Bar & Grill3.97 km
  • SkyTeam Lounge3.97 km
  • The Wolf & Hound3.99 km

Arenas

  • Doug Mitchell Thunderbird Sports Centre4.04 km
  • Thunderbird Stadium4.32 km

Health and Fitness

Fitness

  • Musqueam Community Centre0.67 km
  • Active Pilates Vancouver1.30 km

Golf

  • Shaughnessy Golf & Country Club0.66 km
  • L3 Golf0.87 km
  • Golf Progress Hub0.87 km

Hospitals

  • UBC Hospital - Detwiller Pavilion4.93 km
  • UBC Hospital - Koerner Pavilion4.99 km

Parks

Parks Nearby

  • Musqueam Park0.81 km
  • Memorial West Park1.72 km
  • Malkin Park1.77 km

Trails Nearby

  • SW Marine Trail0.62 km
  • St George's Trail0.76 km
  • Fraser River Trail - Musqueam Gateway0.91 km

Public Recreation Center

  • Dunbar Community Centre1.85 km
  • Kerrisdale Community Centre3.28 km
  • Kitsilano War Memorial Community Centre4.55 km

Museum

  • BC Golf Museum3.93 km
  • MY Williams Geological Museum5.01 km

University & College

  • The University of British Columbia3.42 km
  • VanWest College6.67 km
  • Langara College7.00 km

Preschools

  • Dunbar Memorial Preschool1.67 km

Downtown

  • Downtown Vancouver8.38 km

Skytrain Station

  • YVR–Airport Station Skytrain5.71 km

Bus Stations

  • Northbound Dunbar St @ W 43 Ave0.34 km
  • Northbound Dunbar St @ W King Edward Ave0.35 km
  • Northbound Arbutus St @ W 20 Ave0.39 km
  • Southbound Crown St @ SW Marine Dr0.55 km
  • Westbound SW Marine Dr @ Camosun St0.56 km

Airports

  • Vancouver International Airport (YVR)4.00 km

Seabus

  • Waterfront Stn Seabus Northbound9.04 km

BC Ferries

  • BC Ferries Horseshoe Bay16.79 km

West Coast Express

  • Waterfront Station West Coast Express8.97 km

Elementary

  • Southlands Elementary0.84 km
  • Southlands0.89 km
  • Crofton House1.79 km

Secondary

  • Crofton House1.79 km
  • St John's3.10 km
  • Lord Byng3.20 km

About: 4241 YUCULTA CRESCENT, Vancouver

If this detached house doesn't check all the boxes for your dream home, view the other 4,567 single family homes in Vancouver.

This leasehold detached house was built in 1974 and is currently listed at $421 per square foot. The property sits on a 9,600 sq ft lot with 80 feet of frontage. The property offers 2 parking spaces, a garage, 2 fireplaces. Annual property taxes were assessed at $10,440 in 2025.

The address of 4241 YUCULTA CRESCENT is situated in Vancouver, British Columbia. It is located within the University VW neighborhood of the city.

Other communities nearby are Point Grey, Dunbar and MacKenzie Heights. Yuculta has 1 homes currently on the market, while the district of University VW has 205 postings on the market. That's just 4.5% of the 4,567 total listings for sale in the city of Vancouver. In University VW, the average asking price for a detached house is $1,838,558, which translates to a monthly mortgage payment of around $8,598.* This is 0.9 times the average price of $1,945,853 for a similar detached house in the city of Vancouver.

University VW listed detached houses average 1,540 sq ft, 3 beds, and 2 baths.

The majority of properties for sale in the community around 4241 YUCULTA CRESCENT are detached houses, not townhouses.

The monthly payments provided are an approximation calculated for a mortgage loan with a down payment of 20% @ 5% interest rate over a 5-year mortgage term.

MLS®#: R3154486 · $2,049,900 · 7 bedroom detached house in University VW Vancouver.

FAQs About 4241 Yuculta Crescent, Vancouver

What is the square footage of this house?
4241 Yuculta Crescent, MLS® R3154486 has a size of 4,871 sqft and a lot size of 9,600 sqft. This is below the average square footage for house in the University VW neighbourhood, which is 5,612 sqft.
What are nearby schools to 4241 Yuculta Crescent, Vancouver?
Nearby secondary schools include Crofton House, St John's and Lord Byng. Nearby elementary schools include Southlands, Crofton House and St George's.
How many bedrooms and bathrooms does this home have?
There are 7 bedrooms and 6 bathrooms in this house at 4241 Yuculta Crescent, MLS® R3154486.
Does this house have parking available?
Yes, there is parking available for the house at 4241 Yuculta Crescent with 2 spots.
What are annual taxes for 4241 Yuculta Crescent, Vancouver, BC?
Annual taxes for this home are estimated at $10,440 per year based on 2025 tax year reports.
Is 4241 Yuculta Crescent, Vancouver, walkable?
With a Walk Score™ of 17, this home is considered not very walkable with almost all errands require a car.
Does 4241 Yuculta Crescent, MLS® R3154486 have any upcoming open houses?
Yes, there are scheduled open houses for 4241 Yuculta Crescent at Sun Aug 23 2026 21:00:00 GMT+0000 (Coordinated Universal Time) August 23, 2026
How does 4241 Yuculta Crescent compare to other homes selling in University VW, Vancouver?
This home is listed at 71.3% below average house prices for University VW and has been on the market for 73 days fewer than the typical home in that neighbourhood.