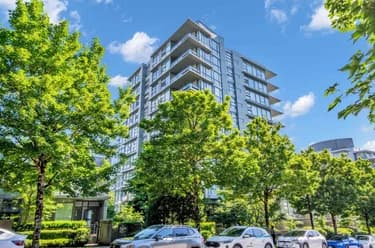
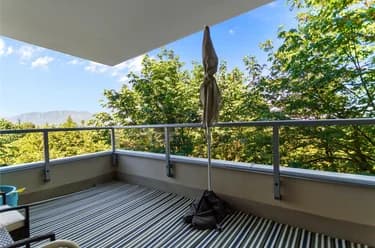
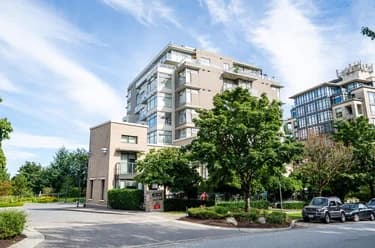
1106-9222 University Crescent, Burnaby, BC
•Simon Fraser Univer.For Sale
129 days
- $618,000
- 2 bed
- 2 bath
- 962 sqft
- Built in 2008
MLS® R3130624
•RA Realty Alliance Inc.
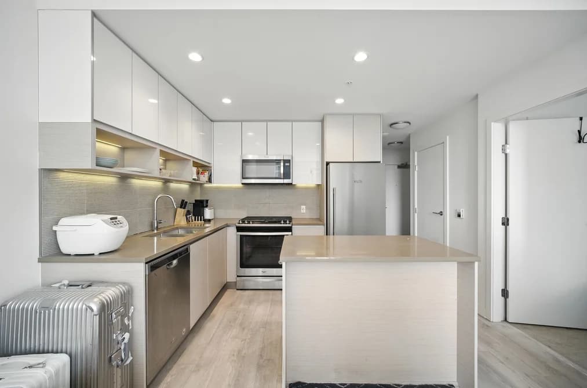
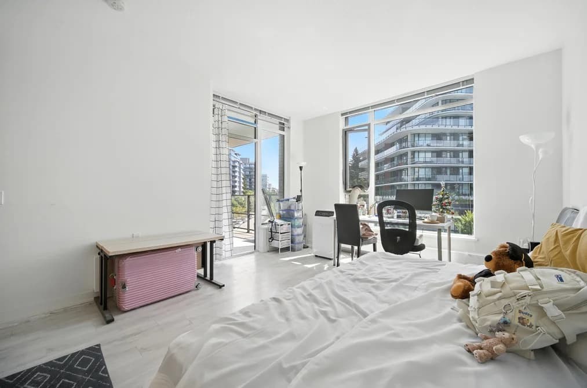

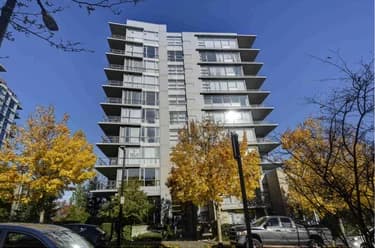
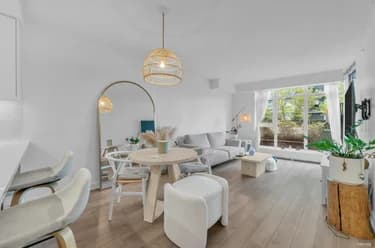
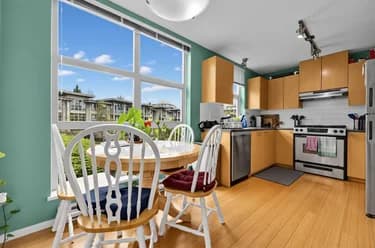
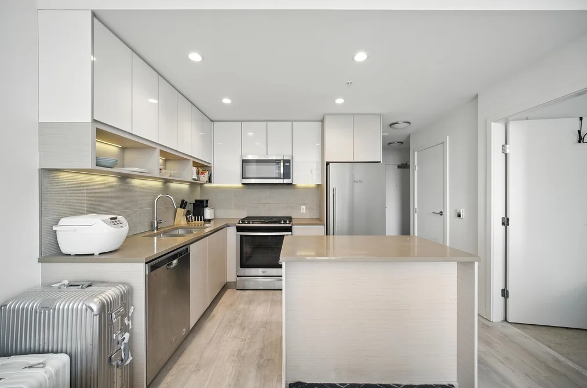
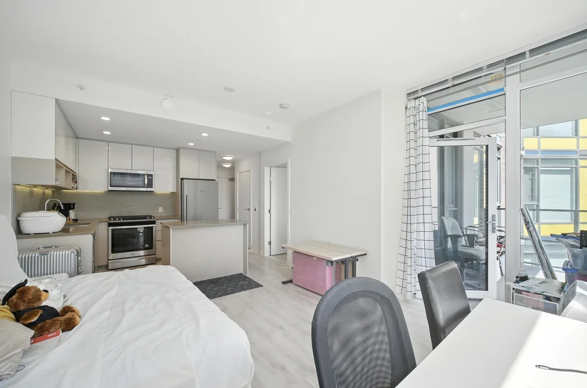
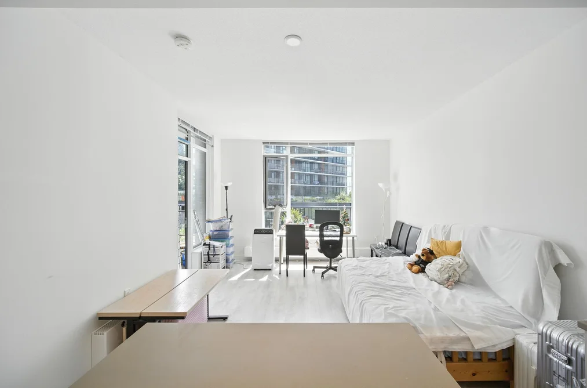
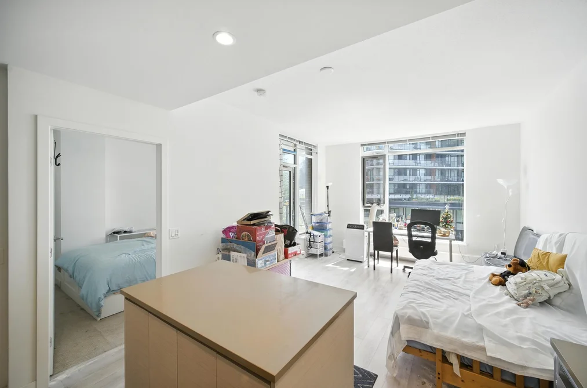
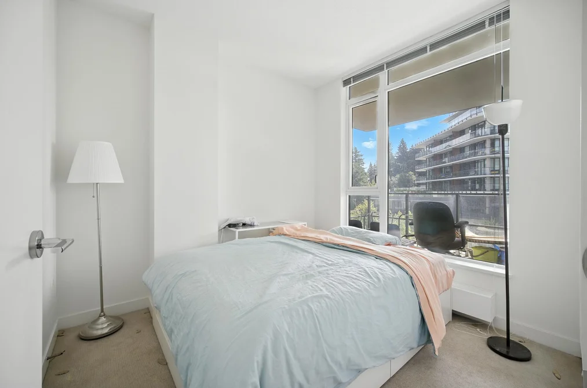
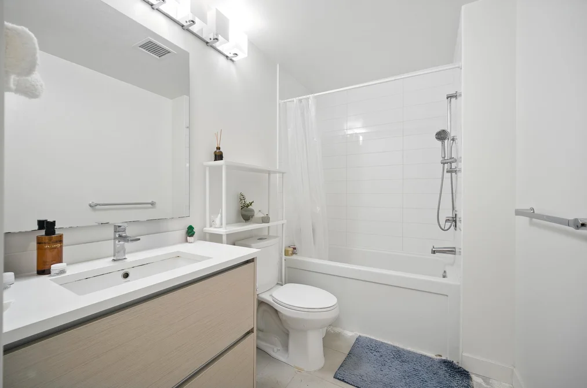
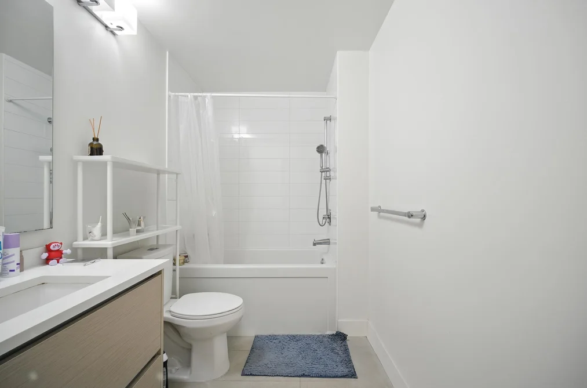
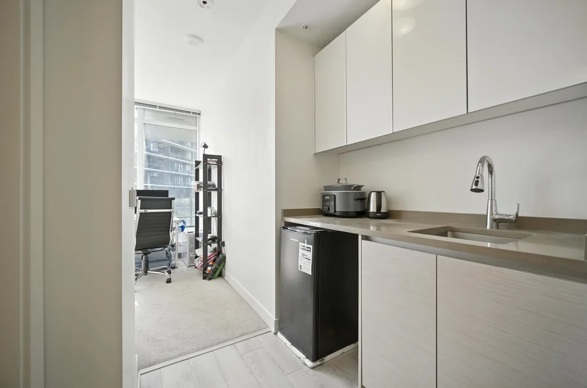
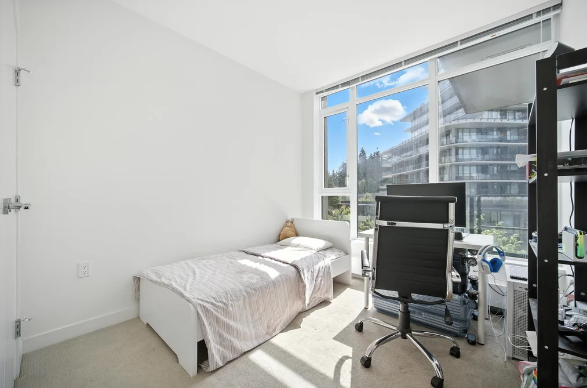
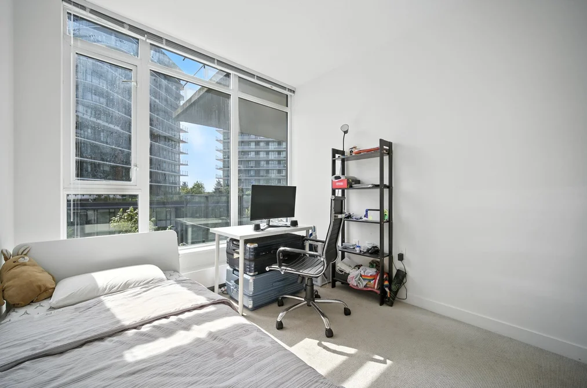
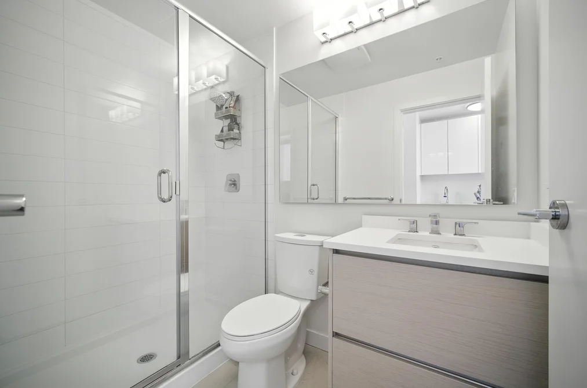
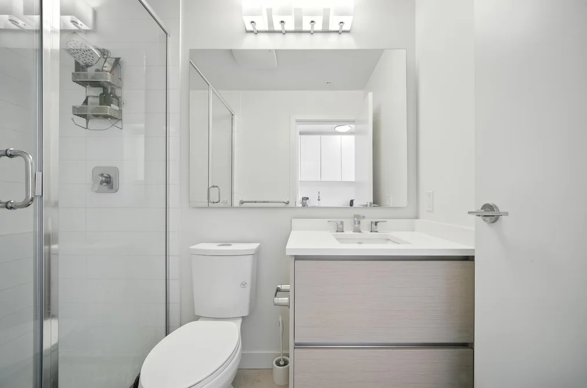
Built by trusted developer Intergulf Development Group, Terraces at The Peak offers one of the most compelling investment opportunities in the vibrant SFU community. This south-facing 827 sq ft 2-bedroom + 2-bathroom LOCK-OFF residence features two separate entrances, creating exceptional flexibility for both investors and end users. The thoughtfully designed floorplan can be divided into two self-contained living sections, making it ideal for rental income, multigenerational living, or a mortgage helper setup. One side offers a full 1-bedroom home complete with kitchen, dining, and living area, while the secondary lock-off suite functions as a private 1-bedroom space with its own mini bar fridge and sink counter, perfect for a home office or supplemental income.
This Apartment/Condo home located at 8850 University Crescent, Burnaby is currently for sale and has been available on Strawhomes.com for 62 days. This property is listed at $618,000 with an estimated mortgage of $2,890* per month. It has 2 beds, 2 bathrooms, and is 825 square feet. The property was built in 2019. 418 8850 University Crescent, Burnaby BC V5A 0C8 is in the Simon Fraser Univer. Condos neighbourhood Burnaby. Forest Hills BN, Oakdale and Simon Fraser Hills are nearby neighborhoods.
Selling
| MLS® # | Date | Event | Price |
|---|---|---|---|
| XXXXXXXXXX | Xxx XX, XXXX | Listed | — |
| XXXXXXXXXX | Xxx XX, XXXX | Xxxxxx | $X,XXX,XXX |
| Xxx XX, XXXX | Xxxxxx | $X,XXX,XXX |
| Area | Avg. Price | Updated |
|---|---|---|
| This Home | $618,000 | Apr 8, 2026 |
| Burnaby | $1,253,442 | Oct 5, 2026 |
| Simon Fraser Univer. | $818,598 | Oct 5, 2026 |
If this apartment/condo isn't quite what you're looking for, view the other 1,986 condos for sale in Burnaby
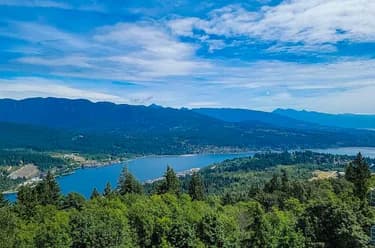
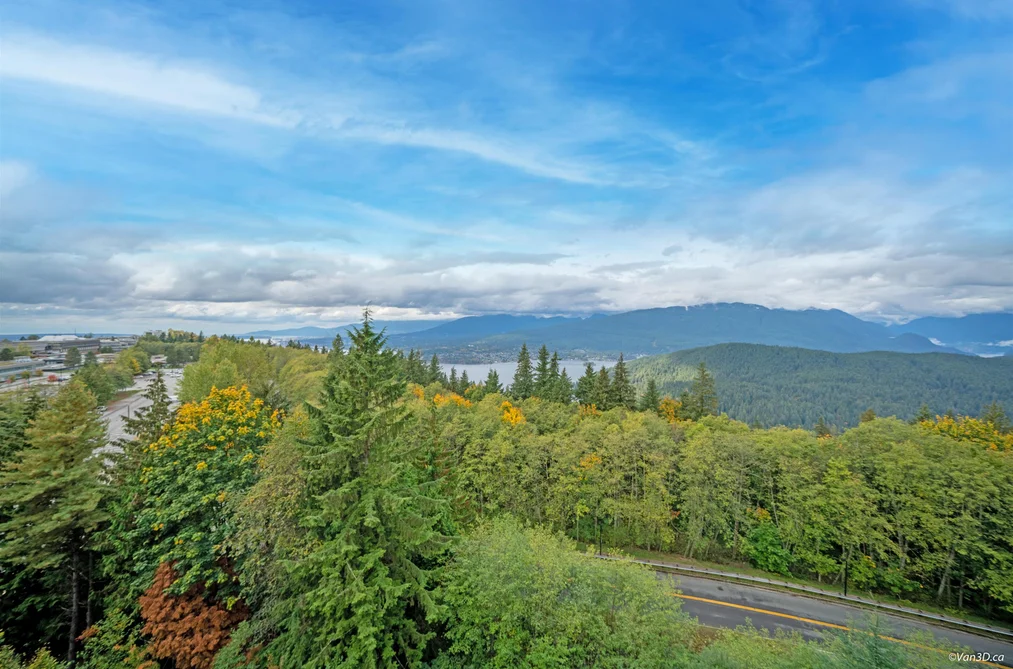
This leasehold apartment/condo was built in 2019 and is currently listed at $749 per square foot. Monthly strata fees for this unit are $533.53. The property offers 1 parking space, a garage, scenic views. Annual property taxes were assessed at $2,042 in 2025.
Located in the city of Burnaby, within the province of British Columbia, the address 418 8850 UNIVERSITY CRESCENT resides in the Simon Fraser Univer. neighbourhood of Burnaby.
Neighboring communities include Forest Hills BN, Simon Fraser Hills and Oakdale. University has 61 homes currently on the market, while the district of Simon Fraser Univer. has 105 postings on the market. That's just 5.3% of the 1,986 total listings for sale in the city of Burnaby. The average listed price of a apartment/condo in Simon Fraser Univer. is $849,303, with an estimated mortgage of $3,972 per month.* That is 0.7 the average list price of $1,273,646 for a apartment/condo in Burnaby.
Simon Fraser Univer. listed apartments/condos average 1,227 sq ft, 2 beds, and 2 baths.
The majority of properties for sale in the community around 418 8850 UNIVERSITY CRESCENT are apartments/condos, not detached houses.
The monthly payment amount is an approximation calculated loan requiring a 20% down payment at a 5% rate for a 5-year mortgage term
MLS®#: R3109517 · $618,000 · 2 bedroom apartment/condo in Simon Fraser Univer. Burnaby.
The list price of the Condo at 418-8850 University Crescent, Burnaby is $618,000 and has been listed on strawhomes.com. 418-8850 University Crescent, Burnaby, BC V5A 0C8 has 2 beds, 2 baths, and is 825 sq ft. This MLS® listing ID R3109517 was built in 2019. 418-8850 University Crescent, Burnaby is located in the city of Burnaby Condos for sale, and situated in a great neighbourhood called Simon Fraser Univer. Condos for sale.
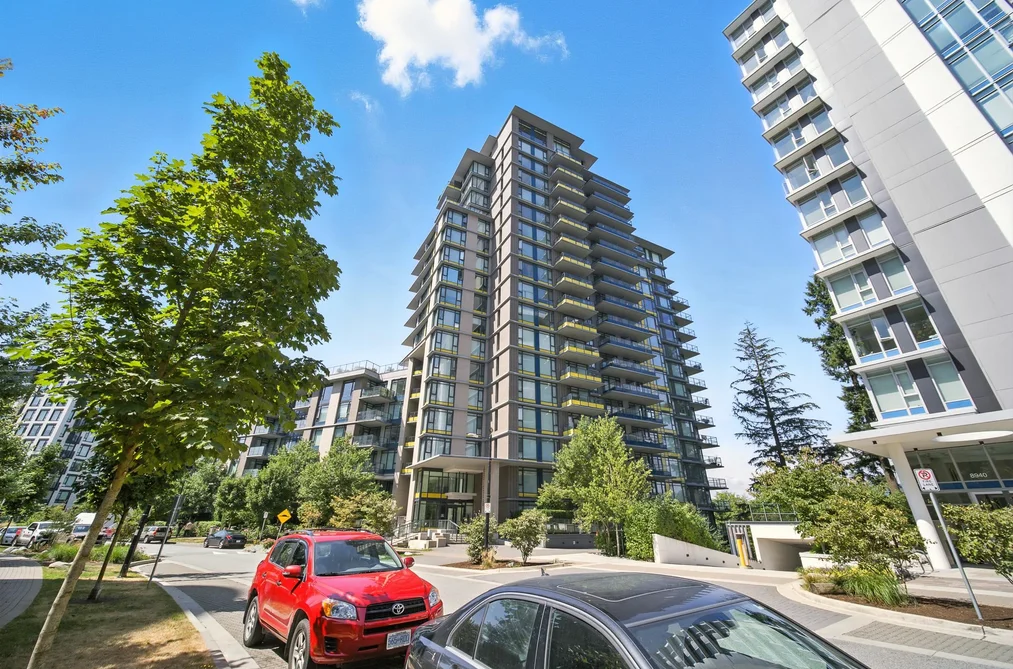
This Condo is an attached property that is currently for sale and was listed on April 8, 2026, or listed 5 months ago on our web site. This condo is for sale and is located in the neighbourhood of Simon Fraser Univer., in the The Peak By Intergulf complex. It was built in the year of 2019, or 7 years old. The full mailing address is 418-8850 University Crescent, Burnaby, BC, V5A 0C8. It has 2 beds & 2 baths. The list price of this condo is $618,000 and the living area is 825 sq ft, or $749 per square foot. The monthly strata fee is $534 and the ownership is leasehold prepaid-strata.
The postal code V5A 0C8 has a few open houses in Burnaby British Columbia Canada. This Simon Fraser Univer. condo for sale is one of Lower Mainlands best priced properties in the Simon Fraser Univer. neighbourhood.
If you would like to calculate your mortgage payment for this listing located at V5A 0C8 and need a mortgage calculator please see above.
For sellers wanting to get a home value of their condo for sale near This MLS® listing ID R3109517, please contact us using make an appointment button below and then click to see what is my home worth button to have a Burnaby listing agent contact you with our selling system. Richard Morrison is a top real estate agent located in Burnaby Simon Fraser Univer..
You can see Price History, house prices, Walk Score, and property disclosure above. The data relating to real estate on this website (MLS® R3109517) comes in part from the Burnaby MLS® Reciprocity program of either Greater Vancouver REALTORS® (GVR), the Fraser Valley Real Estate Board (FVREB) or the Chilliwack and District Real Estate Board (CADREB).