By Area
By Type
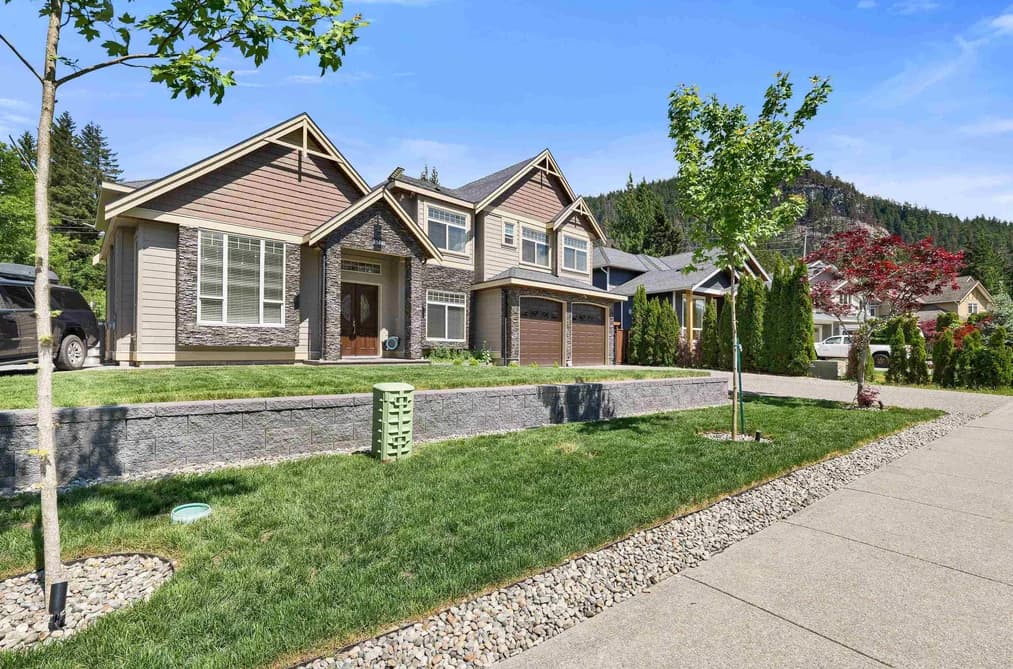
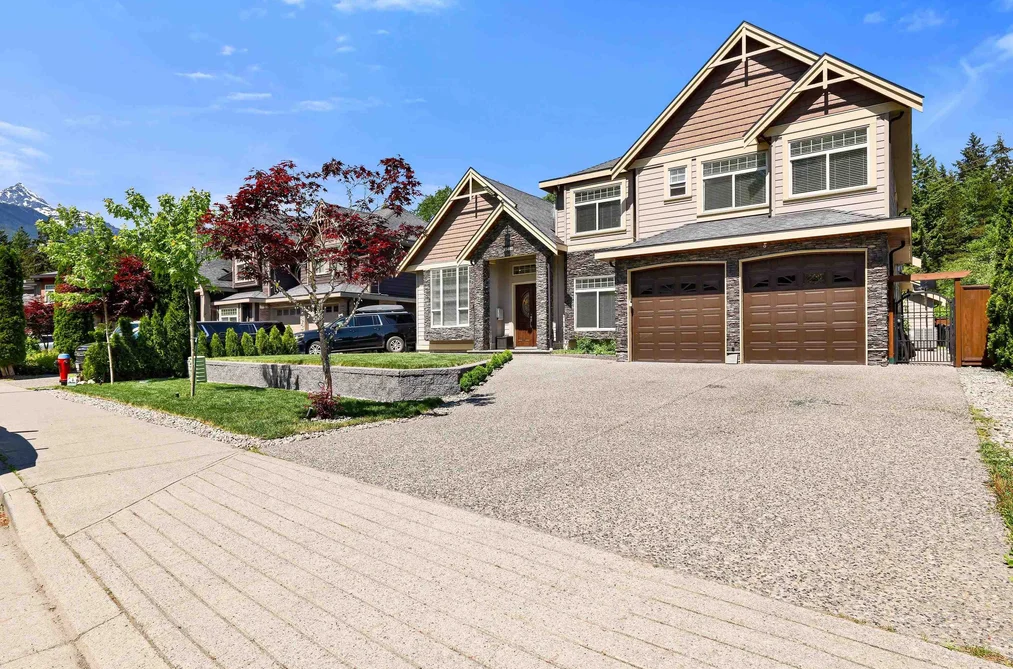
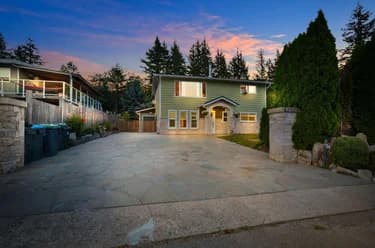
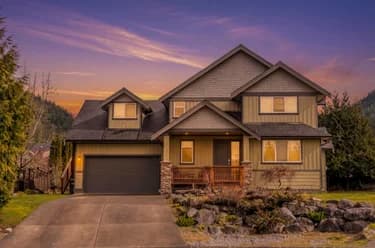
41440 DRYDEN ROAD, Squamish, BC — Residential for Sale - Main Photo
19

41440 DRYDEN ROAD

Address41440 DRYDEN ROAD, Squamish BC V8B 1H0
List Price$2,199,000Est. $10,284/month
Beds6
Baths5
Sq Ft3,480
TypeSingle Family Residence
StructureResidential Detached
Year Built2012
Size3,480 sqft
Lot Size7,686 sq ft
Parking6 parking spots
Taxes$6,799.28 /yr (2025)
StatusFor Sale
MLS®#R3131897
Walk Score36
Added
Updated
Listed ByEngel & Volkers Whistler
MLS RECIPROCITY

Property Description41440 DRYDEN ROAD, Squamish, BC

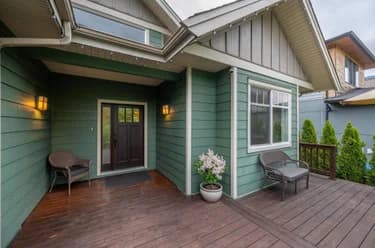
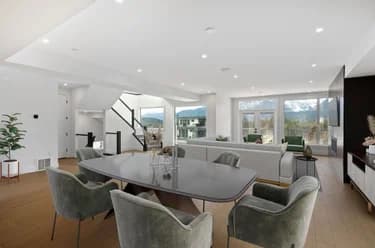
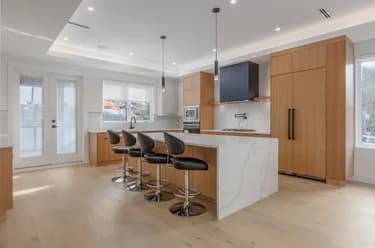
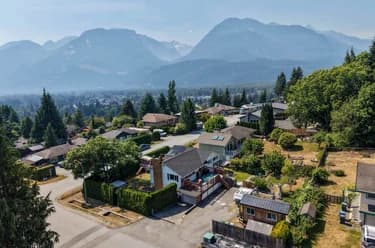
Gorgeous Mountain Views!!! Welcome to your new home on Dryden Road. One of the most sought after streets in Brackendale. This beautifully crafted custom built home has everything your family needs. With 6 bedrooms,5 bathrooms and an Office there is enough room for everybody! Enjoy the beautiful flat lot and yard. Bring your ideas with you when you come to visit this home as the owners are designers and builders. They are more than happy to further customize the home to fit your needs perfectly! This home is easy to show so please call your realtor to schedule a private viewing. Open House Sunday June 14th 1-2pm

This Single Family Residence home located at 41440 Dryden Road, Squamish is currently for sale and has been available on Strawhomes.com for 44 days. This property is listed at $2,199,000 with an estimated mortgage of $10,284* per month. It has 6 beds, 5 bathrooms, and is 3,480 square feet. The property was built in 2012. 41440 Dryden Road, Squamish BC V8B 1H0 is in the Brackendale Houses neighbourhood Squamish.

Facts & FeaturesProperty facts for 41440 DRYDEN ROAD, Squamish

Property

Area Minor
Brackendale
Postal Code
V8B 1H0
Property Sub Type
Single Family Residence
Year Built
2,012
Size (Interior)
3,480 sqft
Building Area Total
3,480 sqft
Area Major
Squamish
Property Type
Residential
Status
Active
Last Modified
2026-07-16

Inside

Bathrooms
5
Main Level Bathrooms
Flooring
Mixed
Fireplace
2
Rooms
Above Grade Finished Area
Below Grade Finished Area
Kitchen Appliances
Washer/Dryer, Dishwasher, Disposal, Refrigerator, Stove
Bedrooms
6
Fireplace Features
Gas
Interior Features
Storage, Central Vacuum

Building

Roof
Asphalt
Floor Area Below Grade
Basement
None
Heating
Heat Pump
Foundation
Slab
Structure
Residential Detached
Levels
Two
Security Features
Security System
Spa Features
Swirlpool/Hot Tub, Bath
Construction
Frame Wood, Stone (Exterior)
Exterior Features
Balcony

Parking

Parking Space (A)
6
Parking Features
Additional Parking, Garage Double, Front Access, Aggregate, Garage Door Opener
Garage
Yes

Fees

Taxes
$6,799.28
Tax Year
2,025
Central A/C Included
Yes

Utilities

Utilities
Electricity Connected, Natural Gas Connected, Water Connected
Sewer
Public Sewer, Sanitary Sewer
Water Source
Public

Land

Lot Size Units
Square Feet
Lot Size (sq ft)
7,686
Lot Size (acres)
0.18
Lot Size Dimensions
0 x
Lot Size Area
7,686

Listing Details

MLS® Number
R3131897
Ownership
Freehold NonStrata
Age
14 years
Main Floor Finished Area
1,918 sqft
Listing Source
GVR – FVREB – CADREB – BCNREB – Resi

Additional Property Details

Above Grade Finished Area
Below Grade Finished Area
Basement Finished Area
Main Floor Finished Area
Main Level Bathrooms
Age of Building
Legal Description
Distance to Transit
Fireplace Features
Patio & Porch
Fencing
Covered Parking Places

Rooms

Sign in to view room details

Sold HistoryListing records and last sold date for 41440 DRYDEN ROAD, Squamish

MLS® #DateEventPrice
XXXXXXXXXXXxx XX, XXXXListed
Join or Sign In • Real estate boards need a verified account to see listing features & sold data

Location

Similar HomesShop homes for sale similar to 41440 DRYDEN ROAD, Squamish

NeighbourhoodNearby Amenities, Schools, Commute and Travel Times near - 41440 Dryden Road, Squamish

AreaAvg. PriceUpdated
This Home$2,199,000Jun 3, 2026
Squamish$1,316,180Jul 7, 2026
Brackendale$1,578,194Jul 7, 2026

Amenities

Grocery Stores

  • Nutrient Dense Farm0.20 km
  • Brackendale General Store0.31 km
  • Craig's Your Independent Grocer2.76 km

Malls

  • GARIBALDI VILLAGE MALL3.14 km
  • One Small Room3.27 km
  • Squamish Station6.75 km

Pharmacy

  • Independent Grocer Pharmacy2.75 km

Liquor

  • BC Liquor Stores3.03 km

Entertainment & Sports

Restaurants

  • The Crabapple Café0.31 km
  • Zephyr Café at The BAG0.67 km
  • Brackendale Art Gallery: Café & Culture Centre0.67 km

Nightlife

  • The Watershed Grill1.18 km
  • Norman Rudy's Pub1.82 km
  • Shady Tree2.50 km

Health and Fitness

Fitness

  • FILI Space1.33 km
  • Hotbox Fitness2.82 km

Golf

  • Squamish Valley Golf Club3.74 km
  • Cari Chow Golf3.77 km
  • SWINGS Indoor Golf4.36 km

Hospitals

  • Squamish General Hospital7.11 km

Parks

Parks Nearby

  • Garibaldi Provincial Park0.39 km
  • Easter Seals Camp Squamish0.54 km
  • Joyride Bike Parks2.54 km

Trails Nearby

  • Coho Park Trail2.76 km
  • Smoke Bluffs Trail6.36 km
  • Estuary Chelem Trail8.03 km

Museum

  • West Coast Railway Heritage Park4.17 km
  • Squamish Valley Museum - Hotel Squamish7.31 km

Preschools

  • Squamish Waldorf Preschool2.82 km

Bus Stations

  • Ross at Depot (SB)0.34 km
  • Government at Dryden (SB)0.43 km
  • Government at Judd (SB)0.53 km
  • Cottonwood at Zenith (NB)0.64 km
  • Ross 42180 block (SB)0.66 km

Elementary

  • Brackendale0.97 km
  • Mamquam2.88 km
  • Garibaldi Highlands3.32 km

Secondary

  • Coast Mountain Academy4.52 km
  • Howe Sound6.36 km
  • Howe Sound Secondary6.51 km

About: 41440 DRYDEN ROAD, Squamish

Explore 266 houses for sale in Squamish to find your ideal property.

This freehold detached house was built in 2012 and is currently listed at $632 per square foot. The property sits on a 7,686 sq ft lot. The property offers 6 parking spaces, a garage, 2 fireplaces. Annual property taxes were assessed at $6,799 in 2025.

41440 DRYDEN ROAD is in the city of Squamish, British Columbia and found in the community of Brackendale in Squamish.

Nearby neighbourhoods include Tantalus, Garibaldi Estates and Garibaldi Highlands. Dryden has 1 homes currently on the market, while the district of Brackendale has 21 postings on the market. That's just 7.9% of the 266 total listings for sale in the city of Squamish. In Brackendale, the average asking price for a detached house is $1,526,847, which translates to a monthly mortgage payment of around $7,141.* This is 1.2 times the average price of $1,317,783 for a similar detached house in the city of Squamish.

Detached houses listed in Brackendale are an average of 2,204 sq ft, with 4 beds and 3 baths.

The majority of properties for sale in the community around 41440 DRYDEN ROAD are detached houses, not townhouses.

The monthly payment amount is an approximation calculated loan requiring a 20% down payment at a 5% rate for a 5-year mortgage term

MLS®#: R3131897 · $2,199,000 · 6 bedroom detached house in Brackendale Squamish.

FAQs About 41440 Dryden Road, Squamish

What is the square footage of this house?
41440 Dryden Road, MLS® R3131897 has a size of 3,480 sqft and a lot size of 7,686 sqft. This is above the average square footage for house in the Brackendale neighbourhood, which is 2,266 sqft.
What are nearby schools to 41440 Dryden Road, Squamish?
Nearby secondary schools include Coast Mountain Academy, Howe Sound and Sea to Sky Alternative School. Nearby elementary schools include Brackendale, Brackendale and Brackendale.
How many bedrooms and bathrooms does this home have?
There are 6 bedrooms and 5 bathrooms in this house at 41440 Dryden Road, MLS® R3131897.
Does this house have parking available?
Yes, there is parking available for the house at 41440 Dryden Road with 6 spots.
What are annual taxes for 41440 Dryden Road, Squamish, BC?
Annual taxes for this home are estimated at $6,799 per year based on 2025 tax year reports.
Is 41440 Dryden Road, Squamish, walkable?
With a Walk Score™ of 36, this home is considered car-dependent with most errands require a car.
How does 41440 Dryden Road compare to other homes selling in Brackendale, Squamish?
This home is listed at 40.7% above average house prices for Brackendale and has been on the market for 8 days fewer than the typical home in that neighbourhood.