By Area
By Type
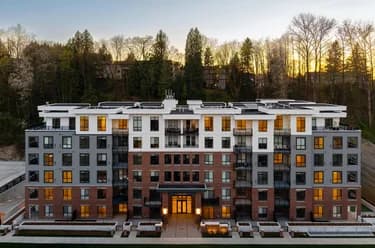
408 2120 GLADWIN ROAD, Abbotsford, BC — Residential for Sale - Main Photo
28

408 2120 GLADWIN ROAD

Address408 2120 GLADWIN ROAD, Abbotsford BC V2S 0L7
List Price$569,000Est. $2,661/month
Beds2
Baths2
Sq Ft934
TypeApartment/Condo
StructureMulti Family, Residential Attached
Year Built2021
StylePenthouse
Size934 sqft
Parking2 parking spots
Stories4
Taxes$2,158.94 /yr (2025)
Strata$417.13/mo
PetsCats OK, Dogs OK, Number Limit (Two), Yes With Restrictions
StatusFor Sale
MLS®#R3163796
Added
Updated
Listed ByVybe Realty
MLS RECIPROCITY

Property Description408 2120 GLADWIN ROAD, Abbotsford, BC

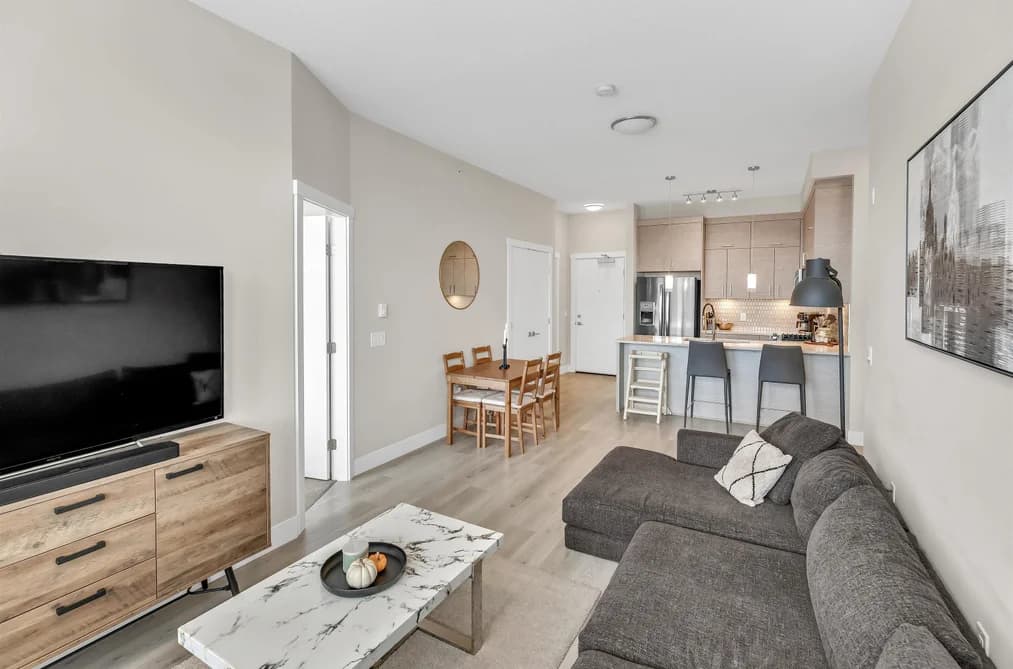
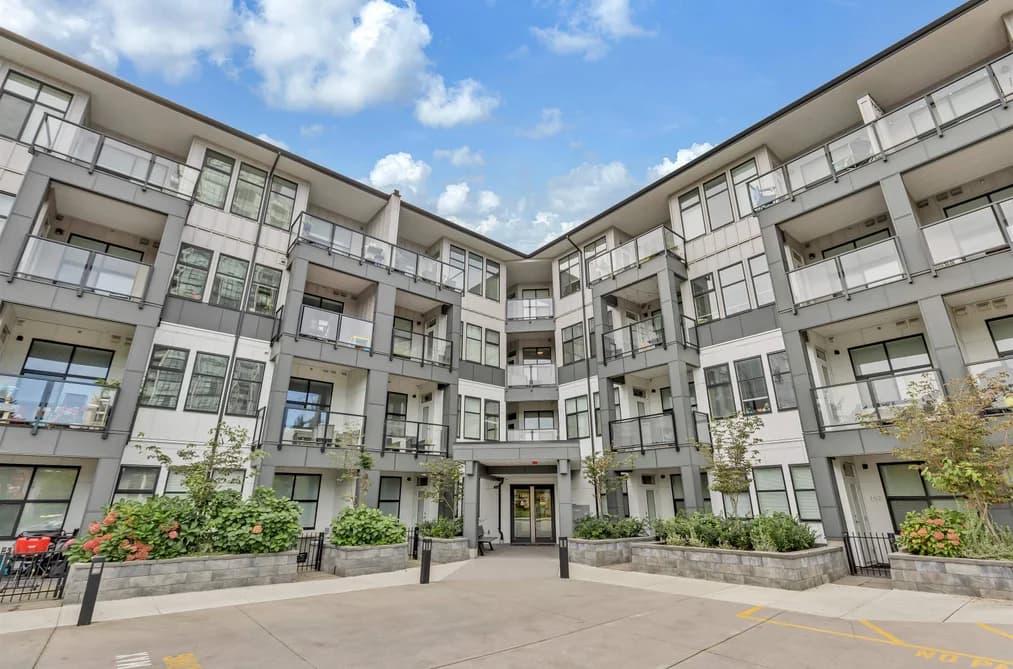
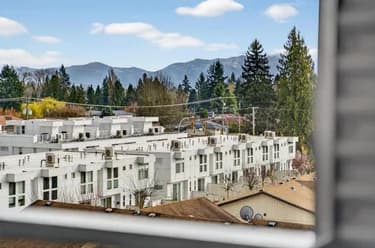
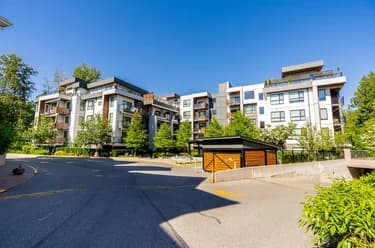
Welcome to the Onyx — a centrally located Abbotsford condo community offering exceptional convenience and comfortable contemporary living. This top-floor 2-bedroom plus den, 2-bath residence gives you both privacy and light, with the added advantage of being on the building’s 4th (top) level for quieter living and great sightlines. Step inside to an inviting layout designed for everyday life and entertaining. The flexible den is perfect as a dedicated home office, study, or small guest room. Two full bathrooms mean mornings are simpler for everyone. The bedrooms are well-proportioned and separated from the living area for added privacy. Gas range, and stainless steel appliances bring this kitchen to life, and bring your morning coffee out on the patio to enjoy the beautiful views.

This Apartment/Condo home located at 2120 Gladwin Road, Abbotsford is currently for sale and has been available on Strawhomes.com for 2 days. This property is listed at $569,000 with an estimated mortgage of $2,661* per month. It has 2 beds, 2 bathrooms, and is 934 square feet. The property was built in 2021. 408 2120 Gladwin Road, Abbotsford BC V2S 0L7 is in the Central Abbotsford Condos neighbourhood Abbotsford. Poplar, Abbotsford West and Abbotsford East are nearby neighborhoods.

Facts & FeaturesProperty facts for 408 2120 GLADWIN ROAD, Abbotsford

Property

Area Minor
Central Abbotsford
Postal Code
V2S 0L7
Property Sub Type
Apartment/Condo
Year Built
2,021
Size (Interior)
934 sqft
Building Area Total
934 sqft
Area Major
Abbotsford
Property Type
Residential
Status
Active
Last Modified
2026-09-11

Inside

Bathrooms
2
Main Level Bathrooms
Laundry Features
In Unit
Flooring
Laminate, Carpet
Rooms
Above Grade Finished Area
Below Grade Finished Area
Kitchen Appliances
Washer/Dryer, Dishwasher, Refrigerator, Stove, Microwave
Bedrooms
2
Window Features
Window Coverings
Interior Features
Elevator

Building

Roof
Asphalt
Floor Area Below Grade
Stories
4
Heating
Baseboard
Foundation
Concrete Perimeter
Structure
Multi Family, Residential Attached
Security Features
Smoke Detector(s), Fire Sprinkler System
View
Yes
View Description
Display On Board Reports
Common Walls
No One Above
Construction
Frame Wood, Wood Siding
Exterior Features
Garden, Balcony

Parking

Parking Space (A)
2
Parking Features
Additional Parking, Underground, Guest, Side Access, Asphalt, Garage Door Opener
Garage
Yes

Fees

Taxes
$2,158.94
Tax Year
2,025
Maintenance Fee
$417.13/month
Common Elements Included
Exercise Centre, Trash, Maintenance Grounds, Gas, Hot Water, Management, Sewer, Snow Removal
Central A/C Included
Yes

Utilities

Utilities
Community, Electricity Connected, Natural Gas Connected, Water Connected
Sewer
Public Sewer, Sanitary Sewer
Water Source
Public

Highlights

Building Amenities
Exercise Centre, Trash, Maintenance Grounds, Gas, Hot Water, Management, Sewer, Snow Removal
Community Features
Shopping Nearby

Land

Lot Features
Central Location, Recreation Nearby

Listing Details

MLS® Number
R3163796
Ownership
Freehold Strata
Age
5 years
Main Floor Finished Area
934 sqft
Listing Source
GVR – FVREB – CADREB – BCNREB – Resi
Pets Allowed
Cats OK, Dogs OK, Number Limit (Two), Yes With Restrictions

Additional Property Details

Above Grade Finished Area
Below Grade Finished Area
Basement Finished Area
Main Floor Finished Area
Main Level Bathrooms
Age of Building
Legal Description
Distance to Transit
Rentals Allowed
Management Company
Restrictions
Age Restriction
Fireplace Features
Patio & Porch
Fencing
Covered Parking Places

Rooms

Sign in to view room details

Sold HistoryListing records and last sold date for 408 2120 GLADWIN ROAD, Abbotsford

Selling

MLS® #DateEventPrice
XXXXXXXXXXXxx XX, XXXXListed
XXXXXXXXXXXxx XX, XXXXXxxxxx$X,XXX,XXX
Xxx XX, XXXXXxxxxx$X,XXX,XXX
XXXXXXXXXXXxx XX, XXXXXxxxxxx$X,XXX,XXX
Xxx XX, XXXXXxxxxx$X,XXX,XXX
Join or Sign In • Real estate boards need a verified account to see listing features & sold data

Location

Similar HomesShop homes for sale similar to 408 2120 GLADWIN ROAD, Abbotsford

NeighbourhoodNearby Amenities, Schools, Commute and Travel Times near - 408-2120 Gladwin Road, Abbotsford

AreaAvg. PriceUpdated
This Home$579,000Jan 21, 2026
Abbotsford$1,022,524Jul 9, 2026
Abbotsford West$868,546Jul 9, 2026

Amenities

Grocery Stores

  • Parisotto's Your Independent Grocer0.97 km
  • Save-On-Foods1.07 km
  • Fruiticana1.19 km

Malls

  • Sevenoaks Shopping Centre0.92 km
  • West Oaks Mall1.02 km
  • Clearbrook Town Square1.27 km

Pharmacy

  • Pharmasave Health Centre0.54 km

Liquor

  • Sevenoaks Liquor Store1.01 km

Libraries

  • Abbotsford Community Library1.07 km
  • Clearbrook Library1.76 km

Entertainment & Sports

Movie Theaters

  • Cineplex Cinemas Abbotsford and VIP4.98 km
  • SilverCity9.97 km

Restaurants

  • The Table Bistro0.04 km
  • Mukasi Coffee Roasters0.83 km
  • The Habit Project0.87 km

Nightlife

  • The Table Bistro0.04 km
  • Abbotsford Horseshoe Club0.72 km
  • Original Joe's Restaurant & Bar1.35 km

Arenas

  • The Rinks at Summit Centre4.40 km
  • Aldergrove Community Arena11.39 km

Health and Fitness

Fitness

  • Anytime Fitness Clearbrook1.01 km
  • BATRA Fitness1.20 km

Golf

  • Simply Golf - Abbotsford Indoor Golf2.52 km
  • Valley Golf Centre4.17 km
  • Fraserglen Top Tracer Driving Range6.34 km

Hospitals

  • Abbotsford Regional Hospital and Cancer Centre0.36 km
  • Mission Memorial Hospital10.53 km

Parks

Parks Nearby

  • Premiere Property Marketing Team - Sat Swaich Personal Real Estate Corp.1.32 km
  • Dormick Park Elementary1.34 km
  • Thunderbird Square1.57 km

Trails Nearby

  • Horn Creek Park1.91 km
  • Discovery Trail, Babich to Matsqui2.61 km
  • Fishtrap Creek Park3.08 km

Public Recreation Center

  • Valley Racquet & Fitness Centre1.36 km
  • Abbotsford Entertainment & Sports Centre2.34 km
  • Matsqui Recreation Centre2.56 km

Museum

  • The Reach Gallery Museum Abbotsford1.61 km
  • Mission Museum10.53 km

University & College

  • University of the Fraser Valley2.28 km
  • University of the Fraser Valley - Hope Centre21.99 km

Preschools

  • Braun-Tasaurus Preschool0.64 km

Bus Stations

  • Marshall at Vinewood0.32 km
  • Martens at Oakridge0.33 km
  • Marshall at Primrose0.38 km
  • Marshall at Emerson0.55 km
  • Ware at Marshall0.65 km

Airports

  • Abbotsford International Airport (YXX)4.48 km

Elementary

  • Godson Elementary School0.61 km
  • Godson0.62 km
  • Centennial Park0.76 km

Secondary

  • Bakerview Ctr for Learning - Alt0.56 km
  • Bakerview Ctr for Learning - CE0.56 km
  • Abbotsford0.87 km

About: 408 2120 GLADWIN ROAD, Abbotsford

If this apartment/condo isn't quite what you're looking for, view the other 1,225 apartments for sale/condos for sale in Abbotsford

This freehold apartment/condo was built in 2021 and is currently listed at $609 per square foot. Monthly strata fees for this unit are $417.13. The property offers 2 parking spaces, a garage, scenic views. Annual property taxes were assessed at $2,159 in 2025.

Located in the city of Abbotsford, within the province of British Columbia, the address 408 2120 GLADWIN ROAD resides in the Central Abbotsford neighbourhood of Abbotsford.

Neighboring communities include Poplar, Abbotsford West and Abbotsford East. Gladwin has 34 homes currently on the market, while the district of Central Abbotsford has 375 postings on the market. This is roughly 30.6% of Abbotsford's total 1,225 listings on the market. The average listed price of a apartment/condo in Central Abbotsford is $714,168, with an estimated mortgage of $3,340 per month.* That is 0.7 the average list price of $1,045,084 for a apartment/condo in Abbotsford.

Apartments/condos listed in Central Abbotsford are an average of 1,552 sq ft, with 3 beds and 2 baths.

The majority of properties for sale in the community around 408 2120 GLADWIN ROAD are apartments/condos, not detached houses.

The monthly payment amount is an approximation calculated loan requiring a 20% down payment at a 5% rate for a 5-year mortgage term

MLS®#: R3163796 · $569,000 · 2 bedroom apartment/condo in Central Abbotsford Abbotsford.

FAQs About 408-2120 Gladwin Road, Abbotsford

What is the square footage of this condo?
408-2120 Gladwin Road, MLS® R3163796 has a size of 934 sqft. This is below the average square footage for condo in the Central Abbotsford neighbourhood, which is 935 sqft.
What are nearby schools to 408-2120 Gladwin Road, Abbotsford?
Nearby secondary schools include Bakerview Ctr for Learning - Alt, Bakerview Ctr for Learning - CE and Abbotsford. Nearby elementary schools include Godson, Centennial Park and Jackson.
How many bedrooms and bathrooms does this home have?
There are 2 bedrooms and 2 bathrooms in this condo at 408-2120 Gladwin Road, MLS® R3163796.
Does this condo have parking available?
Yes, there is parking available for the condo at 408-2120 Gladwin Road with 2 spots.
What are annual taxes for 408-2120 Gladwin Road, Abbotsford, BC?
Annual taxes for this home are estimated at $2,159 per year based on 2025 tax year reports.
Is 408-2120 Gladwin Road, Abbotsford, walkable?
With a Walk Score™ of 42, this home is considered car-dependent with most errands require a car.
How does 408-2120 Gladwin Road compare to other homes selling in Central Abbotsford, Abbotsford?
This home is listed at 34.9% above average condo prices for Central Abbotsford and has been on the market for 46 days fewer than the typical home in that neighbourhood.
What building is this condo a part of?
2120 Gladwin Road Unit 408 is part of the building 2120 Gladwin Road and other units for sale include unit 219 and unit 104.