By Area
By Type
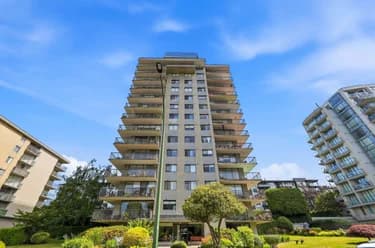
405 160 E 13TH STREET, North Vancouver, BC — Residential for Sale - Main Photo
38

405 160 E 13TH STREET

Address405 160 E 13TH STREET, North Vancouver BC V7L 2L5
List Price$779,000Est. $3,643/month
Beds2
Baths2
Sq Ft830
TypeApartment/Condo
StructureMulti Family, Residential Attached
Year Built1999
Size830 sqft
Parking1 parking spot
Stories17
Taxes$2,520.08 /yr (2025)
Strata$688.13/mo
PetsCats OK, Dogs OK, Number Limit (Two), Yes With Restrictions
StatusFor Sale
MLS®#R3164808
Added
Updated
Listed ByRE/MAX Crest Realty
MLS RECIPROCITY

Property Description405 160 E 13TH STREET, North Vancouver, BC

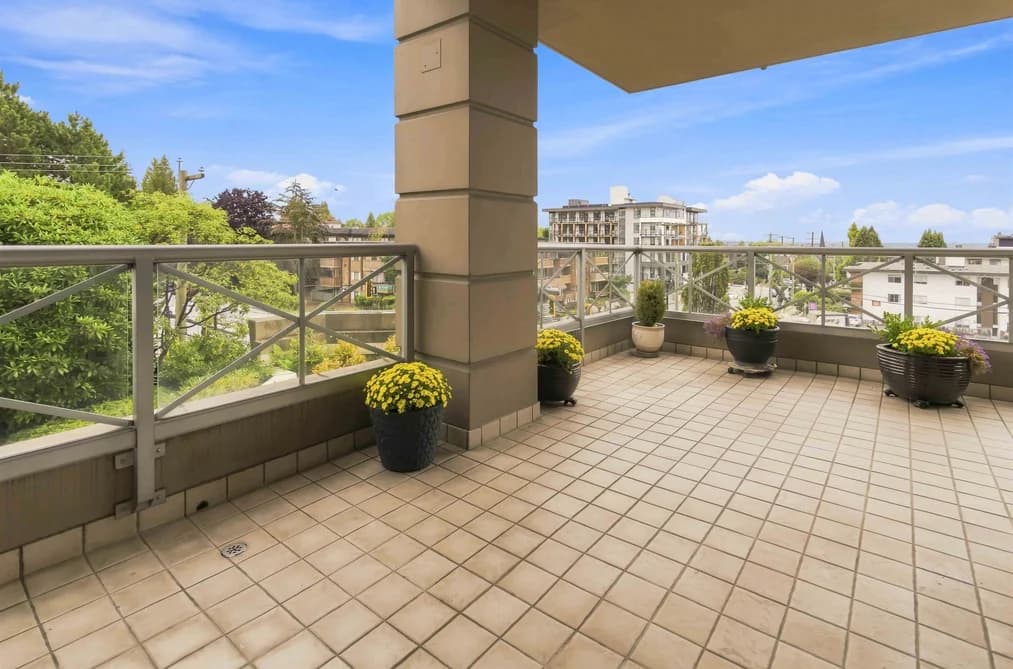
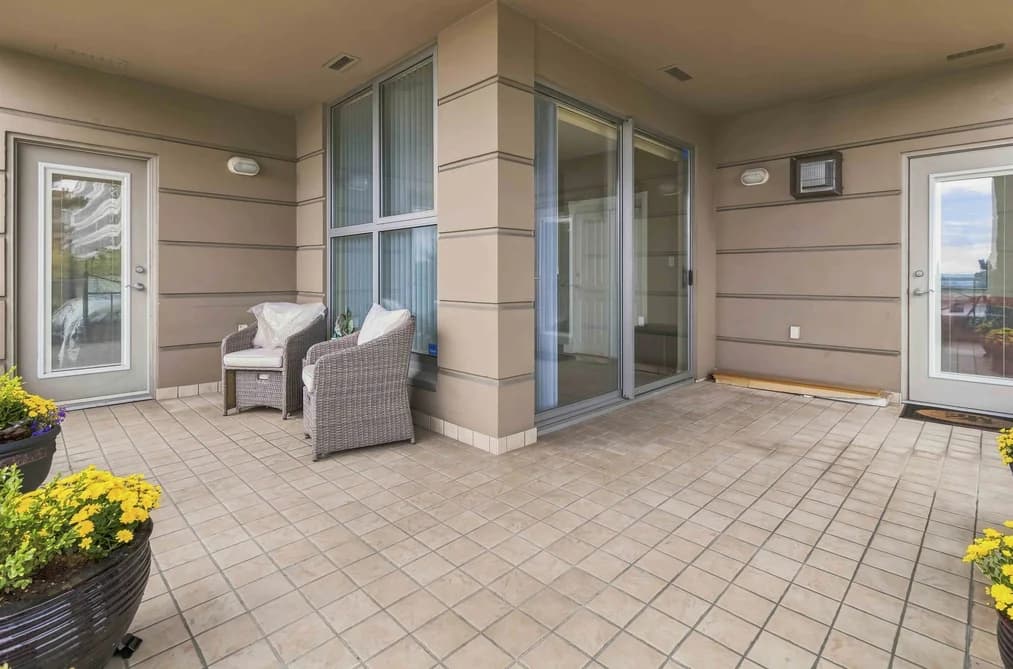
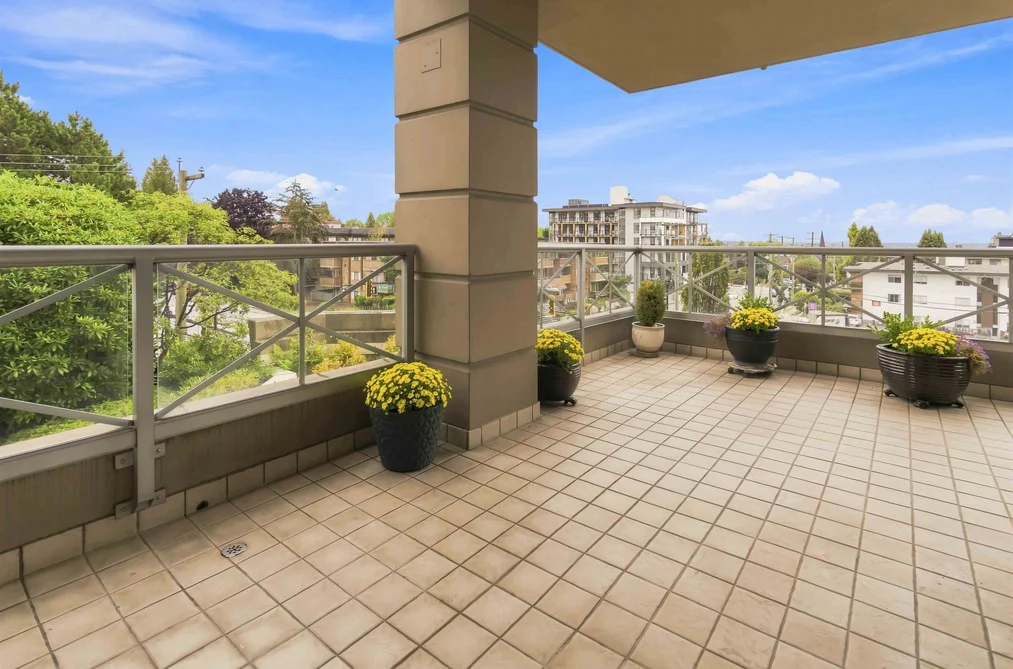
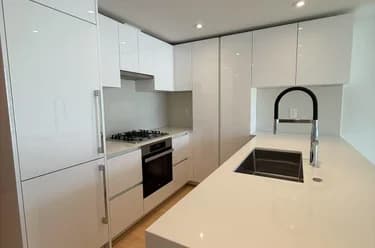
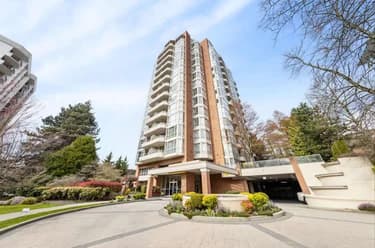
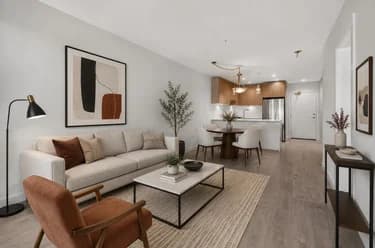
THE GRANDE by Bosa in the heart of Central Lonsdale! A very practical two-bedroom floor plan with two full bathrooms, gas fireplace, floor to ceiling windows, granite countertops and a full appliance package including recently updated laundry. Enjoy his & hers closets in the primary plus a respectable size for the second bedroom. A standout is the covered 258 sq. ft. patio-sized balcony, accessible from every room. Well-managed concrete building with proactive strata, caretaker, gym, amenity room and workshop. An elegant, classically appointed lobby is sure impress visitors. Whole Foods, restaurants, transit and the medical community are just steps away, with easy access to Downtown Vancouver. Tell them you bought at The Grande!

This Apartment/Condo home located at 160 E 13th Street, North Vancouver is currently for sale and has been available on Strawhomes.com for 0 days. This property is listed at $779,000 with an estimated mortgage of $3,643* per month. It has 2 beds, 2 bathrooms, and is 830 square feet. The property was built in 1999. 405 160 E 13th Street, North Vancouver BC V7L 2L5 is in the Central Lonsdale Condos neighbourhood North Vancouver. Boulevard, Lower Lonsdale and Queensbury are nearby neighborhoods.

Facts & FeaturesProperty facts for 405 160 E 13TH STREET, North Vancouver

Property

Area Minor
Central Lonsdale
Postal Code
V7L 2L5
Property Sub Type
Apartment/Condo
Year Built
1,999
Size (Interior)
830 sqft
Building Area Total
830 sqft
Area Major
North Vancouver
Property Type
Residential
Status
Active
Last Modified
2026-09-14

Inside

Bathrooms
2
Main Level Bathrooms
Laundry Features
In Unit
Flooring
Laminate, Tile
Fireplace
1
Rooms
Above Grade Finished Area
Below Grade Finished Area
Kitchen Appliances
Washer/Dryer, Dishwasher, Refrigerator, Stove
Bedrooms
2
Patio And Porch Features
Patio, Deck
Fireplace Features
Gas
Window Features
Window Coverings, Insulated Windows
Interior Features
Elevator, Storage

Building

Roof
Metal, Other
Floor Area Below Grade
Stories
17
Heating
Baseboard, Electric, Natural Gas
Foundation
Concrete Perimeter
Structure
Multi Family, Residential Attached
View
Yes
View Description
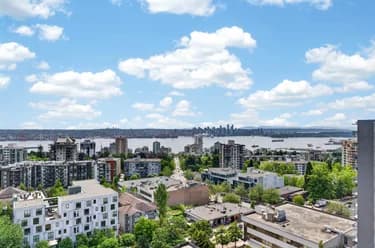
Peek-a-boo to Canada Place
Other Equipment
Intercom
Common Walls
Corner Unit
Construction
Concrete, Mixed (Exterior)
Exterior Features
Balcony

Parking

Parking Space (A)
1
Parking Features
Underground, Guest, Lane Access, Garage Door Opener
Garage
Yes

Fees

Taxes
$2,520.08
Tax Year
2,025
Maintenance Fee
$688.13/month
Common Elements Included
Exercise Centre, Recreation Facilities, Caretaker, Trash, Maintenance Grounds, Gas, Hot Water, Management, Sewer, Snow Removal, Water

Utilities

Utilities
Electricity Connected, Natural Gas Connected, Water Connected
Sewer
Public Sewer, Sanitary Sewer, Storm Sewer
Water Source
Public

Highlights

Building Amenities
Exercise Centre, Recreation Facilities, Caretaker, Trash, Maintenance Grounds, Gas, Hot Water, Management, Sewer, Snow Removal, Water
Community Features
Shopping Nearby

Land

Lot Features
Central Location, Marina Nearby, Recreation Nearby, Ski Hill Nearby

Additional Media

Virtual Tour
View Tour →

Listing Details

MLS® Number
R3164808
Ownership
Freehold Strata
Age
27 years
Main Floor Finished Area
830 sqft
Listing Source
GVR – FVREB – CADREB – BCNREB – Resi
Pets Allowed
Cats OK, Dogs OK, Number Limit (Two), Yes With Restrictions

Additional Property Details

Above Grade Finished Area
Below Grade Finished Area
Basement Finished Area
Main Floor Finished Area
Main Level Bathrooms
Age of Building
Legal Description
Distance to Transit
Rentals Allowed
Management Company
Restrictions
Age Restriction
Fireplace Features
Patio & Porch
Fencing
Covered Parking Places

Rooms

Sign in to view room details

Sold HistoryListing records and last sold date for 405 160 E 13TH STREET, North Vancouver

MLS® #DateEventPrice
XXXXXXXXXXXxx XX, XXXXListed
Join or Sign In • Real estate boards need a verified account to see listing features & sold data

Location

Similar HomesShop homes for sale similar to 405 160 E 13TH STREET, North Vancouver

NeighbourhoodNearby Amenities, Schools, Commute and Travel Times near - 405-160 13th Street, North Vancouver

AreaAvg. PriceUpdated
This Home$779,000Sep 14, 2026
North Vancouver$1,607,101Sep 14, 2026
Central Lonsdale$1,343,238Sep 14, 2026

Amenities

Grocery Stores

  • Fiesta Filipino Market0.36 km
  • Persia Foods Produce Markets0.37 km
  • Loblaws City Market0.46 km

Malls

  • Capilano Mall2.23 km
  • Lynn Valley Centre2.66 km
  • Burrard Landing4.88 km

Pharmacy

  • Lion's Gate Pharmacy0.02 km

Liquor

  • Hägar's Liquor Store1.21 km

Libraries

  • North Vancouver City Library0.32 km
  • North Vancouver District Public Library (Lynn Valley Branch)2.85 km

Entertainment & Sports

Movie Theaters

  • Cineplex Cinemas Esplanade1.25 km
  • Cineplex Odeon Park & Tilford Cinemas2.40 km

Restaurants

  • Nando's PERi-PERi0.06 km
  • Kim's Café0.12 km
  • Pho North Vancouver0.16 km

Nightlife

  • Jack Lonsdale's Public House0.26 km
  • Sailor Hagar's Brew Pub1.23 km
  • Queens Cross Pub1.82 km

Arenas

  • Fen Burdett Stadium2.67 km
  • Rogers Arena5.29 km

Health and Fitness

Fitness

  • Club Pilates0.08 km
  • StretchLab0.08 km

Golf

  • Sam Walker Park0.54 km
  • GOLFTEC North Vancouver1.78 km
  • Golf Town1.98 km

Hospitals

  • Lions Gate Hospital0.09 km
  • St. Paul's Hospital6.17 km

Parks

Parks Nearby

  • Norgate Park0.73 km
  • Mahon Park0.97 km
  • McEvoy Park1.00 km

Trails Nearby

  • Mosquito Creek Park3.04 km
  • Powerline Trail4.27 km
  • Baden Powell Trail4.65 km

Public Recreation Center

  • Memorial Recreation Centre1.09 km
  • Northshore Neighbourhood House1.10 km
  • Lonsdale Recreation Centre1.11 km

Museum

  • North Vancouver Museum0.92 km
  • North Vancouver Museum & Archives3.09 km

University & College

  • Capilano University0.93 km
  • BCIT Marine Campus1.46 km
  • Simon Fraser University Harbour Centre Campus Vancouver5.01 km

Preschools

  • Back To Basics Daycare0.48 km

Downtown

  • Downtown Vancouver5.46 km

Skytrain Station

  • Waterfront Station Skytrain5.00 km

Bus Stations

  • Westbound E 15 St @ Ridgeway Ave0.38 km
  • Eastbound W 15 St @ Chesterfield Ave0.58 km
  • Eastbound E 15 St @ Ridgeway Ave0.62 km
  • Southbound Lonsdale Ave @ W 21 St0.74 km
  • Northbound Grand Blvd East @ E Keith Rd0.76 km

Airports

  • Vancouver International Airport (YVR)15.95 km

Seabus

  • Lonsdale Quay Seabus Southbound1.65 km

BC Ferries

  • BC Ferries Horseshoe Bay15.88 km

West Coast Express

  • Waterfront Station West Coast Express4.87 km

Elementary

  • Ridgeway0.79 km
  • Ridgeway Elementary0.84 km
  • St Edmund's0.88 km

Secondary

  • St Alcuin College for the Liberal Arts0.28 km
  • Sutherland Secondary1.27 km
  • St Thomas Aquinas1.29 km

About: 405 160 E 13TH STREET, North Vancouver

With 943 apartments for sale in North Vancouver, finding your perfect home will be easy.

This freehold apartment/condo was built in 1999 and is currently listed at $939 per square foot. Monthly strata fees for this unit are $688.13. The property offers 1 parking space, a garage, 1 fireplace, scenic views. Annual property taxes were assessed at $2,520 in 2025.

The address of 405 160 E 13TH STREET, unit number 405, is situated in North Vancouver, British Columbia. It is located within the Central Lonsdale neighborhood of the city.

Neighboring communities include Lower Lonsdale, Boulevard and Harbourside. 13th has 25 homes currently on the market, while the district of Central Lonsdale has 149 postings on the market. This represents approximately 15.8% of the total 943 properties listed for sale in North Vancouver. The average listed price of a apartment/condo in Central Lonsdale is $1,343,238, with an estimated mortgage of $6,282 per month.* That is 0.8 the average list price of $1,607,101 for a apartment/condo in North Vancouver.

Central Lonsdale listed apartments/condos average 1,410 sq ft, 3 beds, and 2 baths.

In the area surrounding 405 160 E 13TH STREET, apartments/condos outnumber detached houses on the market.

The monthly payment amount is an approximation calculated loan requiring a 20% down payment at a 5% rate for a 5-year mortgage term

MLS®#: R3164808 · $779,000 · 2 bedroom apartment/condo in Central Lonsdale North Vancouver.

FAQs About 405-160 13th Street, North Vancouver

What is the square footage of this condo?
405-160 13th Street, MLS® R3164808 has a size of 830 sqft. This is below the average square footage for condo in the Central Lonsdale neighbourhood, which is 848 sqft.
What are nearby schools to 405-160 13th Street, North Vancouver?
Nearby secondary schools include St Alcuin College for the Liberal Arts, St Thomas Aquinas and Carson Graham. Nearby elementary schools include Ridgeway, St Edmund's and Queensbury.
How many bedrooms and bathrooms does this home have?
There are 2 bedrooms and 2 bathrooms in this condo at 405-160 13th Street, MLS® R3164808.
Does this condo have parking available?
Yes, there is parking available for the condo at 405-160 13th Street with 1 spot.
What are annual taxes for 405-160 13th Street, North Vancouver, BC?
Annual taxes for this home are estimated at $2,520 per year based on 2025 tax year reports.
Is 405-160 13th Street, North Vancouver, walkable?
With a Walk Score™ of 97, this home is considered a Walker's Paradise with daily errands do not require a car.
How does 405-160 13th Street compare to other homes selling in Central Lonsdale, North Vancouver?
This home is listed at 15.5% below average condo prices for Central Lonsdale and has been on the market for 25 days fewer than the typical home in that neighbourhood.