By Area
By Type
403D 2036 LONDON LANE, Whistler, BC — Residential for Sale - Main Photo
33

403D 2036 LONDON LANE

Address403D 2036 LONDON LANE, Whistler BC V8E 0N7
List Price$339,000Est. $1,585/month
Beds2
Baths2
Sq Ft890
TypeApartment/Condo
StructureMulti Family, Residential Attached
Year Built2001
Size890 sqft
Parking1 parking spot
Stories6
Taxes
Strata$716.71/mo
PetsNo
StatusFor Sale
MLS®#R3155003
Walk Score55
Added
Updated
Listed ByAngell Hasman & Associates Realty Ltd.
MLS RECIPROCITY

Property Description403D 2036 LONDON LANE, Whistler, BC

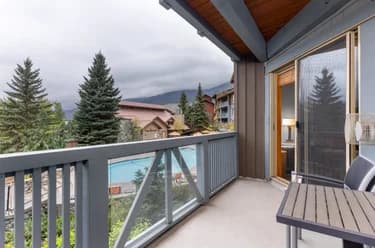
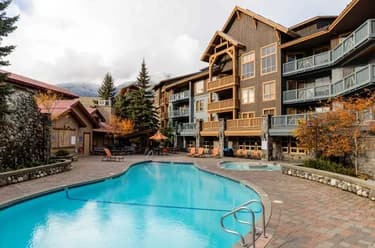
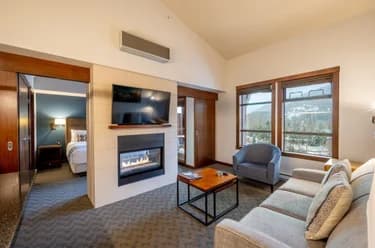
Welcome to Legends 403D, this ski in / ski out, 2-bedroom, 2-bathroom, fourth-floor mountain getaway in Whistler Creekside offers stunning views of Whistler Mountain. As a quarter-owner, you enjoy one week of use every month, giving you the ultimate flexibility to either kick back and enjoy it yourself or earn some rental income when you're away. The building is stacked with top-notch perks including a large pool, hot tubs, a gym, a games room, ski locker and even a private movie theater, plus a completely hands-off maintenance fee that covers all your utilities, insurance, and upkeep.

This Apartment/Condo home located at 2036 London Lane, Whistler is currently for sale and has been available on Strawhomes.com for 2 days. This property is listed at $339,000 with an estimated mortgage of $1,585* per month. It has 2 beds, 2 bathrooms, and is 890 square feet. The property was built in 2001. 403d 2036 London Lane, Whistler BC V8E 0N7 is in the Whistler Creek Condos neighbourhood Whistler. Nordic, Bayshores and Westside are nearby neighborhoods.

Facts & FeaturesProperty facts for 403D 2036 LONDON LANE, Whistler

Property

Area Minor
Whistler Creek
Postal Code
V8E 0N7
Property Sub Type
Apartment/Condo
Year Built
2,001
Size (Interior)
890 sqft
Building Area Total
890 sqft
Area Major
Whistler
Property Type
Residential
Status
Active
Last Modified
2026-08-12

Inside

Bathrooms
2
Main Level Bathrooms
Flooring
Mixed
Fireplace
1
Rooms
Above Grade Finished Area
Below Grade Finished Area
Kitchen Appliances
Washer/Dryer, Dishwasher, Refrigerator, Stove, Microwave
Bedrooms
2
Fireplace Features
Insert, Gas
Interior Features
Elevator, Storage

Building

Roof
Asphalt
Floor Area Below Grade
Stories
6
Heating
Electric, Forced Air, Radiant
Foundation
Concrete Perimeter
Structure
Multi Family, Residential Attached
Security Features
Smoke Detector(s)
View
Yes
View Description
Mountain
Spa Features
Swirlpool/Hot Tub
Construction
Frame Wood, Wood Siding
Exterior Features
Balcony

Parking

Parking Space (A)
1
Parking Features
Underground
Garage
Yes

Fees

Tax Year
2,025
Maintenance Fee
$716.71/month
Common Elements Included
Bike Room, Exercise Centre, Recreation Facilities, Concierge, Cable/Satellite, Caretaker, Electricity, Trash, Maintenance Grounds, Gas, Heat, Hot Water, Management, Sewer, Snow Removal, Taxes, Water
Central A/C Included
No

Utilities

Utilities
Electricity Connected, Natural Gas Connected, Water Connected
Sewer
Public Sewer, Sanitary Sewer, Storm Sewer
Water Source
Public

Highlights

Building Amenities
Bike Room, Exercise Centre, Recreation Facilities, Concierge, Cable/Satellite, Caretaker, Electricity, Trash, Maintenance Grounds, Gas, Heat, Hot Water, Management, Sewer, Snow Removal, Taxes, Water
Community Features
Shopping Nearby

Land

Lot Features
Ski In/Ski out, Central Location, Recreation Nearby, Ski Hill Nearby

Listing Details

MLS® Number
R3155003
Ownership
Undivided Interest
Age
25 years
Main Floor Finished Area
890 sqft
Listing Source
GVR – FVREB – CADREB – BCNREB – Resi
Pets Allowed
No

Additional Property Details

Above Grade Finished Area
Below Grade Finished Area
Basement Finished Area
Main Floor Finished Area
Main Level Bathrooms
Age of Building
Legal Description
Distance to Transit
Rentals Allowed
Management Company
Restrictions
Age Restriction
Fireplace Features
Patio & Porch
Fencing
Covered Parking Places

Rooms

Sign in to view room details

Sold HistoryListing records and last sold date for 403D 2036 LONDON LANE, Whistler

MLS® #DateEventPrice
XXXXXXXXXXXxx XX, XXXXListed
Join or Sign In • Real estate boards need a verified account to see listing features & sold data

Location

Similar HomesShop homes for sale similar to 403D 2036 LONDON LANE, Whistler

NeighbourhoodNearby Amenities, Schools, Commute and Travel Times near - 403-2036 London Lane, Whistler

AreaAvg. PriceUpdated
This Home$339,000Aug 11, 2026
Whistler$2,873,110Aug 12, 2026
Whistler Creek$1,254,452Aug 12, 2026

Amenities

Grocery Stores

  • Fuji Market3.21 km
  • The Whistler Grocery Store3.25 km
  • Quantum Health3.51 km

Malls

  • Creekside Village0.09 km

Pharmacy

  • Rexall3.30 km

Liquor

  • BC Liquor Stores0.15 km

Entertainment & Sports

Restaurants

  • Dusty's Bar & BBQ0.04 km
  • Creekbread0.23 km
  • Samurai Sushi - Creekside0.26 km

Nightlife

  • Dusty's Bar & BBQ0.04 km
  • Roland's Creekside Pub0.43 km
  • Cure Lounge & Patio0.46 km

Health and Fitness

Fitness

  • Altitude Fitness0.19 km
  • Altitude Fitness | LIFT0.23 km

Golf

  • Whistler Golf Club3.01 km
  • The Range at the Whistler Golf Club3.09 km
  • Fairmont Château Whistler Golf Course3.93 km

Parks

Parks Nearby

  • Lakeside Park1.62 km
  • Brio Park2.16 km
  • Blackcomb Glacier Provincial Park2.87 km

Trails Nearby

  • Alpha Lake Park0.71 km
  • Lakeside Park1.59 km
  • Rainbow Park2.92 km

Public Recreation Center

  • Whistler Racquet Club3.89 km
  • Meadow Park Sports Centre5.92 km

Museum

  • Whistler Museum3.47 km
  • Squamish Lilwat Cultural Centre4.03 km

Preschools

  • Whistler Waldorf School5.06 km

Bus Stations

  • Highway 99 and Whistler Creekside1.11 km
  • Highway 99 and Whistler Village1.35 km
  • Alta Vista1.65 km
  • Saint Anton Way3.05 km
  • Gateway Bus Loop3.21 km

Elementary

  • Spring Creek2.49 km
  • Myrtle Philip4.21 km
  • Whistler Waldorf5.23 km

Secondary

  • Whistler6.60 km

About: 403D 2036 LONDON LANE, Whistler

Explore 367 condos in Whistler to find your ideal property.

This freehold apartment/condo was built in 2001 and is currently listed at $381 per square foot. Monthly strata fees for this unit are $716.71. The property offers 1 parking space, a garage, 1 fireplace, scenic views.

403D 2036 LONDON LANE is in the city of Whistler, British Columbia and found in the community of Whistler Creek in Whistler.

Neighboring communities include Nordic, Bayshores and Westside. London has 12 homes currently on the market, while the district of Whistler Creek has 33 postings on the market. That's just 9.0% of the 367 total listings for sale in the city of Whistler. In Whistler Creek, the average asking price for a apartment/condo is $1,254,452, which translates to a monthly mortgage payment of around $5,867.* This is 0.4 times the average price of $2,881,533 for a similar apartment/condo in the city of Whistler.

Whistler Creek listed apartments/condos average 834 sq ft, 2 beds, and 2 baths.

In the area surrounding 403D 2036 LONDON LANE, apartments/condos outnumber detached houses on the market.

Monthly payments are an estimate based on a mortgage with 20% down @ 5% with a 5-yr mortgage rate

MLS®#: R3155003 · $339,000 · 2 bedroom apartment/condo in Whistler Creek Whistler.

FAQs About 403D-2036 London Lane, Whistler

What is the square footage of this condo?
403D-2036 London Lane, MLS® R3155003 has a size of 890 sqft. This is above the average square footage for condo in the Whistler Creek neighbourhood, which is 795 sqft.
What are nearby schools to 403D-2036 London Lane, Whistler?
Nearby secondary schools include Whistler. Nearby elementary schools include Spring Creek, Myrtle Philip and Whistler Waldorf.
How many bedrooms and bathrooms does this home have?
There are 2 bedrooms and 2 bathrooms in this condo at 403D-2036 London Lane, MLS® R3155003.
Does this condo have parking available?
Yes, there is parking available for the condo at 403D-2036 London Lane with 1 spot.
Is 403D-2036 London Lane, Whistler, walkable?
With a Walk Score™ of 55, this home is considered somewhat walkable with some errands that can be accomplished by foot and nearby transit options.
How does 403D-2036 London Lane compare to other homes selling in Whistler Creek, Whistler?
This home is listed at 59.9% below average condo prices for Whistler Creek and has been on the market for 40 days fewer than the typical home in that neighbourhood.
What building is this condo a part of?
2036 London Lane Unit 403D is part of the building 2036 London Lane and other units for sale include unit 534C, unit 638A, unit 215C, unit 323C and unit 416C.