By Area
By Type
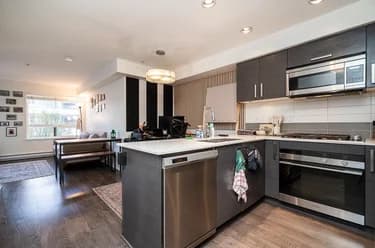
401 3673 W 11TH AVENUE, Vancouver, BC — Residential for Sale - Main Photo
32

401 3673 W 11TH AVENUE

Address401 3673 W 11TH AVENUE, Vancouver BC V6R 2K4
List Price$799,000Est. $3,737/month
Beds2
Baths2
Sq Ft687
TypeApartment/Condo
StructureMulti Family, Residential Attached
Year Built1995
StylePenthouse
Size687 sqft
Parking1 parking spot
Stories4
Taxes$2,744.97 /yr (2026)
Strata$629.62/mo
PetsCats OK, Dogs OK, Yes With Restrictions
StatusFor Sale
MLS®#R3156501
Walk Score96
Added
Updated
Listed ByRE/MAX Select Properties
MLS RECIPROCITY

Property Description401 3673 W 11TH AVENUE, Vancouver, BC

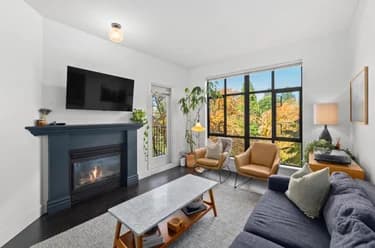
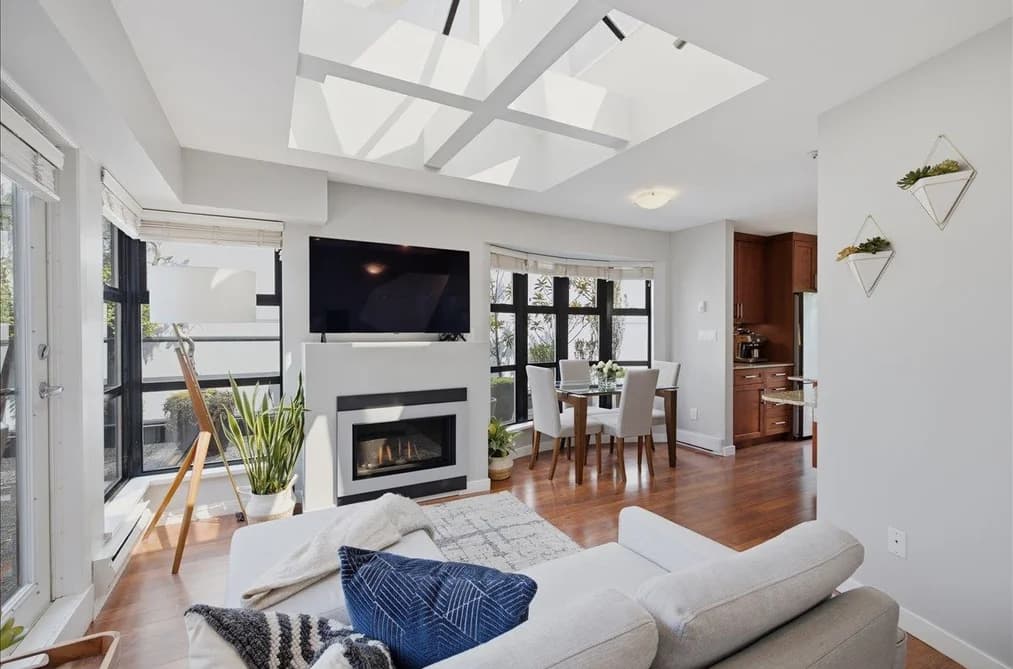
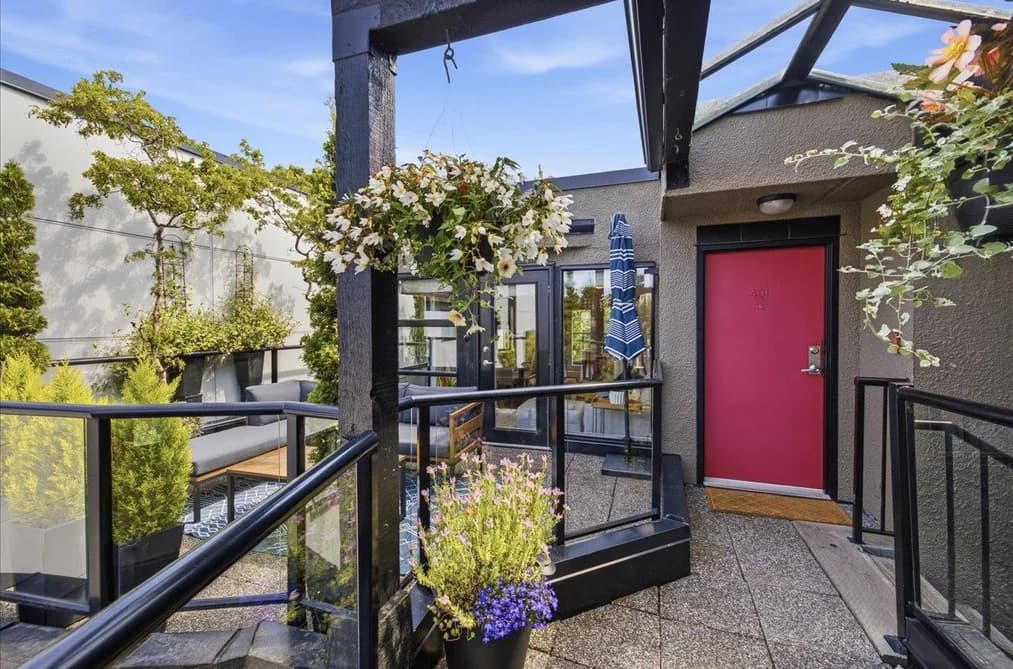
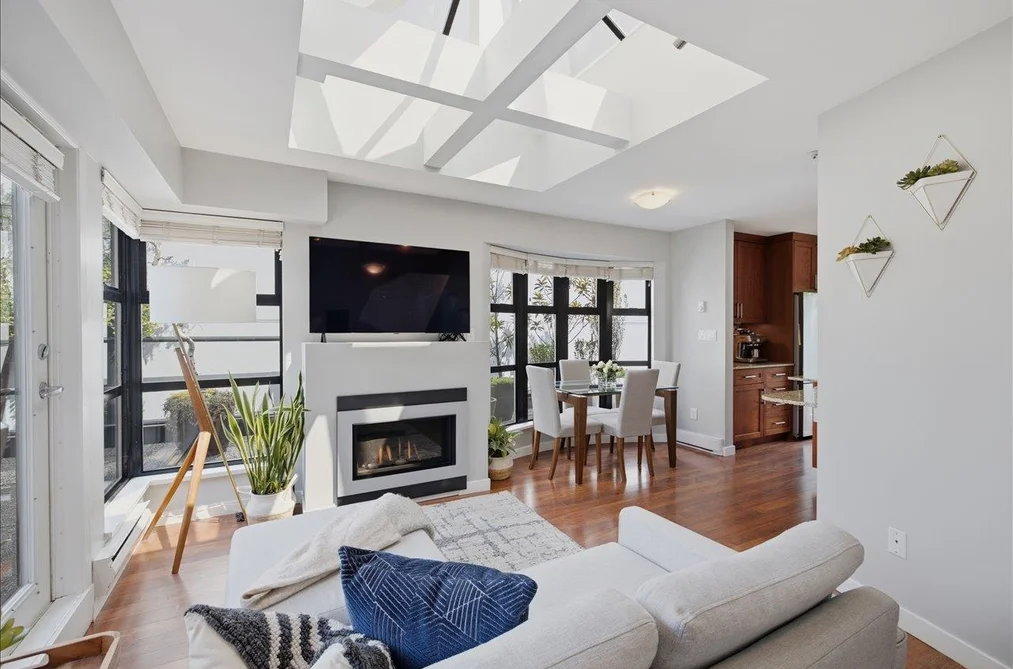
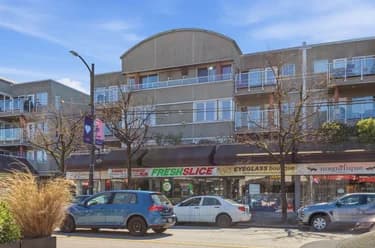
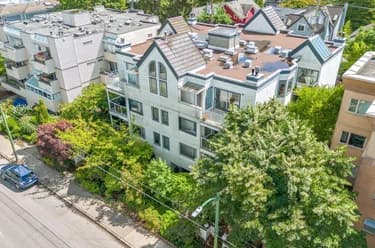
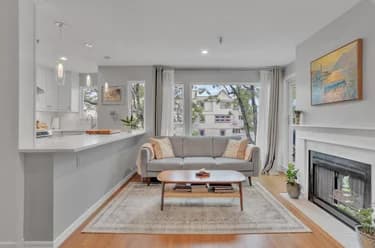
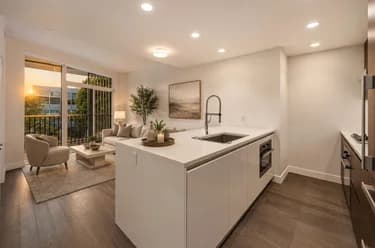
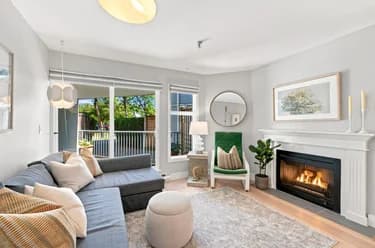
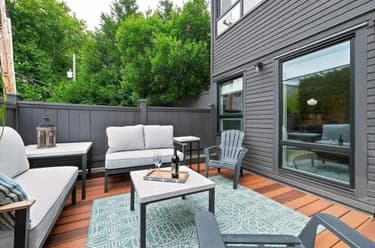
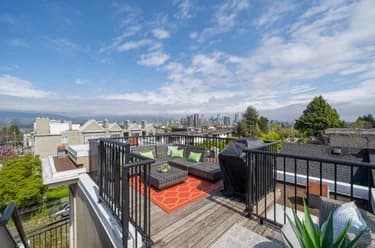
Rise above it all in this exceptional penthouse residence in an intimate boutique building of just 13 homes. This bright & spacious 2 bedrm, 1.5 bathrm home offers effortless indoor-outdoor living w/an open-concept layout & multiple private outdoor spaces. The living room opens onto a large private deck w/beautiful mount & city views, perfect for entertaining or relaxing. Add’l outdoor space extends from the kitchen & primary bedrm. Inside, vaulted ceilings, a skylight & windows on 3 sides fill the home w/natural light. Feat include granite countertops, stainless steel appli, updated bathrms & custom closet organizers. Ample storage throughout. Ideally located near shopping, restaurants, transit, bike routes & UBC. A rare combination of privacy, views, outdoor living & location.

This Apartment/Condo home located at 3673 W 11th Avenue, Vancouver is currently for sale and has been available on Strawhomes.com for 1 days. This property is listed at $799,000 with an estimated mortgage of $3,737* per month. It has 2 beds, 2 bathrooms, and is 687 square feet. The property was built in 1995. 401 3673 W 11th Avenue, Vancouver BC V6R 2K4 is in the Kitsilano Condos neighbourhood Vancouver. Point Grey, Arbutus and Dunbar are nearby neighborhoods.

Facts & FeaturesProperty facts for 401 3673 W 11TH AVENUE, Vancouver

Property

Area Minor
Kitsilano
Postal Code
V6R 2K4
Property Sub Type
Apartment/Condo
Year Built
1,995
Size (Interior)
687 sqft
Building Area Total
687 sqft
Area Major
Vancouver West
Property Type
Residential
Status
Active
Last Modified
2026-08-17

Inside

Bathrooms
1
Main Level Bathrooms
Laundry Features
In Unit
Flooring
Laminate
Fireplace
1
Rooms
Above Grade Finished Area
Below Grade Finished Area
Kitchen Appliances
Washer/Dryer, Dishwasher, Refrigerator, Stove
Bedrooms
2
Half Bathrooms
1
Patio And Porch Features
Patio, Deck
Fireplace Features
Gas
Interior Features
Elevator

Building

Floor Area Below Grade
Stories
4
Heating
Baseboard, Natural Gas
Foundation
Concrete Perimeter
Structure
Multi Family, Residential Attached
View
Yes
View Description
YES
Common Walls
Corner Unit
Construction
Frame Wood, Stucco
Exterior Features
Balcony

Parking

Parking Space (A)
1
Parking Features
Underground, Rear Access
Garage
Yes

Fees

Taxes
$2,744.97
Tax Year
2,026
Maintenance Fee
$629.62/month
Common Elements Included
Maintenance Grounds, Hot Water, Management, Sewer

Utilities

Utilities
Electricity Connected, Natural Gas Connected, Water Connected
Water Source
Public

Highlights

Building Amenities
Maintenance Grounds, Hot Water, Management, Sewer
Community Features
Shopping Nearby

Land

Lot Features
Central Location, Private, Recreation Nearby

Listing Details

MLS® Number
R3156501
Ownership
Freehold Strata
Age
31 years
Main Floor Finished Area
687 sqft
Listing Source
GVR – FVREB – CADREB – BCNREB – Resi
Pets Allowed
Cats OK, Dogs OK, Yes With Restrictions

Additional Property Details

Above Grade Finished Area
Below Grade Finished Area
Basement Finished Area
Main Floor Finished Area
Main Level Bathrooms
Age of Building
Legal Description
Distance to Transit
Rentals Allowed
Management Company
Restrictions
Age Restriction
Fireplace Features
Patio & Porch
Fencing
Covered Parking Places

Rooms

Sign in to view room details

Sold HistoryListing records and last sold date for 401 3673 W 11TH AVENUE, Vancouver

MLS® #DateEventPrice
XXXXXXXXXXXxx XX, XXXXListed
Join or Sign In • Real estate boards need a verified account to see listing features & sold data

Tax history for 3673 W 11th Ave - BC Assessment

YearLand + ImprovementsAssessment
2026$672,000 + $144,000$816,000

Location

Similar HomesShop homes for sale similar to 401 3673 W 11TH AVENUE, Vancouver

NeighbourhoodNearby Amenities, Schools, Commute and Travel Times near - 401-3673 11th Avenue, Vancouver

AreaAvg. PriceUpdated
This Home$799,000Aug 17, 2026
Vancouver$1,943,030Aug 17, 2026
Kitsilano$1,917,249Aug 17, 2026

Amenities

Grocery Stores

  • Jason's No Frills0.59 km
  • African Breese Specialty Foods0.64 km
  • IGA0.71 km

Malls

  • Jericho Village Shopping Centre0.58 km
  • Arbutus Shopping Centre2.70 km
  • Denman Place Mall4.50 km

Pharmacy

  • Pure Integrative Pharmacy Dunbar0.58 km

Liquor

  • Liquor Depot Point Grey #8050.53 km

Libraries

  • Vancouver Public Library, Kitsilano Branch1.24 km
  • Vancouver Public Library, West Point Grey Branch1.68 km

Entertainment & Sports

Movie Theaters

  • Dunbar Theatre1.91 km
  • Fifth Avenue Cinemas2.95 km

Restaurants

  • Baru Latino0.15 km
  • La Notte Restaurant0.61 km
  • Double DD Pizza0.68 km

Nightlife

  • The Wolf & Hound0.21 km
  • The Wolf and Hound0.21 km
  • Good Co. Kits0.64 km

Arenas

  • Doug Mitchell Thunderbird Sports Centre4.26 km
  • Thunderbird Stadium4.61 km

Health and Fitness

Fitness

  • West Coast Kinetics PERSONAL TRAINING AND KINESIOLOGY0.12 km
  • ISUS Fitness - Bare Fit and Pregnant0.17 km

Golf

  • Jericho Hill Centre1.12 km
  • Jericho Hill Disc Golf Course1.15 km
  • BC Golf Museum2.19 km

Hospitals

  • UBC Hospital - Detwiller Pavilion4.26 km
  • UBC Hospital - Koerner Pavilion4.42 km

Parks

Parks Nearby

  • Almond Park0.20 km
  • Quadra West Park0.71 km
  • McBride Park0.72 km

Trails Nearby

  • Nature Trail2.14 km
  • Sasamat Trail2.40 km
  • Pacific Spirit Regional Park2.43 km

Public Recreation Center

  • Kitsilano War Memorial Community Centre1.70 km
  • West Point Grey Community Centre1.75 km
  • Dunbar Community Centre2.13 km

Museum

  • BC Golf Museum2.19 km
  • 15th Field Artillery Regiment Museum2.46 km

University & College

  • The University of British Columbia4.22 km
  • UBC Robson Square5.01 km
  • VanWest College5.38 km

Preschools

  • Our Lady Of Perpetual Help Junior Kindergarten0.79 km

Downtown

  • Downtown Vancouver5.40 km

Skytrain Station

  • Yaletown–Roundhouse Station Skytrain4.90 km

Bus Stations

  • Southbound Macdonald St @ W Broadway0.03 km
  • Northbound Macdonald St @ W 5th Ave0.04 km
  • Westbound W Broadway @ Blenheim St0.17 km
  • Eastbound W Broadway @ Alma St0.20 km
  • Northbound Alma St @ W 12 Ave0.21 km

Airports

  • Vancouver International Airport (YVR)7.35 km

Seabus

  • Waterfront Stn Seabus Northbound5.99 km

BC Ferries

  • BC Ferries Horseshoe Bay13.89 km

West Coast Express

  • Waterfront Station West Coast Express5.95 km

Elementary

  • Ecole Jules Quesnel Elementary0.66 km
  • Ecole Jules Quesnel0.68 km
  • Our Lady of Perpetual Help0.79 km

Secondary

  • Lord Byng0.69 km
  • Lord Byng Secondary0.73 km
  • Our Lady of Perpetual Help0.79 km

About: 401 3673 W 11TH AVENUE, Vancouver

With 4,562 condominiums for sale in Vancouver, finding your perfect home will be easy.

This freehold apartment/condo was built in 1995 and is currently listed at $1,163 per square foot. Monthly strata fees for this unit are $629.62. The property offers 1 parking space, a garage, 1 fireplace, scenic views. Annual property taxes were assessed at $2,745 in 2026.

401 3673 W 11TH AVENUE is in the city of Vancouver, British Columbia and found in the community of Kitsilano in Vancouver.

Neighboring communities include Arbutus, Shaughnessy and Fairview VW. 11th has 36 homes currently on the market, while the district of Kitsilano has 187 postings on the market. That's just 4.1% of the 4,562 total listings for sale in the city of Vancouver. The average listed price of a apartment/condo in Kitsilano is $1,939,396, with an estimated mortgage of $9,070 per month.* That is 1.0 the average list price of $1,943,954 for a apartment/condo in Vancouver.

Kitsilano listed apartments/condos average 1,465 sq ft, 3 beds, and 2 baths.

The majority of properties for sale in the community around 401 3673 W 11TH AVENUE are apartments/condos, not detached houses.

The monthly payment amount is an approximation calculated loan requiring a 20% down payment at a 5% rate for a 5-year mortgage term

MLS®#: R3156501 · $799,000 · 2 bedroom apartment/condo in Kitsilano Vancouver.

FAQs About 401-3673 11th Avenue, Vancouver

What is the square footage of this condo?
401-3673 11th Avenue, MLS® R3156501 has a size of 687 sqft. This is below the average square footage for condo in the Kitsilano neighbourhood, which is 759 sqft.
What are nearby schools to 401-3673 11th Avenue, Vancouver?
Nearby secondary schools include Lord Byng, SelfDesign Learning Community (DL) and Kitsilano. Nearby elementary schools include Ecole Jules Quesnel, Our Lady of Perpetual Help and Queen Elizabeth.
How many bedrooms and bathrooms does this home have?
There are 2 bedrooms and 2 bathrooms in this condo at 401-3673 11th Avenue, MLS® R3156501.
Does this condo have parking available?
Yes, there is parking available for the condo at 401-3673 11th Avenue with 1 spot.
What are annual taxes for 401-3673 11th Avenue, Vancouver, BC?
Annual taxes for this home are estimated at $2,745 per year based on 2026 tax year reports.
Is 401-3673 11th Avenue, Vancouver, walkable?
With a Walk Score™ of 96, this home is considered a Walker's Paradise with daily errands do not require a car.
Does 401-3673 11th Avenue, MLS® R3156501 have any upcoming open houses?
Yes, there are scheduled open houses for 401-3673 11th Avenue at Wed Aug 19 2026 23:30:00 GMT+0000 (Coordinated Universal Time) August 19, 2026
How does 401-3673 11th Avenue compare to other homes selling in Kitsilano, Vancouver?
This home is listed at 5.2% below average condo prices for Kitsilano and has been on the market for 34 days fewer than the typical home in that neighbourhood.
What building is this condo a part of?
3673 11th Avenue Unit 401 is part of the building 3673 11th Avenue and other units for sale include unit 301.