By Area
By Type
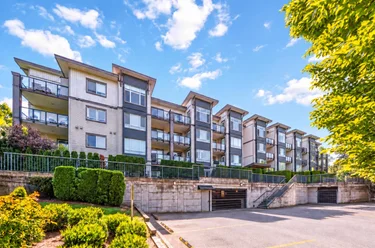
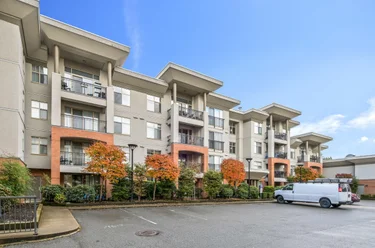
401 - 2632 Pauline Street, Abbotsford, BC - MLS: R3182290 - Photo 1
25

401 - 2632 Pauline Street, Abbotsford

List Price$409,900Est. $1,907/month
Beds2
Baths2
Sq Ft968

About 401 - 2632 Pauline Street, Abbotsford

Dwelling Type:Apartment/Condo
Structure:Multi Family, Residential Attached
Year Built:2009
Home Style:Top Floor Unit
Floor Area (sq. ft.):968
Parking:1 parking spot
Stories:4
Property Taxes:$2,165.39 /yr (2026)
Maintenance Fee:$369.23/mo
Pets:Cats OK, Dogs OK, Number Limit (Two), Yes With Restrictions
Status:For Sale
MLS® #:R3182290
Added: (1 day ago)
Updated:
Provided by:Oakwyn Realty Ltd.
Area:Abbotsford
Sub Area:Central Abbotsford
MLS Reciprocity

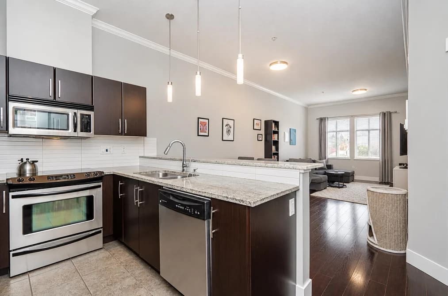
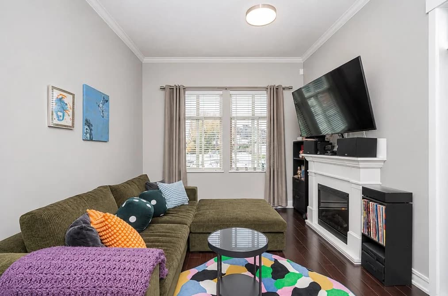
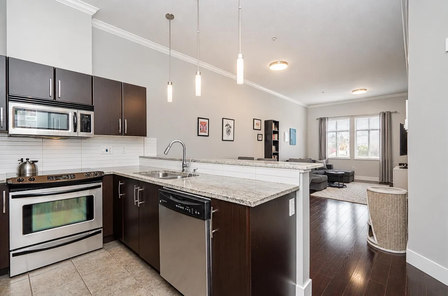
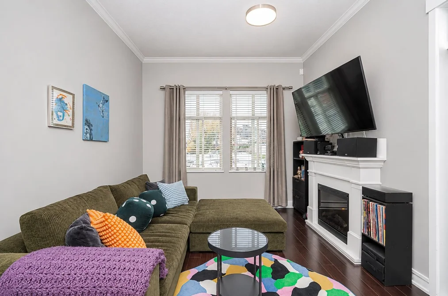
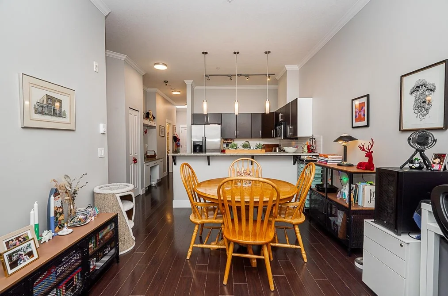
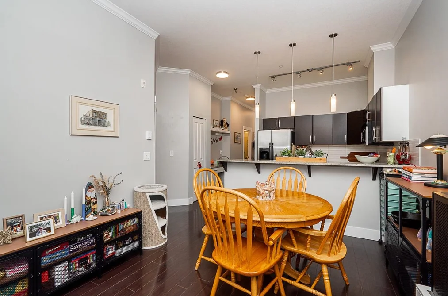
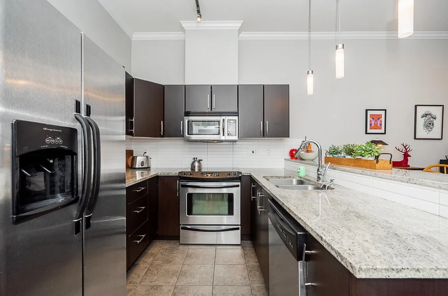
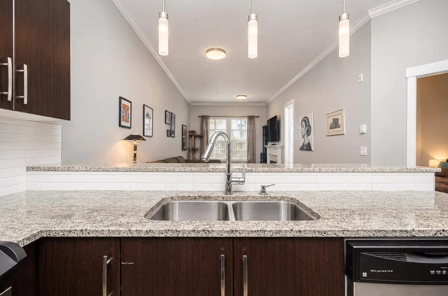
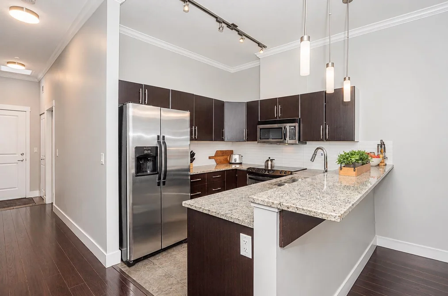
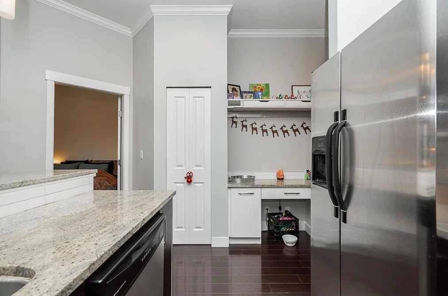
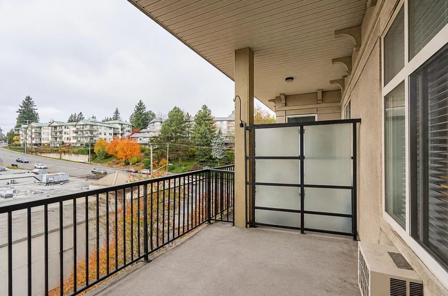
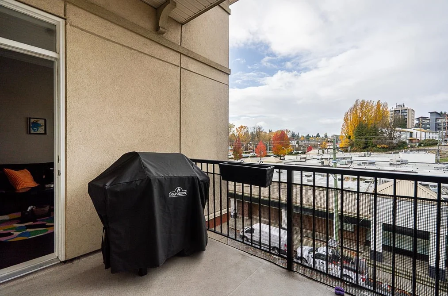
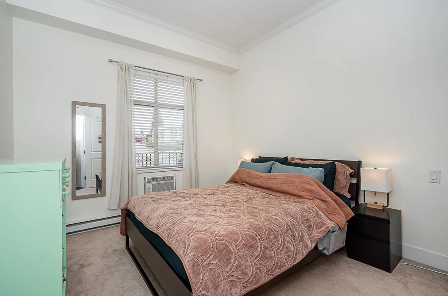
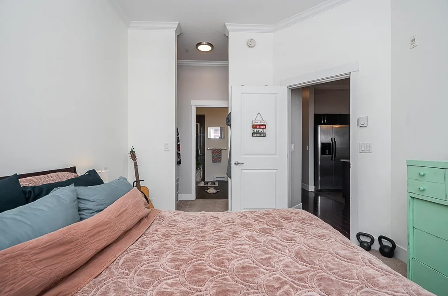
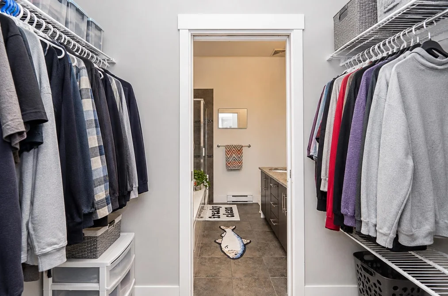
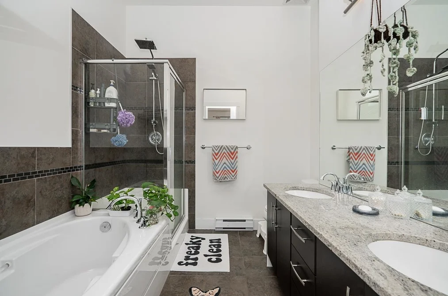
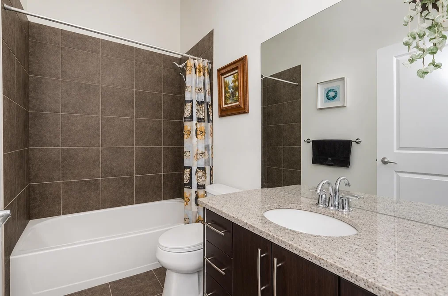
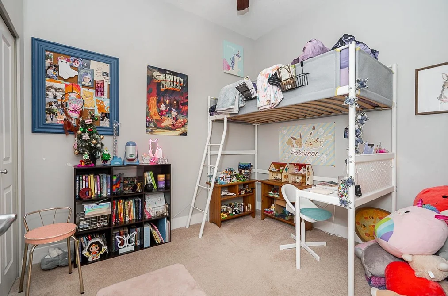
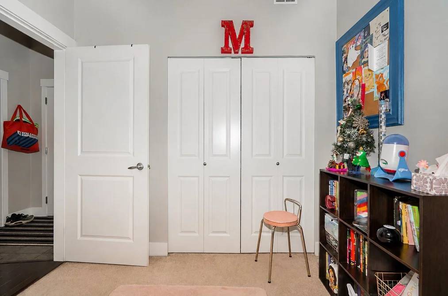
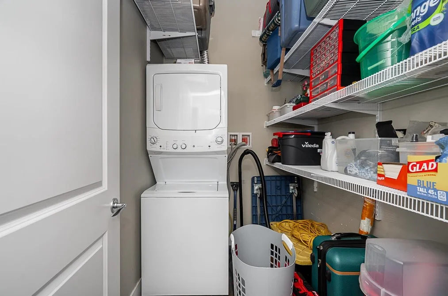
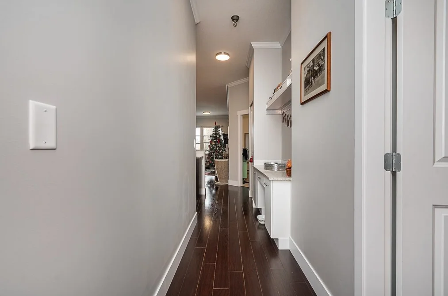
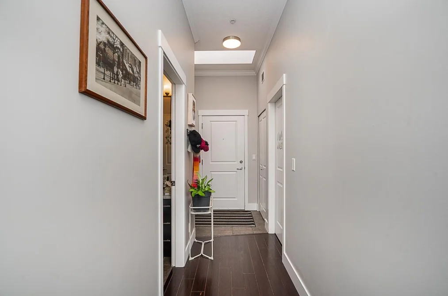
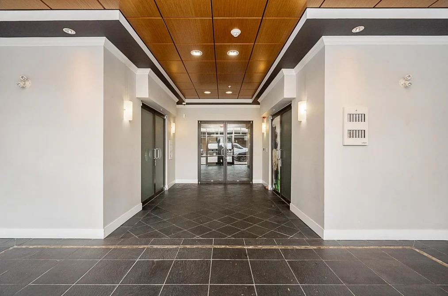
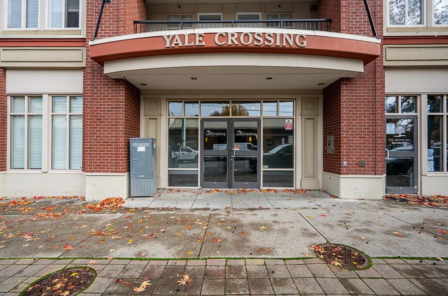
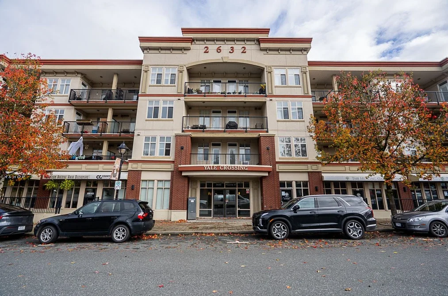
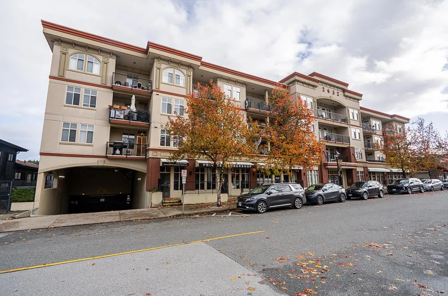
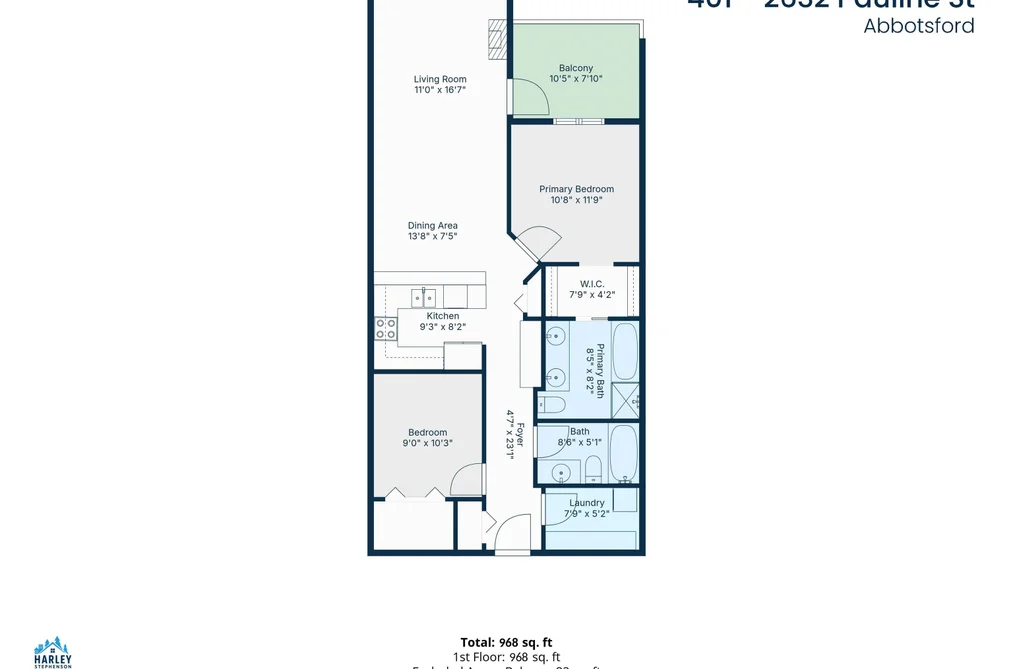
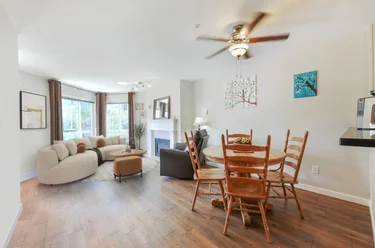
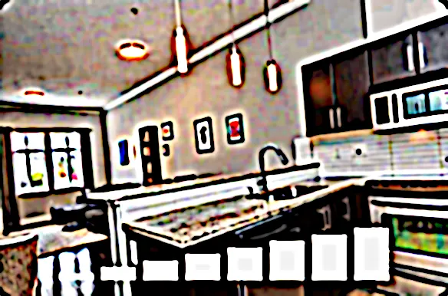
Apartment/Condo for sale at 401 - 2632 Pauline Street Abbotsford, BC V2S 0C9, Canada, Fraser Valley, Lower Mainland. 968 sqft • Central Abbotsford • List Price $409,900. Welcome to the top floor of Yale Crossing, where this bright 968 sq ft, two bed, two bath home pairs comfortable living w/ downtown convenience. A skylit foyer & 10 ft ceilings throughout create a sense of space from the moment you step inside. Crown mouldings & pendant lighting add character to the open living & dining area & the contemporary kitchen features espresso cabinetry, a granite breakfast bar, stainless appliances & tile backsplash. The primary bedroom opens to an ensuite w/ deep soaker tub, glass shower & double vanity. A second bedroom w/ a large closet suits guests or a home office. Enjoy treetop & city views from the balcony. Added conveniences include in-suite laundry & storage, A/C, underground parking & a bike room, all in the heart of downtown Abbotsford.

401 - 2632 Pauline Street, Abbotsford, BC V2S 0C9 (MLS® R3182290) is a 2 bed, 2 bath Apartment/Condo for sale, listed at $409,900 and added to Strawhomes.com on November 10, 2026. The apartment is 968 square feet and was built in 2009. At $409,900, the estimated mortgage is $1,907 per month with 20% down, a 5% interest rate and a 25-year amortization. The apartment is in the Central Abbotsford Condos neighbourhood of Abbotsford, with more listings under Abbotsford Condos for sale. The neighbourhoods whose centres are closest to the apartment are Poplar, Abbotsford East and Abbotsford West.

Details

Property

Area Minor
Central Abbotsford
Postal Code
V2S 0C9
Property Sub Type
Apartment/Condo
Year Built
2009
Size (Interior)
968 sqft
Building Area Total
968 sqft
Area Major
Abbotsford
Property Type
Residential
Status
Active
Last Modified
2026-11-10
Neighborhood
Yale Crossing
Province
British Columbia
Date first appeared on site
2026-11-10
Features
2 baths, 2 beds, Apartment/Condo, Central Location, Recreation Nearby

Inside

Full Bathrooms
2
Main Level Bathrooms
Laundry Features
In Unit
Flooring
Laminate, Tile, Carpet
Fireplace
1
Rooms
7
Above Grade Finished Area
Below Grade Finished Area
Kitchen Appliances
Washer/Dryer, Dishwasher, Refrigerator, Stove, Microwave
Bedrooms
2
Fireplace Features
Electric
Window Features
Window Coverings, Insulated Windows
Interior Features
Elevator

Building

Roof
Torch-On
Floor Area Below Grade
No. Floor Levels
4
Heating
Baseboard, Electric
Foundation
Concrete Perimeter
Structure
Multi Family, Residential Attached
Security Features
Smoke Detector(s)
View
Yes
View Description
City
Common Walls
No One Above
Construction
Frame Wood, Brick (Exterior), Stucco
Exterior Features
Balcony

Parking

Parking Space (A)
1
Parking Features
Garage Under Building, Guest, Garage Door Opener
Garage
Yes

Fees

Gross Taxes
$2,165.39
Tax Year
2026
Maintenance Fee
$369.23/month
Common Elements Included
Bike Room, Trash, Maintenance Grounds, Hot Water, Management, Sewer, Snow Removal, Water
Central A/C Included
No

Utilities

Utilities
Electricity Connected, Natural Gas Connected, Water Connected
Sewer
Public Sewer, Sanitary Sewer, Storm Sewer
Water Source
Public

Highlights

Building Amenities
Bike Room, Trash, Maintenance Grounds, Hot Water, Management, Sewer, Snow Removal, Water
Community Features
Shopping Nearby

Land

Lot Features
Central Location, Recreation Nearby

Listing Details

MLS® Number
R3182290
Ownership
Freehold Strata
Age
17 years
Main Floor Finished Area
968 sqft
Listing Source
GVR – FVREB – CADREB – BCNREB – Resi
Pets Allowed
Cats OK, Dogs OK, Number Limit (Two), Yes With Restrictions

Additional Property Details

Above Grade Finished Area
Below Grade Finished Area
Basement Finished Area
Main Floor Finished Area
Main Level Bathrooms
Age of Building
Legal Description
Distance to Transit
Rentals Allowed
Management Company
Restrictions
Age Restriction
Fireplace Features
Patio & Porch
Fencing
Covered Parking Places

Rooms

Main
Bedroom
9 × 10
Dining Room
7 × 13
Kitchen
8 × 9
Laundry
5 × 7
Living Room
11 × 16
Primary Bedroom
10 × 11
Walk-In Closet
4 × 7

Sold History Listing records and last sold date for 401 - 2632 Pauline Street, Abbotsford

Selling

MLS® #DateEventPrice
XXXXXXXXXXXxx XX, XXXXListed—
XXXXXXXXXXXxx XX, XXXXXxxxxxx$X,XXX,XXX
Xxx XX, XXXXXxxxxx$X,XXX,XXX
Join or Sign In • Real estate boards need a verified account to see listing features & sold data

Recently Sold Homes Near MLS® R3182290 - Sold Data

Here are some recent Abbotsford condos for sale that sold in Central Abbotsford, including the days on market. The view sold data is from MLS® listing data using nearby neighbourhoods.

  • 304 - 33731 Marshall Road, Abbotsford

    Sold price
    $X,XXX,XXX
    Date sold
    Xxx XX, XXXX
    Size
    1,191 sqft
    Days on market
    69
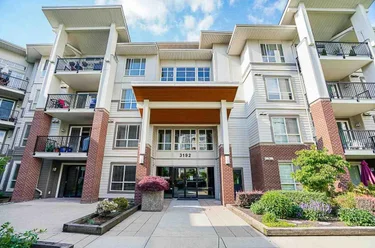
  • 403 - 3192 Gladwin Road, Abbotsford

    Sold price
    $X,XXX,XXX
    Date sold
    Xxx XX, XXXX
    Size
    1,082 sqft
    Days on market
    24
  • 308 - 33820 South Fraser Way, Abbotsford

    Sold price
    $X,XXX,XXX
    Date sold
    Xxx XX, XXXX
    Size
    761 sqft
    Days on market
    75
Join or Sign In • Real estate boards need a verified account to see listing features & sold data

Location

Similar Properties Shop homes for sale similar to 401 - 2632 Pauline Street, Abbotsford

Mortgage Calculator Affordability: Afford a Home up to your budget

Type in your mortgage amount, down payment, interest rate, and property price below to see your mortgage payment amount. Take into account strata fees. Consult with Richard Morrison Realtor® to learn how to improve your affordability.

Monthly mortgage payment
$1,907
Monthly total incl. strata
$2,276

Neighbourhood

Nearby Amenities, Schools, Commute and Travel Times near - 401 - 2632 Pauline Street, Abbotsford

AreaAvg. PriceUpdated
This Home$409,900Nov 10, 2026
Abbotsford$1,007,712Nov 11, 2026
Central Abbotsford$676,910Nov 11, 2026

Amenities

Grocery Stores

  • Ware Food Market0.95 km
  • McKenzie Mini Mart1.15 km · 2155 McKenzie Road
  • Choices Markets1.54 km · 3033 Immel Street

Malls

  • 5 Corners0.21 km
  • South Fraser Plaza0.23 km · 33550 South Fraser Way
  • Fraser Ridge Shopping Centre0.23 km · 33555 South Fraser Way

Pharmacy

  • McCallum Pharmacy Inc0.31 km · 2481 B McCallum Road
  • The Medicine Shoppe Pharmacy0.50 km · 2388 McCallum Road
  • Medical Tower Drug ltd0.98 km

Liquor

  • Fraser Valley Inn0.20 km · 33790 Essendene Avenue
  • Characters0.25 km · 2509 Pauline Street
  • Liquor Barn Abbotsford #8380.28 km · 2520 Montvue Avenue

Libraries

  • Abbotsford Community Library0.97 km · 33355 Bevan Avenue
  • Fraser Valley Regional Library - Administrative Centre2.28 km · 34589 Delair Road
  • UFV Library2.41 km

Entertainment & Sports

Movie Theaters

  • Cineplex Cinemas Abbotsford and VIP6.38 km · 3122 Mount Lehman Road
  • SilverCity9.30 km · 32555 London Avenue
  • Twilight Drive-In Theatre15.41 km · 3350 260 Street

Restaurants

  • Oldhand Coffee0.03 km · 2617 Pauline St
  • Yes Chef0.08 km · 2619 Montrose Ave
  • 2Scoops0.14 km · 33640 South Fraser Way #102

Nightlife

  • Bow & Stern Abbotsford0.16 km · 2551 Montrose Ave
  • Vicinity Lounge0.19 km · 2603 W Railway St Unit 110
  • Townhall0.20 km · 33720 South Fraser Way

Arenas

  • The Rinks at Summit Centre5.33 km · 3600 Townline Rd
  • Aldergrove Community Arena13.00 km · 2882 272 St
  • Rotary Stadium22.58 km

Health and Fitness

Fitness

  • Core Fitness & Rehab0.07 km · 33725 Essendene Ave
  • The Goddess Movement0.09 km · 33739 Essendene Ave
  • Iron Cycle Club0.19 km · 2539 Montrose Ave #110

Yoga

  • Original Hot Yoga Abbotsford0.17 km · 33772 Essendene Avenue
  • Abby Yoga Studio - Iyengar Yoga0.21 km · 2545 McCallum Road
  • Haven Yoga & Wellness0.32 km

Golf

  • Simply Golf - Abbotsford Indoor Golf0.97 km · 34077 Gladys Ave #100
  • Valley Golf Centre3.77 km · 4211 Gladwin Rd
  • Fraserglen Top Tracer Driving Range4.90 km · 36036 S Parallel Rd

Hospitals

  • Abbotsford Regional Hospital and Cancer Centre2.00 km · 32900 Marshall Road
  • Mission Memorial Hospital9.96 km · 7324 Hurd Street
  • Langley Memorial Hospital23.97 km · 22051 Fraser Highway

Parks

Parks Nearby

  • Abbotsford Downtown Business Association0.12 km · 2615 Montrose Ave A
  • Mission Bridge Picnic Area1.20 km · 69 Abbotsford Mission Hwy
  • Chelsea Park Gardens1.27 km · 33710 Marshall Rd

Trails Nearby

  • Horn Creek Park1.74 km
  • Discovery Trail, Babich to Matsqui2.01 km
  • Willband Creek Park2.44 km

Public Recreation Center

  • Great West Fitness & Tennis Club1.64 km · 2550 Yale Crt
  • Valley Racquet & Fitness Centre1.70 km · 2814 Gladwin Rd
  • Abbotsford Recreation Centre2.08 km · 34690 Old Yale Rd

Museum

  • The Reach Gallery Museum Abbotsford2.65 km · 32388 Veterans Way
  • Mission Museum9.60 km · 33201 2nd Ave
  • Fort Langley National Historic Site24.43 km · 23433 Mavis Ave

University & College

  • University of the Fraser Valley4.22 km
  • University of the Fraser Valley - Hope Centre20.10 km
  • UFV Chilliwack campus at Canada Education Park23.77 km

Preschools

  • New Leaf Learning And Childcare Centre Inc.0.44 km · 33442 South Fraser Way
  • Little Leaders Childcare Centre Inc.1.02 km · 4-33575 Mayfair Ave
  • Xtreme Performing Arts/Xplor Fine Arts Preschool1.40 km · 11-34100 South Fraser Way

Daycares

  • Country Bears Child Care Centre Inc.0.40 km · 100-2485 West Railway St
  • Little Koala Montessi Academy - Abbotsford0.60 km · 2335 McCallum Rd
  • Hand In Hand - Alexander Elementary0.85 km · 2250 Lobban Rd

Bus Stations

  • George Ferguson at West Railway0.07 km
  • Essendene at Montrose0.09 km
  • George Ferguson at Gladys0.18 km
  • George Ferguson at Montrose0.18 km
  • Essendene at Gladys0.18 km

Airports

  • Abbotsford International Airport (YXX)6.42 km
  • Boundary Bay Airport (CZBB)52.24 km
  • Vancouver International Airport (YVR)66.79 km

BC Ferries

  • BC Ferries Tsawwassen Ferry Terminal61.21 km
  • BC Ferries Horseshoe Bay79.86 km

West Coast Express

  • Mission City Station West Coast Express9.42 km · 33200 N Railway Ave
  • Port Haney Station West Coast Express29.17 km · 22300 River Rd

Public

  • Alexander0.82 km · 2250 Lobban Rd
  • Abbotsford Senior Secondary School0.90 km · 33355 Bevan Avenue
  • Terry Fox Elementary1.08 km · 3071 Babich St
  • Godson1.41 km · 33130 Bevan Ave
  • Yale2.00 km
  • Bakerview Ctr for Learning - Alt2.49 km · 32622 Marshall Rd

Private

  • Cornerstone Christian School1.20 km
  • West Coast Adventist DL School1.95 km
  • MEI2.31 km

About: 401 - 2632 Pauline Street, Abbotsford

If this apartment/condo isn't quite what you're looking for, view the other 395 Abbotsford Apartment/Condos for sale

This freehold apartment/condo was built in 2009 and is currently listed at $423 per square foot. Monthly strata fees for this unit are $369.23. The property offers 1 parking space, a garage, 1 fireplace, scenic views. Annual property taxes were assessed at $2,165 in 2026.

401 - 2632 Pauline Street is in the city of Abbotsford, British Columbia and found in the community of Central Abbotsford in Abbotsford.

Nearby neighbourhoods include Poplar, Abbotsford West and Abbotsford East. Pauline has 5 homes currently on the market, while the district of Central Abbotsford has 351 postings on the market. This is roughly 32.2% of Abbotsford's total 1,091 listings on the market. In Central Abbotsford, the average asking price for an apartment/condo is $428,272, which translates to an estimated monthly mortgage payment of $2,003.* Notably, this is 1.0 times the average list price of $415,162 for a similar apartment/condo in the city of Abbotsford.

Central Abbotsford listed apartments/condos average 949 sq ft, 2 beds, and 2 baths.

In the area surrounding 401 - 2632 Pauline Street, apartments/condos outnumber detached houses on the market.

The monthly payments provided are an approximation calculated for a mortgage loan with a down payment of 20% @ 5% interest rate over a 5-year mortgage term.

MLS®#: R3182290 · $409,900 · 2 bedroom apartment/condo in Central Abbotsford Abbotsford.

FAQs About 401 - 2632 Pauline Street, Abbotsford

What is the square footage of 401 - 2632 Pauline Street, Abbotsford, MLS® R3182290?
This condo, MLS® R3182290, has a size of 968 sqft. This is above the average square footage for a condo in the Central Abbotsford neighbourhood, which is 949 sqft.
What are nearby schools to this condo?
Nearby secondary schools include Abbotsford, West Coast Adventist DL School and Yale. Nearby elementary schools include Alexander, Terry Fox and Godson.
How many bedrooms and bathrooms does this home have?
There are 2 bedrooms and 2 bathrooms in this condo, MLS® R3182290.
Does this condo have parking available?
Yes, there is parking available for this condo with 1 spot.
What are annual taxes for this condo?
Annual taxes for this home are estimated at $2,165 per year based on 2026 tax year reports.
Is this condo walkable?
With a Walk Score™ of 90, this home is considered a Walker's Paradise with daily errands not requiring a car.
How does this condo compare to other homes selling in Central Abbotsford, Abbotsford?
This home is listed at 4.3% below average condo prices for Central Abbotsford.
What building is this condo a part of?
This condo is part of the building 2632 Pauline Street and other units for sale include unit 314, unit 208, unit 305 and unit 216.

Apartment/Condo for sale in Abbotsford, BC, MLS® R3182290

This Apartment/Condo is an attached property that is currently for sale and was listed on November 10, 2026, or listed today on our web site. This Top Floor Unit home is for sale and is located in the neighbourhood of Central Abbotsford, in the Yale Crossing complex. It was built in the year of 2009, or 17 years old. The full mailing address is 401 - 2632 Pauline Street, Abbotsford, BC, V2S 0C9. It has 2 beds & 2 baths. The list price of this Top Floor Unit is $409,900 and the living area is 968 sq ft, or $423 per square foot. The monthly strata fee is $369 and the ownership is freehold strata.
401 - 2632 Pauline Street, Abbotsford

Upcoming Open Houses

The postal code V2S 0C9 has a few open houses in Abbotsford British Columbia Canada. This Central Abbotsford Top Floor Unit for sale is one of Lower Mainlands best priced properties in the Central Abbotsford neighbourhood.

If you would like to calculate your mortgage payment for this listing located at V2S 0C9 and need a mortgage calculator please see above.

Home Value

For sellers wanting to get a home value of their condo for sale near this MLS® listing ID R3182290, please contact us to have an Abbotsford listing agent contact you with our selling system, and see the mortgage calculator above for this listing's monthly payment. Richard Morrison is a top real estate agent located in Abbotsford Central Abbotsford.

Price History

You can see Price History, house prices, Walk Score, and property disclosure above. The data relating to real estate on this website (MLS® R3182290) comes in part from the Abbotsford MLS® Reciprocity program of either Greater Vancouver REALTORS® (GVR), the Fraser Valley Real Estate Board (FVREB) or the Chilliwack and District Real Estate Board (CADREB).