35275 Delair Road, Abbotsford, BC
•Abbotsford EastFor Sale
87 days
- $1,999,000
- 7 bed
- 7 bath
- 5485 sqft
- Built in 2022
MLS® R3145558
•RE/MAX Truepeak Realty
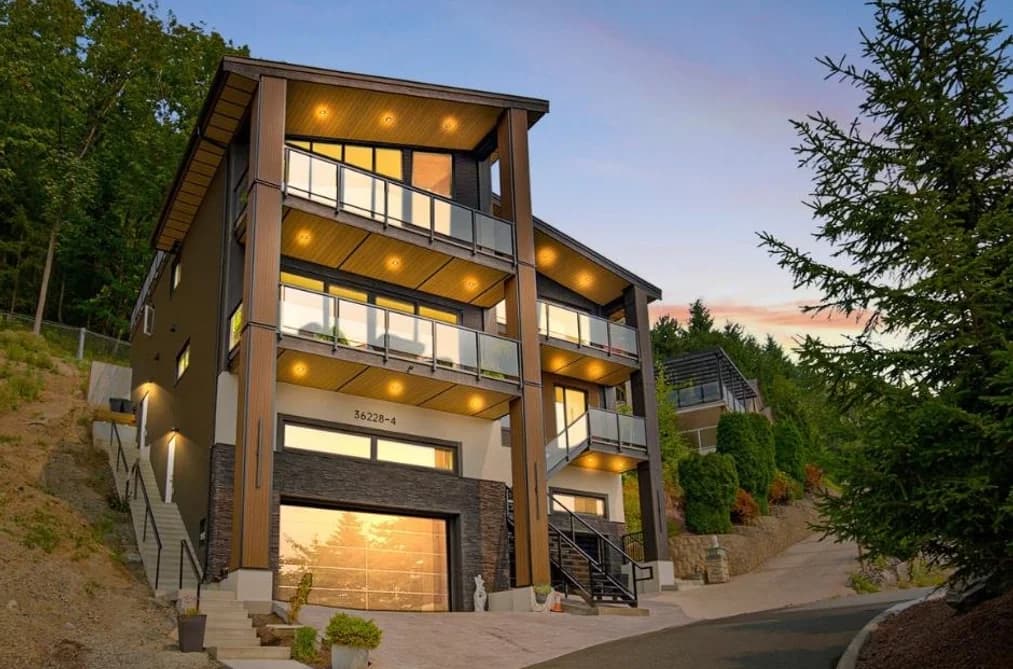
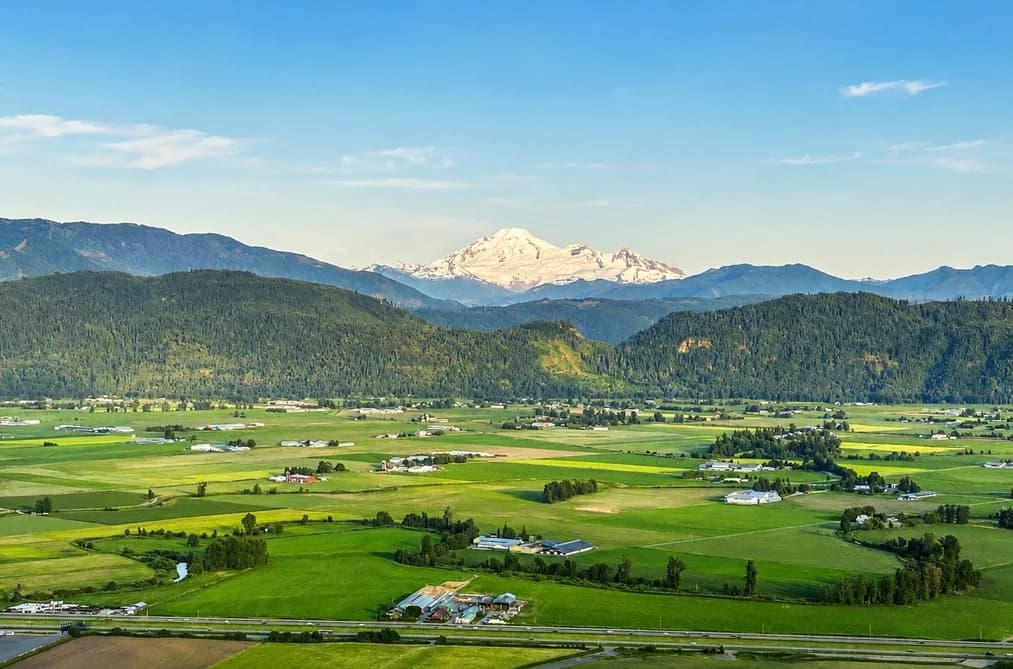

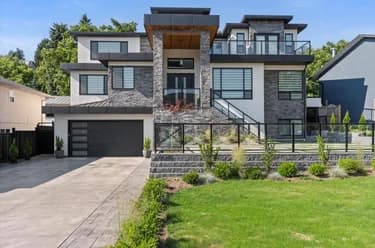
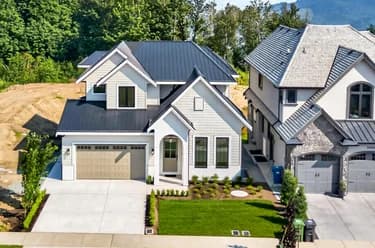
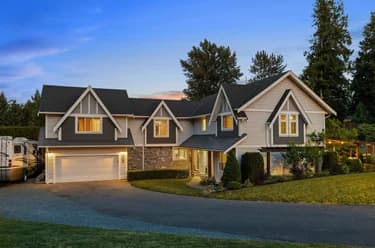
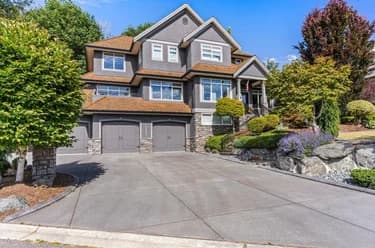
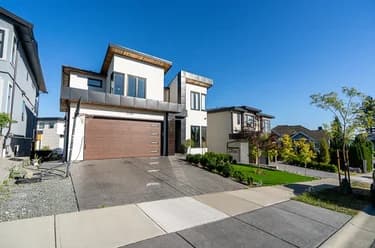
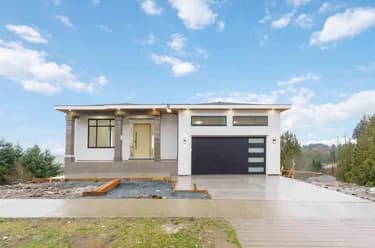
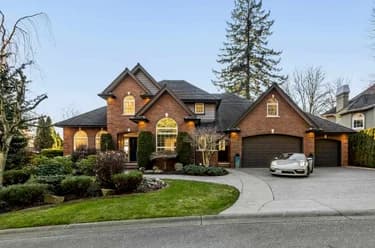
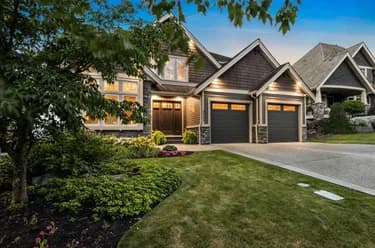
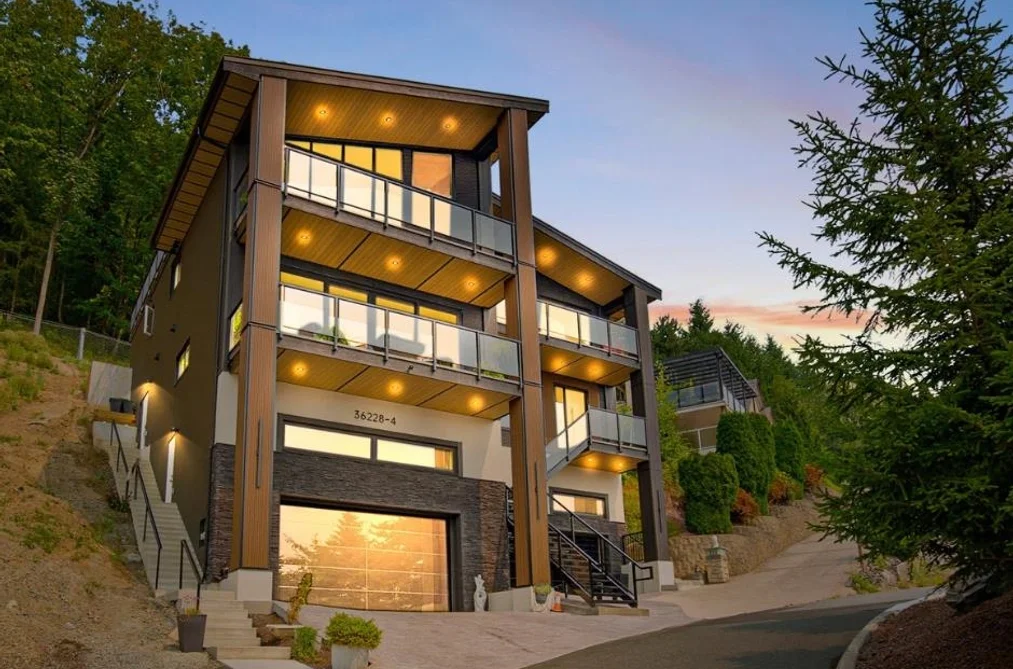
A truly one-of-a-kind luxury home featuring a 4-car garage with extra height for vehicle hoists, a legal 2-bedroom suite, and the potential for an additional 2-bedroom nanny or in-law suite. Enjoy effortless living with elevator access to every level and wake up to jaw-dropping views of Mt. Baker and the Fraser Valley. The spectacular rooftop patio is an entertainer’s dream, with room for a future outdoor kitchen, hot tub, and plenty of space to gather. A chef-inspired kitchen with a full spice kitchen is perfect for everyday living and entertaining. Backing onto greenbelt with direct access to hiking and mountain biking trails, adventure is right outside your door. Built with durable ICF concrete construction from the foundation all the way to the roof! Close to schools & trails!
This Single Family Residence home located at 36228 Sandringham Drive, Abbotsford is currently for sale and has been available on Strawhomes.com for 33 days. This property is listed at $1,997,000 with an estimated mortgage of $9,339* per month. It has 7 beds, 6 bathrooms, and is 5,533 square feet. The property was built in 2026. 4 36228 Sandringham Drive, Abbotsford BC V3G 2M5 is in the Abbotsford East Houses neighbourhood Abbotsford. Sumas Mountain, Central Abbotsford and Sumas Prairie are nearby neighborhoods.
Selling
| MLS® # | Date | Event | Price |
|---|---|---|---|
| XXXXXXXXXX | Xxx XX, XXXX | Listed | — |
| XXXXXXXXXX | Xxx XX, XXXX | Xxxxxxx | $X,XXX,XXX |
| Xxx XX, XXXX | Xxxxxx | $X,XXX,XXX |


| Area | Avg. Price | Updated |
|---|---|---|
| This Home | $1,997,000 | Aug 24, 2026 |
| Abbotsford | $1,022,279 | Oct 5, 2026 |
| Abbotsford East | $1,161,387 | Oct 5, 2026 |
Explore 1,230 houses for sale in Abbotsford to find your ideal property.
This freehold detached house was built in 2026 and is currently listed at $361 per square foot. The property sits on a 9,675 sq ft lot with 59 feet of frontage. The property offers 10 parking spaces, a garage, 1 fireplace, scenic views.
Located in the city of Abbotsford, within the province of British Columbia, the address 4 36228 SANDRINGHAM DRIVE resides in the Abbotsford East neighbourhood of Abbotsford.
Neighboring communities include Sumas Mountain, Central Abbotsford and Poplar. Sandringham has 2 homes currently on the market, while the district of Abbotsford East has 282 postings on the market. This represents approximately 22.9% of the total 1,230 properties listed for sale in Abbotsford. In Abbotsford East, the average asking price for a detached house is $1,162,301, which translates to an estimated monthly mortgage payment of $5,436.* Notably, this is 1.1 times the average list price of $1,037,719 for a similar detached house in the city of Abbotsford.
Detached houses listed in Abbotsford East are an average of 2,643 sq ft, with 4 beds and 3 baths.
The community around 4 36228 SANDRINGHAM DRIVE has more detached houses for sale than townhouses.
The monthly payment amount is an approximation calculated loan requiring a 20% down payment at a 5% rate for a 5-year mortgage term
MLS®#: R3157718 · $1,997,000 · 7 bedroom detached house in Abbotsford East Abbotsford.
The list price of the House at 36228 Sandringham Drive, Abbotsford is $1,997,000 and has been listed on strawhomes.com. 36228 Sandringham Drive, Abbotsford, BC V3G 2M5 has 7 beds, 6 baths, and is 5,533 sq ft. This MLS® listing ID R3157718 was built in 2026. 36228 Sandringham Drive, Abbotsford is located in the city of Abbotsford Houses for sale, and situated in a great neighbourhood called Abbotsford East Houses for sale.
This House is a detached property that is currently for sale and was listed on August 24, 2026, or listed 1 month ago on our web site. This detached house is for sale and is located in the neighbourhood of Abbotsford East, in the Folcon Ridge complex. It was built in the year of 2026, or 0 years old. The full mailing address is 36228 Sandringham Drive, Abbotsford, BC, V3G 2M5. It has 7 beds & 6 baths. The list price of this detached house is $1,997,000 and the living area is 5,533 sq ft, or $361 per square foot. The monthly strata fee is $23 and the ownership is bare land strata. The lot is 9,675 sq ft.
The postal code V3G 2M5 has an open house in Abbotsford British Columbia Canada on Sat, Sep 26 from 1 pm to 3 pm. This Abbotsford East detached house for sale is one of Lower Mainlands best priced properties in the Abbotsford East neighbourhood.
If you would like to calculate your mortgage payment for this listing located at V3G 2M5 and need a mortgage calculator please see above.
For sellers wanting to get a home value of their house for sale near This MLS® listing ID R3157718, please contact us using make an appointment button below and then click to see what is my home worth button to have a Abbotsford listing agent contact you with our selling system. Richard Morrison is a top real estate agent located in Abbotsford Abbotsford East.
You can see Price History, house prices, Walk Score, and property disclosure above. The data relating to real estate on this website (MLS® R3157718) comes in part from the Abbotsford MLS® Reciprocity program of either Greater Vancouver REALTORS® (GVR), the Fraser Valley Real Estate Board (FVREB) or the Chilliwack and District Real Estate Board (CADREB).