- $3,396,800
- 8 bed
- 4 bath
- 2413 sqft
- Built in 1929


3811 W 26TH AVENUE
Property Description3811 W 26TH AVENUE, Vancouver, BC
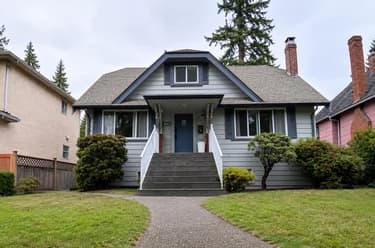
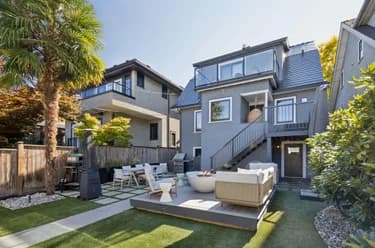
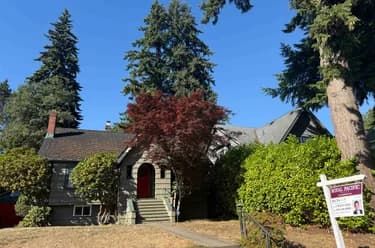
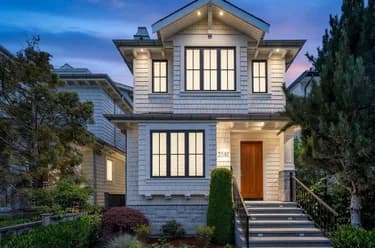
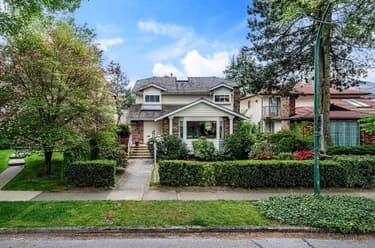
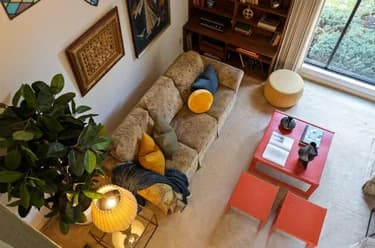
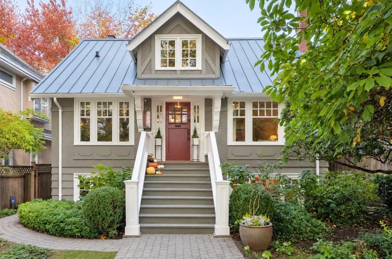
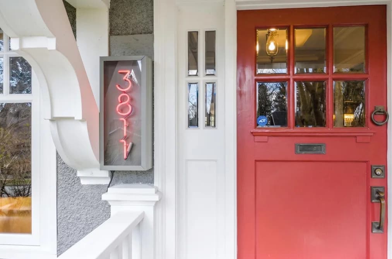
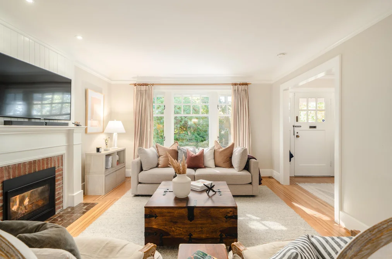
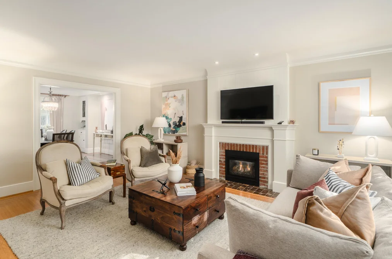
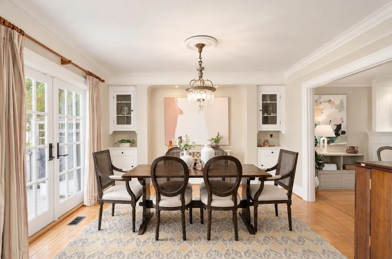
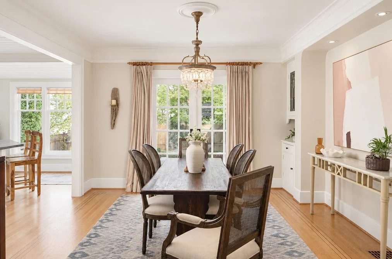
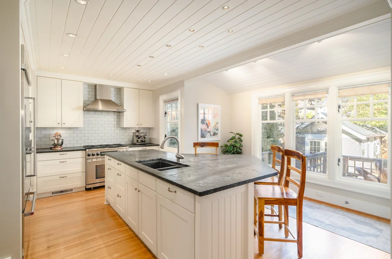
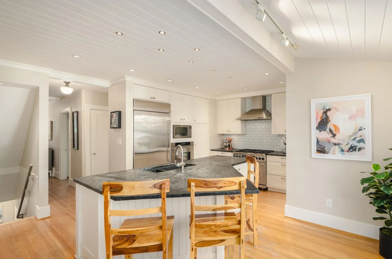
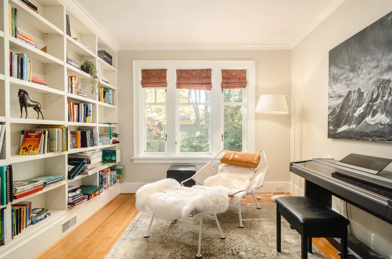
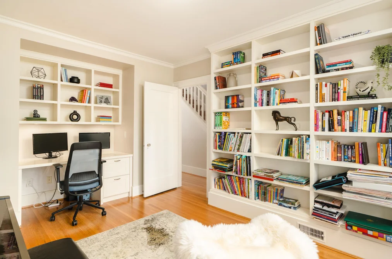
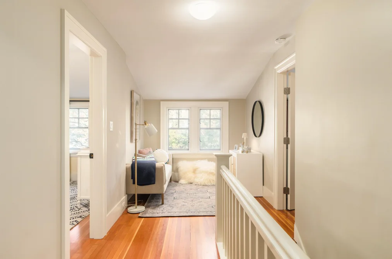
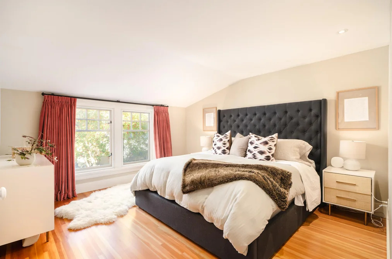
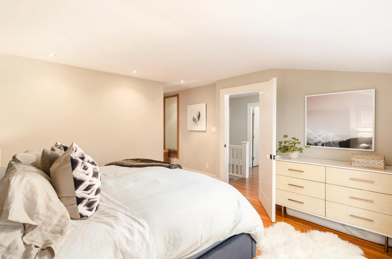
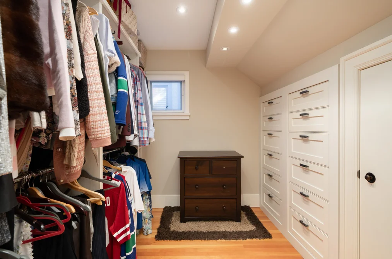
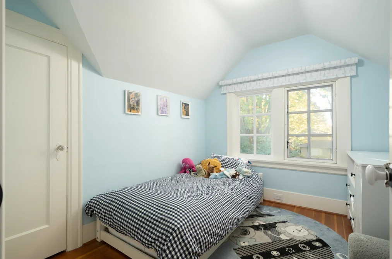
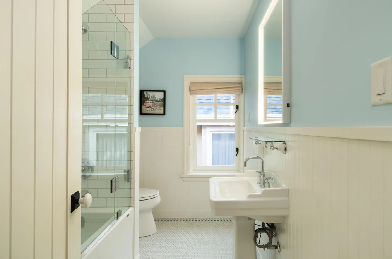
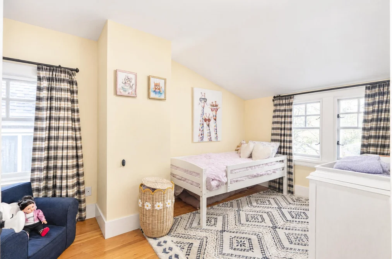
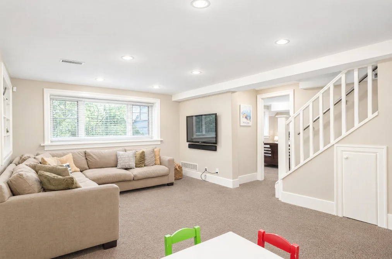
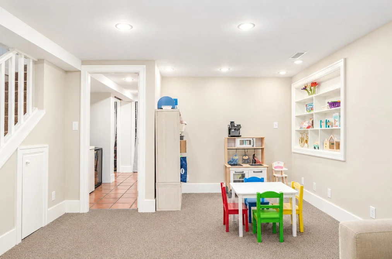
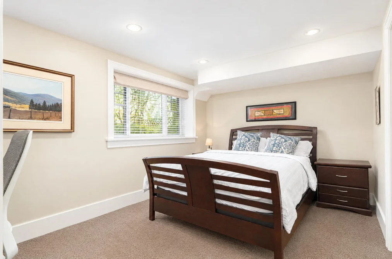
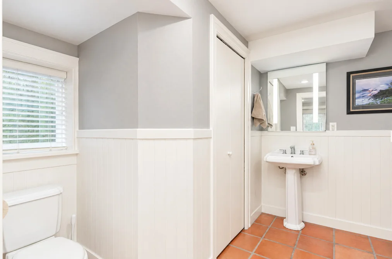
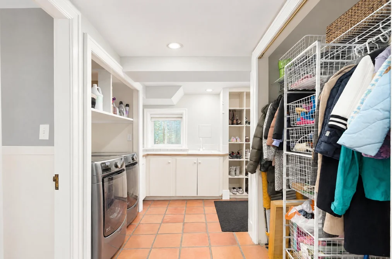
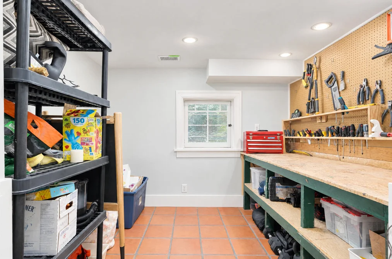
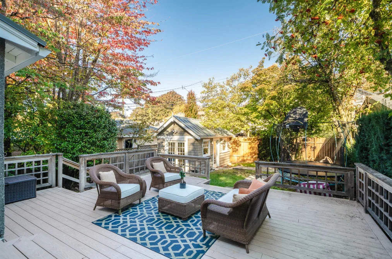
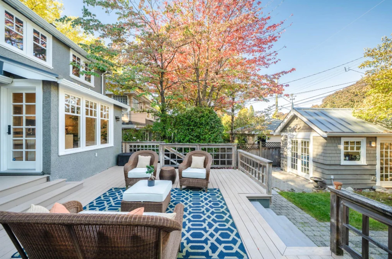
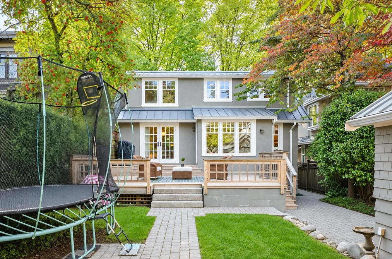
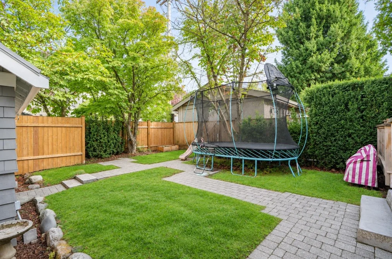
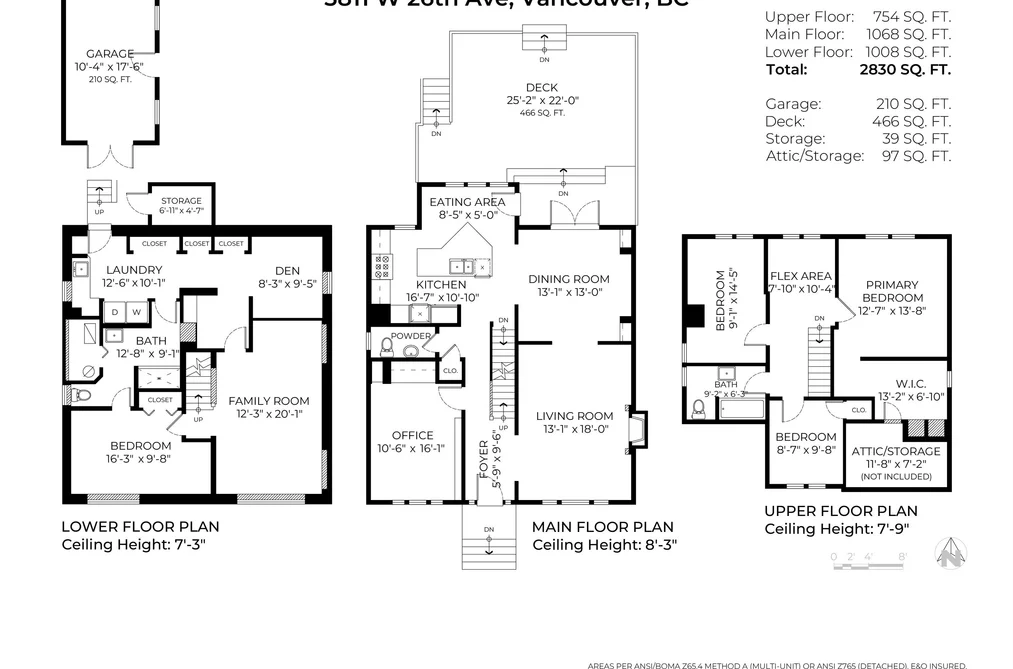
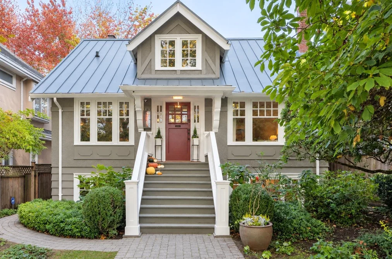
From its playful neon address numbers to its inviting interior, this home pairs timeless character w/ modern touches. Leaded windows and F/P anchor the living room, flowing into the elegant dining room, where doors open to expansive garden + deck for indoor-outdoor living. The bright + light kitchen offers a generous island, Gas range + s/s appliances for everyday cooking + entertaining. Spacious main-floor office doubles as a den or bdrm, offering flexibility as your needs evolve. Upstairs, the generous primary bdrm includes walk-in closet + sitting area, w/ two additional bedrooms + a landing area for office nook. Downstairs rec room + bedrm w/ ensuite + laundry/storage. Updates to roof, electrical, drainage + plumbing for the peace of mind. Showings by appointment.
This Single Family Residence home located at 3811 W 26th Avenue, Vancouver is currently for sale and has been available on Strawhomes.com for 6 days. This property is listed at $3,398,000 with an estimated mortgage of $15,891* per month. It has 4 beds, 3 bathrooms, and is 2,830 square feet. The property was built in 1929. 3811 W 26th Avenue, Vancouver BC V6S 1P3 is in the Dunbar Houses neighbourhood Vancouver. MacKenzie Heights, Arbutus and Point Grey are nearby neighborhoods.
Facts & FeaturesProperty facts for 3811 W 26TH AVENUE, Vancouver
Property
- Area Minor
- Dunbar
- Postal Code
- V6S 1P3
- Property Sub Type
- Single Family Residence
- Year Built
- 1,929
- Size (Interior)
- 2,830 sqft
- Building Area Total
- 2,830 sqft
- Area Major
- Vancouver West
- Property Type
- Residential
- Status
- Active
- Last Modified
- 2026-10-19
Inside
- Bathrooms
- 2
- Main Level Bathrooms
- Flooring
- Hardwood, Tile, Carpet
- Fireplace
- 1
- Rooms
- Above Grade Finished Area
- Below Grade Finished Area
- Kitchen Appliances
- Washer/Dryer, Dishwasher, Refrigerator, Stove, Freezer, Microwave
- Bedrooms
- 4
- Half Bathrooms
- 1
- Patio And Porch Features
- Patio
- Fireplace Features
- Insert, Gas
Building
- Roof
- Metal
- Floor Area Below Grade
- Basement
- Finished, Exterior Entry
- Heating
- Forced Air, Natural Gas, Radiant
- Foundation
- Concrete Perimeter
- Structure
- Residential Detached
- Levels
- Two
- Construction
- Frame Wood, Stucco, Wood Siding
- Exterior Features
- Private Yard
Parking
- Parking Space (A)
- 1
- Parking Features
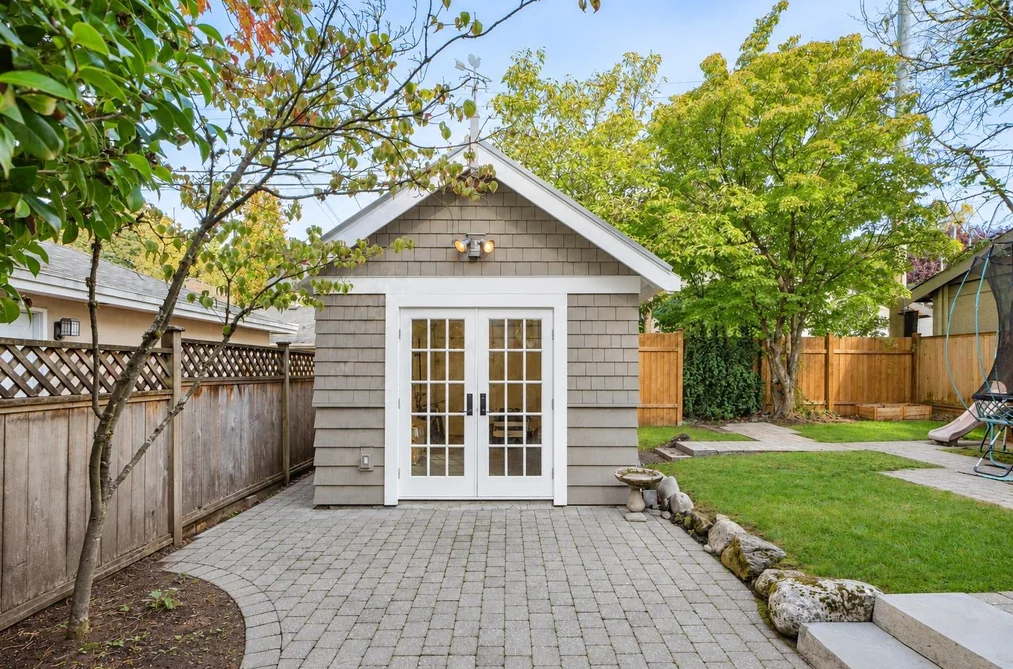
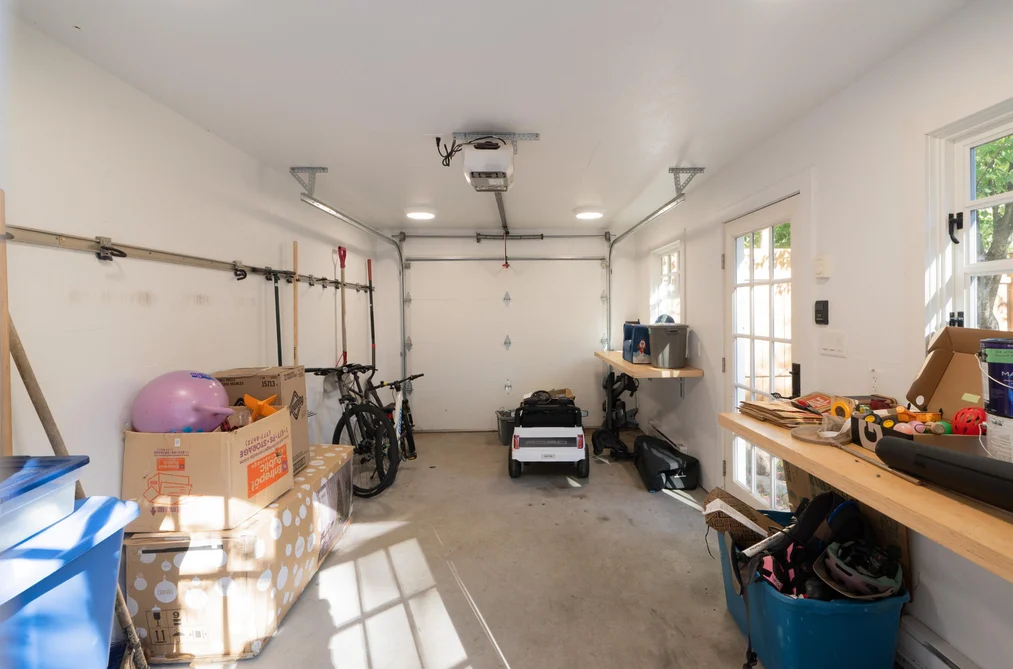
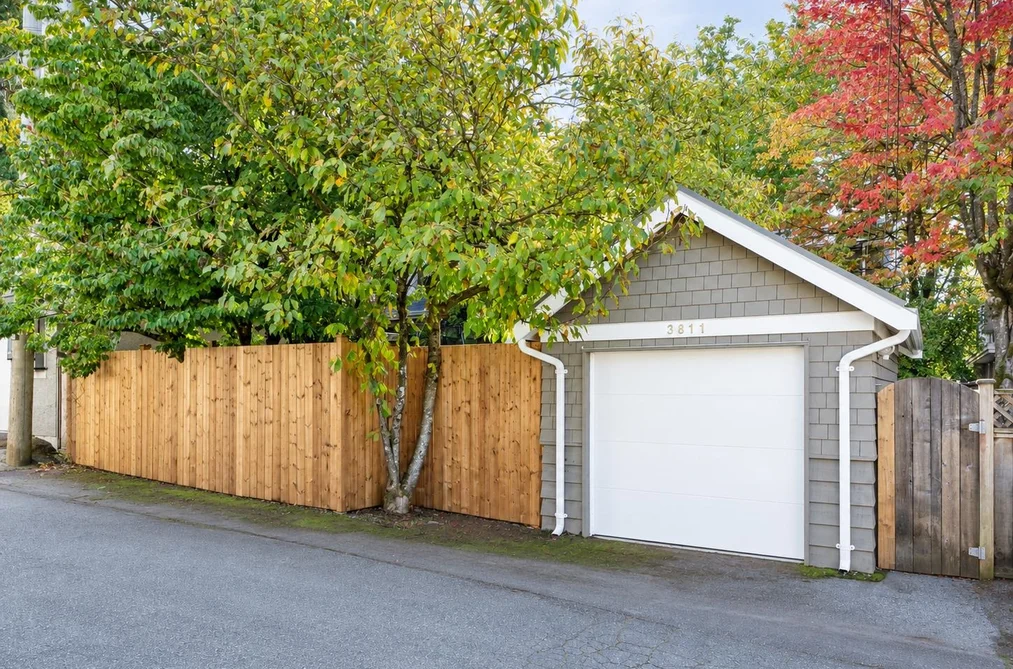
- Garage Single, Lane Access
- Garage
- Yes
Fees
- Taxes
- $12,293.8
- Tax Year
- 2,026
Utilities
- Utilities
- Community, Electricity Connected, Natural Gas Connected, Water Connected
- Sewer
- Public Sewer, Sanitary Sewer
- Water Source
- Public
Highlights
- Community Features
- Shopping Nearby
Land
- Lot Size Units
- Square Feet
- Lot Features
- Recreation Nearby
- Lot Size (sq ft)
- 5,353
- Lot Size (acres)
- 0.12
- Fencing
- Fenced
- Frontage
- 41
- Lot Size Dimensions
- 41 x 131.00
- Lot Size Area
- 5,353
Listing Details
- MLS® Number
- R3175428
- Ownership
- Freehold NonStrata
- Age
- 97 years
- Main Floor Finished Area
- 1,068 sqft
- Listing Source
- GVR – FVREB – CADREB – BCNREB – Resi
Additional Property Details
- Above Grade Finished Area
- Below Grade Finished Area
- Basement Finished Area
- Main Floor Finished Area
- Main Level Bathrooms
- Age of Building
- Legal Description
- Distance to Transit
- Fireplace Features
- Patio & Porch
- Fencing
- Covered Parking Places
Rooms
Sold HistoryListing records and last sold date for 3811 W 26TH AVENUE, Vancouver
| MLS® # | Date | Event | Price |
|---|---|---|---|
| XXXXXXXXXX | Xxx XX, XXXX | Listed | — |
Tax history for 3811 W 26th Ave - BC Assessment
| Year | Land + Improvements | Assessment |
|---|---|---|
| 2026 | $2,714,000 + $146,000 | $2,860,000 |
Location
Similar HomesShop homes for sale similar to 3811 W 26TH AVENUE, Vancouver
NeighbourhoodNearby Amenities, Schools, Commute and Travel Times near - 3811 26th Avenue, Vancouver
| Area | Avg. Price | Updated |
|---|---|---|
| This Home | $3,398,000 | Oct 14, 2026 |
| Vancouver | $1,921,557 | Oct 14, 2026 |
| Dunbar | $3,217,110 | Oct 14, 2026 |
Amenities
Grocery Stores
- Stong's Market0.23 km
- Windsor Market1.51 km
- Save-On-Foods1.61 km
Malls
- Jericho Village Shopping Centre2.08 km
- Arbutus Shopping Centre2.43 km
- City Square Shopping Centre5.40 km
Pharmacy
- Shoppers Drug Mart0.32 km
Liquor
- JAK'S Beer Wine Spirits0.41 km
Libraries
- Vancouver Public Library, Dunbar Branch0.43 km
- Vancouver Public Library, West Point Grey Branch2.16 km
Entertainment & Sports
Movie Theaters
- Dunbar Theatre0.47 km
- Fifth Avenue Cinemas3.70 km
Restaurants
- Moon Sushi Japanese Restaurant0.32 km
- Handi Cuisine0.38 km
- Mexicali Restaurant0.38 km
Nightlife
- The Wolf & Hound1.72 km
- The Wolf and Hound1.72 km
- Rogue Folk Club1.77 km
Arenas
- Doug Mitchell Thunderbird Sports Centre3.98 km
- Thunderbird Stadium4.33 km
Health and Fitness
Fitness
- Immaculate Conception Gym0.31 km
- Dunbar Community Centre0.65 km
Golf
- Jericho Hill Centre2.17 km
- Point Grey Golf & Country Club2.25 km
- Jericho Hill Disc Golf Course2.25 km
Hospitals
- UBC Hospital - Detwiller Pavilion4.38 km
- BC Children's Hospital - Ambulatory Care Building4.44 km
Parks
Parks Nearby
- Chaldecott Park0.26 km
- Memorial West Park0.66 km
- Valdez Park0.95 km
Trails Nearby
- Sasamat Trail0.97 km
- St George's Trail1.54 km
- SW Marine Trail1.68 km
Public Recreation Center
- Dunbar Community Centre0.67 km
- Kitsilano War Memorial Community Centre2.41 km
- West Point Grey Community Centre2.76 km
Museum
- BC Golf Museum2.58 km
- 15th Field Artillery Regiment Museum3.04 km
University & College
- The University of British Columbia3.98 km
- VanWest College5.40 km
- UBC Robson Square6.00 km
Preschools
- Tom Thumb Parent Participation Preschool0.14 km
Downtown
- Downtown Vancouver6.33 km
Skytrain Station
- King Edward Station Skytrain5.18 km
Bus Stations
- Westbound W King Edward Ave @ Blenheim St0.11 km
- Westbound W King Edward Ave @ Brakenridge St0.12 km
- Eastbound W King Edward Ave @ Dunbar St0.15 km
- Northbound Dunbar St @ W King Edward Ave0.16 km
- Northbound Mackenzie St @ W 28 Ave0.21 km
Airports
- Vancouver International Airport (YVR)5.87 km
Seabus
- Waterfront Stn Seabus Northbound6.98 km
BC Ferries
- BC Ferries Horseshoe Bay15.14 km
West Coast Express
- Waterfront Station West Coast Express6.92 km
Elementary
- Immaculate Conception School0.20 km
- Immaculate Conception0.22 km
- Lord Kitchener0.58 km
Secondary
- Immaculate Conception School0.20 km
- St George's School0.89 km
- Lord Byng1.07 km
About: 3811 W 26TH AVENUE, Vancouver
If this detached house doesn't check all the boxes for your dream home, view the other 4,738 detached houses in Vancouver.
This freehold detached house was built in 1929 and is currently listed at $1,201 per square foot. The property sits on a 5,353 sq ft lot with 41 feet of frontage. The property offers 1 parking space, a garage, 1 fireplace. Annual property taxes were assessed at $12,294 in 2026.
Located in the city of Vancouver, within the province of British Columbia, the address 3811 W 26TH AVENUE resides in the Dunbar neighbourhood of Vancouver.
Other communities nearby are MacKenzie Heights, Arbutus and Southlands. 26th has 23 homes currently on the market, while the district of Dunbar has 134 postings on the market. That's just 2.8% of the 4,738 total listings for sale in the city of Vancouver. In Dunbar, the average asking price for a detached house is $3,157,869, which translates to a monthly mortgage payment of around $14,768.* This is 1.6 times the average price of $1,923,430 for a similar detached house in the city of Vancouver.
Dunbar listed detached houses average 2,641 sq ft, 4 beds, and 4 baths.
The community around 3811 W 26TH AVENUE has more detached houses for sale than townhouses.
The monthly payment amount is an approximation calculated loan requiring a 20% down payment at a 5% rate for a 5-year mortgage term
MLS®#: R3175428 · $3,398,000 · 4 bedroom detached house in Dunbar Vancouver.
FAQs About 3811 26th Avenue, Vancouver
What is the square footage of this house?
What are nearby schools to 3811 26th Avenue, Vancouver?
How many bedrooms and bathrooms does this home have?
Does this house have parking available?
What are annual taxes for 3811 26th Avenue, Vancouver, BC?
Is 3811 26th Avenue, Vancouver, walkable?
How does 3811 26th Avenue compare to other homes selling in Dunbar, Vancouver?
House for sale in Vancouver West, Vancouver, BC, MLS® R3175428
The list price of the House at 3811 26th Avenue, Vancouver is $3,398,000 and has been listed on strawhomes.com. 3811 26th Avenue, Vancouver, BC V6S 1P3 has 4 beds, 3 baths, and is 2,830 sq ft. This MLS® listing ID R3175428 was built in 1929. 3811 26th Avenue, Vancouver is located in the city of Vancouver Houses for sale, and situated in a great neighbourhood called Dunbar Houses for sale.
This House is a detached property that is currently for sale and was listed on October 14, 2026, or listed 5 days ago on our web site. This detached house is for sale and is located in the neighbourhood of Dunbar, in the Dunbar complex. It was built in the year of 1929, or 97 years old. The full mailing address is 3811 26th Avenue, Vancouver, BC, V6S 1P3. It has 4 beds & 3 baths. The list price of this detached house is $3,398,000 and the living area is 2,830 sq ft, or $1,201 per square foot. The lot is 5,353 sq ft.
Upcoming Open Houses
The postal code V6S 1P3 has a few open houses in Vancouver British Columbia Canada. This Dunbar detached house for sale is one of Lower Mainlands best priced properties in the Dunbar neighbourhood.
If you would like to calculate your mortgage payment for this listing located at V6S 1P3 and need a mortgage calculator please see above.
Home Value
For sellers wanting to get a home value of their house for sale near This MLS® listing ID R3175428, please contact us using make an appointment button below and then click to see what is my home worth button to have a Vancouver listing agent contact you with our selling system. Richard Morrison is a top real estate agent located in Vancouver Dunbar.
Price History
You can see Price History, house prices, Walk Score, and property disclosure above. The data relating to real estate on this website (MLS® R3175428) comes in part from the Vancouver MLS® Reciprocity program of either Greater Vancouver REALTORS® (GVR), the Fraser Valley Real Estate Board (FVREB) or the Chilliwack and District Real Estate Board (CADREB).