By Area
By Type
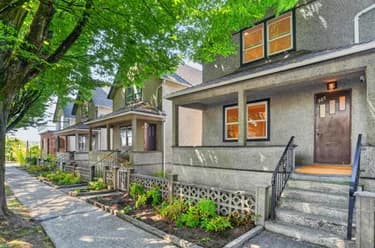
3706 W KING EDWARD AVENUE, Vancouver, BC — Residential Income for Sale - Main Photo
40

3706 W KING EDWARD AVENUE

Address3706 W KING EDWARD AVENUE, Vancouver BC V6S 1M7
List Price$3,598,000Est. $16,827/month
Beds7
Baths3
Sq Ft4,030
TypeTriplex
StructureMulti Family
Year Built1925
Style3 Storey
Size4,030 sqft
Lot Size6,628 sq ft
Parking3 parking spots
Taxes$14,558.7 /yr (2025)
StatusFor Sale
MLS®#R3063561
Walk Score90
Added
Updated
Listed BySutton Group-West Coast Realty
MLS RECIPROCITY

Property Description3706 W KING EDWARD AVENUE, Vancouver, BC

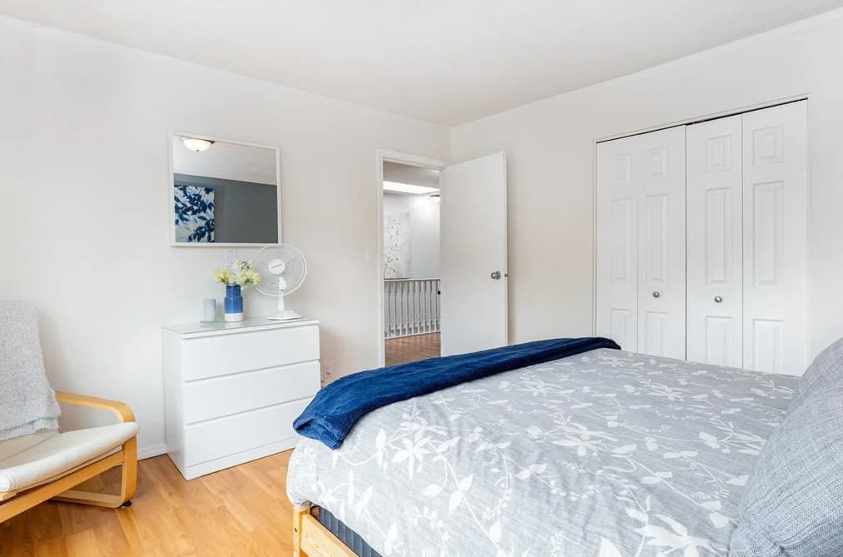
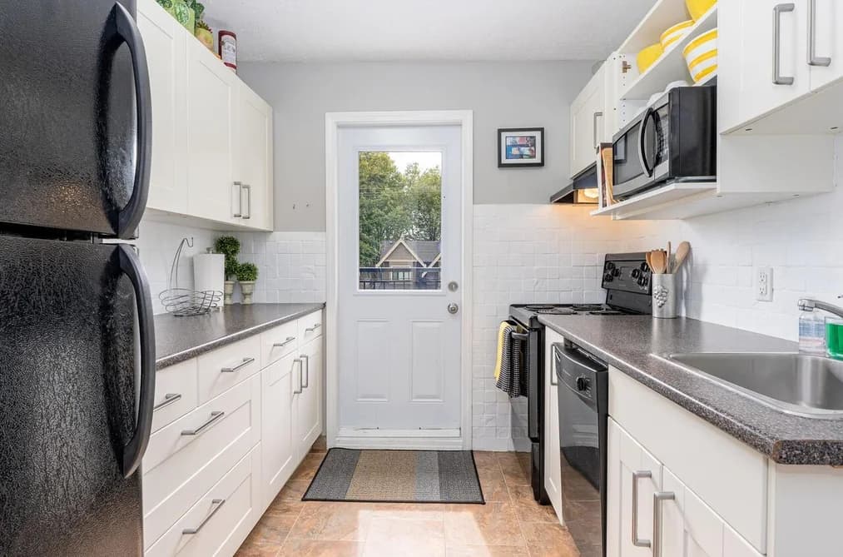
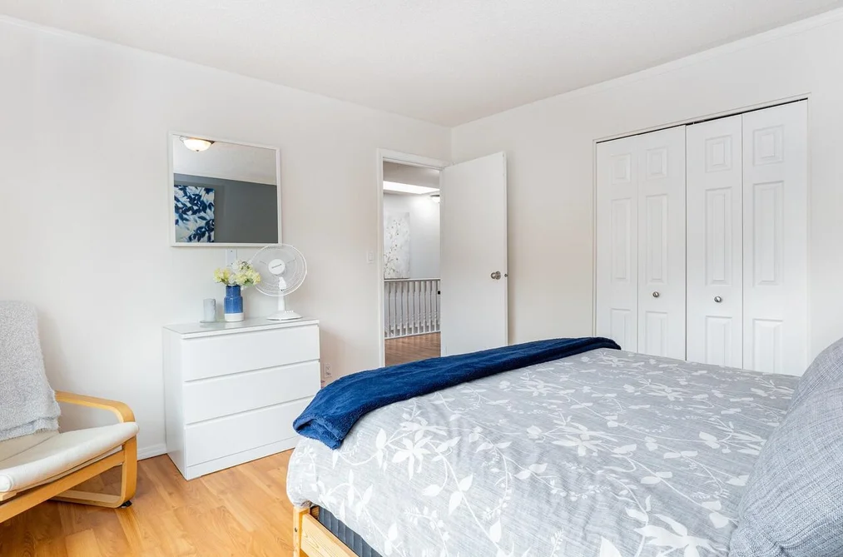
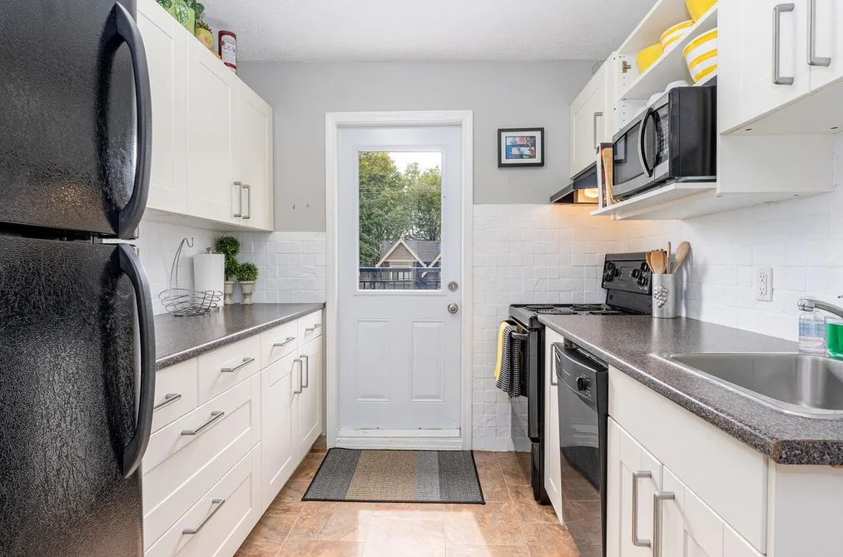
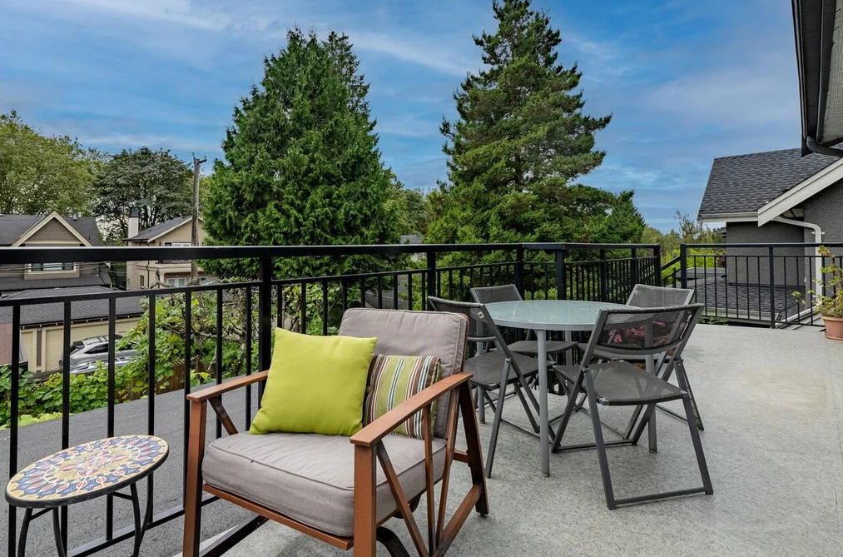
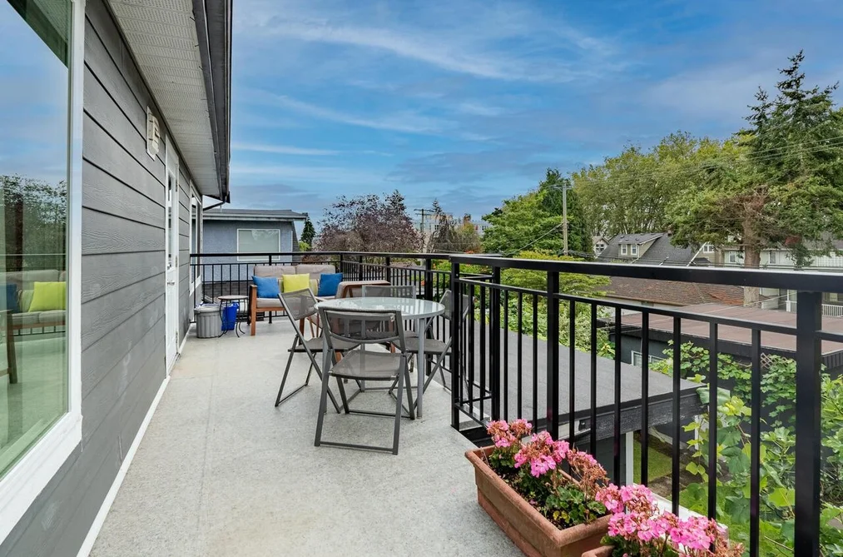
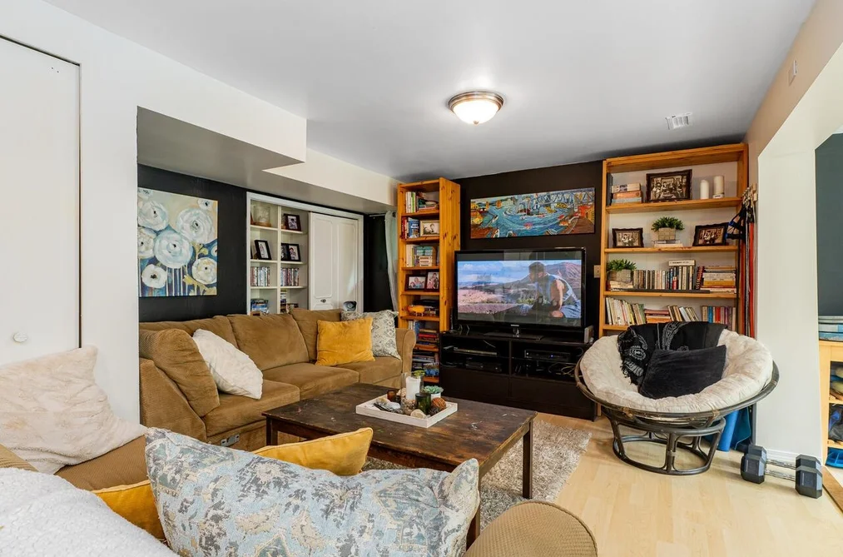
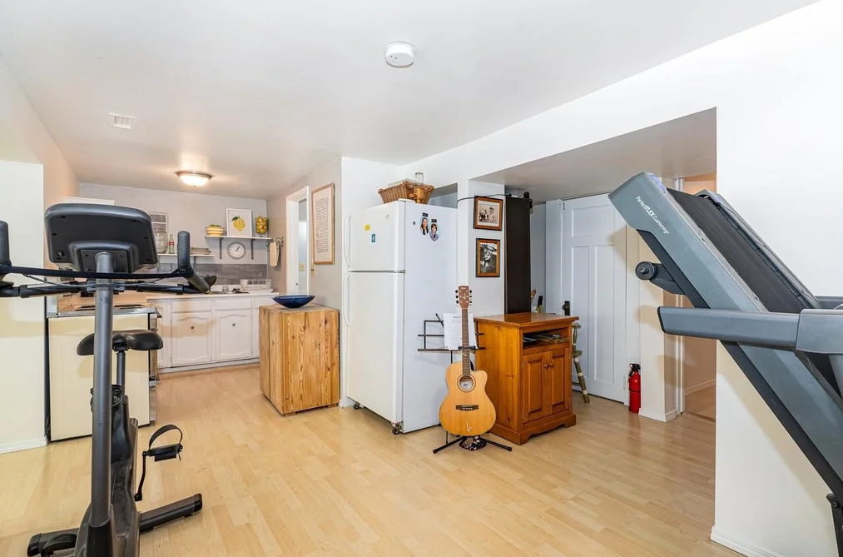
QUIET WEST OF DUNBAR. 3 suite rental property. Home extensively rebuilt & renovated. In 1984 the upper floor was rebuilt on permit. Current owner completed another $250,000 in renovations incl new exterior, windows, flooring, roof, fireplace, main & upper kitchens, main & upper baths, decks, built-in vacuum. Oversized double garage is EV ready. Lower floor is at ground level w/2 bdrms, a kitchen, and full bathroom. Main floor has 2 bdrms, a kitchen, and full bathroom. Upper floor was converted in the 1990s to a self-contained 3 bdrm suite that is a LEGAL SUITE for the life of the building. Current owner occupies the first two floors as a single family home. Potential rents: Up $4,500, Main $3,500, Down $2,500, Garage $500, Ttl $11,000/mo or $132,000/yr.

This Triplex home located at 3706 W King Edward Avenue, Vancouver is currently for sale and has been available on Strawhomes.com for 256 days. This property is listed at $3,598,000 with an estimated mortgage of $16,827* per month. It has 7 beds, 3 bathrooms, and is 4,030 square feet. The property was built in 1925. 3706 W King Edward Avenue, Vancouver BC V6S 1M7 is in the Dunbar Houses neighbourhood Vancouver. MacKenzie Heights, Arbutus and Point Grey are nearby neighborhoods.

Facts & FeaturesProperty facts for 3706 W KING EDWARD AVENUE, Vancouver

Property

Area Minor
Dunbar
Postal Code
V6S 1M7
Property Sub Type
Triplex
Year Built
1,925
Size (Interior)
4,030 sqft
Building Area Total
4,030 sqft
Area Major
Vancouver West
Property Type
Residential Income
Status
Active
Last Modified
2025-10-31

Inside

Bathrooms
3
Main Level Bathrooms
Flooring
Hardwood, Laminate
Fireplace
1
Rooms
Above Grade Finished Area
Below Grade Finished Area
Kitchen Appliances
Washer/Dryer, Dishwasher, Refrigerator, Stove, Microwave
Bedrooms
7
Patio And Porch Features
Patio, Deck
Fireplace Features
Wood Burning
Interior Features
Central Vacuum

Building

Roof
Asphalt
Floor Area Below Grade
Basement
None
Heating
Baseboard, Forced Air, Natural Gas
Foundation
Concrete Perimeter
Structure
Multi Family
Levels
Three Or More
Security Features
No Fire Sprinkler System, Smoke Detector(s)
View
Yes
View Description
winter view from upper floor
Construction
Frame Wood, Fibre Cement (Exterior)

Parking

Parking Space (A)
3
Parking Features
Garage Double, Open, Lane Access, Garage Door Opener
Garage
Yes

Fees

Taxes
$14,558.7
Tax Year
2,025

Utilities

Utilities
Electricity Connected, Natural Gas Connected, Water Connected
Sewer
Public Sewer, Sanitary Sewer, Storm Sewer
Water Source
Public

Land

Lot Size Units
Square Feet
Lot Size (sq ft)
6,628
Lot Size (acres)
0.15
Fencing
Fenced
Frontage
50
Lot Size Dimensions
50 x 132.55
Lot Size Area
6,628

Listing Details

MLS® Number
R3063561
Ownership
Freehold NonStrata
Age
101 years
Main Floor Finished Area
1,429 sqft
Listing Source
GVR – FVREB – CADREB – BCNREB – Resi

Additional Property Details

Above Grade Finished Area
Below Grade Finished Area
Basement Finished Area
Main Floor Finished Area
Main Level Bathrooms
Age of Building
Legal Description
Distance to Transit
Fireplace Features
Patio & Porch
Fencing
Covered Parking Places

Rooms

Sign in to view room details

Sold HistoryListing records and last sold date for 3706 W KING EDWARD AVENUE, Vancouver

Selling

MLS® #DateEventPrice
XXXXXXXXXXXxx XX, XXXXListed
XXXXXXXXXXXxx XX, XXXXXxxxxxx$X,XXX,XXX
Xxx XX, XXXXXxxxxx$X,XXX,XXX
XXXXXXXXXXXxx XX, XXXXXxxxxxx$X,XXX,XXX
Xxx XX, XXXXXxxxxx$X,XXX,XXX
XXXXXXXXXXXxx XX, XXXXXxxxxxx$X,XXX,XXX
Xxx XX, XXXXXxxxxx$X,XXX,XXX
XXXXXXXXXXXxx XX, XXXXXxxxxxx$X,XXX,XXX
Xxx XX, XXXXXxxxxx$X,XXX,XXX
Join or Sign In • Real estate boards need a verified account to see listing features & sold data

Tax history for 3706 W King Edward Ave - BC Assessment

YearLand + ImprovementsAssessment
2026$2,975,000 + $126,000$3,101,000

Location

Similar HomesShop homes for sale similar to 3706 W KING EDWARD AVENUE, Vancouver

NeighbourhoodNearby Amenities, Schools, Commute and Travel Times near - 3706 King Edward Avenue, Vancouver

AreaAvg. PriceUpdated
This Home$3,598,000Oct 30, 2025
Vancouver$1,974,358Jul 7, 2026
Dunbar$3,305,237Jul 7, 2026

Amenities

Grocery Stores

  • Stong's Market0.15 km
  • Windsor Market1.43 km
  • Save-On-Foods1.64 km

Malls

  • Jericho Village Shopping Centre2.02 km
  • Arbutus Shopping Centre2.31 km
  • City Square Shopping Centre5.26 km

Pharmacy

  • Shoppers Drug Mart0.27 km

Liquor

  • JAK'S Beer Wine Spirits0.39 km

Libraries

  • Vancouver Public Library, Dunbar Branch0.43 km
  • Vancouver Public Library, Kitsilano Branch2.12 km

Entertainment & Sports

Movie Theaters

  • Dunbar Theatre0.47 km
  • Fifth Avenue Cinemas3.57 km

Restaurants

  • Moon Sushi Japanese Restaurant0.29 km
  • Handi Cuisine0.35 km
  • Mexicali Restaurant0.35 km

Nightlife

  • The Wolf & Hound1.65 km
  • The Wolf and Hound1.65 km
  • Rogue Folk Club1.66 km

Arenas

  • Doug Mitchell Thunderbird Sports Centre4.10 km
  • Thunderbird Stadium4.45 km

Health and Fitness

Fitness

  • Immaculate Conception Gym0.37 km
  • Dunbar Community Centre0.67 km

Golf

  • Jericho Hill Centre2.17 km
  • Jericho Hill Disc Golf Course2.25 km
  • Point Grey Golf & Country Club2.27 km

Hospitals

  • BC Children's Hospital - Ambulatory Care Building4.32 km
  • BC Children's Hospital - Clinical Support Building4.41 km

Parks

Parks Nearby

  • Chaldecott Park0.40 km
  • Memorial West Park0.72 km
  • Valdez Park0.81 km

Trails Nearby

  • Sasamat Trail1.09 km
  • St George's Trail1.64 km
  • SW Marine Trail1.78 km

Public Recreation Center

  • Dunbar Community Centre0.69 km
  • Kitsilano War Memorial Community Centre2.28 km
  • West Point Grey Community Centre2.78 km

Museum

  • BC Golf Museum2.64 km
  • 15th Field Artillery Regiment Museum2.90 km

University & College

  • The University of British Columbia4.11 km
  • VanWest College5.28 km
  • UBC Robson Square5.87 km

Preschools

  • Tom Thumb Parent Participation Preschool0.16 km

Downtown

  • Downtown Vancouver6.20 km

Skytrain Station

  • King Edward Station Skytrain5.06 km

Bus Stations

  • Eastbound W King Edward Ave @ Dunbar St0.02 km
  • Northbound Dunbar St @ W King Edward Ave0.09 km
  • Westbound W King Edward Ave @ Blenheim St0.09 km
  • Westbound W King Edward Ave @ Brakenridge St0.09 km
  • Northbound Mackenzie St @ W 28 Ave0.26 km

Airports

  • Vancouver International Airport (YVR)5.91 km

Seabus

  • Waterfront Stn Seabus Northbound6.84 km

BC Ferries

  • BC Ferries Horseshoe Bay15.15 km

West Coast Express

  • Waterfront Station West Coast Express6.78 km

Elementary

  • Immaculate Conception School0.25 km
  • Immaculate Conception0.27 km
  • Lord Kitchener0.44 km

Secondary

  • Immaculate Conception School0.25 km
  • St George's School1.02 km
  • Lord Byng1.06 km

About: 3706 W KING EDWARD AVENUE, Vancouver

If this detached house isn't quite what you're looking for, view the other 4,655 single family homes for sale in Vancouver

This freehold detached house was built in 1925 and is currently listed at $893 per square foot. The property sits on a 6,628 sq ft lot with 50 feet of frontage. The property offers 3 parking spaces, a garage, 1 fireplace, scenic views. Annual property taxes were assessed at $14,559 in 2025.

Located in the city of Vancouver, within the province of British Columbia, the address 3706 W KING EDWARD AVENUE resides in the Dunbar neighbourhood of Vancouver.

Other communities nearby are MacKenzie Heights, Arbutus and Southlands. King Edward has 43 homes currently on the market, while the district of Dunbar has 135 postings on the market. This represents approximately 2.9% of the total 4,655 properties listed for sale in Vancouver. In Dunbar, the average asking price for a detached house is $3,289,633, which translates to an estimated monthly mortgage payment of $15,385.* Notably, this is 1.7 times the average list price of $1,973,661 for a similar detached house in the city of Vancouver.

Dunbar listed detached houses average 2,665 sq ft, 4 beds, and 4 baths.

The majority of properties for sale in the community around 3706 W KING EDWARD AVENUE are detached houses, not townhouses.

The monthly payment amount is an approximation calculated loan requiring a 20% down payment at a 5% rate for a 5-year mortgage term

MLS®#: R3063561 · $3,598,000 · 7 bedroom detached house in Dunbar Vancouver.

FAQs About 3706 King Edward Avenue, Vancouver

What is the square footage of this house?
3706 King Edward Avenue, MLS® R3063561 has a size of 4,030 sqft and a lot size of 6,628 sqft. This is above the average square footage for house in the Dunbar neighbourhood, which is 3,071 sqft.
What are nearby schools to 3706 King Edward Avenue, Vancouver?
Nearby secondary schools include Lord Byng, St George's and Crofton House. Nearby elementary schools include Immaculate Conception, Lord Kitchener and St George's.
How many bedrooms and bathrooms does this home have?
There are 7 bedrooms and 3 bathrooms in this house at 3706 King Edward Avenue, MLS® R3063561.
Does this house have parking available?
Yes, there is parking available for the house at 3706 King Edward Avenue with 3 spots.
What are annual taxes for 3706 King Edward Avenue, Vancouver, BC?
Annual taxes for this home are estimated at $14,559 per year based on 2025 tax year reports.
Is 3706 King Edward Avenue, Vancouver, walkable?
With a Walk Score™ of 90, this home is considered a Walker's Paradise with daily errands do not require a car.
How does 3706 King Edward Avenue compare to other homes selling in Dunbar, Vancouver?
This home is listed at 5.8% below average house prices for Dunbar and has been on the market for 192 days longer than the typical home in that neighbourhood.